Save
Ask
Tour
Hide
Share
$565,000
152 Days On Site

6282 PARADISE ISLAND COURT
PORT ORANGE, FL 32128

For Sale|Single Family Residence|Active Under Contract
3
Beds
2
Total Baths
2
Full Baths
2,115
SqFt
$267
/SqFt
1995
Built
Subdivision:
CYPRESS HEAD PH 01A
County:
Volusia
Call Now: 386-243-9602
Is this the listing for you? We can help make it yours.
386-243-9602
6282 PARADISE ISLAND COURT6282 PARADISE ISLAND COURT6282 PARADISE ISLAND COURT6282 PARADISE ISLAND COURT
Save
Ask
Tour
Hide
Share

Mortgage Calculator

Monthly Payment (Est.)

$2,578
Calculator powered by Showcase IDX, a Constellation1 Company. Copyright ©2026 Information is deemed reliable but not guaranteed.

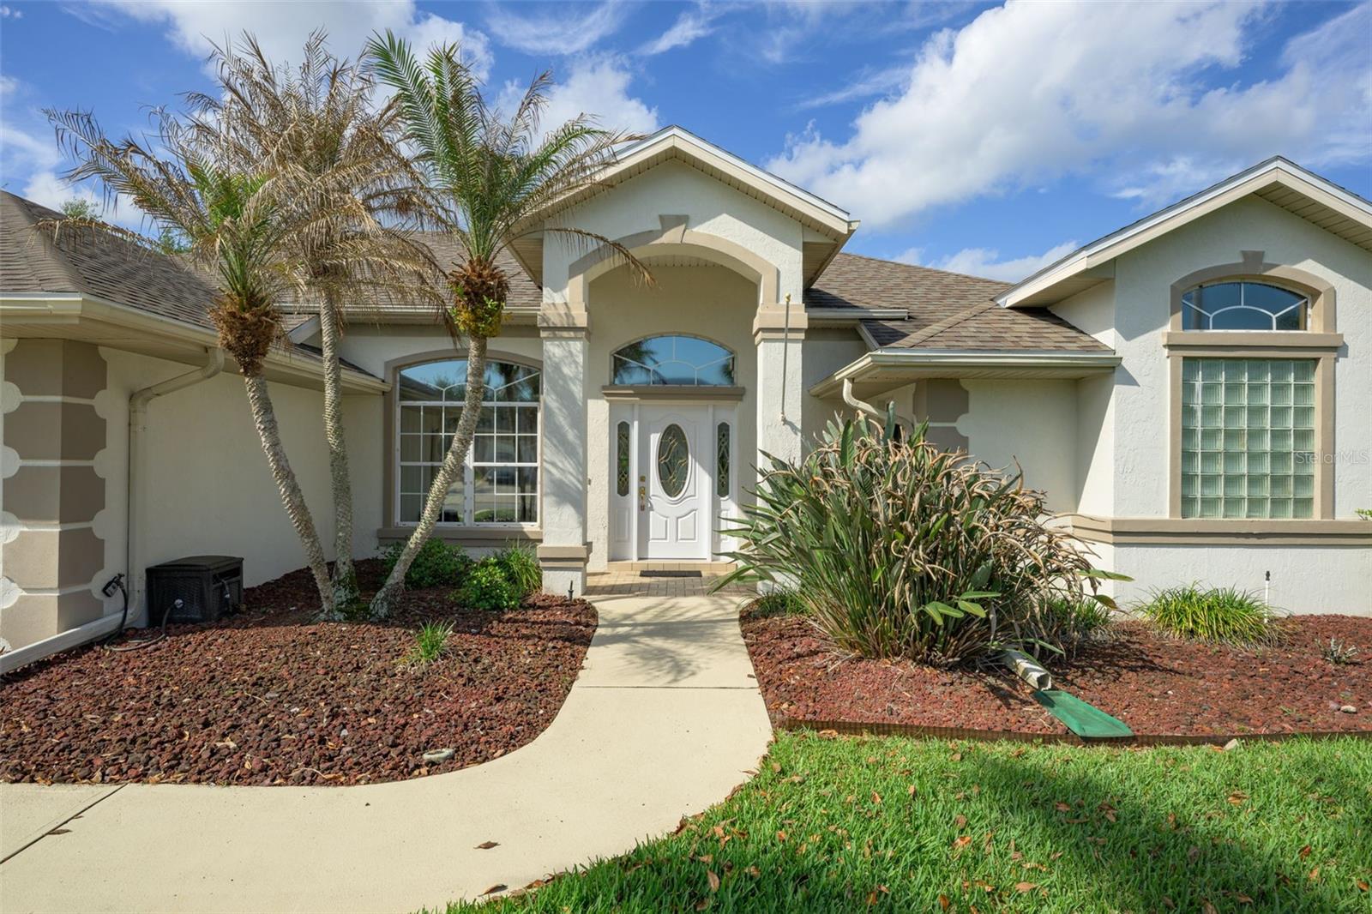

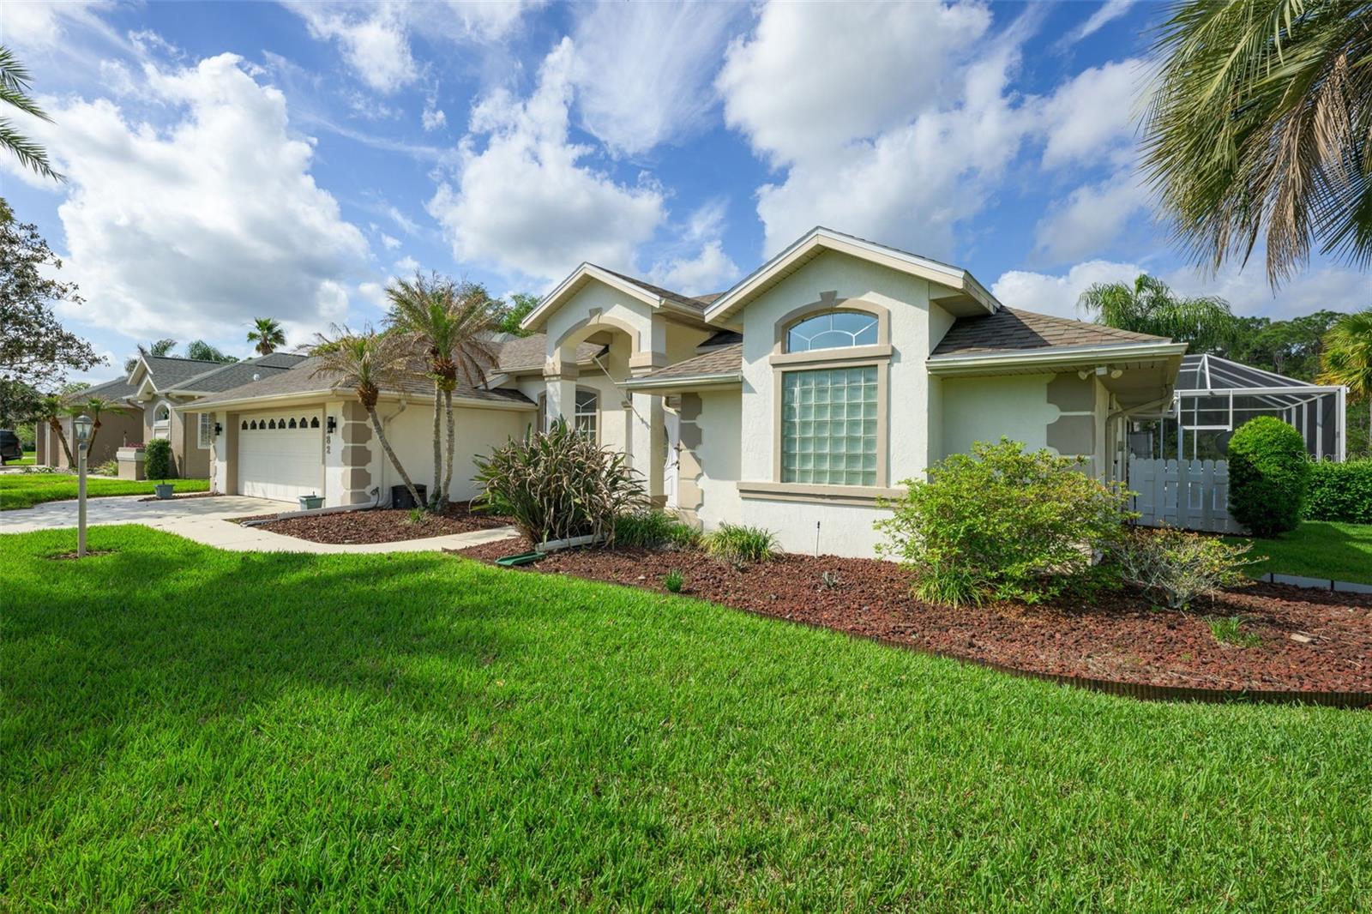
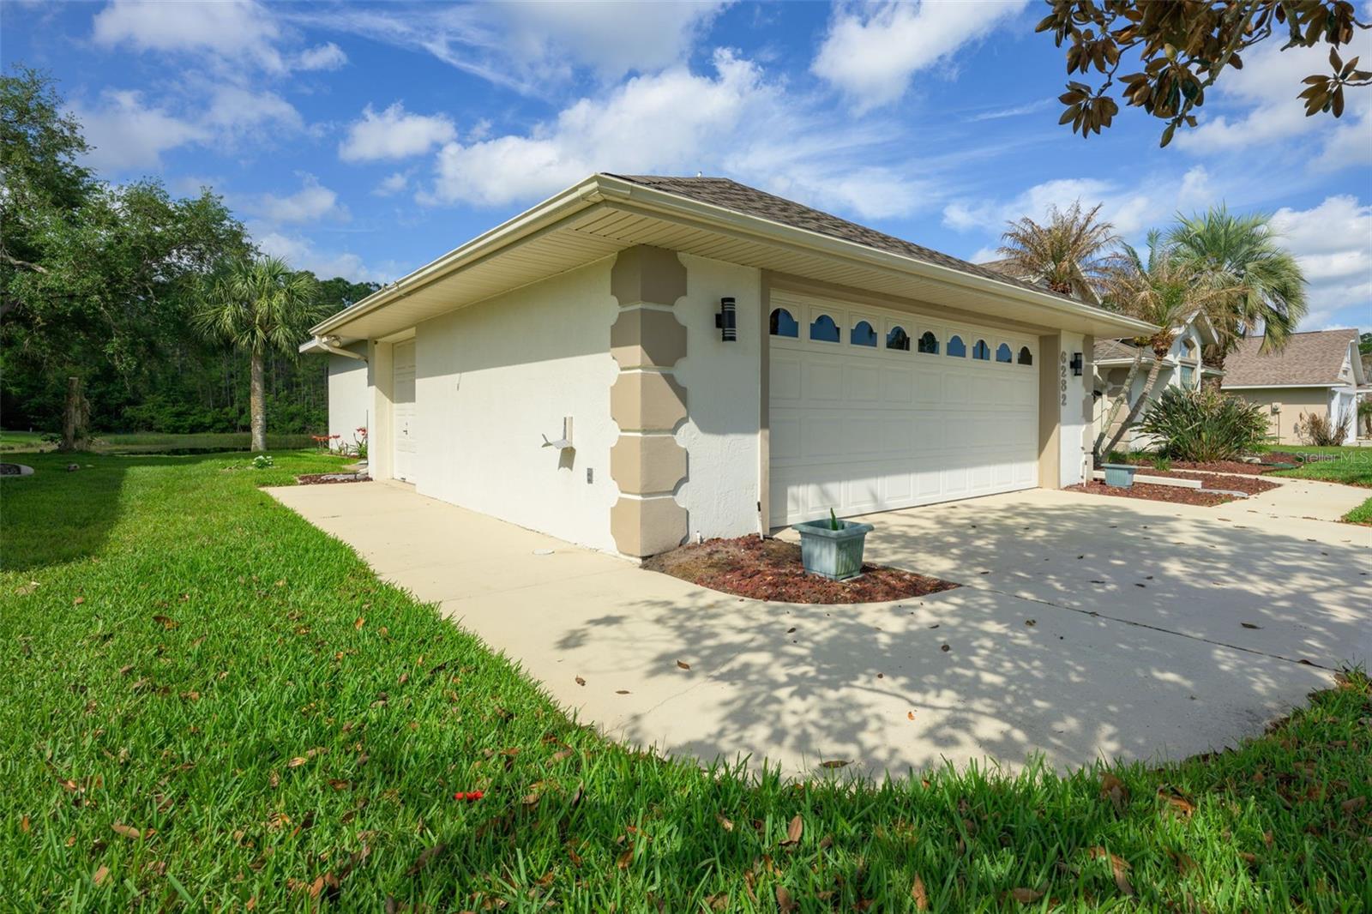
Under contract-accepting backup offers. Welcome to your own private waterfront retreat in the highly sought-after Cypress Head Golf Community of Port Orange, Florida! This beautifully maintained home combines the best of Florida living with an extraordinary backyard oasis designed for relaxation, entertaining, and enjoying breathtaking lake views year-round. Step outside and experience the true highlight of this property — a stunning 30x18 solar-heated pool, freshly resurfaced in 2025, overlooking peaceful water views with no rear neighbors. The expansive, fully screen-enclosed lanai creates the perfect setting for morning coffee, sunset dinners, or simply unwinding while enjoying the serene sights and sounds of the lake and protected natural area beyond. A convenient roll-out shade and outdoor enclosed shower further enhance the resort-style atmosphere of this exceptional outdoor living space. Inside, the home offers 2,115 square feet of thoughtfully designed living space with numerous updates that provide comfort and peace of mind, including a new roof (2017), water heater (2020), hot water re-circulator (2021), and HVAC system (2021). A central vacuum system adds everyday convenience. The oversized double garage with a dedicated golf cart door makes it easy to enjoy all the amenities Cypress Head has to offer. Residents enjoy access to the award-winning golf course, clubhouse, community pool, on-site restaurant, pickleball and tennis courts, and scenic sidewalks throughout the neighborhood. Whether you’re entertaining poolside, enjoying tranquil lakefront sunsets, or embracing the active golf community lifestyle, this exceptional home delivers the perfect blend of privacy, luxury, and outdoor Florida living.

Save
Ask
Tour
Hide
Share
Listing Snapshot
Price 
$565,000
Days On Site 
152 Days
Bedrooms 
3
Inside Area (SqFt) 
2,115 sqft
Total Baths 
2
Full Baths 
2
Partial Baths 
N/A
Lot Size 
0.26 Acres
Year Built 
1995
MLS® Number 
FC317795
Status 
Active Under Contract
Property Tax 
$3,620.97
HOA/Condo/Coop Fees 
$45 monthly
Sq Ft Source 
Builder
Friends & Family
Recent Activity
a month agoListing updated with changes from the MLS®
3 months agoStatus changed to Active Under Contract
4 months agoPrice changed to $565,000
5 months agoListing first seen on site
General Features
Acres 
0.26
Attached Garage 
Yes
Direction Faces 
Northeast
Foundation 
Slab
Garage 
Yes
Garage Spaces 
2
Levels 
One
Number Of Stories 
1
Parking 
Attached
Pets 
Yes
Property Sub Type 
Single Family Residence
Sewer 
Public Sewer
SqFt Total 
3084
Utilities 
Cable AvailableCable ConnectedElectricity ConnectedPhone AvailableSewer ConnectedUnderground UtilitiesWater Connected
Water Source 
Public
Zoning 
RESI
Interior Features
Appliances 
DishwasherDisposalDryerElectric Water HeaterMicrowaveRangeRefrigeratorWasher
Cooling 
Central Air
Flooring 
TileWood
Furnished 
Unfurnished
Heating 
CentralElectricHeat Pump
Interior 
Open FloorplanTray Ceiling(s)Walk-In Closet(s)
Laundry Features 
Electric Dryer HookupLaundry RoomWasher Hookup
Window Features 
BlindsDouble Pane Windows
Bedroom 2 
Dimensions - 12x12.5Level - FirstFeatures - Ceiling Fan(s)
Bedroom 3 
Dimensions - 12x12Level - FirstFeatures - Ceiling Fan(s)
Dining Room 
Dimensions - 12x14Level - FirstFeatures - Ceiling Fan(s)
Family Room 
Dimensions - 15x16Level - FirstFeatures - Ceiling Fan(s)
Kitchen 
Dimensions - 11x12Level - FirstFeatures - Ceiling Fan(s)
Living Room 
Dimensions - 11x12Level - FirstFeatures - Ceiling Fan(s)
Master Bedroom 
Dimensions - 16x16Level - FirstFeatures - Ceiling Fan(s)
Save
Ask
Tour
Hide
Share
Exterior Features
Construction Details 
BlockStucco
Exterior 
Outdoor ShowerRain Gutters
Lot Features 
Waterfront
Pool Features 
In GroundScreen EnclosureSolar HeatPrivate
Private Pool 
Yes
Roof 
Shingle
View 
PondWater
Waterfront 
Yes
Waterfront Features 
Pond
Waterview 
PondWater
Windows/Doors 
BlindsDouble Pane Windows
Community Features
Association Amenities 
Golf CoursePoolTennis Court(s)
Association Fee 
$540.0
Association Fee Frequency 
Annually
Community Features 
ClubhouseGolfPoolSidewalksTennis Court(s)Street Lights
MLS Area 
32128 - Port Orange/Daytona Beach
Township 
16S
Financing Terms Available 
CashConventionalFHAVA Loan
Roads 
Asphalt
Listing courtesy of ADAMS, CAMERON & CO., REALTORS (386) 283-1799


Listing information is provided by Participants of the Stellar MLS. IDX information is provided exclusively for personal, non-commercial use, and may not be used for any purpose other than to identify prospective properties consumers may be interested in purchasing. Information is deemed reliable but not guaranteed. Properties displayed may be listed or sold by various participants in the MLS Copyright 2026, Stellar MLS.
Last checked: 2026-09-15 02:08 PM EDT

Neighborhood & Commute
Source: Walkscore
Disclosure: Community information and market data powered by Constellation Data Labs. Information is deemed reliable but not guaranteed.
Save
Ask
Tour
Hide
Share
🏠 Estimate Your Payment
Mortgage Calculator
Home Price $350,000
Down Payment 20% — $70,000
Interest Rate 6.75%
Loan Term
Estimated Monthly Payment
$2,271
$1,816 Principal & Interest
$292 Est. Taxes
$163 Est. Insurance
Get Pre-Approval Help → 📞 Call Robert — (386) 243-9602