Save
Ask
Tour
Hide
Share
$399,900
95 Days On Site

1317 MIDDLE LAKE DRIVE
ORMOND BEACH, FL 32174

For Sale|Single Family Residence|Active
5
Beds
3
Total Baths
3
Full Baths
2,631
SqFt
$152
/SqFt
2023
Built
Subdivision:
HALIFAX PLANTATION PH 4 SEC O
County:
Volusia
Call Now: 386-243-9602
Is this the listing for you? We can help make it yours.
386-243-9602
1317 MIDDLE LAKE DRIVE1317 MIDDLE LAKE DRIVE1317 MIDDLE LAKE DRIVE1317 MIDDLE LAKE DRIVE
Save
Ask
Tour
Hide
Share

Mortgage Calculator

Monthly Payment (Est.)

$1,825
Calculator powered by Showcase IDX, a Constellation1 Company. Copyright ©2026 Information is deemed reliable but not guaranteed.

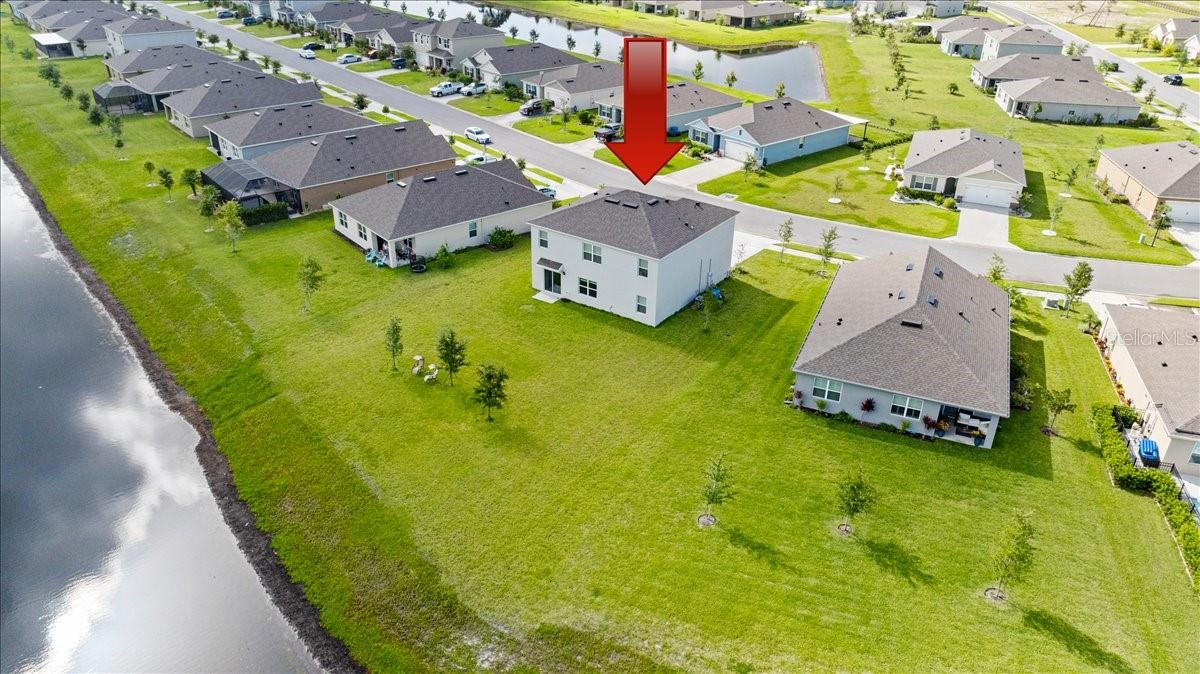
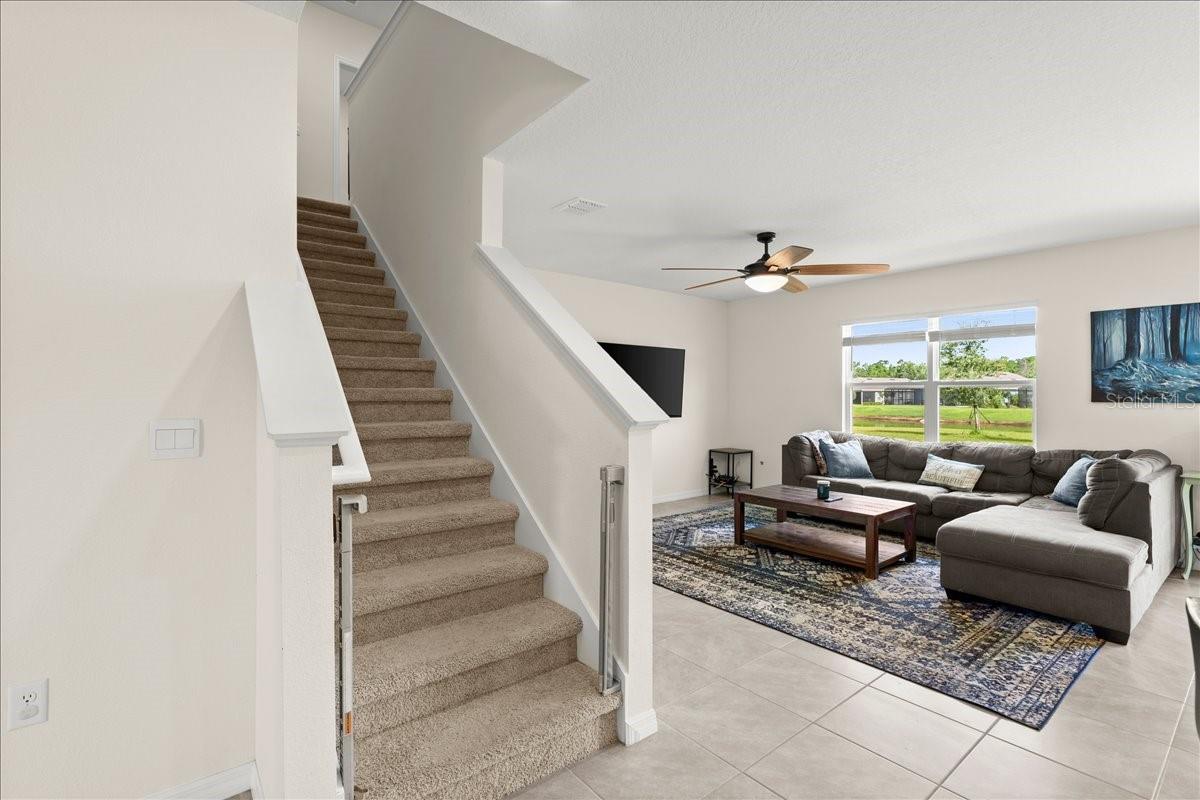
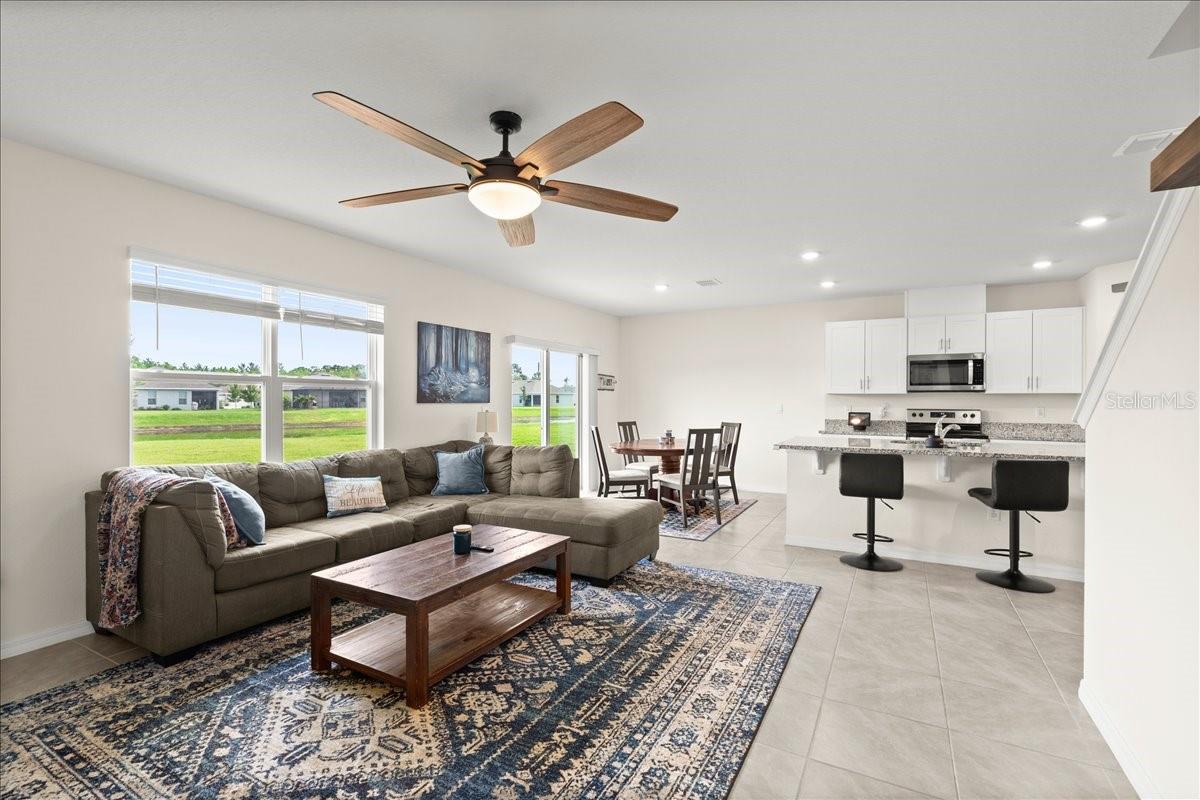
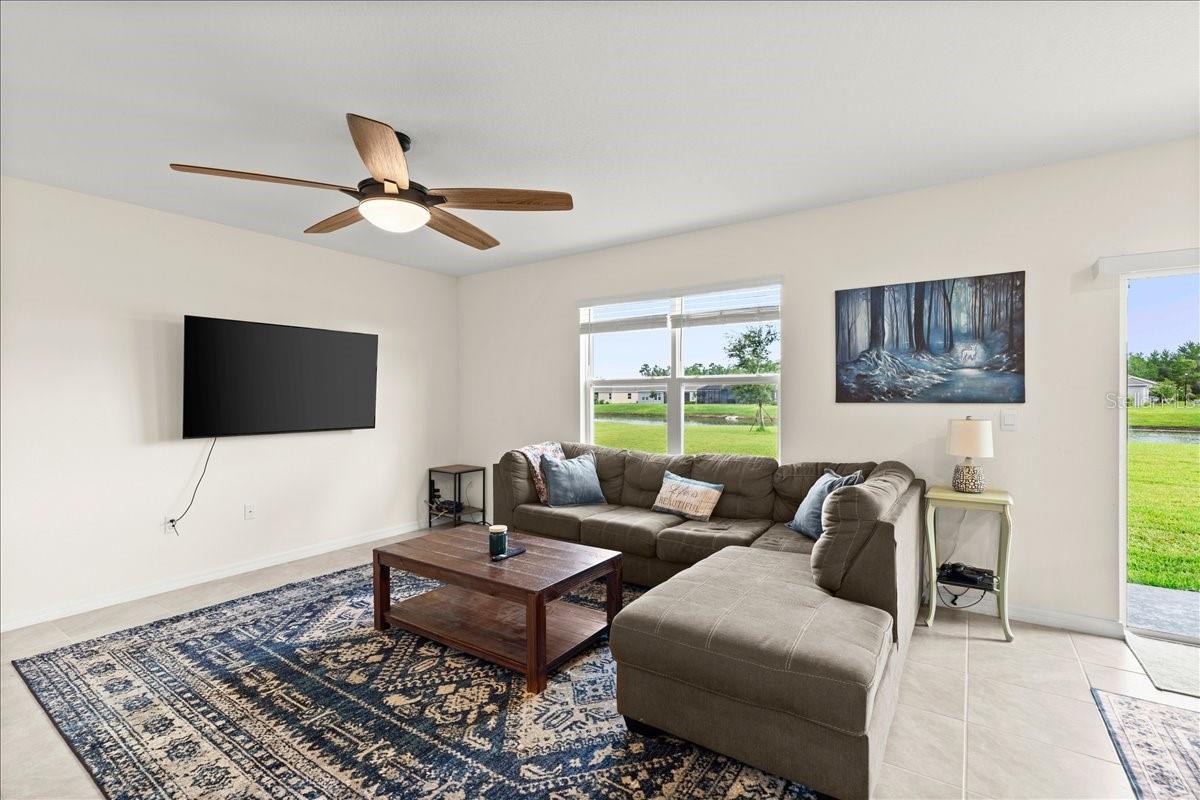
This 5-bedroom, 3-bath home sits on a spacious lakefront lot in Halifax Plantation, one of Ormond Beach's most established communities -- and at just over 2,600 sq. ft., it's built for a family that needs room to spread out without feeling like they're rattling around in wasted space. The layout is practical. A first-floor bedroom works as a guest room, nursery, or home office depending on where life takes you. Upstairs, four bedrooms share a lounge area that naturally becomes the hangout spot, a homework zone, or a second living room -- the kind of flexible space growing families actually use. The kitchen is set up for real daily life: granite countertops, a full pantry, and an open layout that keeps you connected to the main living areas whether you're making lunches or hosting dinner parties. The primary suite is on the larger side at 20'x13', with a walk-in closet and a step-in shower -- a quiet space to close the door at the end of a long day. Outside, the lakefront lot offers the kind of backyard that earns its keep: room for the young ones to play, mature landscaping already in place, and an irrigation system so you're not spending weekends dragging hoses. Square footage received from tax rolls. All information recorded in the MLS intended to be accurate but cannot be guaranteed.

Save
Ask
Tour
Hide
Share
Listing Snapshot
Price 
$399,900
Days On Site 
95 Days
Bedrooms 
5
Inside Area (SqFt) 
2,631 sqft
Total Baths 
3
Full Baths 
3
Partial Baths 
N/A
Lot Size 
0.26 Acres
Year Built 
2023
MLS® Number 
FC319114
Status 
Active
Property Tax 
$5,693.84
HOA/Condo/Coop Fees 
$65 monthly
Sq Ft Source 
Public Records
Friends & Family
Recent Activity
2 months agoListing updated with changes from the MLS®
3 months agoListing first seen on site
General Features
Acres 
0.26
Attached Garage 
Yes
Direction Faces 
South
Foundation 
Slab
Garage 
Yes
Garage Spaces 
2
Levels 
Two
Parking 
Attached
Pets 
Cats OKDogs OK
Property Sub Type 
Single Family Residence
Sewer 
Public Sewer
SqFt Total 
3246
Utilities 
Electricity ConnectedSewer ConnectedWater Connected
Water Source 
Public
Zoning 
RESIDENTIA
Interior Features
Appliances 
DishwasherMicrowaveRangeRefrigerator
Cooling 
Central Air
Flooring 
CarpetTile
Furnished 
Unfurnished
Heating 
CentralElectric
Interior 
Open FloorplanWalk-In Closet(s)
Laundry Features 
Upper Level
Bedroom 2 
Dimensions - 11x11Level - First
Bedroom 3 
Dimensions - 12x11Level - Second
Bedroom 4 
Dimensions - 12x11Level - Second
Bedroom 5 
Dimensions - 11x11Level - Second
Bonus Room 
Dimensions - 12x12Level - First
Dining Room 
Dimensions - 11x10Level - First
Kitchen 
Dimensions - 13x11Level - First
Laundry 
Dimensions - 8x6Level - Second
Living Room 
Dimensions - 16x16Level - First
Loft 
Dimensions - 12x11Level - Second
Master Bedroom 
Dimensions - 20x13Level - Upper
Save
Ask
Tour
Hide
Share
Exterior Features
Construction Details 
Block
Lot Features 
Waterfront
Roof 
Shingle
View 
LakeWater
Waterfront 
Yes
Waterfront Features 
Lake PrivilegesLake Front
Waterview 
LakeWater
Community Features
Association Amenities 
ClubhouseGolf CoursePlaygroundPool
Association Fee 
$195.0
Association Fee Frequency 
Quarterly
Community Features 
PlaygroundPoolRestaurant
MLS Area 
32174 - Ormond Beach
Township 
13S
Financing Terms Available 
CashConventionalFHAVA Loan
Roads 
Asphalt
Schools
School District
Unknown
Elementary School
Pine Trail Elem
Middle School
Ormond Beach Middle
High School
Seabreeze High School
Listing courtesy of REALTY PROS ASSURED (386) 566-3722


Listing information is provided by Participants of the Stellar MLS. IDX information is provided exclusively for personal, non-commercial use, and may not be used for any purpose other than to identify prospective properties consumers may be interested in purchasing. Information is deemed reliable but not guaranteed. Properties displayed may be listed or sold by various participants in the MLS Copyright 2026, Stellar MLS.
Last checked: 2026-09-13 07:30 AM EDT

Neighborhood & Commute
Source: Walkscore
Disclosure: Community information and market data powered by Constellation Data Labs. Information is deemed reliable but not guaranteed.
Save
Ask
Tour
Hide
Share
🏠 Estimate Your Payment
Mortgage Calculator
Home Price $350,000
Down Payment 20% — $70,000
Interest Rate 6.75%
Loan Term
Estimated Monthly Payment
$2,271
$1,816 Principal & Interest
$292 Est. Taxes
$163 Est. Insurance
Get Pre-Approval Help → 📞 Call Robert — (386) 243-9602