Save
Ask
Tour
Hide
Share
$395,000
2 Days On Site

131 MULBERRY BRANCH COURT
DAYTONA BEACH, FL 32124

For Sale|Single Family Residence|Active
3
Beds
2
Total Baths
2
Full Baths
1,984
SqFt
$199
/SqFt
2011
Built
Subdivision:
BAYBERRY LAKES
County:
Volusia
Call Now: 386-243-9602
Is this the listing for you? We can help make it yours.
386-243-9602
131 MULBERRY BRANCH COURT131 MULBERRY BRANCH COURT131 MULBERRY BRANCH COURT131 MULBERRY BRANCH COURT
Save
Ask
Tour
Hide
Share

Mortgage Calculator

Monthly Payment (Est.)

$1,802
Calculator powered by Showcase IDX, a Constellation1 Company. Copyright ©2026 Information is deemed reliable but not guaranteed.

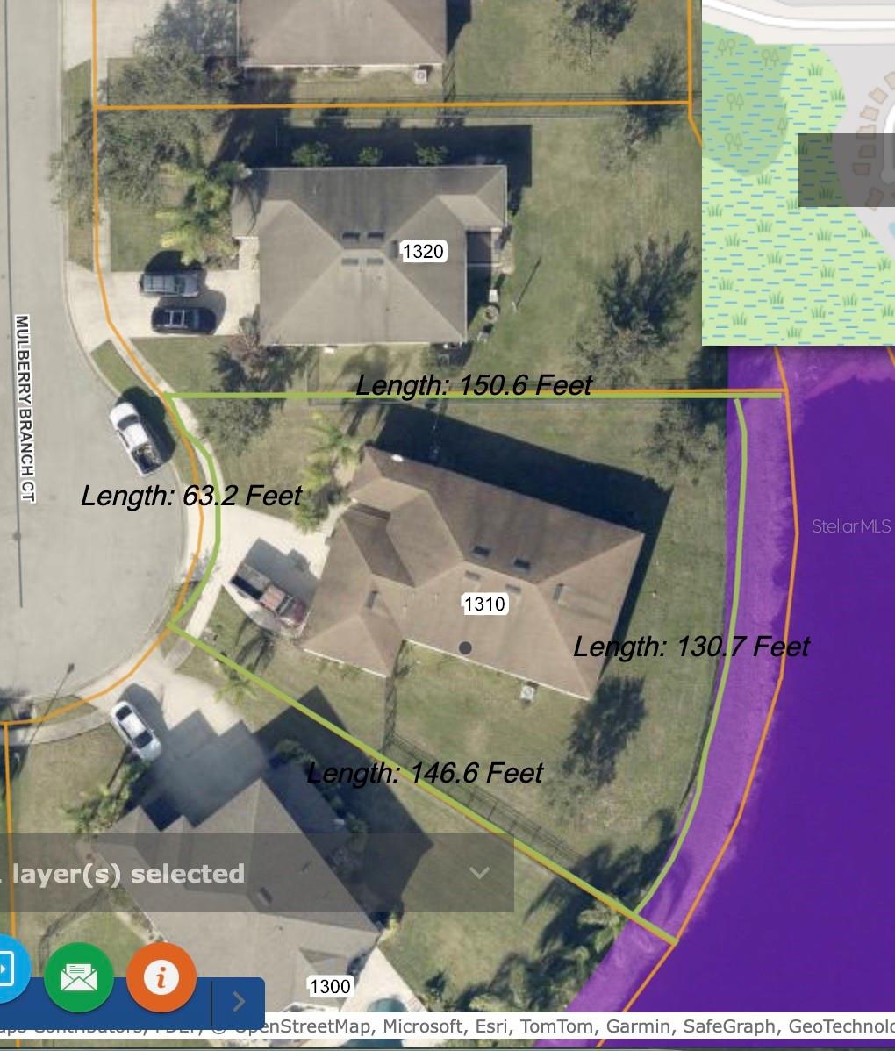
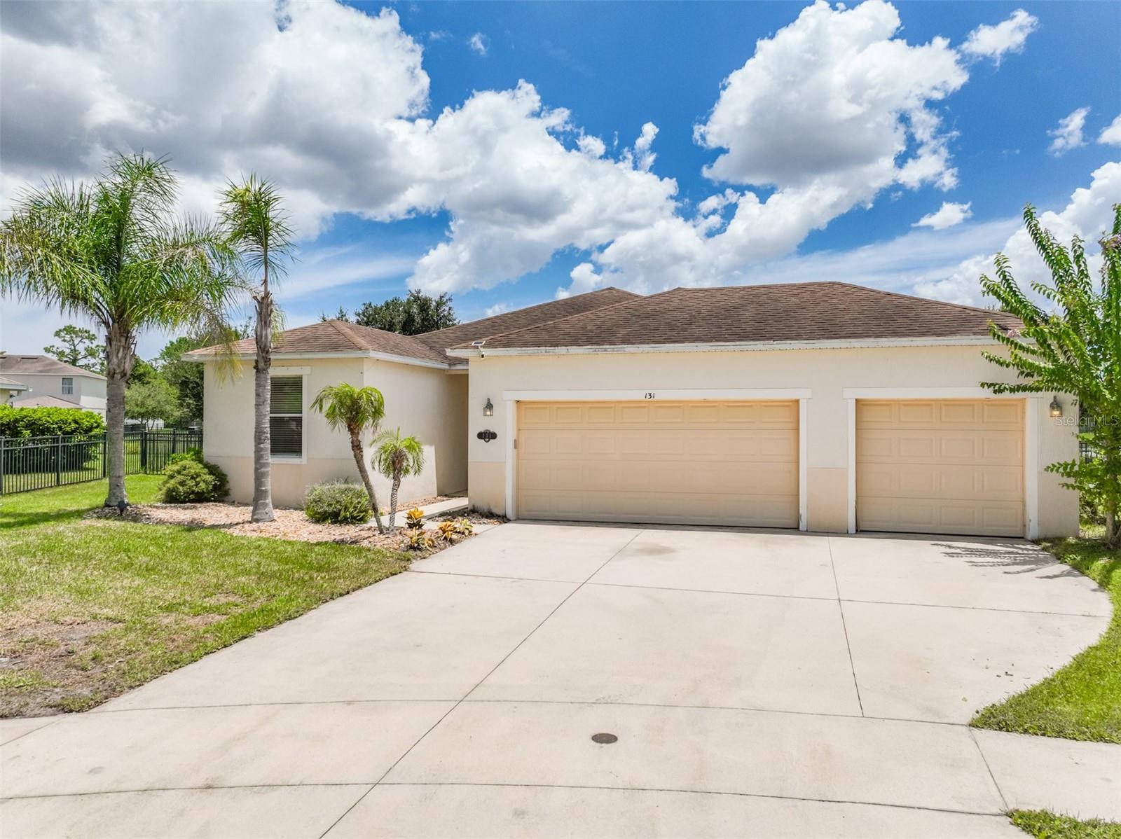
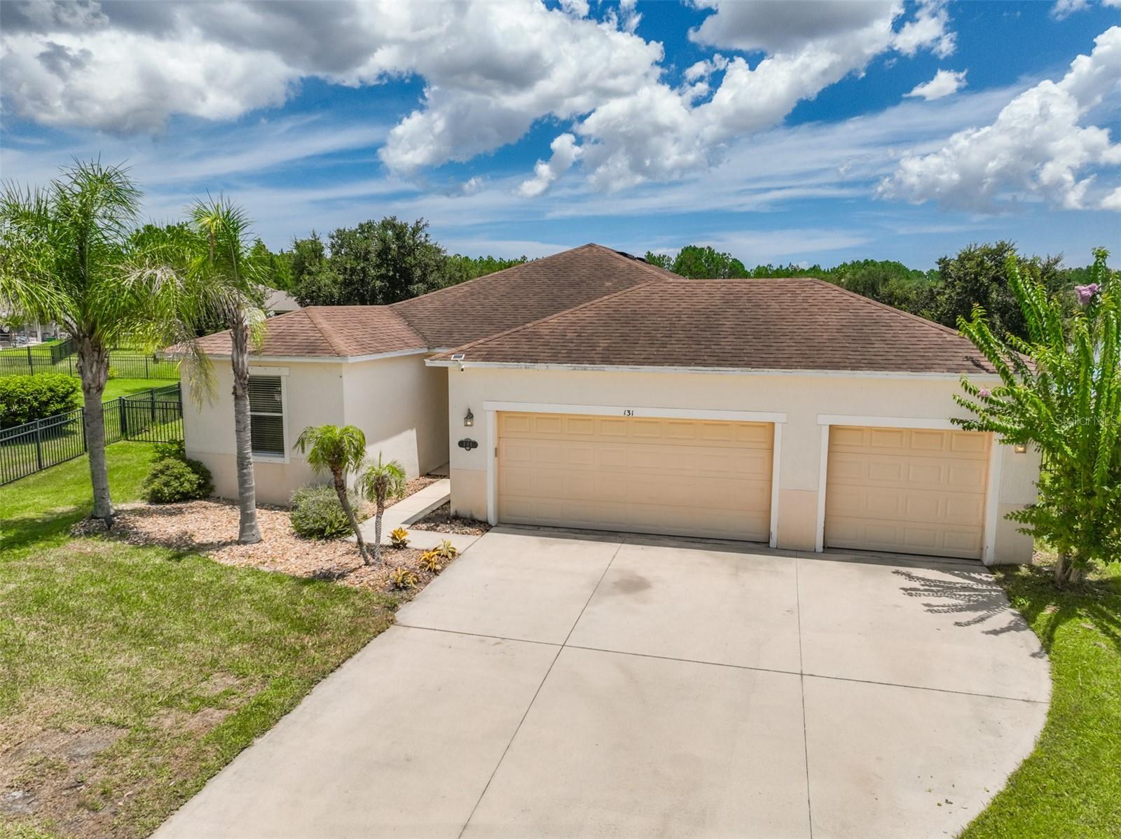
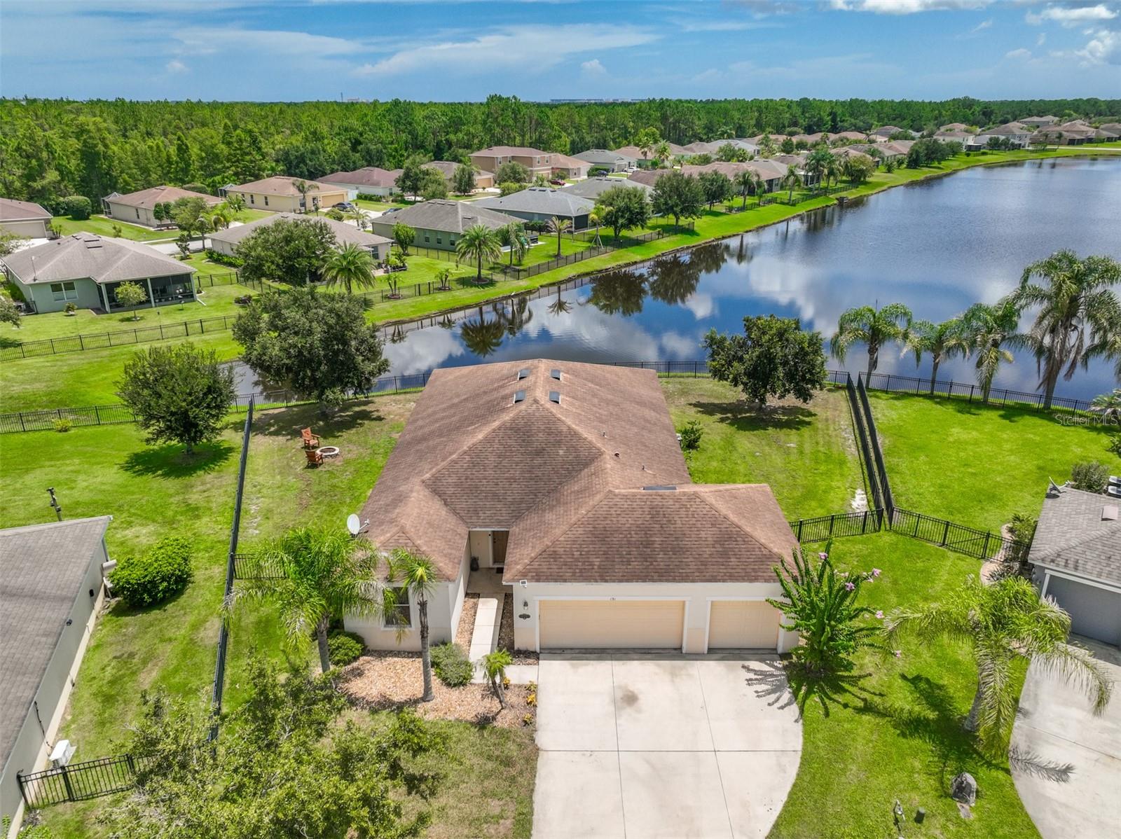
Welcome to this beautiful cul-de-sac home in the desirable Bayberry Lakes community, conveniently located just 10 minutes from the LPGA Boulevard/I-95 interchange. Situated directly on the main Bayberry Lake, this spacious three-bedroom, two-bath home features a three-car garage, soaring 10-foot ceilings, and an expansive great room that opens to a large eat-in kitchen—perfect for everyday living and entertaining. Relax on the screened lanai while enjoying peaceful lake views. Additional highlights include a bright laundry room and pull-down attic stairs for convenient storage. Residents enjoy access to a private clubhouse, community pool, basketball courts, and two playgrounds. This beautifully manicured community is just a short drive from area attractions, beaches, dining, and shopping—making this a wonderful place to call home.

Save
Ask
Tour
Hide
Share
Listing Snapshot
Price 
$395,000
Days On Site 
2 Days
Bedrooms 
3
Inside Area (SqFt) 
1,984 sqft
Total Baths 
2
Full Baths 
2
Partial Baths 
N/A
Lot Size 
0.33 Acres
Year Built 
2011
MLS® Number 
FC319746
Status 
Active
Property Tax 
N/A
HOA/Condo/Coop Fees 
$52 monthly
Sq Ft Source 
Public Records
Friends & Family
Recent Activity
yesterdayListing updated with changes from the MLS®
2 days agoListing first seen on site
General Features
Acres 
0.33
Attached Garage 
Yes
Direction Faces 
West
Foundation 
Slab
Garage 
Yes
Garage Spaces 
3
Levels 
One
Parking 
DrivewayGarage Door OpenerOff StreetAttached
Pets 
Yes
Property Sub Type 
Single Family Residence
Security 
Smoke Detector(s)
Sewer 
Public Sewer
SqFt Total 
2893
Style 
Florida
Utilities 
Cable AvailableCable ConnectedElectricity AvailableElectricity ConnectedSewer AvailableSewer ConnectedWater AvailableWater Connected
Water Source 
Public
Zoning 
SFR
Interior Features
Appliances 
DishwasherDisposalIce MakerRangeRange HoodRefrigerator
Cooling 
Central Air
Flooring 
CarpetCeramic TileLaminate
Furnished 
Unfurnished
Heating 
Central
Interior 
Eat-in KitchenTray Ceiling(s)
Laundry Features 
Laundry Room
Window Features 
Blinds
Balcony/Porch/Lanai 
Dimensions - 8x27Level - First
Great Room 
Dimensions - 15x23Level - FirstFeatures - Ceiling Fan(s)
Kitchen 
Level - First
Master Bedroom 
Dimensions - 15x14Level - First
Save
Ask
Tour
Hide
Share
Exterior Features
Construction Details 
BlockStucco
Exterior 
Fire Pit
Fencing 
Other
Lot Features 
Cul-De-SacIrregular LotLandscapedPavedWaterfront
Other Structures 
Other
Patio And Porch 
CoveredRear PorchScreened
Roof 
Shingle
View 
LakeWater
Waterfront 
Yes
Waterfront Features 
Lake PrivilegesLake Front
Waterview 
LakeWater
Windows/Doors 
Blinds
Community Features
Association Dues 
52
Financing Terms Available 
CashConventionalFHAVA Loan
HOA Fee Frequency 
Monthly
MLS Area 
32124 - Daytona Beach
Roads 
Asphalt
Township 
15
Schools
School District
Unknown
Elementary School
Champion Elementary School
Middle School
David C Hinson Sr Middle
High School
Mainland High School
Listing courtesy of CLARION GROUP, INC. (386) 931-5837


Listing information is provided by Participants of the Stellar MLS. IDX information is provided exclusively for personal, non-commercial use, and may not be used for any purpose other than to identify prospective properties consumers may be interested in purchasing. Information is deemed reliable but not guaranteed. Properties displayed may be listed or sold by various participants in the MLS Copyright 2026, Stellar MLS.
Last checked: 2026-07-30 07:25 PM EDT

Neighborhood & Commute
Source: Walkscore
Disclosure: Community information and market data powered by Constellation Data Labs. Information is deemed reliable but not guaranteed.
Save
Ask
Tour
Hide
Share
🏠 Estimate Your Payment
Mortgage Calculator
Home Price $350,000
Down Payment 20% — $70,000
Interest Rate 6.75%
Loan Term
Estimated Monthly Payment
$2,271
$1,816 Principal & Interest
$292 Est. Taxes
$163 Est. Insurance
Get Pre-Approval Help → 📞 Call Robert — (386) 243-9602