Save
Ask
Tour
Hide
Share
$2,299,000
1 Day On Site

2574 S OCEAN SHORE BOULEVARD
FLAGLER BEACH, FL 32136

For Sale|Single Family Residence|Active
4
Beds
5
Total Baths
3
Full Baths
2
Partial Baths
3,485
SqFt
$660
/SqFt
2023
Built
Subdivision:
ATLANTA BEACH SUB
County:
Flagler
Call Now: 386-243-9602
Is this the listing for you? We can help make it yours.
386-243-9602
Upcoming Open Houses
Sat, Jul 25, 10:00 AM - 2:00 PM
2574 S OCEAN SHORE BOULEVARD2574 S OCEAN SHORE BOULEVARD2574 S OCEAN SHORE BOULEVARD2574 S OCEAN SHORE BOULEVARD
Save
Ask
Tour
Hide
Share

Mortgage Calculator

Monthly Payment (Est.)

$10,489
Calculator powered by Showcase IDX, a Constellation1 Company. Copyright ©2026 Information is deemed reliable but not guaranteed.

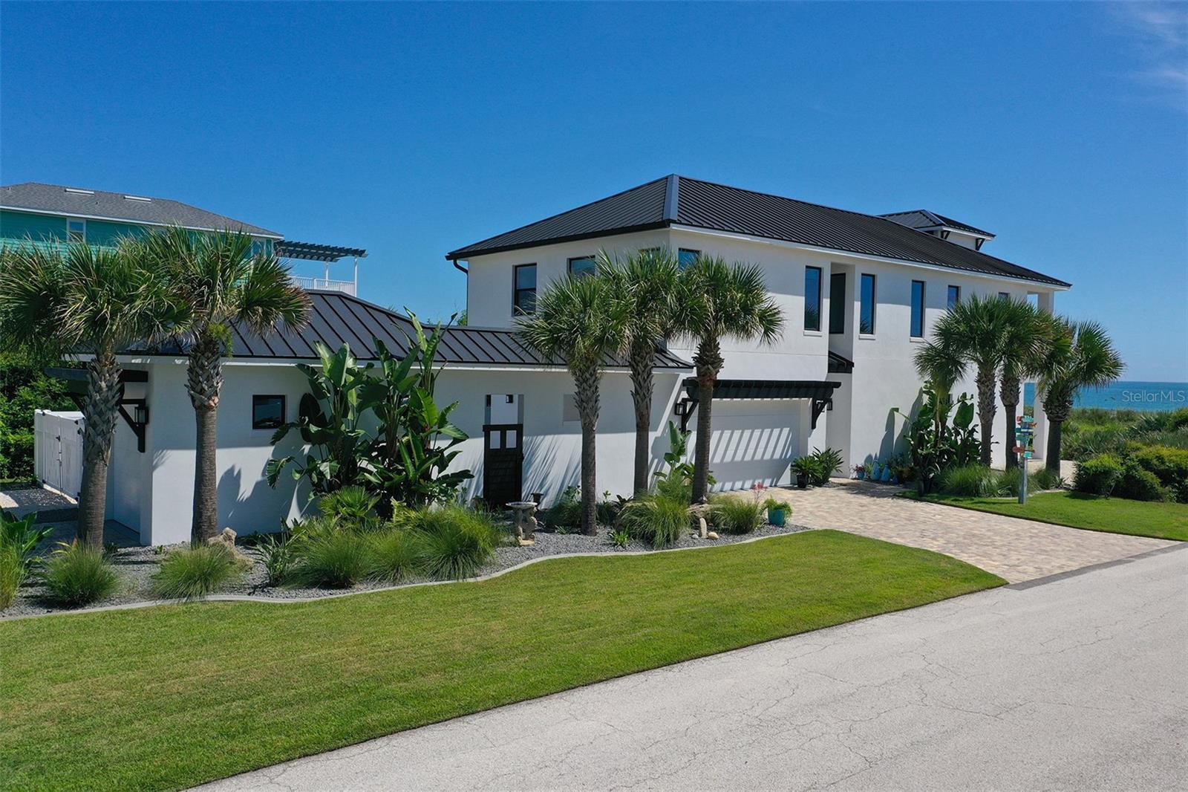
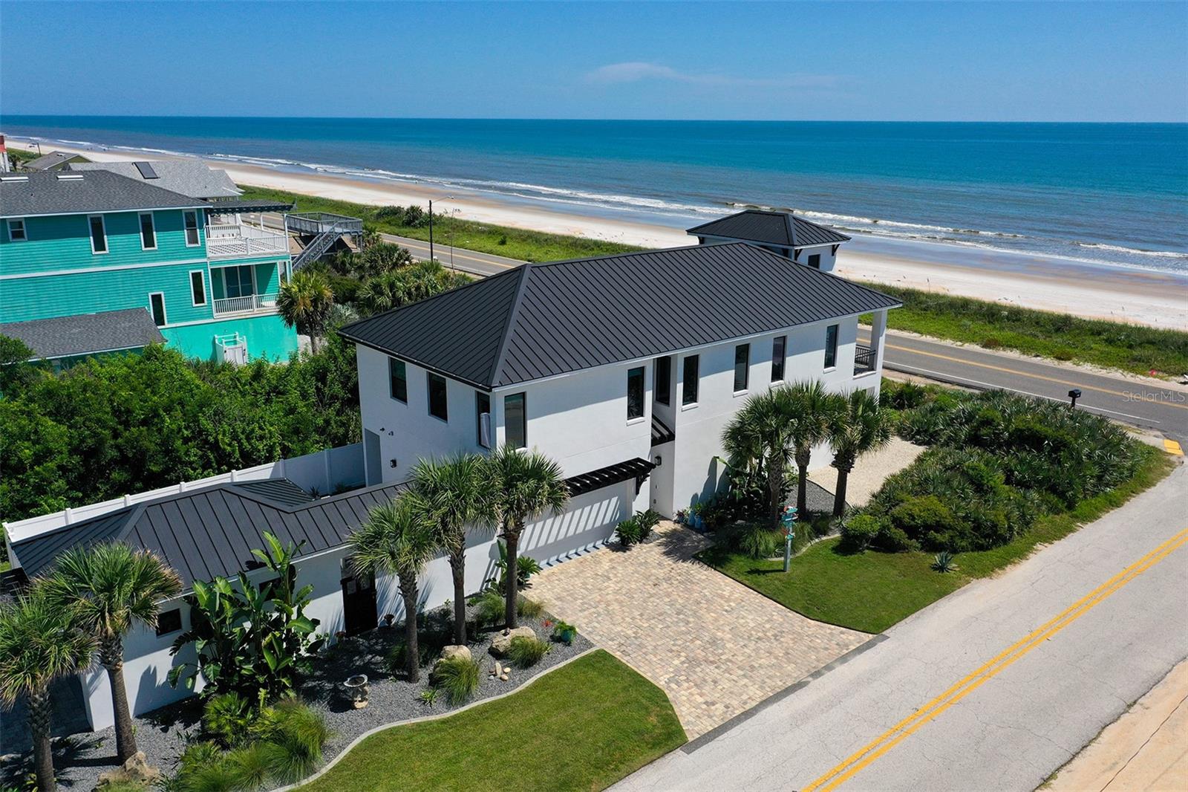
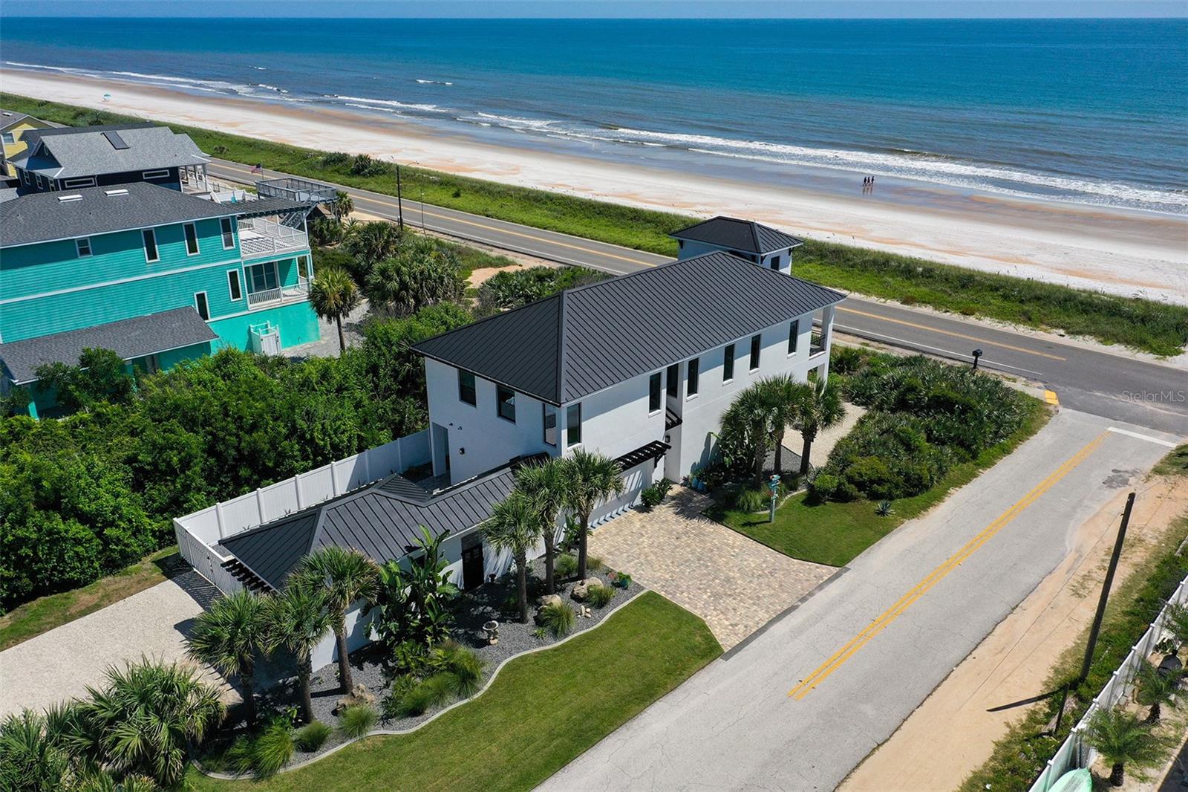
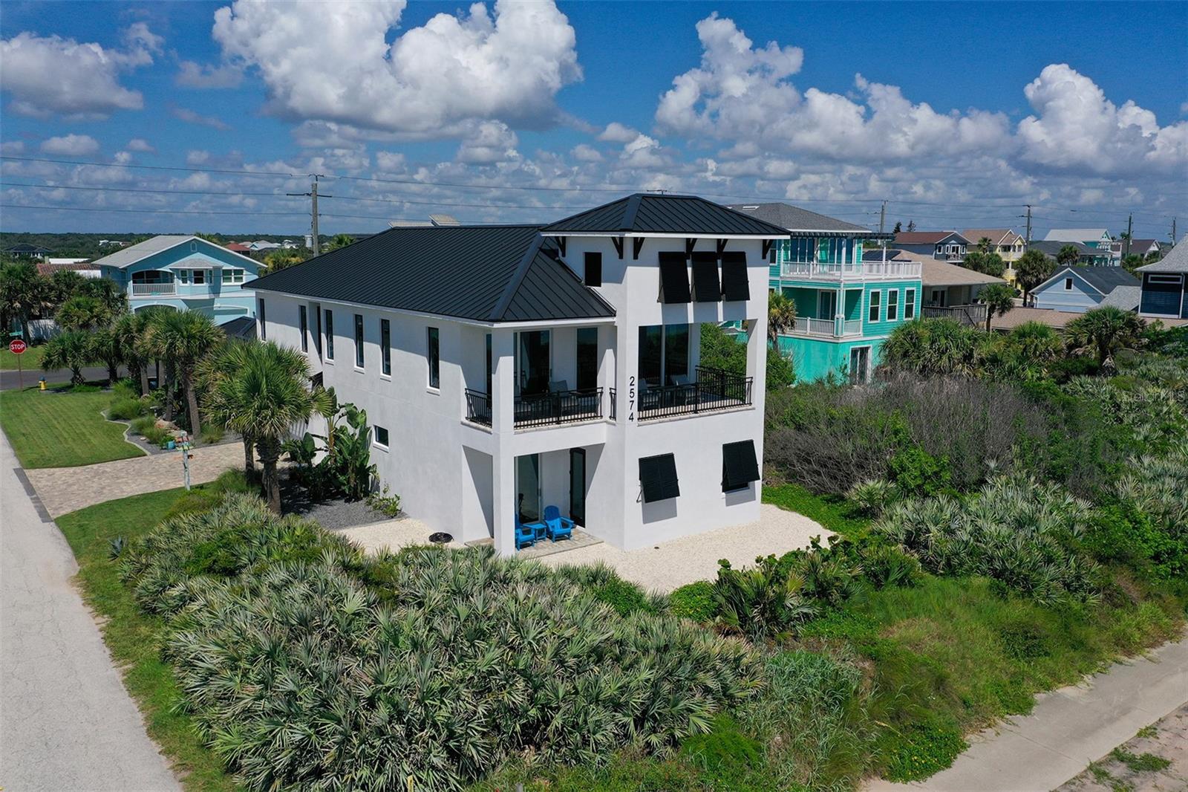
Flagler Beach Custom Coastal Luxury with Panoramic Ocean Views and Beach Access. Experience coastal living at this nearly new custom-built home on South Ocean Shore Boulevard, where sweeping Atlantic views, thoughtful craftsmanship, and everyday luxury come together in one exceptional Flagler Beach address. Built in 2023 by acclaimed Florida builders Intracoastal Construction, this home offers 3,485 square feet of beautifully designed living space, complete with an elevator, 4 bedrooms, 3 full baths, 2 half-baths, beach walkover access directly across the street, and valuable littoral rights. Inside, an open and elevated floor plan captures the best of the beachside lifestyle. The main living area is framed by a wall of sliders leading to a house-width second-floor balcony, creating a seamless indoor-outdoor connection for sunrise coffee, ocean breezes, and effortless entertaining. Eleven-foot beamed ceilings, extensive built-ins, and automated window blinds add warmth, sophistication, and convenience. The chef’s kitchen is designed to impress, featuring granite countertops, a generous granite center island, floor-to-ceiling cabinetry with glass display accents, high-end Italian Fulgor appliances, a professional gas range with pot filler, and a convenient coffee bar tucked into the pantry. The primary suite is conveniently located on the second floor offering large southern windows and ocean views, 11-foot beamed ceilings, automated window blinds. Inside the primary bathroom you have a expansive dual vanity with floor-to-ceiling cabinets, custom tile flooring, a large custom-built walk-in closet with dressers, and a spacious shower with dual shower heads. Outdoor living is equally impressive, with a summer kitchen in the courtyard, an outside bathroom and outdoor shower, extensive manicured landscaping, sprinkler and drip irrigation, a 2-car garage, and a driveway designed to accommodate a 40-foot motorhome or boat with full RV hookups and 50-amp service. A separate 300-square-foot heated and cooled home gym building adds flexible space for wellness, hobbies, or private studio use. Every detail has been thoughtfully considered for comfort, durability, and the coastal lifestyle buyers dream about. From sunrise views over the Atlantic to relaxed evenings in the courtyard, this Flagler Beach residence offers a rare blend of luxury, function, and location. Schedule your private showing today and discover custom coastal living at its finest at 2574 South Ocean Shore Boulevard, Flagler Beach.

Save
Ask
Tour
Hide
Share
Listing Snapshot
Price 
$2,299,000
Days On Site 
1 Day
Bedrooms 
4
Inside Area (SqFt) 
3,485 sqft
Total Baths 
5
Full Baths 
3
Partial Baths 
2
Lot Size 
0.18 Acres
Year Built 
2023
MLS® Number 
FC320060
Status 
Active
Property Tax 
$19,453.23
HOA/Condo/Coop Fees 
N/A
Sq Ft Source 
Owner
Friends & Family
Recent Activity
7 hours agoListing updated with changes from the MLS®
yesterdayListing first seen on site
General Features
Acres 
0.18
Attached Garage 
Yes
Direction Faces 
East
Foundation 
Slab
Garage 
Yes
Garage Spaces 
3
Levels 
Two
Number Of Stories 
2
Parking 
BoatDrivewayGarage Door OpenerOversizedRV Access/ParkingTandemAttached
Property Sub Type 
Single Family Residence
Security 
Security System
Sewer 
Public Sewer
SqFt Total 
4785
Style 
ContemporaryCustom
Utilities 
Cable AvailableNatural Gas AvailableCable ConnectedElectricity ConnectedNatural Gas ConnectedSewer ConnectedWater Connected
Water Source 
Public
Zoning 
SFR
Interior Features
Appliances 
Bar FridgeDishwasherDisposalElectric Water HeaterFreezerIce MakerMicrowaveRangeRange HoodRefrigeratorWine Refrigerator
Cooling 
Central Air
Flooring 
Tile
Furnished 
Unfurnished
Heating 
Central
Interior 
ElevatorBuilt-in FeaturesCrown MoldingEat-in KitchenHigh CeilingsOpen FloorplanVaulted Ceiling(s)Walk-In Closet(s)Wet Bar
Laundry Features 
InsideLaundry Room
Window Features 
Window CoveringsStorm Window(s)Window Treatments
Bedroom 2 
Dimensions - 18.3x11.2Level - First
Bedroom 3 
Dimensions - 13.9x11.2Level - First
Bedroom 4 
Dimensions - 12.1x11.5Level - First
Dining Room 
Dimensions - 11.6x10.8Level - Second
Kitchen 
Dimensions - 14.6x10.8Level - Second
Living Room 
Dimensions - 20.11x17.11Level - Second
Master Bathroom 
Dimensions - 20.6x18.6Level - SecondFeatures - Double Vanity
Master Bedroom 
Dimensions - 20.6x16.3Level - Second
Office 
Dimensions - 9.2x11.2Level - First
Save
Ask
Tour
Hide
Share
Exterior Features
Construction Details 
Block
Exterior 
BalconyCourtyardLightingOutdoor GrillOutdoor KitchenOutdoor ShowerPrivate YardRV HookupStorage
Fencing 
FencedVinyl
Lot Features 
Corner LotPavedWaterfront
Other Structures 
Outdoor KitchenWorkshop
Patio And Porch 
CoveredDeckFront PorchPorchRear Porch
Roof 
Metal
View 
BeachWater
Waterfront 
Yes
Waterfront Features 
Beach FrontBeach Access
Waterview 
BeachWater
Windows/Doors 
Window CoveringsStorm Window(s)Window Treatments
Community Features
Financing Terms Available 
CashConventional
MLS Area 
32136 - Flagler Beach
Roads 
Paved
Township 
12S
Listing courtesy of COASTAL GATEWAY REAL ESTATE GR (805) 405-7884


Listing information is provided by Participants of the Stellar MLS. IDX information is provided exclusively for personal, non-commercial use, and may not be used for any purpose other than to identify prospective properties consumers may be interested in purchasing. Information is deemed reliable but not guaranteed. Properties displayed may be listed or sold by various participants in the MLS Copyright 2026, Stellar MLS.
Last checked: 2026-07-24 01:20 PM EDT

Neighborhood & Commute
Source: Walkscore
Disclosure: Community information and market data powered by Constellation Data Labs. Information is deemed reliable but not guaranteed.
Save
Ask
Tour
Hide
Share
🏠 Estimate Your Payment
Mortgage Calculator
Home Price $350,000
Down Payment 20% — $70,000
Interest Rate 6.75%
Loan Term
Estimated Monthly Payment
$2,271
$1,816 Principal & Interest
$292 Est. Taxes
$163 Est. Insurance
Get Pre-Approval Help → 📞 Call Robert — (386) 243-9602