4 SEVERN COURTPALM COAST, FL 32164
Mortgage Calculator
Monthly Payment (Est.)
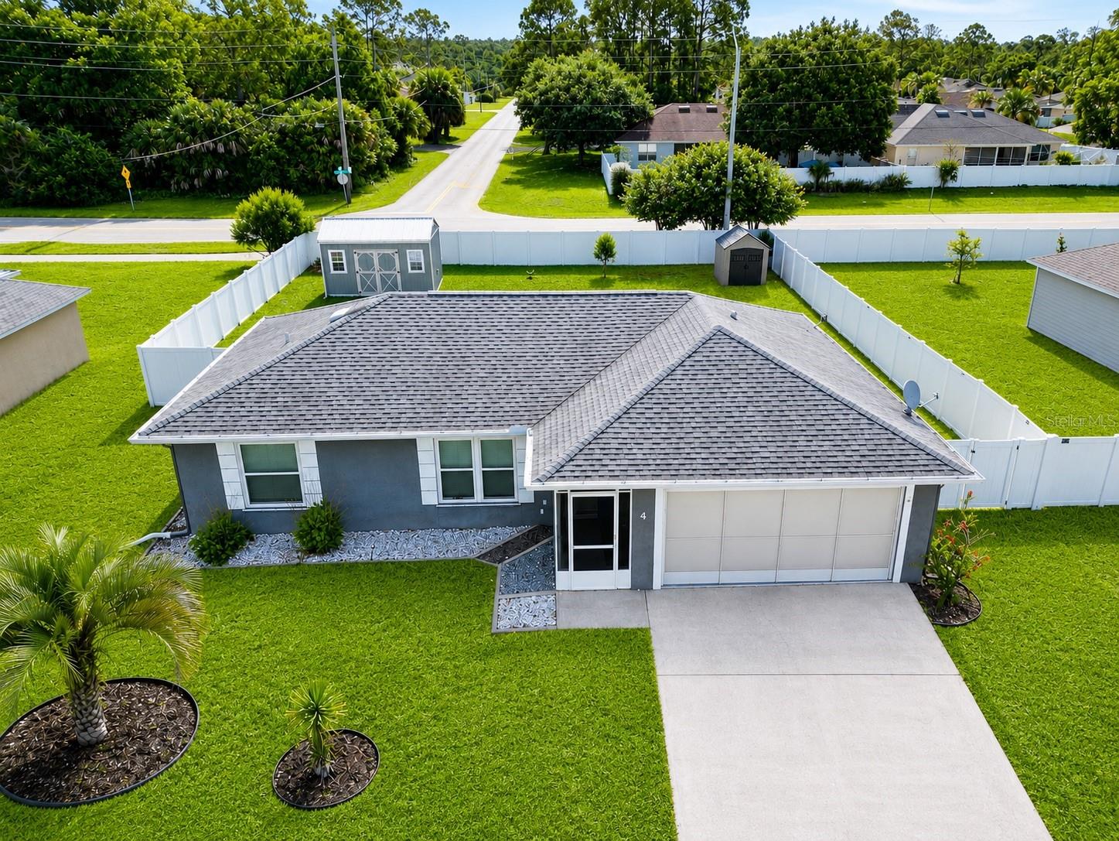
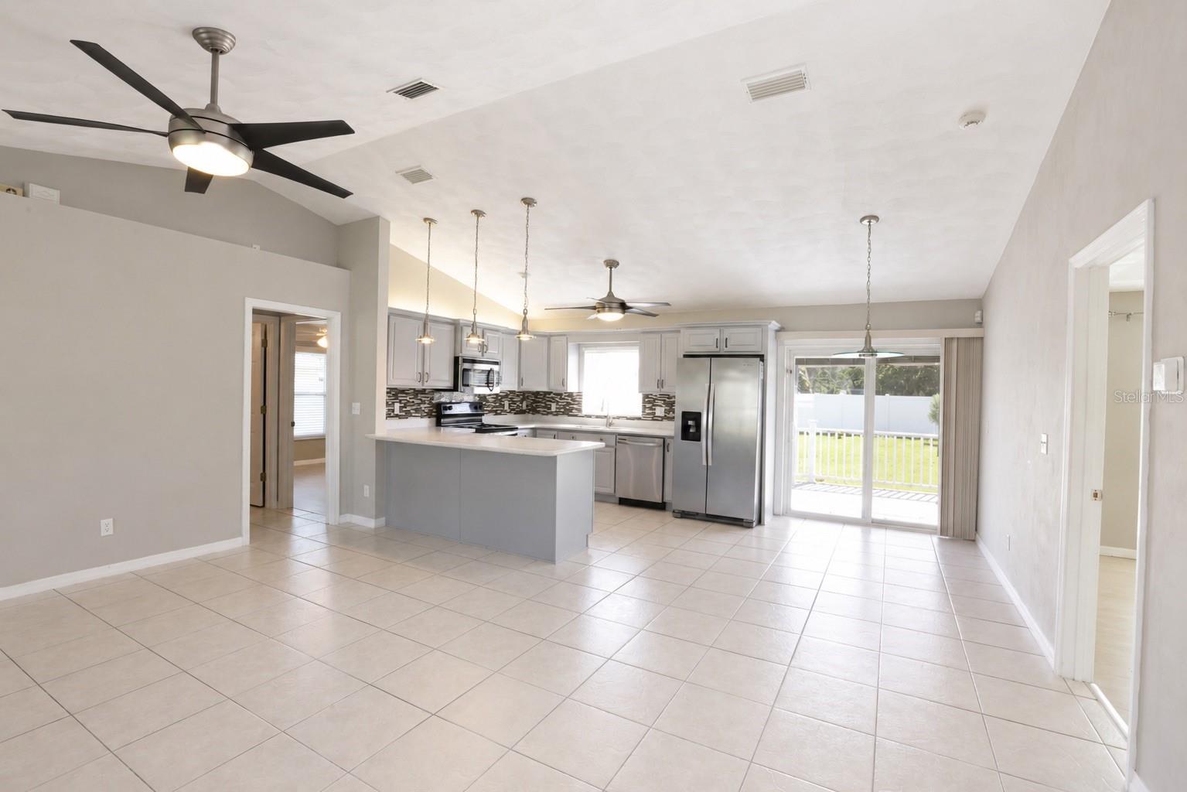
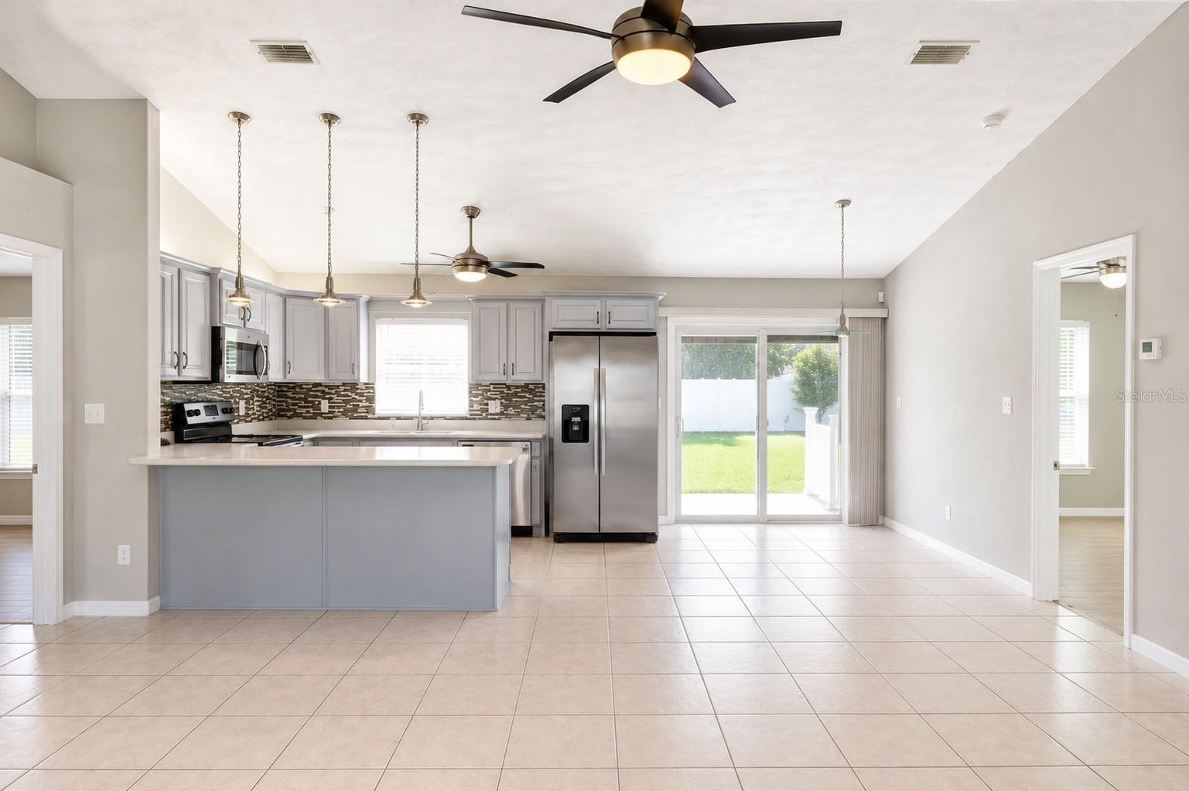
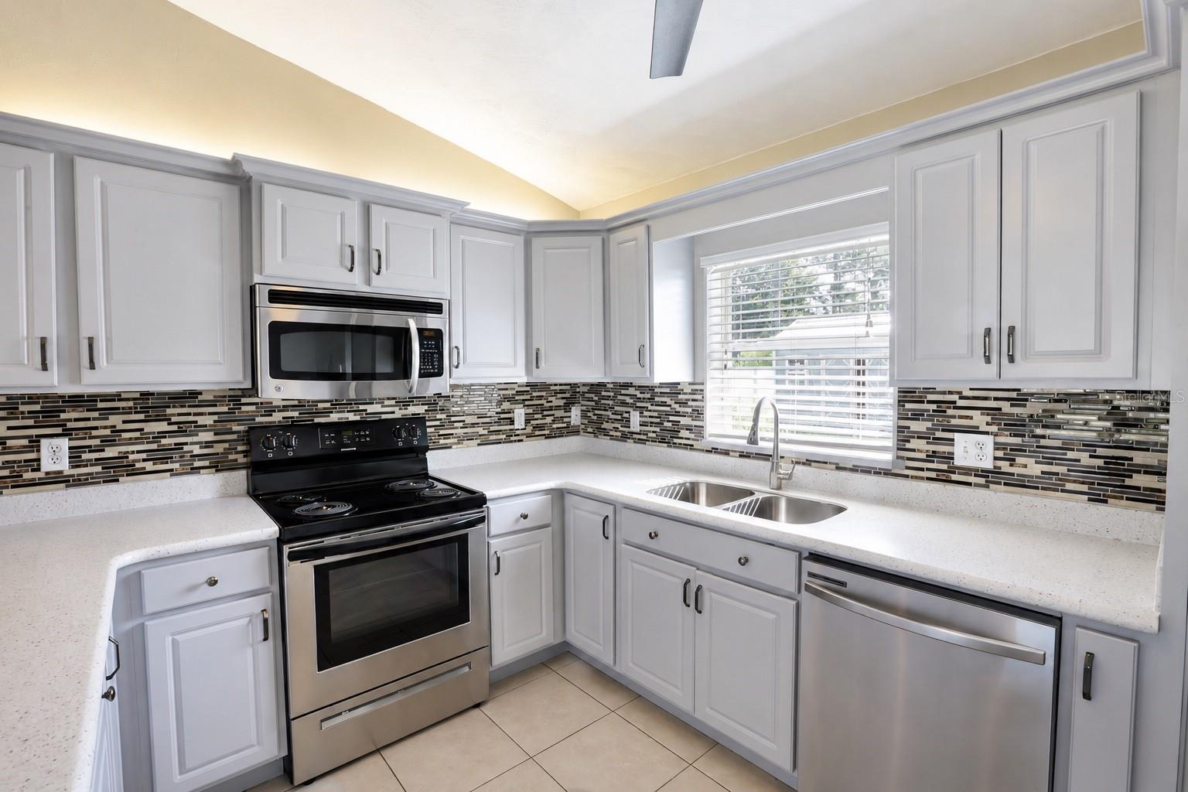
$1,232Welcome to 4 Severn Ct, a charming Palm Coast turnkey home offering updated comfort and convenience. Located in Seminole Woods with no HOA, this well-maintained 3-bed, 2-bath home sits on a spacious .23-acre lot and offers an excellent opportunity for first-time buyers, downsizers, or investors. Built in 2005 and offering 1,166 square feet of living space, this home features an updated kitchen and bathrooms, along with a newer water heater, newer AC system, and an attached 2-car garage upgraded with sliding screens. Step outside to enjoy the backyard with a covered awning, concrete patio, storage shed, and a separate hobby shed with electric hookup - ideal for a workshop, creative space, home office, or extra storage.The versatile yard offers room to relax, entertain, and make it your own. Ideally located close to shopping, dining, parks, schools, and major roadways, this Palm Coast home combines updated affordability with everyday convenience.
| 7 hours ago | Listing updated with changes from the MLS® | |
| 20 hours ago | Listing first seen on site |

Listing information is provided by Participants of the Stellar MLS. IDX information is provided exclusively for personal, non-commercial use, and may not be used for any purpose other than to identify prospective properties consumers may be interested in purchasing. Information is deemed reliable but not guaranteed. Properties displayed may be listed or sold by various participants in the MLS Copyright 2026, Stellar MLS.
Last checked: 2026-07-24 01:20 PM EDT
Did you know? You can invite friends and family to your search. They can join your search, rate and discuss listings with you.