Save
Ask
Tour
Hide
Share
$899,900
39 Days On Site

1308 WICKLOW LANE
ORMOND BEACH, FL 32174

For Sale|Single Family Residence|Active
6
Beds
7
Total Baths
6
Full Baths
1
Partial Bath
3,860
SqFt
$233
/SqFt
1998
Built
Subdivision:
HALIFAX PLANTATION
County:
Volusia
Call Now: 386-243-9602
Is this the listing for you? We can help make it yours.
386-243-9602
1308 WICKLOW LANE1308 WICKLOW LANE1308 WICKLOW LANE1308 WICKLOW LANE
Save
Ask
Tour
Hide
Share

Mortgage Calculator

Monthly Payment (Est.)

$4,106
Calculator powered by Showcase IDX, a Constellation1 Company. Copyright ©2026 Information is deemed reliable but not guaranteed.

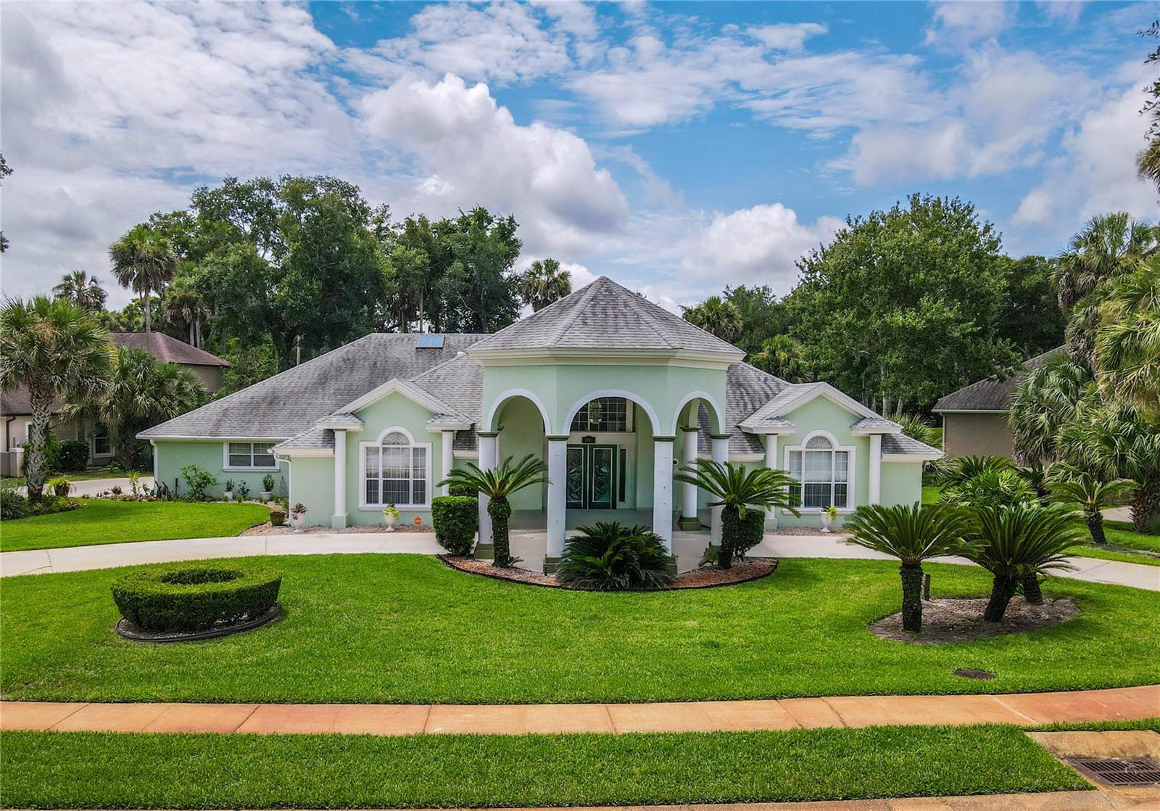
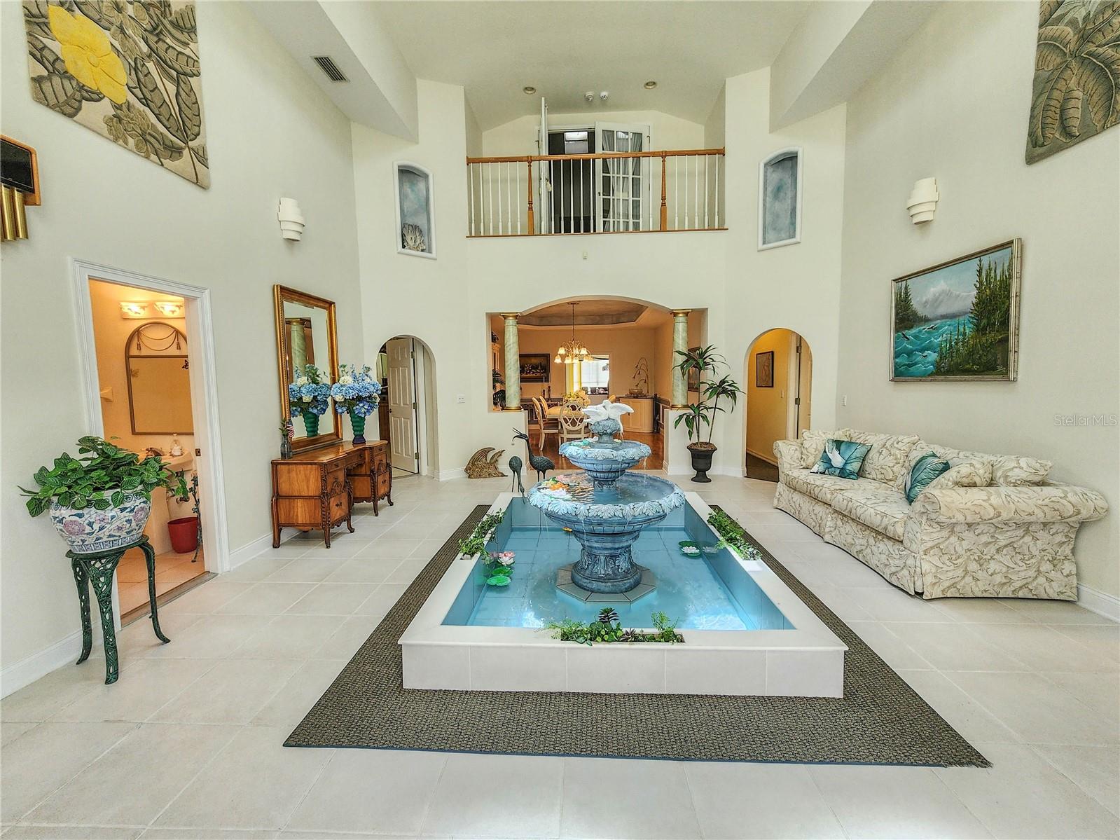
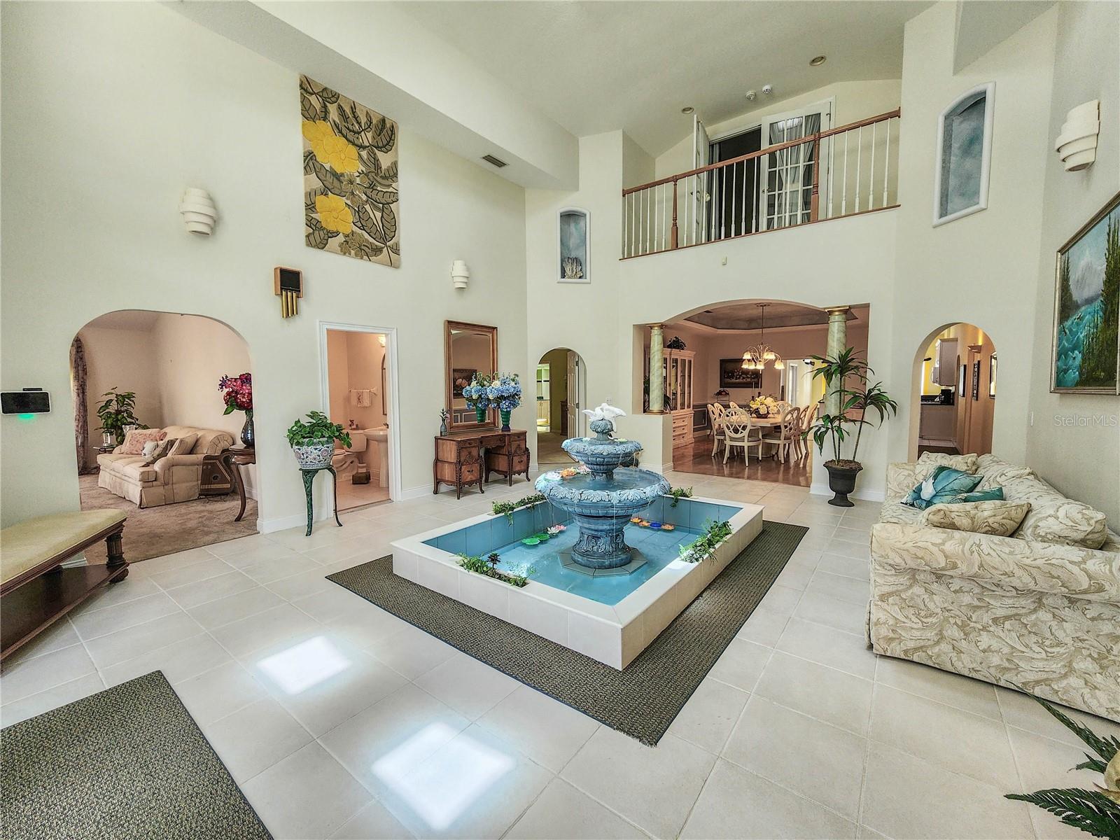
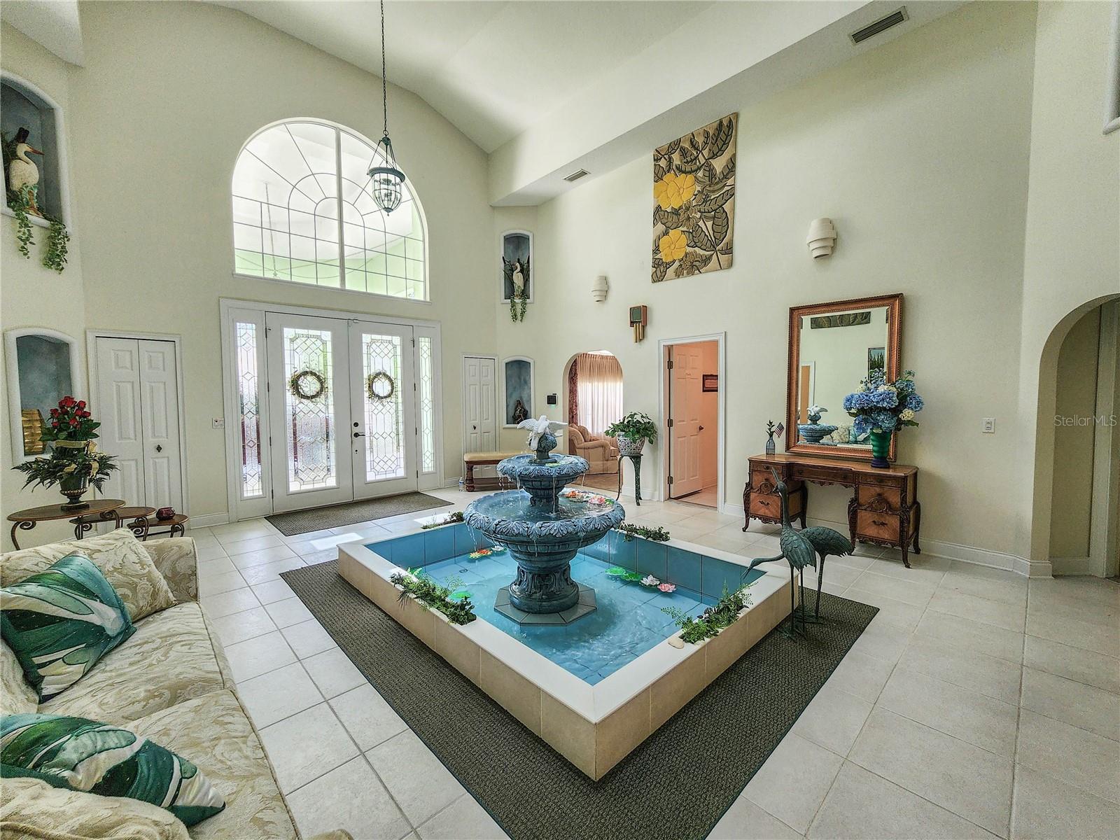
Nestled within the prestigious community of Halifax Plantation in beautiful Ormond Beach, this exceptional custom estate offers an extraordinary blend of luxury, comfort, and thoughtful design perfectly suited for today's MULTIGENERATIONA LIFESTYLE. Boasting approximately 3,955 square feet of elegant living space, this stunning SIX-BEDROOM residence provides the ultimate in privacy and convenience, with each spacious bedroom featuring its own private ensuite bath. A beautifully appointed half bath off the grand foyer welcomes guests, while the home's flowing floor plan is ideal for both everyday living and sophisticated entertaining. Step through the impressive foyer, where an exquisite fountain creates a breathtaking first impression, and discover refined interiors that seamlessly transition to an outdoor oasis. The resort-style heated pool invites year-round enjoyment, while the fully equipped summer kitchen makes alfresco dining effortless. Gather with family and friends for evenings under the Florida sky or enjoy a friendly match on your private bocce court. Designed with generations in mind, this remarkable home offers abundant space for extended family, guests, or live-in caregivers without sacrificing comfort or privacy. Every detail has been carefully considered to create a residence that is as functional as it is elegant. Located in the highly sought-after Halifax Plantation, residents enjoy a serene setting surrounded by mature oaks, championship golf, scenic walking trails, and convenient access to pristine beaches, shopping, dining, and all that the Ormond Beach lifestyle has to offer. This is more than a home it's a private retreat where luxury, family, and timeless Florida living come together in perfect harmony. All furniture is negotiable.

Save
Ask
Tour
Hide
Share
Listing Snapshot
Price 
$899,900
Days On Site 
39 Days
Bedrooms 
6
Inside Area (SqFt) 
3,860 sqft
Total Baths 
7
Full Baths 
6
Partial Baths 
1
Lot Size 
0.53 Acres
Year Built 
1998
MLS® Number 
FC320295
Status 
Active
Property Tax 
$5,598
HOA/Condo/Coop Fees 
$68.33 monthly
Sq Ft Source 
Public Records
Friends & Family
Recent Activity
a week agoListing updated with changes from the MLS®
a month agoListing first seen on site
General Features
Acres 
0.53
Attached Garage 
Yes
Direction Faces 
North
Foundation 
Slab
Garage 
Yes
Garage Spaces 
3
Levels 
Two
Parking 
Garage Door OpenerOversizedAttached
Pets 
Cats OKDogs OK
Property Sub Type 
Single Family Residence
Security 
Security System
Sewer 
Public Sewer
SqFt Total 
6101
Utilities 
Cable AvailableCable ConnectedElectricity ConnectedPropaneSewer ConnectedWater Connected
Water Source 
Public
Zoning 
PUD
Interior Features
Appliances 
DishwasherDisposalDryerMicrowaveRangeRefrigeratorWasher
Cooling 
Central Air
Flooring 
CarpetTileWood
Furnished 
Negotiable
Heating 
CentralPropane
Interior 
Built-in FeaturesCathedral Ceiling(s)Crown MoldingDry BarEat-in KitchenStone CountersTray Ceiling(s)Vaulted Ceiling(s)Walk-In Closet(s)In-Law Floorplan
Laundry Features 
In KitchenLaundry Room
Window Features 
Skylight(s)
Bedroom 1 
Dimensions - 23x14Level - First
Bedroom 2 
Dimensions - 23x14Level - First
Bedroom 3 
Dimensions - 23x14Level - First
Bedroom 4 
Dimensions - 16x24Level - First
Bedroom 5 
Dimensions - 22x12Level - Second
Dining Room 
Dimensions - 14x18Level - First
Family Room 
Dimensions - 23x18Level - First
Foyer 
Dimensions - 24x19Level - First
Kitchen 
Dimensions - 13x15Level - First
Living Room 
Dimensions - 12x19Level - First
Master Bedroom 
Dimensions - 22x20Level - First
Utility Room 
Dimensions - 7x13Level - First
Save
Ask
Tour
Hide
Share
Exterior Features
Construction Details 
ConcreteStucco
Exterior 
Outdoor KitchenRain Gutters
Patio And Porch 
CoveredDeckEnclosedScreened
Pool Features 
GuniteHeatedIn GroundScreen EnclosurePrivate
Private Pool 
Yes
Roof 
Shingle
Windows/Doors 
Skylight(s)
Community Features
Additional Association Fee 
$205.0
Additional Association Fee Frequency 
Quarterly
Community Features 
ClubhouseFitness CenterGolfPoolRestaurantSidewalksTennis Court(s)
MLS Area 
32174 - Ormond Beach
Township 
13
Financing Terms Available 
CashConventionalFHAVA Loan
Roads 
Asphalt
Listing courtesy of TAG VENTURES REAL ESTATE (386) 931-1420


Listing information is provided by Participants of the Stellar MLS. IDX information is provided exclusively for personal, non-commercial use, and may not be used for any purpose other than to identify prospective properties consumers may be interested in purchasing. Information is deemed reliable but not guaranteed. Properties displayed may be listed or sold by various participants in the MLS Copyright 2026, Stellar MLS.
Last checked: 2026-09-13 07:30 AM EDT

Neighborhood & Commute
Source: Walkscore
Disclosure: Community information and market data powered by Constellation Data Labs. Information is deemed reliable but not guaranteed.
Save
Ask
Tour
Hide
Share
🏠 Estimate Your Payment
Mortgage Calculator
Home Price $350,000
Down Payment 20% — $70,000
Interest Rate 6.75%
Loan Term
Estimated Monthly Payment
$2,271
$1,816 Principal & Interest
$292 Est. Taxes
$163 Est. Insurance
Get Pre-Approval Help → 📞 Call Robert — (386) 243-9602