Save
Ask
Tour
Hide
Share
$435,000
24 Days On Site

50 HERRINGBONE WAY
ORMOND BEACH, FL 32174

For Sale|Single Family Residence|Active
4
Beds
3
Total Baths
3
Full Baths
2,542
SqFt
$171
/SqFt
2008
Built
Subdivision:
DEER CREEK PH 01
County:
Volusia
Call Now: 386-243-9602
Is this the listing for you? We can help make it yours.
386-243-9602
50 HERRINGBONE WAY50 HERRINGBONE WAY50 HERRINGBONE WAY50 HERRINGBONE WAY
Save
Ask
Tour
Hide
Share

Mortgage Calculator

Monthly Payment (Est.)

$1,985
Calculator powered by Showcase IDX, a Constellation1 Company. Copyright ©2026 Information is deemed reliable but not guaranteed.

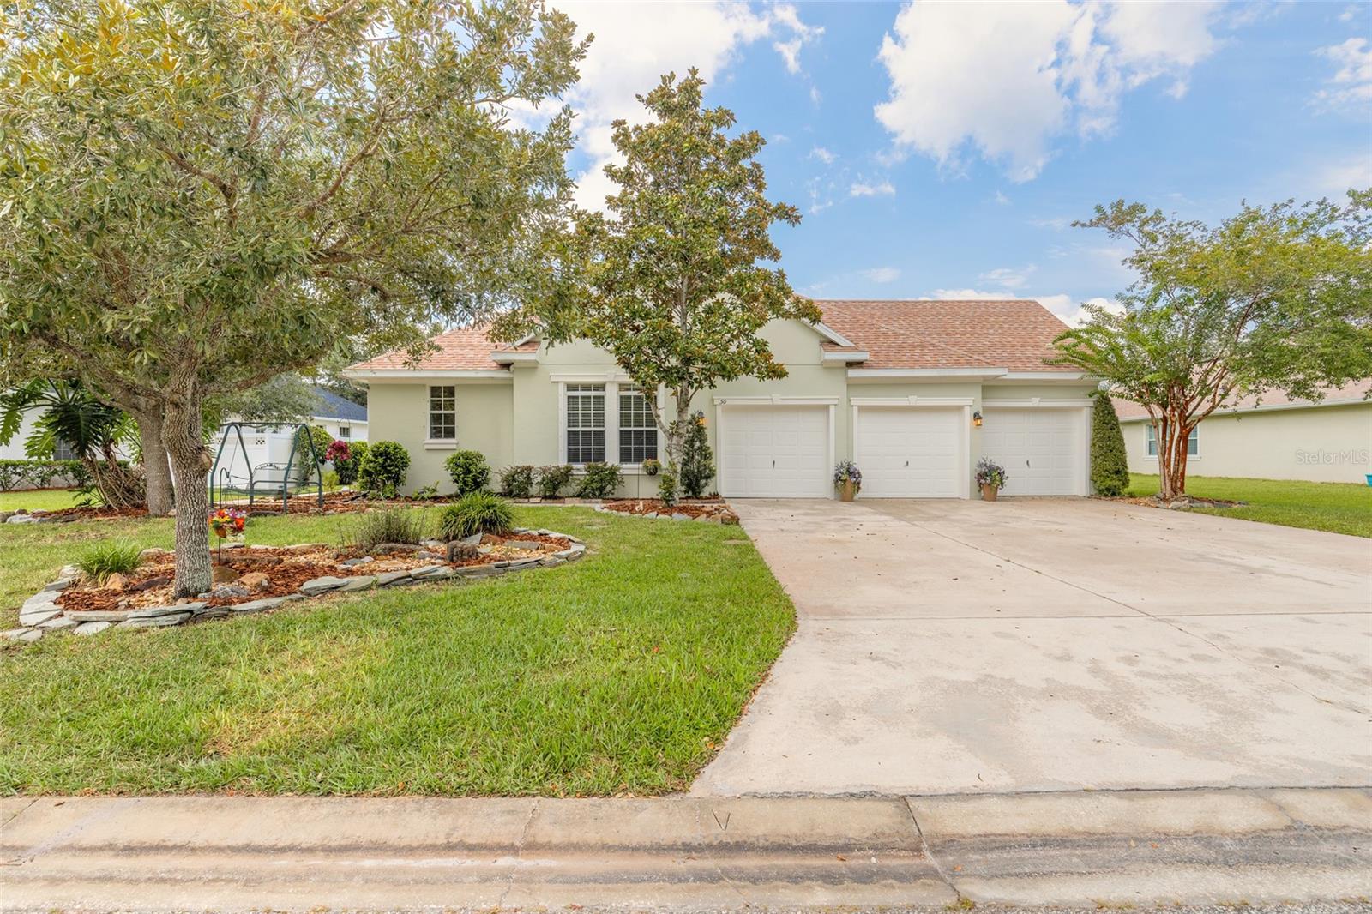
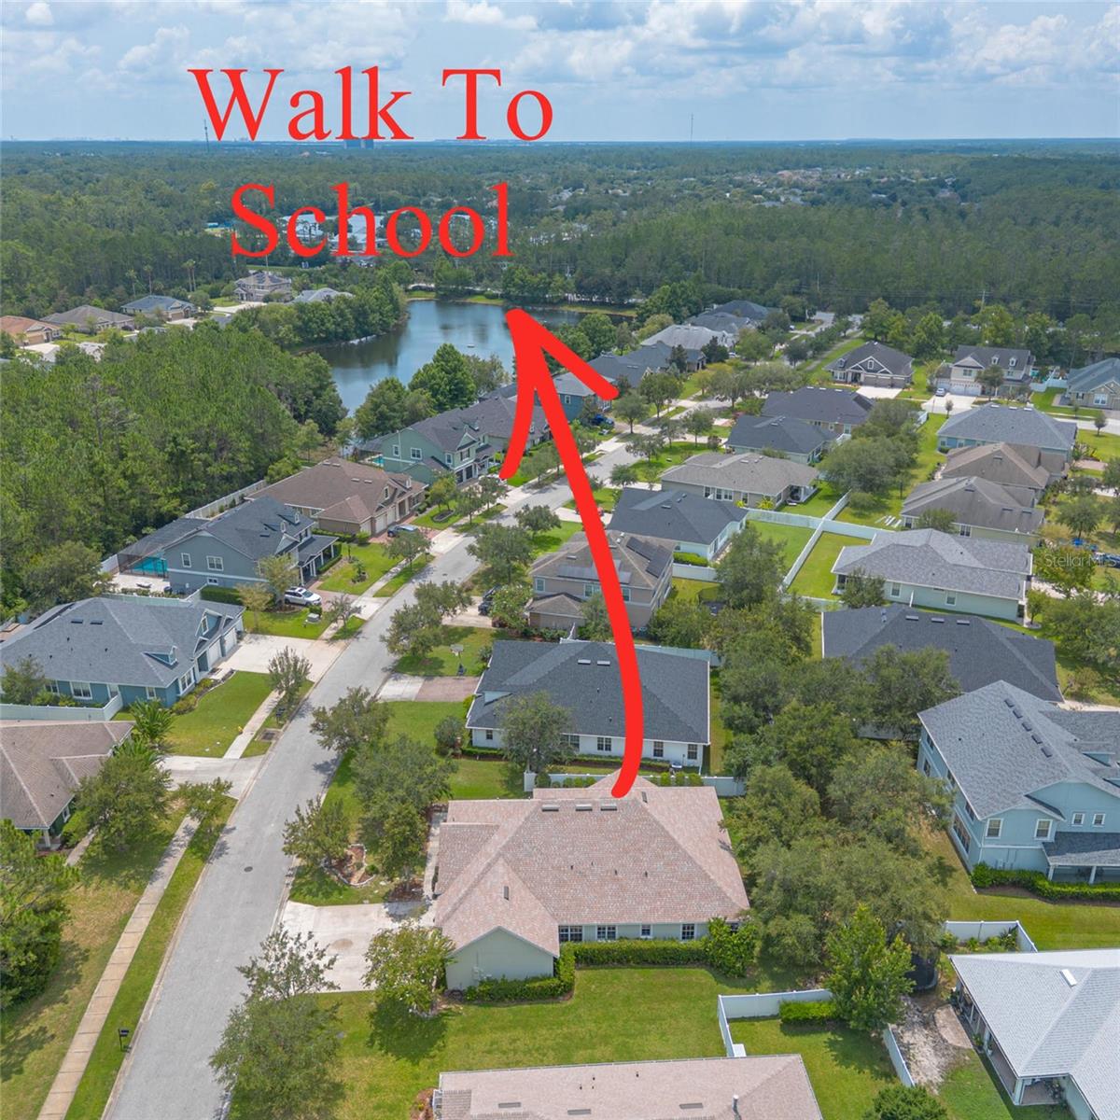
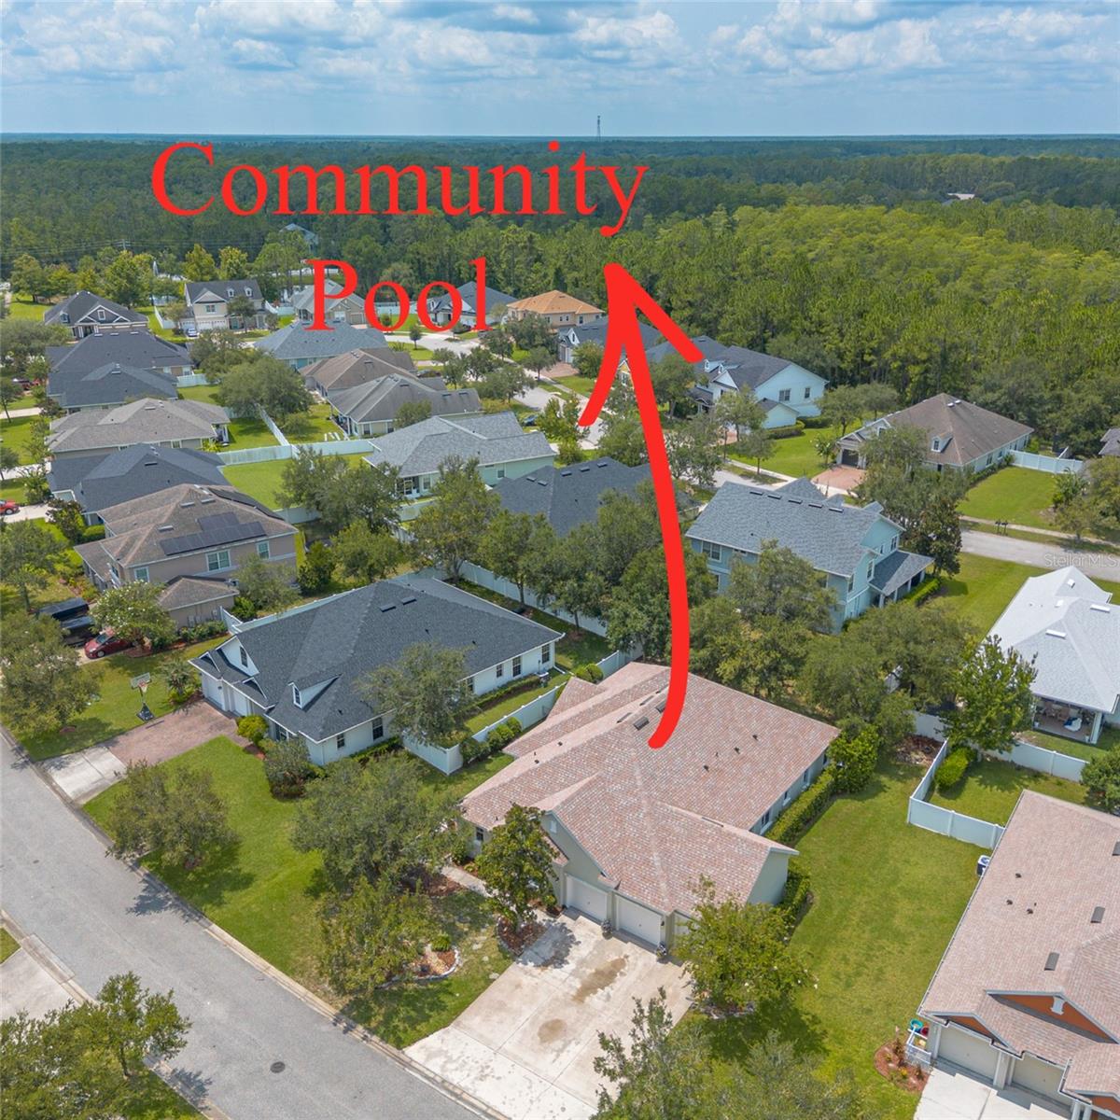
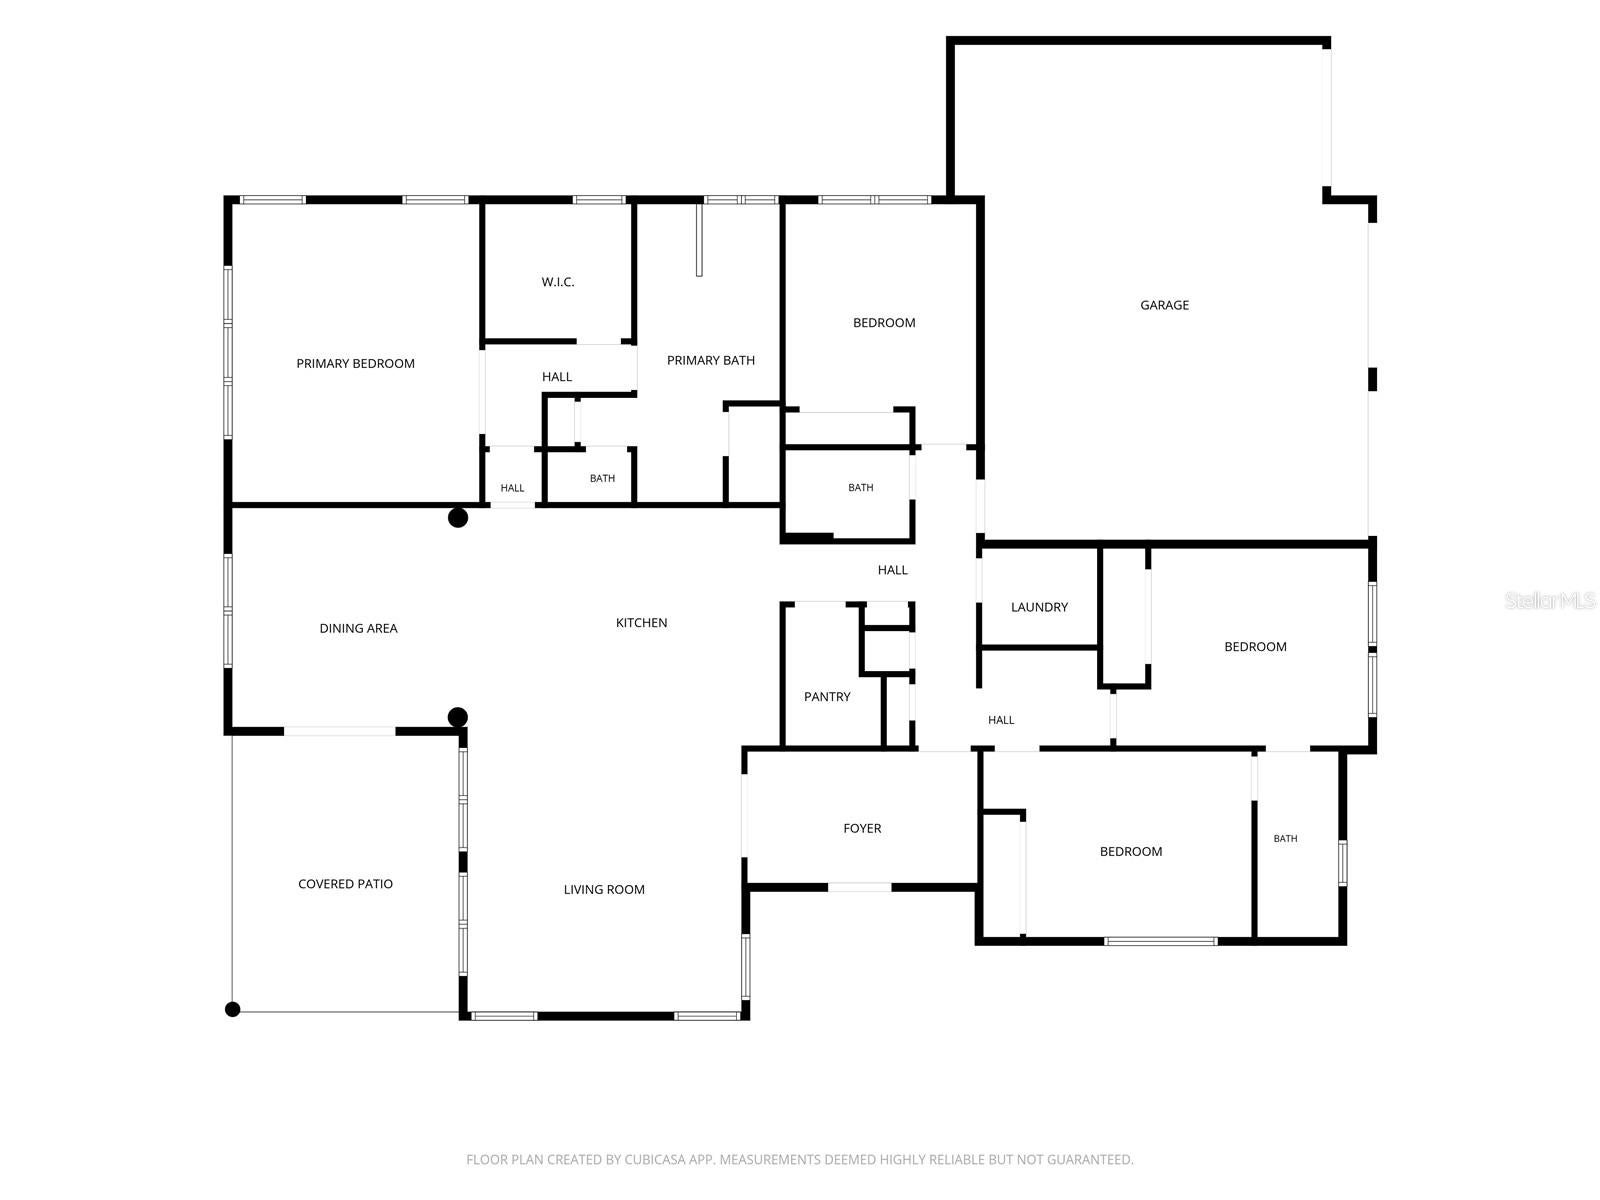
Welcome to this spacious 4-bedroom, 3-bath home in the desirable Deer Creek section of Hunters Ridge. Designed with both everyday living and entertaining in mind, the light-filled, open floor plan features high ceilings, generous living and dining areas, and a large kitchen with granite countertops, 42-inch cabinetry, stainless-steel appliances, a center island with breakfast bar, and an impressive walk-in pantry. The private owner's suite offers plenty of room to unwind, along with a large walk-in closet and an en suite bath featuring dual vanities, a garden tub, and a separate walk-in shower. Three additional bedrooms provide flexible space for family, guests, or a home office, while the three full baths help make the layout comfortable and functional. Enjoy Florida living from the expansive covered lanai overlooking the backyard. Additional highlights include an inside laundry room, three-car garage, block construction, and metal hurricane shutters. Major updates include a new roof in 2026 and new air-conditioning system in 2024, offering added peace of mind. The home is conveniently located just a short walk from Pathways Elementary School and one of the neighborhood's two community pools. Hunters Ridge residents also enjoy a clubhouse, playgrounds, tennis facilities, and miles of walking and biking paths. Shopping, dining, AdventHealth, I-95, and the beach are all within easy reach. This well-appointed home offers the space, location, and community amenities today's buyers are looking for.

Save
Ask
Tour
Hide
Share
Listing Snapshot
Price 
$435,000
Days On Site 
24 Days
Bedrooms 
4
Inside Area (SqFt) 
2,542 sqft
Total Baths 
3
Full Baths 
3
Partial Baths 
N/A
Lot Size 
0.24 Acres
Year Built 
2008
MLS® Number 
FC320919
Status 
Active
Property Tax 
$3,087.75
HOA/Condo/Coop Fees 
$101.33 monthly
Sq Ft Source 
Public Records
Friends & Family
Recent Activity
a week agoListing updated with changes from the MLS®
a week agoPrice changed to $435,000
4 weeks agoListing first seen on site
General Features
Acres 
0.24
Attached Garage 
Yes
Direction Faces 
East
Foundation 
Slab
Garage 
Yes
Garage Spaces 
3
Levels 
One
Parking 
Attached
Pets 
No
Property Sub Type 
Single Family Residence
Sewer 
Public Sewer
SqFt Total 
3569
Utilities 
Cable AvailableElectricity ConnectedSewer ConnectedUnderground UtilitiesWater Connected
Water Source 
None
Zoning 
SF
Interior Features
Appliances 
CooktopDishwasherDisposalElectric Water HeaterMicrowaveRefrigerator
Cooling 
Central Air
Flooring 
CarpetTile
Furnished 
Unfurnished
Heating 
CentralElectric
Interior 
High CeilingsOpen FloorplanStone CountersWalk-In Closet(s)
Laundry Features 
InsideLaundry Room
Bedroom 2 
Dimensions - 12x12Level - First
Bedroom 3 
Dimensions - 12x11Level - First
Bedroom 4 
Dimensions - 16x11Level - First
Dining Room 
Dimensions - 14x13Level - First
Kitchen 
Dimensions - 19x13Level - First
Living Room 
Dimensions - 17x17Level - First
Master Bedroom 
Dimensions - 18x15Level - First
Save
Ask
Tour
Hide
Share
Exterior Features
Construction Details 
BlockStucco
Roof 
Shingle
Community Features
Association Fee 
$34.0
Association Fee Frequency 
Quarterly
Additional Association Fee 
$270.0
Additional Association Fee Frequency 
Quarterly
MLS Area 
32174 - Ormond Beach
Township 
14S
Roads 
Asphalt
Listing courtesy of RE/MAX SIGNATURE (386) 235-8326


Listing information is provided by Participants of the Stellar MLS. IDX information is provided exclusively for personal, non-commercial use, and may not be used for any purpose other than to identify prospective properties consumers may be interested in purchasing. Information is deemed reliable but not guaranteed. Properties displayed may be listed or sold by various participants in the MLS Copyright 2026, Stellar MLS.
Last checked: 2026-09-18 12:03 AM EDT

Neighborhood & Commute
Source: Walkscore
Disclosure: Community information and market data powered by Constellation Data Labs. Information is deemed reliable but not guaranteed.
Save
Ask
Tour
Hide
Share
🏠 Estimate Your Payment
Mortgage Calculator
Home Price $350,000
Down Payment 20% — $70,000
Interest Rate 6.75%
Loan Term
Estimated Monthly Payment
$2,271
$1,816 Principal & Interest
$292 Est. Taxes
$163 Est. Insurance
Get Pre-Approval Help → 📞 Call Robert — (386) 243-9602