Save
Ask
Tour
Hide
Share
$479,000
22 Days On Site

10 TIPPERARY LANE
ORMOND BEACH, FL 32176

For Sale|Single Family Residence|Active
4
Beds
3
Total Baths
3
Full Baths
2,232
SqFt
$215
/SqFt
1977
Built
Subdivision:
REGENCY MANOR ESTATES
County:
Volusia
Call Now: 386-243-9602
Is this the listing for you? We can help make it yours.
386-243-9602
10 TIPPERARY LANE10 TIPPERARY LANE10 TIPPERARY LANE10 TIPPERARY LANE
Save
Ask
Tour
Hide
Share

Mortgage Calculator

Monthly Payment (Est.)

$2,185
Calculator powered by Showcase IDX, a Constellation1 Company. Copyright ©2026 Information is deemed reliable but not guaranteed.

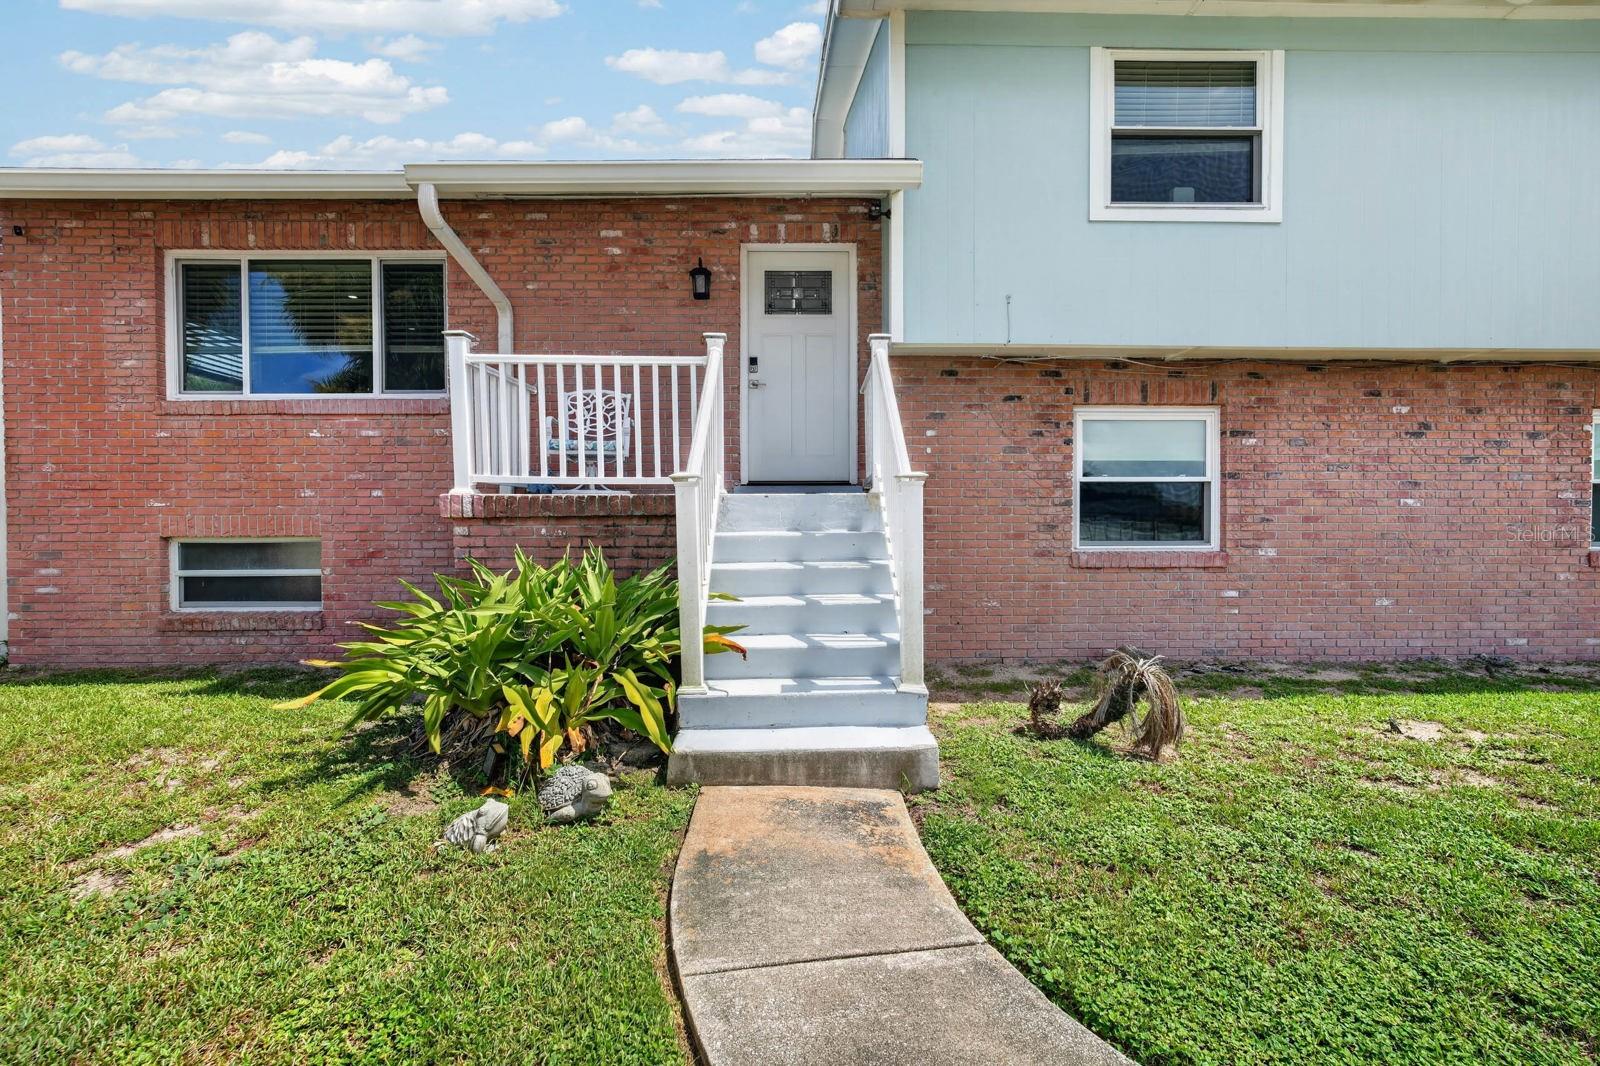
Welcome to 10 Tipperary Ln in Ormond Beach, a spacious multi-level home offering plenty of room to spread out, an updated kitchen, flexible living spaces, and a large backyard. Inside, the main living level features a bright open layout connecting the living area and beautifully updated kitchen, complete with white shaker cabinetry, stainless steel appliances, a stylish dark backsplash, and a large waterfall-style peninsula with bar seating. French doors lead directly to the outdoor patio, making it easy to enjoy Florida living and entertaining. The home offers 4 bedrooms and 3 bathrooms, with multiple living and dining areas that provide flexibility for everyday living, guests, a home office, or additional entertainment space. The primary bedroom includes a private en-suite bathroom, while the additional bedrooms offer comfortable space throughout the home. A large basement provides even more usable space and possibilities for storage, recreation, a workshop, or future customization. Outside, enjoy a spacious backyard with plenty of room to create your ideal outdoor setup, along with a patio overlooking the yard and an attached two-car garage. Additional features include an HVAC system approximately 3 years old and a hot water heater approximately 4 years old. Located in Ormond Beach with convenient access to shopping, dining, parks, and the beach, 10 Tipperary Ln combines space, versatility, and an updated interior in a great coastal location. Schedule your private showing today!

Save
Ask
Tour
Hide
Share
Listing Snapshot
Price 
$479,000
Days On Site 
22 Days
Bedrooms 
4
Inside Area (SqFt) 
2,232 sqft
Total Baths 
3
Full Baths 
3
Partial Baths 
N/A
Lot Size 
0.25 Acres
Year Built 
1977
MLS® Number 
FC320949
Status 
Active
Property Tax 
$7,612.9
HOA/Condo/Coop Fees 
N/A
Sq Ft Source 
Public Records
Friends & Family
Recent Activity
2 weeks agoListing updated with changes from the MLS®
3 weeks agoListing first seen on site
General Features
Acres 
0.25
Attached Garage 
Yes
Direction Faces 
Southeast
Foundation 
Concrete PerimeterSlab
Garage 
Yes
Garage Spaces 
2
Levels 
Three Or More
Number Of Stories 
3
Parking 
Attached
Property Sub Type 
Single Family Residence
Sewer 
Septic Tank
SqFt Total 
3584
Utilities 
Electricity ConnectedSewer ConnectedWater Connected
Water Source 
Public
Zoning 
01R4
Interior Features
Appliances 
DishwasherMicrowaveOtherRefrigerator
Cooling 
Central Air
Flooring 
OtherTile
Furnished 
Unfurnished
Heating 
Central
Interior 
Built-in FeaturesWalk-In Closet(s)
Laundry Features 
Inside
Bathroom 2 
Dimensions - 5.1x7.1Level - First
Bathroom 3 
Dimensions - 5x9.1Level - Third
Bedroom 2 
Dimensions - 15.5x7.9Level - First
Bedroom 3 
Dimensions - 12.3x13.7Level - Third
Bedroom 4 
Dimensions - 11.11x13.7Level - Third
Dining Room 
Dimensions - 17.8x11.11Level - First
Family Room 
Dimensions - 15.5x14.4Level - First
Kitchen 
Dimensions - 14.1x7.1Level - Second
Laundry 
Dimensions - 9.2x8.2Level - First
Living Room 
Dimensions - 22.11x14.7Level - Second
Master Bathroom 
Dimensions - 11.1x4.11Level - Third
Master Bedroom 
Dimensions - 12.3x13.1Level - Third
Save
Ask
Tour
Hide
Share
Exterior Features
Construction Details 
BlockConcreteStucco
Exterior 
None
Roof 
Shingle
Community Features
MLS Area 
32176 - Ormond Beach
Township 
13S
Financing Terms Available 
CashConventionalFHAVA Loan
Roads 
Asphalt
Listing courtesy of KELLER WILLIAMS RLTY FL. PARTN (386) 506-1157


Listing information is provided by Participants of the Stellar MLS. IDX information is provided exclusively for personal, non-commercial use, and may not be used for any purpose other than to identify prospective properties consumers may be interested in purchasing. Information is deemed reliable but not guaranteed. Properties displayed may be listed or sold by various participants in the MLS Copyright 2026, Stellar MLS.
Last checked: 2026-09-16 05:22 PM EDT

Neighborhood & Commute
Source: Walkscore
Disclosure: Community information and market data powered by Constellation Data Labs. Information is deemed reliable but not guaranteed.
Save
Ask
Tour
Hide
Share
🏠 Estimate Your Payment
Mortgage Calculator
Home Price $350,000
Down Payment 20% — $70,000
Interest Rate 6.75%
Loan Term
Estimated Monthly Payment
$2,271
$1,816 Principal & Interest
$292 Est. Taxes
$163 Est. Insurance
Get Pre-Approval Help → 📞 Call Robert — (386) 243-9602