Save
Ask
Tour
Hide
$320,000
20 Days On Site
16 LAUREL OAKS CIRCLEORMOND BEACH, FL 32174
For Sale|Single Family Residence|Active
3
Beds
2
Total Baths
2
Full Baths
1,496
SqFt
$214
/SqFt
1983
Built
Subdivision:
LAUREL OAKS REP
County:
Volusia
Call Now: 386-243-9602
Is this the listing for you? We can help make it yours.
386-243-9602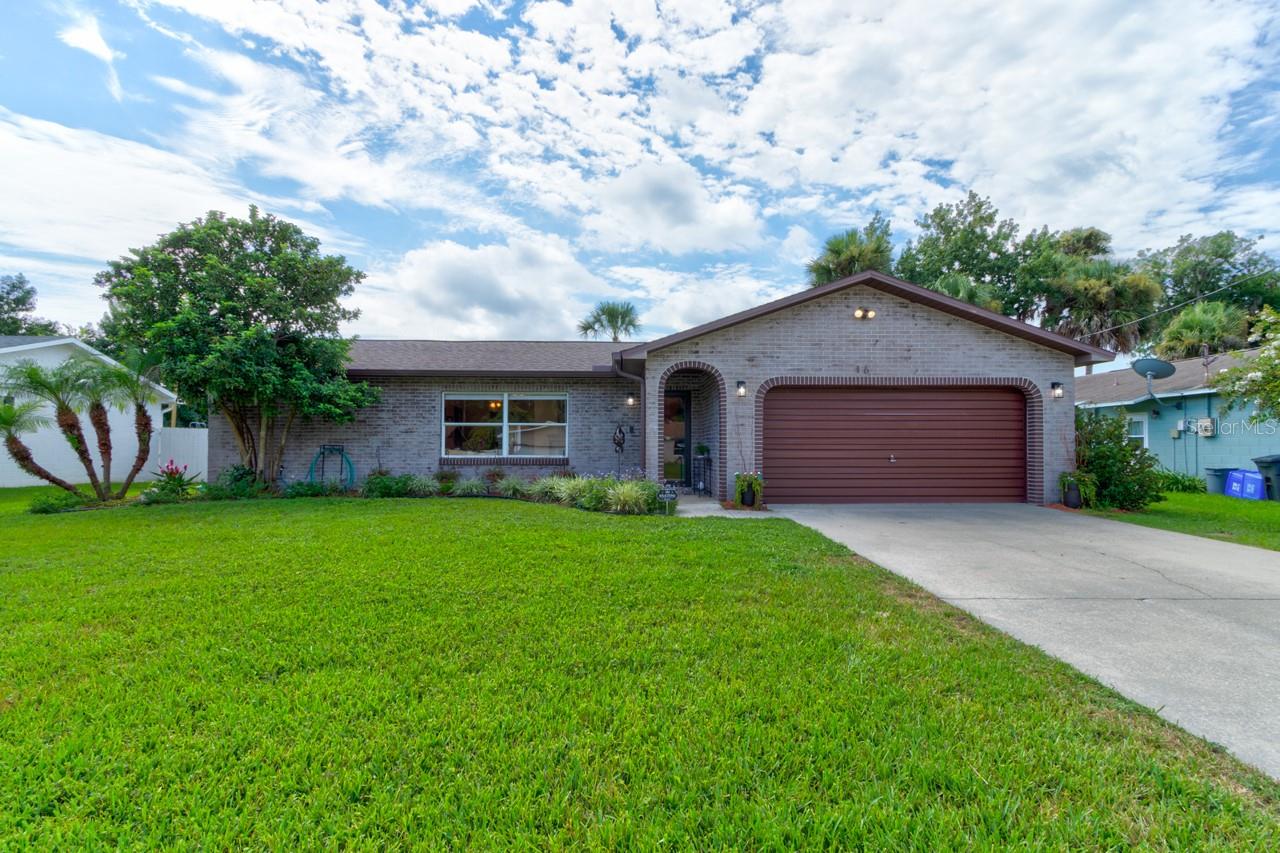
Save
Ask
Tour
Hide
Mortgage Calculator
Monthly Payment (Est.)
$1,460Calculator powered by Showcase IDX, a Constellation1 Company. Copyright ©2026 Information is deemed reliable but not guaranteed.
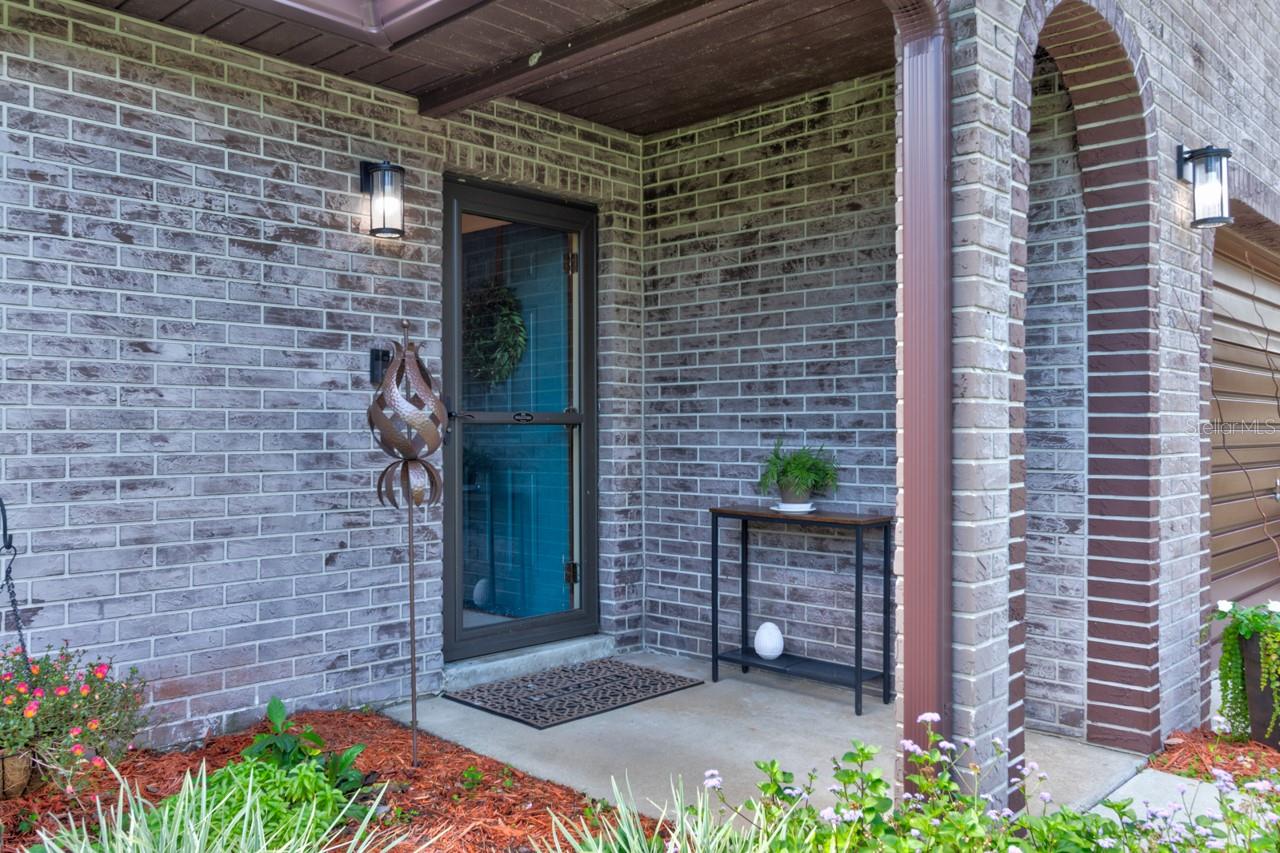
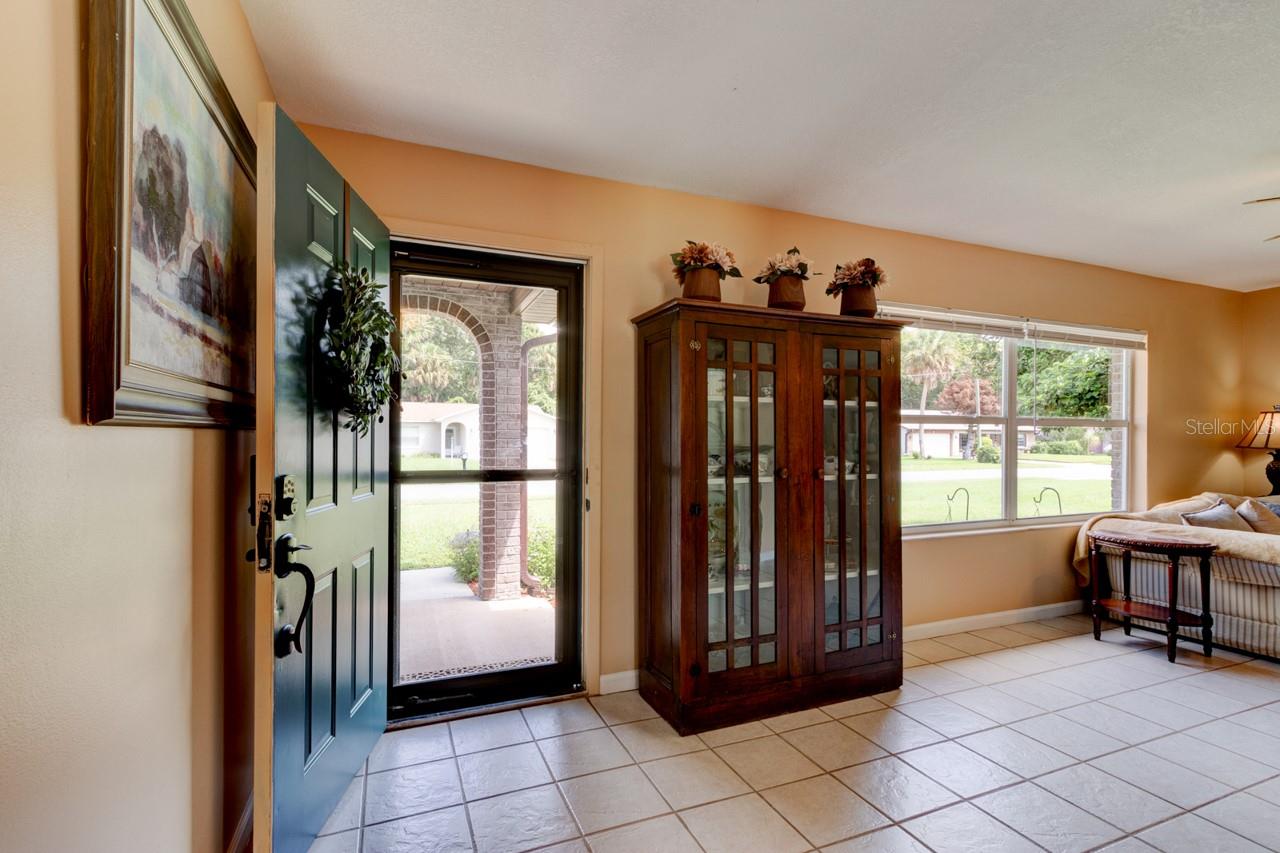
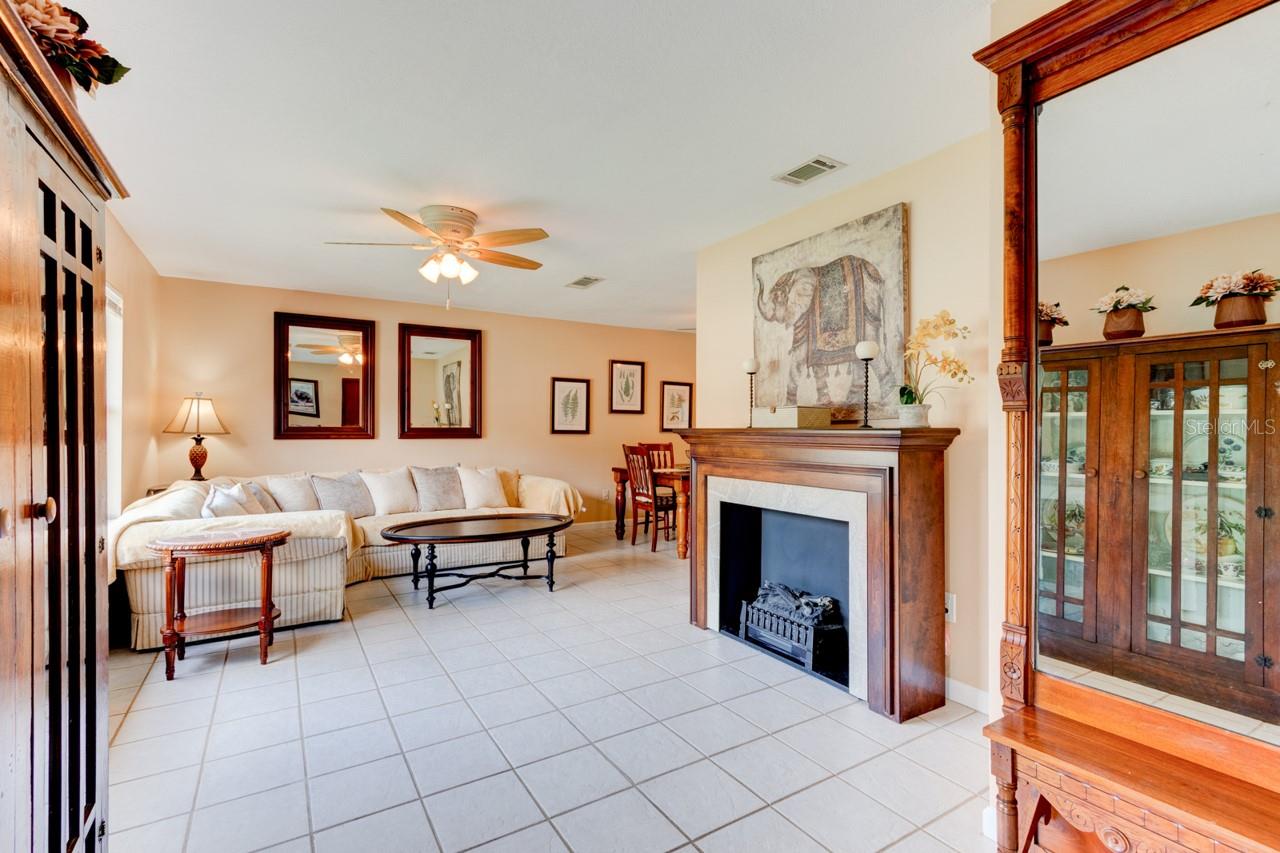
Solid, spacious 3/2/2 in the heart of Ormond Beach. 10 minute drive to the beach, 5 minute walk to the park! Well maintained concrete block home on a generous lot. A/C System fully replaced July 2026. Kitchen appliances purchased Feb 2026. Tile floors throughout. Lovely landscaping and including gutters. Serene backyard with big covered lanai to enjoy the view. This home has a nice flow, with room to spread out to entertain, do hobbies or enjoy the extra space. Front living room opens to the dining room, adjacent to the kitchen. The office/study opens to the kitchen & family room. Freshly painted interior feels bright and cheery! Don't wait for someone else to find this gem! Reach out now and set up a showing!
Save
Ask
Tour
Hide
Listing Snapshot
Price
$320,000
Days On Site
20 Days
Bedrooms
3
Inside Area (SqFt)
1,496 sqft
Total Baths
2
Full Baths
2
Partial Baths
N/A
Lot Size
0.2 Acres
Year Built
1983
MLS® Number
FC321016
Status
Active
Property Tax
$1,884
HOA/Condo/Coop Fees
N/A
Sq Ft Source
Public Records
Friends & Family
Recent Activity
| 3 weeks ago | Listing updated with changes from the MLS® | |
| 3 weeks ago | Listing first seen on site |
General Features
Acres
0.2
Attached Garage
Yes
Direction Faces
Northwest
Foundation
Concrete PerimeterSlab
Garage
Yes
Garage Spaces
2
Levels
One
Number Of Stories
1
Parking
Converted GarageDrivewayGarage Door OpenerAttached
Pets
Yes
Property Sub Type
Single Family Residence
Sewer
Public Sewer
SqFt Total
2212
Style
Ranch
Utilities
Cable AvailableElectricity ConnectedSewer ConnectedWater Connected
Water Source
Public
Zoning
RESIDENTIA
Interior Features
Appliances
DishwasherDisposalElectric Water HeaterMicrowaveRangeRefrigerator
Cooling
Central Air
Flooring
Ceramic Tile
Furnished
Unfurnished
Heating
CentralElectric
Interior
Eat-in KitchenWalk-In Closet(s)
Laundry Features
Electric Dryer HookupWasher Hookup
Balcony/Porch/Lanai
Dimensions - 18x11Level - FirstFeatures - Ceiling Fan(s)
Bathroom 2
Dimensions - 14x10Level - FirstFeatures - Ceiling Fan(s)
Bathroom 3
Dimensions - 11x11Level - FirstFeatures - Ceiling Fan(s)
Dining Room
Dimensions - 11x11Level - FirstFeatures - Ceiling Fan(s)
Family Room
Dimensions - 17.5x12Level - FirstFeatures - Ceiling Fan(s)
Kitchen
Dimensions - 11x9Level - FirstFeatures - Breakfast Bar
Living Room
Dimensions - 17x13Level - FirstFeatures - Ceiling Fan(s)
Master Bedroom
Dimensions - 14.5x12Level - FirstFeatures - Ceiling Fan(s)
Office
Dimensions - 13x11Level - FirstFeatures - Ceiling Fan(s)
Save
Ask
Tour
Hide
Exterior Features
Construction Details
BlockBrickConcrete
Exterior
Rain Gutters
Fencing
FencedWood
Lot Features
LandscapedPaved
Patio And Porch
CoveredFront PorchPatioRear PorchScreened
Roof
Shingle
Community Features
MLS Area
32174 - Ormond Beach
Township
14
Financing Terms Available
CashConventionalFHAVA Loan
Roads
AsphaltPaved
Schools
School District
Unknown
Elementary School
Pine Trail Elem
Middle School
Ormond Beach Middle
High School
Mainland High School
Listing courtesy of REALTY ONE GROUP EVOLVE (386) 368-7222

Listing information is provided by Participants of the Stellar MLS. IDX information is provided exclusively for personal, non-commercial use, and may not be used for any purpose other than to identify prospective properties consumers may be interested in purchasing. Information is deemed reliable but not guaranteed. Properties displayed may be listed or sold by various participants in the MLS Copyright 2026, Stellar MLS.
Last checked: 2026-09-16 01:37 PM EDT
Listing information is provided by Participants of the Stellar MLS. IDX information is provided exclusively for personal, non-commercial use, and may not be used for any purpose other than to identify prospective properties consumers may be interested in purchasing. Information is deemed reliable but not guaranteed. Properties displayed may be listed or sold by various participants in the MLS Copyright 2026, Stellar MLS.
Last checked: 2026-09-16 01:37 PM EDT
Neighborhood & Commute
Source: Walkscore
Disclosure: Community information and market data powered by Constellation Data Labs. Information is deemed reliable but not guaranteed.
Save
Ask
Tour
Hide
Did you know? You can invite friends and family to your search. They can join your search, rate and discuss listings with you.