Save
Ask
Tour
Hide
Share
$875,835
18 Days On Site

1561 LAKE BANK LANE
DELAND, FL 32724

For Sale|Single Family Residence|Active
3
Beds
4
Total Baths
3
Full Baths
1
Partial Bath
2,709
SqFt
$323
/SqFt
2026
Built
Subdivision:
RESERVE/VICTORIA PH 3
County:
Volusia
Call Now: 386-243-9602
Is this the listing for you? We can help make it yours.
386-243-9602
1561 LAKE BANK LANE1561 LAKE BANK LANE1561 LAKE BANK LANE1561 LAKE BANK LANE
Save
Ask
Tour
Hide
Share

Mortgage Calculator

Monthly Payment (Est.)

$3,996
Calculator powered by Showcase IDX, a Constellation1 Company. Copyright ©2026 Information is deemed reliable but not guaranteed.

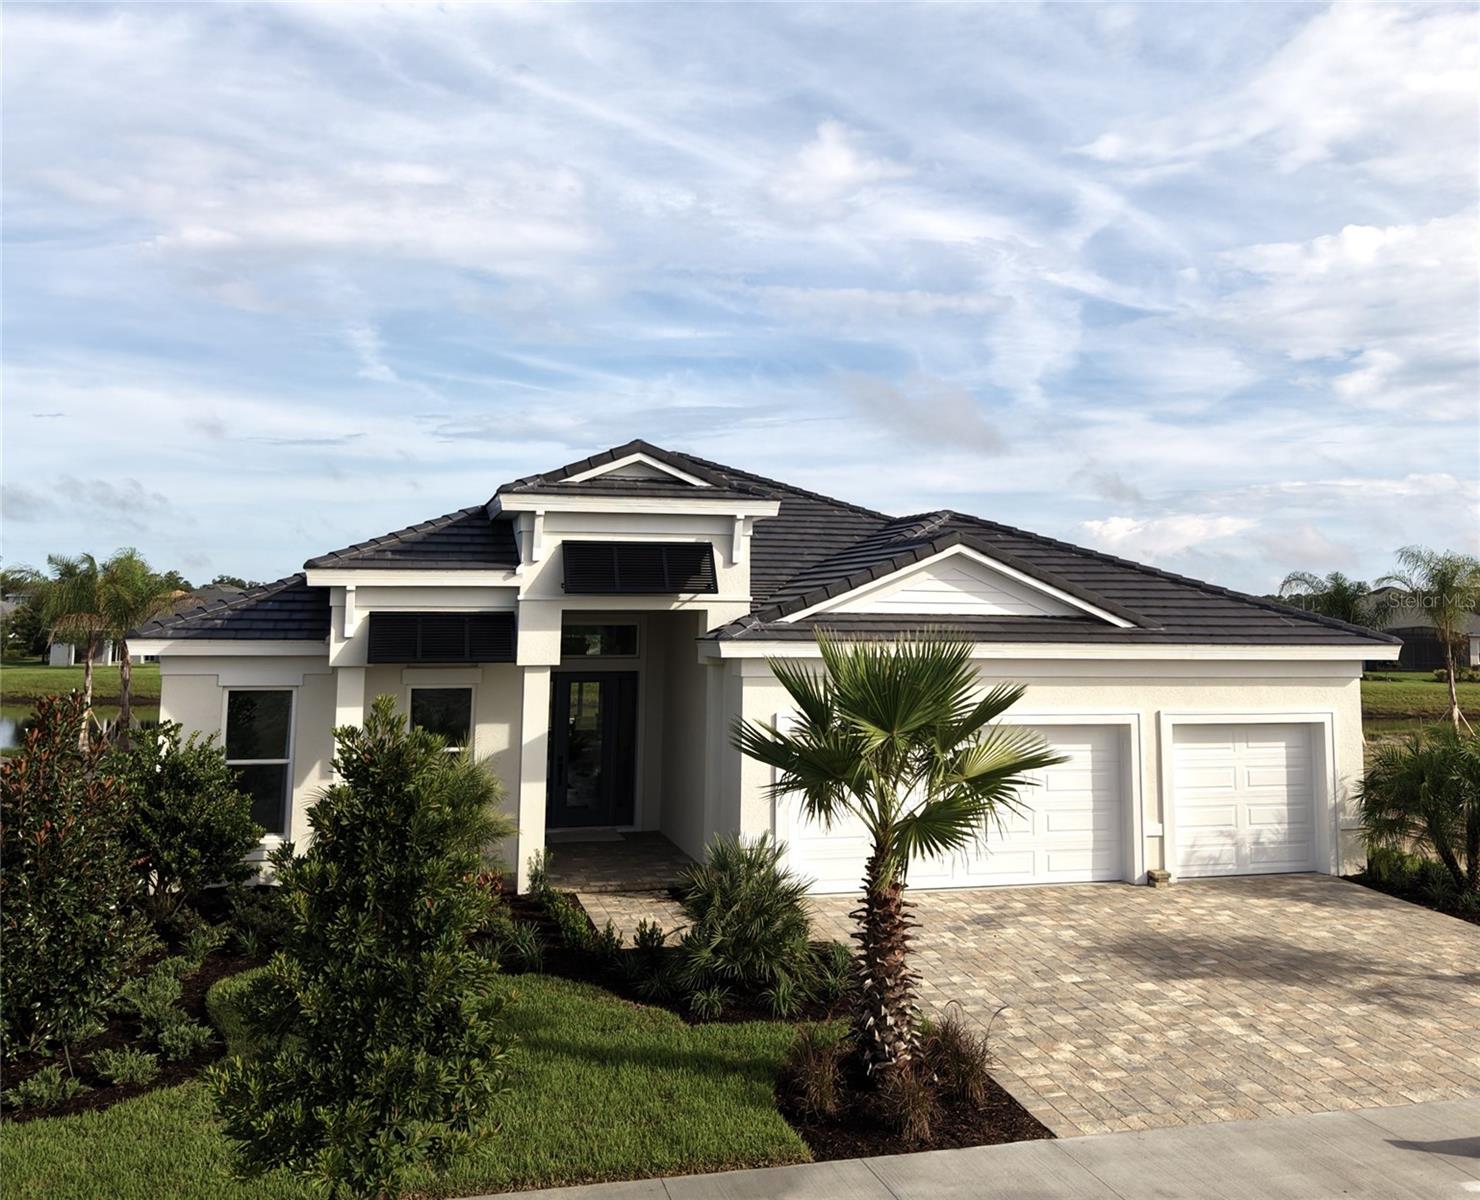
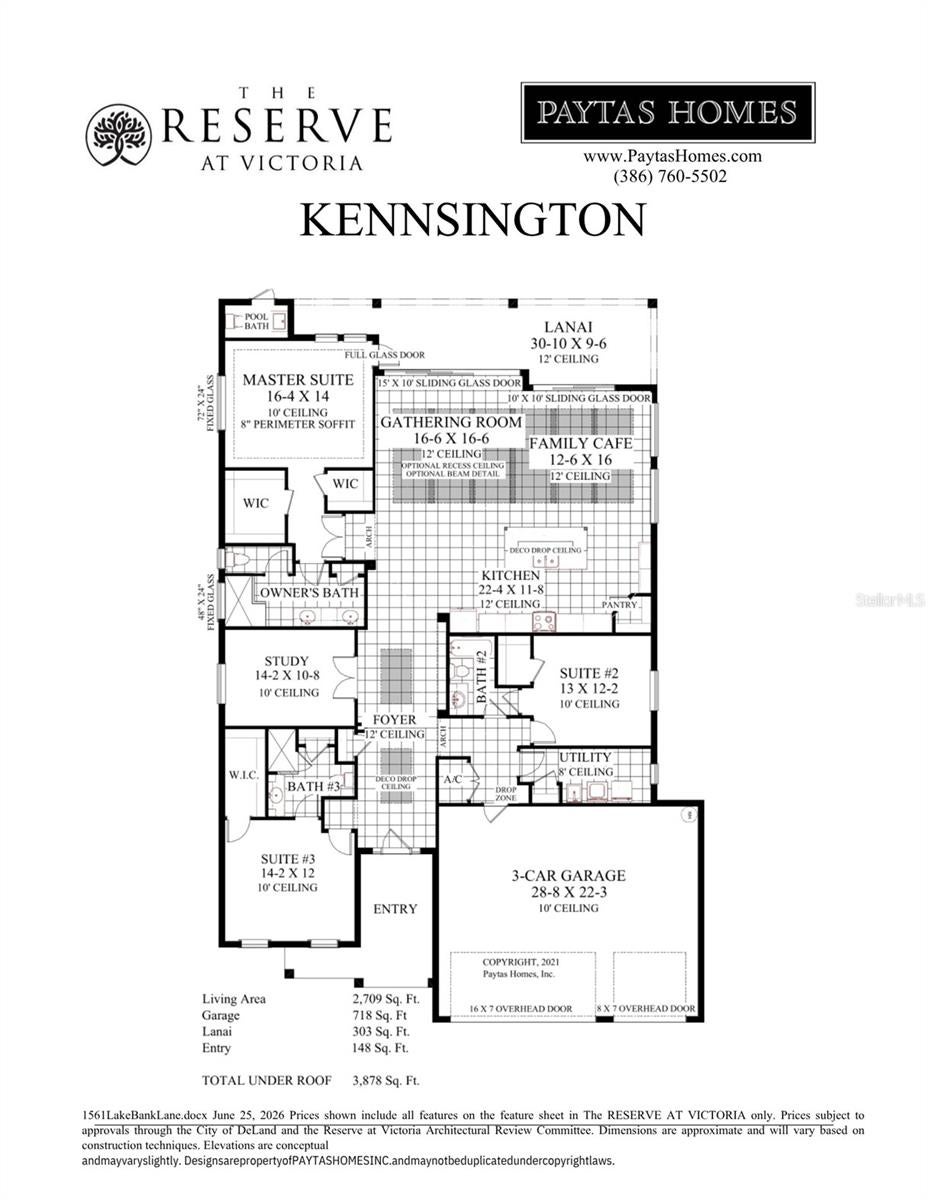
Under Construction. Welcome to 1561 Lake Bank Lane, a beautifully furnished Paytas Homes model located in The Cove at The Reserve at Victoria. The Kensington II offers 2,709 sq. ft. of living space with three private bedroom suites, 3.5 baths, a study and a 3-car garage. Soaring 12' ceilings enhance the main living areas, creating an open and inviting flow between the gathering room, kitchen and café. The kitchen features quartz countertops, painted wood cabinetry, stacked upper cabinets, wall oven and cooktop, upgraded backsplash, apron-front sink and thoughtfully selected finishes. Wood flooring extends throughout the main living areas and primary suite, complemented by designer details and architectural accents throughout the home. Designed for Florida living, the home opens to an expansive covered lanai with a summer kitchen and swimming pool, along with a convenient pool bath. The spacious primary suite features a well-appointed bath with quartz countertops, upgraded cabinetry and premium tile selections. The Cove at The Reserve at Victoria features tile roofs, enhanced landscaping and thoughtfully designed homes, creating a distinctive neighborhood within the established Reserve at Victoria community. This furnished model home is available for purchase with a leaseback opportunity, with furnishings available for purchase separately. A beautifully finished home, inviting outdoor living and the added appeal of The Cove come together at 1561 Lake Bank Lane.

Save
Ask
Tour
Hide
Share
Listing Snapshot
Price 
$875,835
Days On Site 
18 Days
Bedrooms 
3
Inside Area (SqFt) 
2,709 sqft
Total Baths 
4
Full Baths 
3
Partial Baths 
1
Lot Size 
0.2 Acres
Year Built 
2026
MLS® Number 
FC321069
Status 
Active
Property Tax 
$125
HOA/Condo/Coop Fees 
$246 monthly
Sq Ft Source 
Builder
Friends & Family
Recent Activity
6 days agoListing updated with changes from the MLS®
3 weeks agoListing first seen on site
General Features
Acres 
0.2
Attached Garage 
Yes
Direction Faces 
West
Foundation 
BlockSlab
Garage 
Yes
Garage Spaces 
3
Home Warranty 
Yes
Levels 
One
Parking 
Attached
Pets 
Yes
Property Condition 
Under ConstructionNew Construction
Property Sub Type 
Single Family Residence
Security 
Smoke Detector(s)
Sewer 
Public Sewer
SqFt Total 
3878
Utilities 
Cable AvailableElectricity ConnectedPhone AvailableSewer ConnectedUnderground UtilitiesWater Connected
Water Source 
Public
Zoning 
RESI
Interior Features
Appliances 
DishwasherDisposalMicrowaveRange
Cooling 
Central Air
Flooring 
CarpetTile
Furnished 
Furnished
Heating 
CentralElectricHeat Pump
Interior 
Eat-in KitchenHigh CeilingsOpen FloorplanWalk-In Closet(s)
Laundry Features 
InsideLaundry Room
Window Features 
Skylight(s)Double Pane WindowsENERGY STAR Qualified WindowsInsulated WindowsLow Emissivity Windows
Balcony/Porch/Lanai 
Dimensions - 9.5x30.75Level - First
Bedroom 2 
Dimensions - 12.1x13Level - First
Bedroom 3 
Level - First
Den 
Dimensions - 10.75x14.1Level - First
Great Room 
Dimensions - 11.75x22.25Level - First
Kitchen 
Dimensions - 11.75x22.25Level - First
Master Bedroom 
Dimensions - 14x16.25Level - First
Save
Ask
Tour
Hide
Share
Exterior Features
Construction Details 
BlockStucco
Lot Features 
Landscaped
Pool Features 
In GroundPrivate
Private Pool 
Yes
Roof 
Tile
View 
PondWaterPool
Waterview 
PondWaterPool
Windows/Doors 
Skylight(s)Double Pane WindowsENERGY STAR Qualified WindowsInsulated WindowsLow Emissivity Windows
Community Features
Association Amenities 
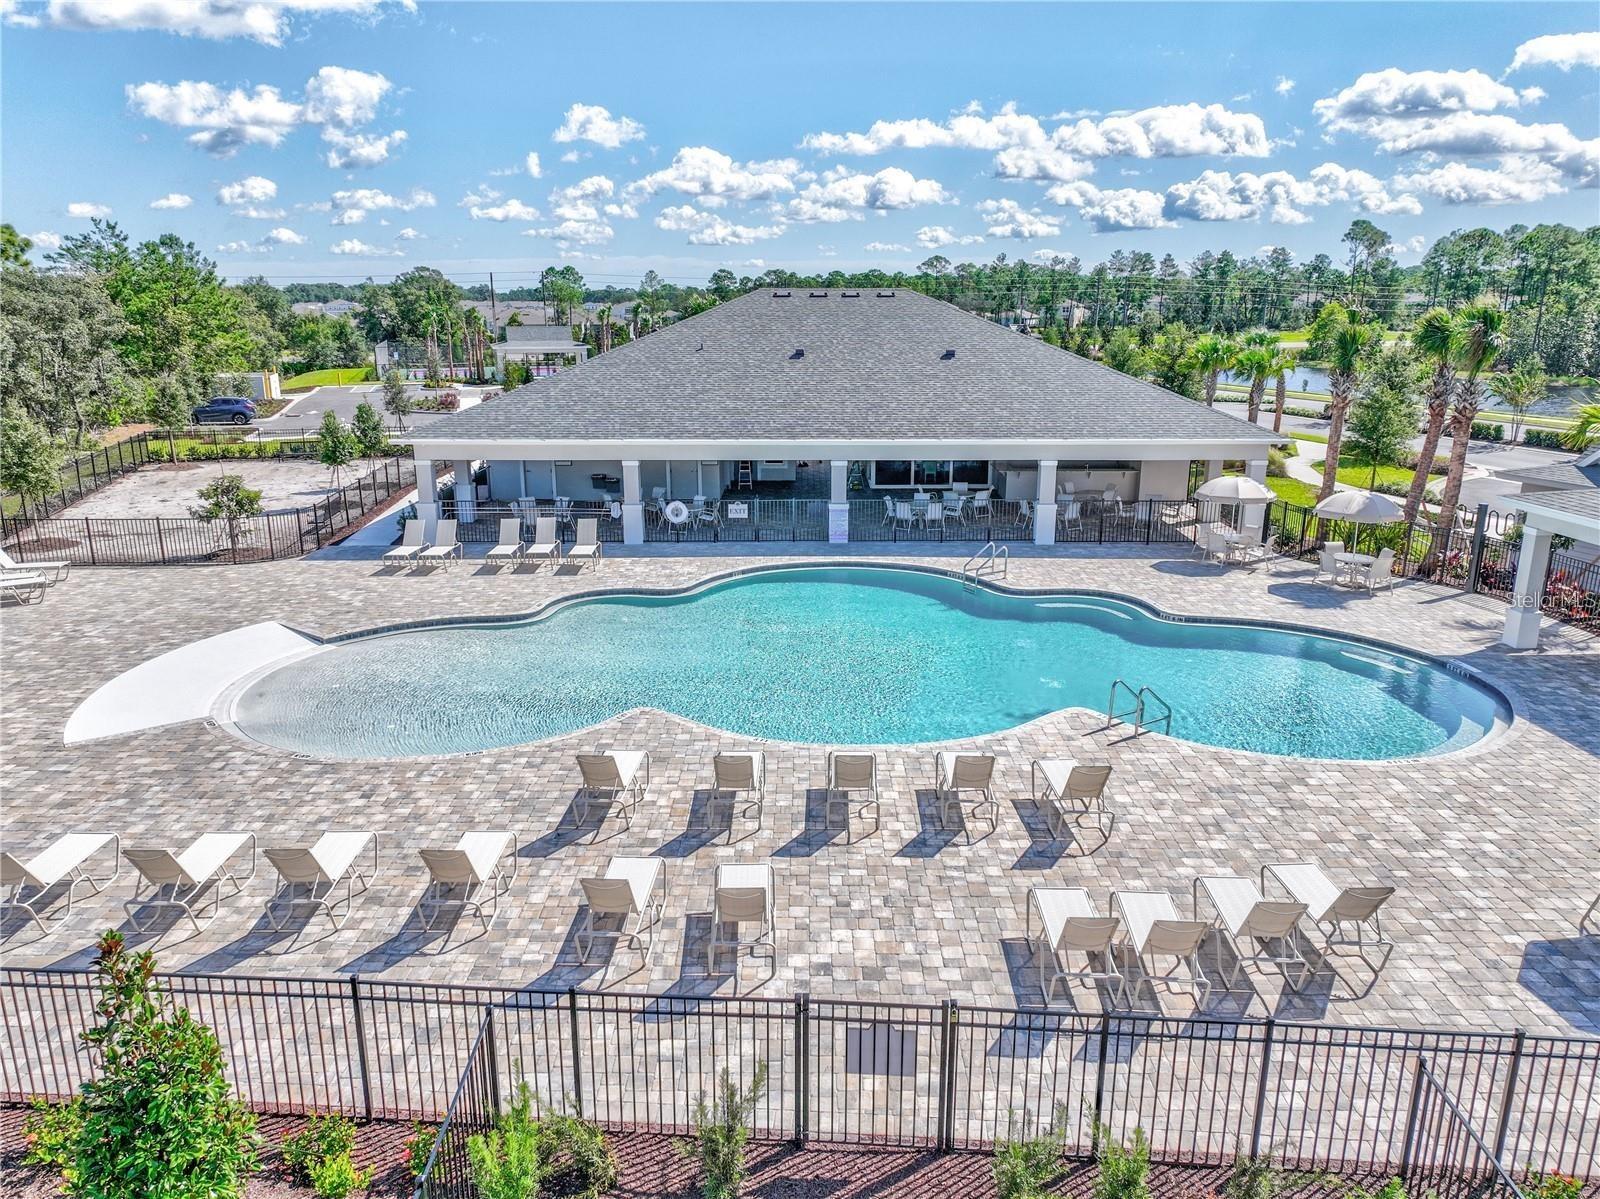
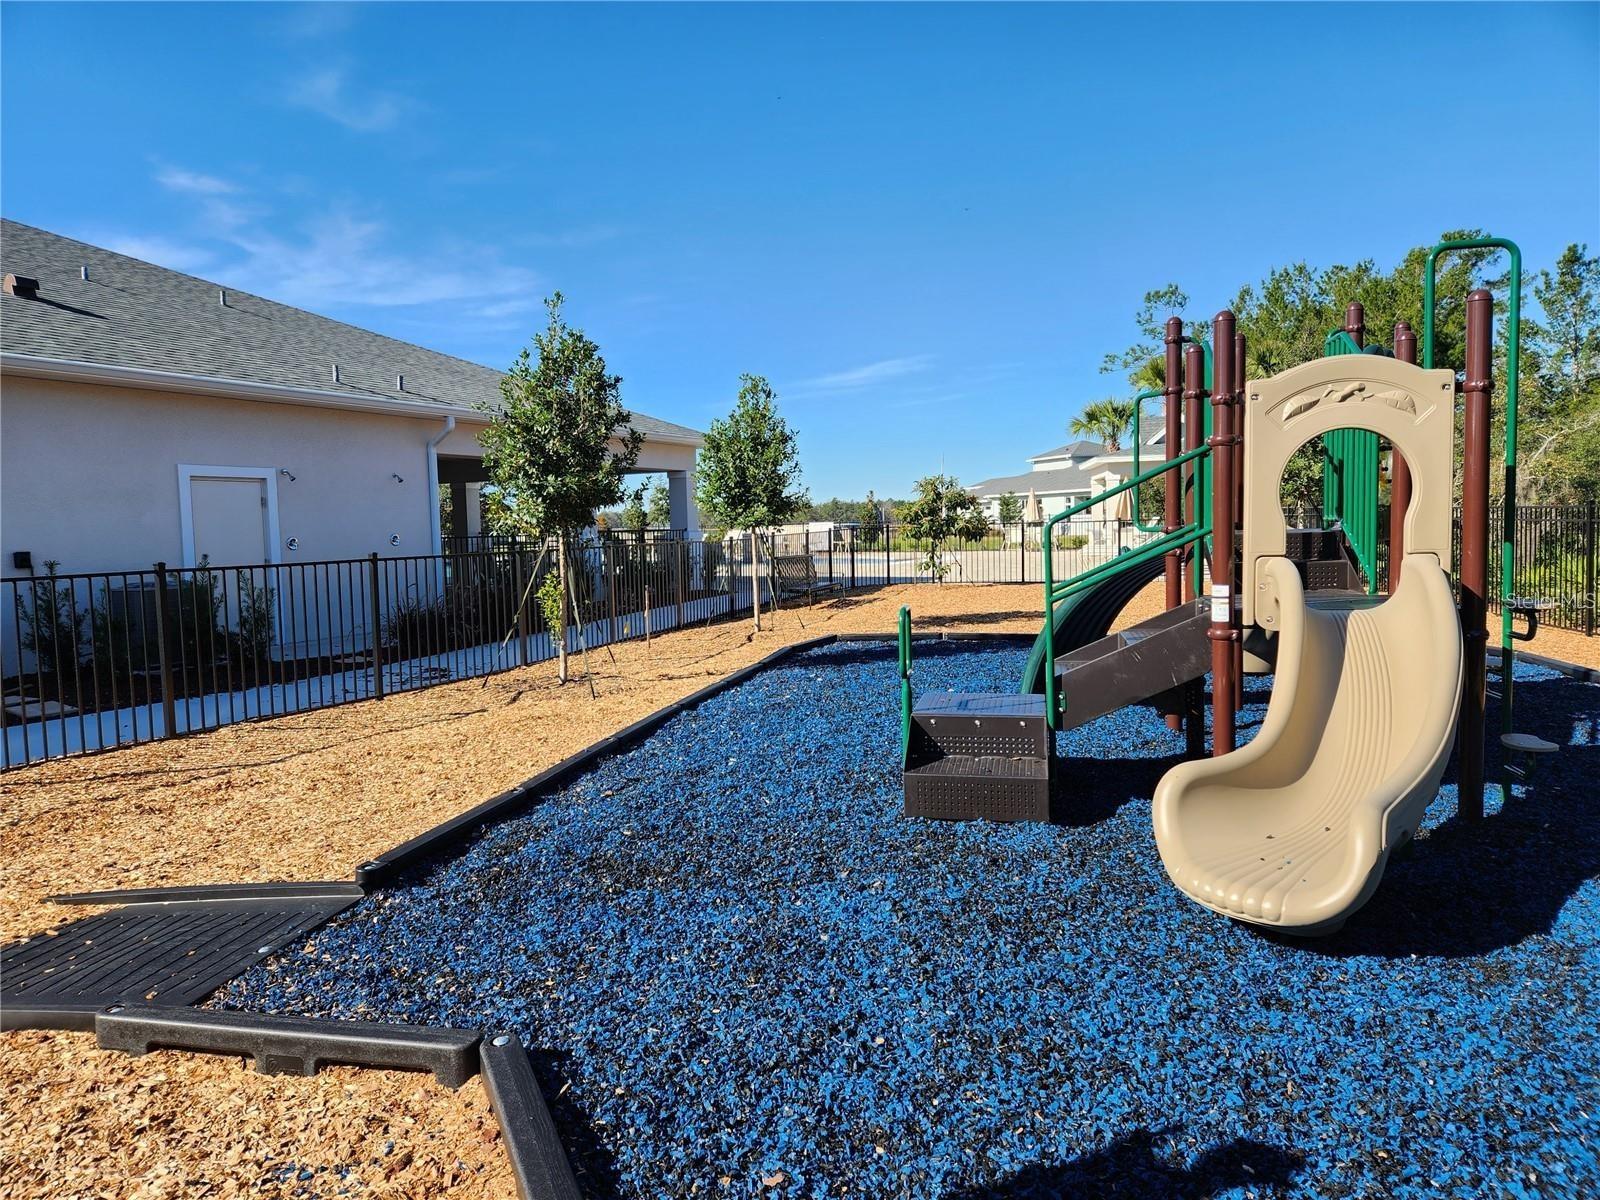
ClubhouseFitness CenterParkPlaygroundPoolRecreation Facilities
Association Fee 
$246.0
Association Fee Frequency 
Monthly
Community Features 
ClubhouseFitness CenterPlaygroundPoolSidewalksStreet Lights
MLS Area 
32724 - Deland
Township 
17
Financing Terms Available 
CashConventionalFHAVA Loan
Roads 
Paved
Schools
School District
Unknown
Elementary School
Unknown
Middle School
Deland Middle
High School
Mainland High School
Listing courtesy of PAYTAS-MATHER REAL ESTATE SERV (386) 566-3480


Listing information is provided by Participants of the Stellar MLS. IDX information is provided exclusively for personal, non-commercial use, and may not be used for any purpose other than to identify prospective properties consumers may be interested in purchasing. Information is deemed reliable but not guaranteed. Properties displayed may be listed or sold by various participants in the MLS Copyright 2026, Stellar MLS.
Last checked: 2026-09-16 11:14 AM EDT

Neighborhood & Commute
Source: Walkscore
Disclosure: Community information and market data powered by Constellation Data Labs. Information is deemed reliable but not guaranteed.
Save
Ask
Tour
Hide
Share
🏠 Estimate Your Payment
Mortgage Calculator
Home Price $350,000
Down Payment 20% — $70,000
Interest Rate 6.75%
Loan Term
Estimated Monthly Payment
$2,271
$1,816 Principal & Interest
$292 Est. Taxes
$163 Est. Insurance
Get Pre-Approval Help → 📞 Call Robert — (386) 243-9602