304 YACHT HARBOR DRIVEPALM COAST, FL 32137
Mortgage Calculator
Monthly Payment (Est.)
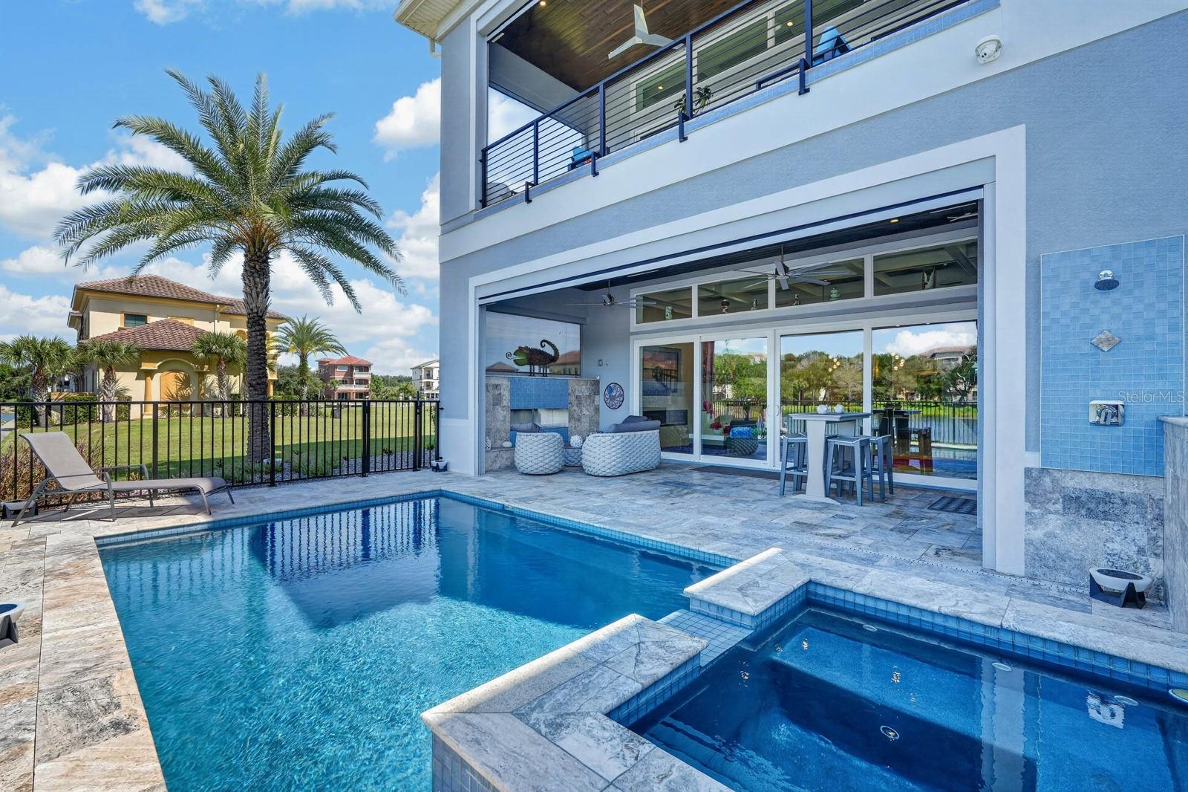
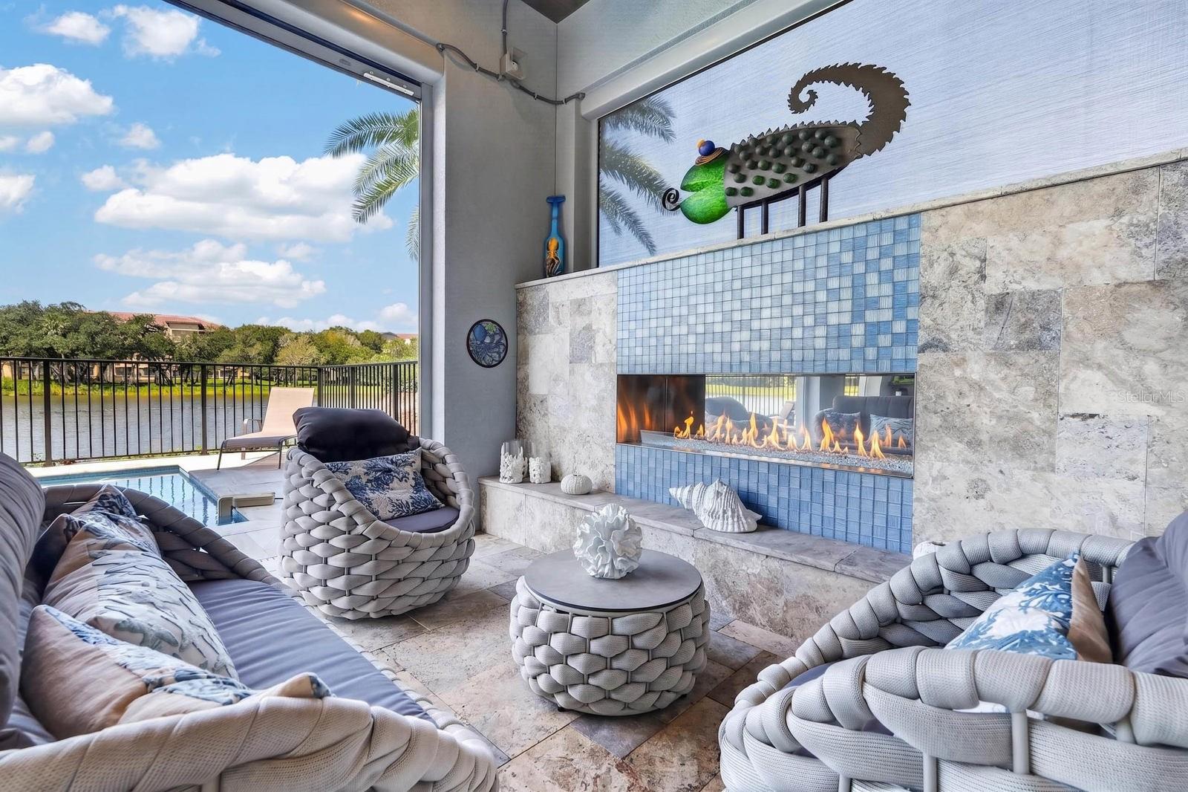
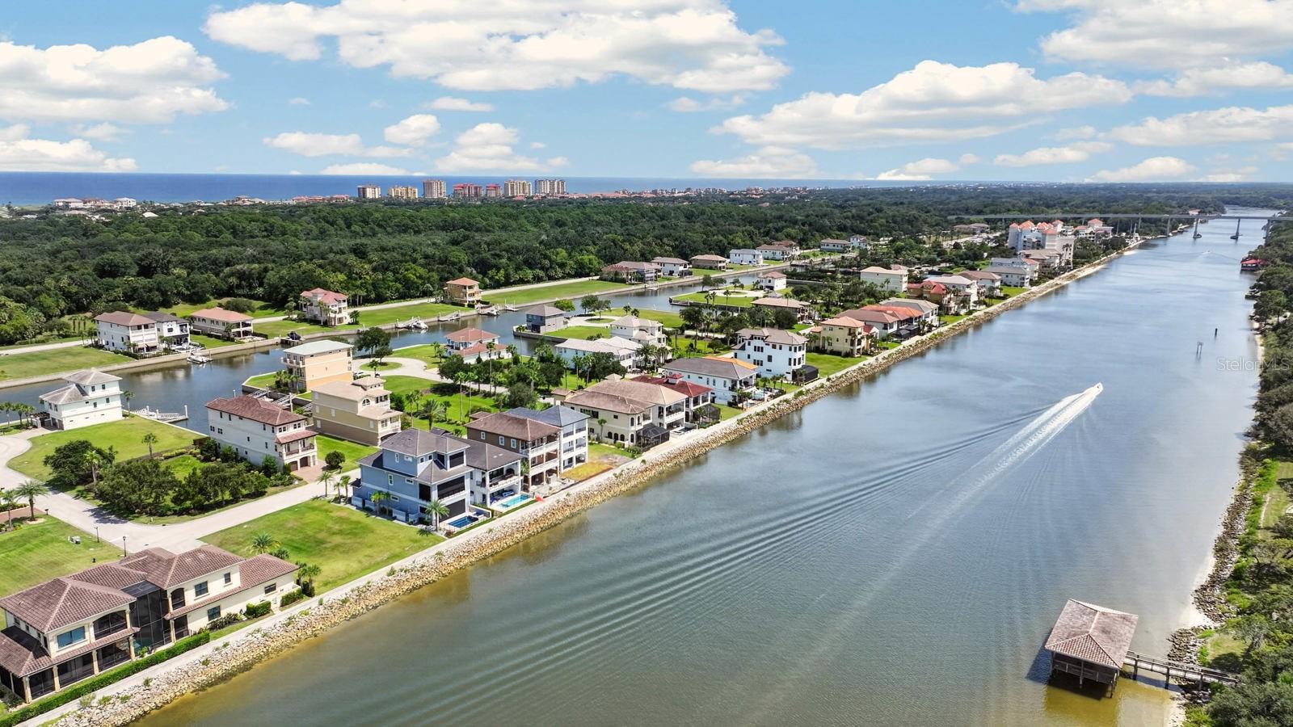
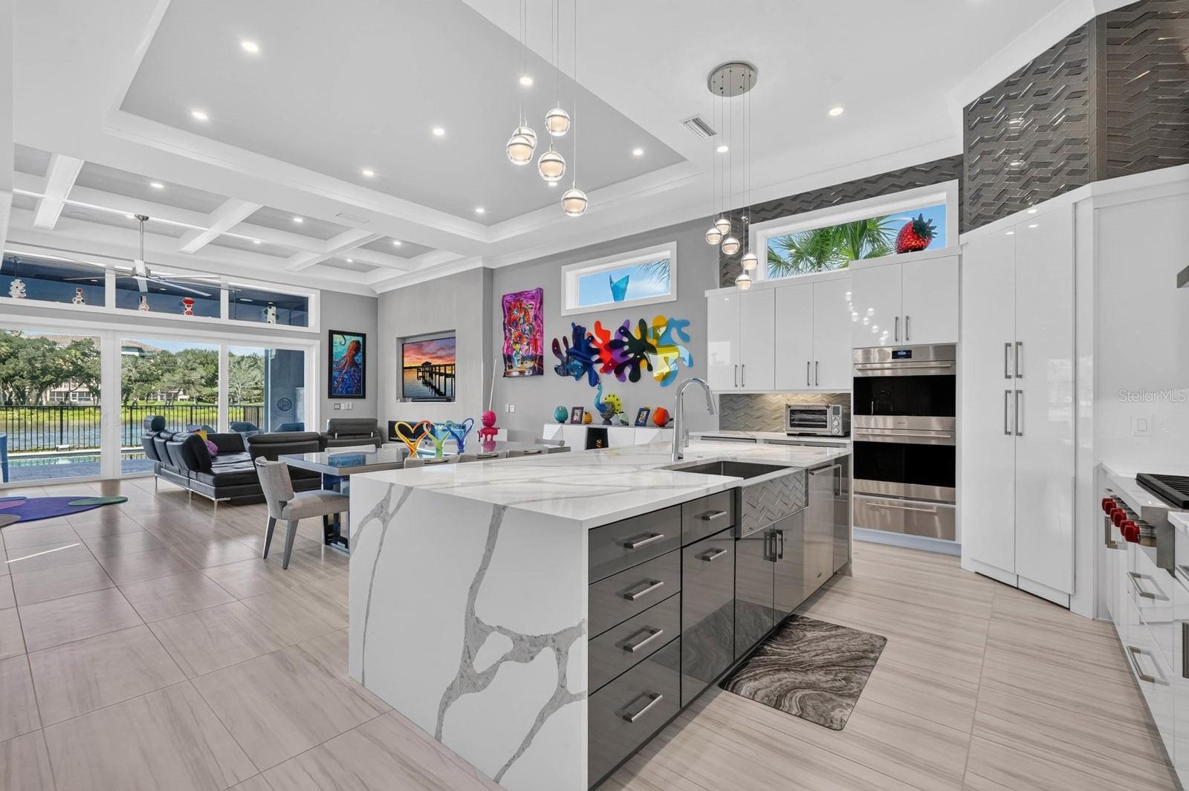
$8,440Personality, craftsmanship and the Intracoastal come together at 304 Yacht Harbor Drive. Custom built in 2023 by Dell Construction, this three-level custom residence offers 4,150 square feet of living space directly on the Intracoastal Waterway in Yacht Harbor Village and this home lives large. Designed around the water and the relaxed elegance of coastal living, each level offers its own experience, with expansive balconies and remarkable Intracoastal views on every floor. The result is a home that gives you room to gather when you want to, and room to retreat when you don't. The dedicated second-floor gathering space was made for the way people really live...movie nights, game nights, cocktails with friends or simply settling in to watch the boats go by. Entertain downstairs, gather upstairs, escape to your own space or take everyone outside by the pool. The best part? You get to choose. Throughout the home, smooth-finish walls, custom solid-wood interior doors, distinctive lighting and tile selections, custom remote-controlled window shades and beautifully finished closets reflect an exceptional level of detail. Premium appliances, an additional second-floor ice maker, central vacuum, water-leak detection, security cameras, integrated Sonos and surround sound add comfort and technology without sacrificing character. Each floor features its own electric fireplace, while the outdoor living spaces include a gas fireplace and gas connection on the second-level deck. Outside, the heated saltwater pool and spa are remotely operated and complemented by two waterfalls, premium pool equipment, an outdoor shower and approximately $75,000 in custom storm-screen protection. Even the garage received the custom treatment, with cabinetry and storage, a lifetime-warrantied floor system and a dedicated custom wash station, perfect for pets, sandy feet and everything that comes with life on the water. Four-zone HVAC and ceiling fans throughout complete a residence that feels exceptionally finished from top to bottom. And waterfront living here extends beyond your own backyard. Yacht Harbor Village is a true marina community, giving boaters the convenience of keeping their boat within the neighborhood marina and protected from the everyday wake of the Intracoastal. Marina slips may be available; buyers should contact the marina directly for current availability, pricing and requirements. The HOA adds another layer of ease with lawn and seawall maintenance included, leaving more time for the lifestyle that brought you here. For those who want to add the resort experience, club membership is optional and available separately through the nearby Hammock Dunes / Hammock Beach Club, subject to current membership offerings, availability and fees. Morning coffee overlooking the Intracoastal. An afternoon on the boat. Game night upstairs. Friends around the pool. Or a quiet sunset from your balcony. There isn't one way to live here. That's the point. 304 Yacht Harbor Drive was designed to be enjoyed.
| 8 hours ago | Listing updated with changes from the MLS® | |
| 8 hours ago | Status changed to Active | |
| yesterday | Listing first seen on site |

Listing information is provided by Participants of the Stellar MLS. IDX information is provided exclusively for personal, non-commercial use, and may not be used for any purpose other than to identify prospective properties consumers may be interested in purchasing. Information is deemed reliable but not guaranteed. Properties displayed may be listed or sold by various participants in the MLS Copyright 2026, Stellar MLS.
Last checked: 2026-09-14 05:19 AM EDT