856 BERKSHIRE ROADDAYTONA BEACH, FL 32117
Mortgage Calculator
Monthly Payment (Est.)
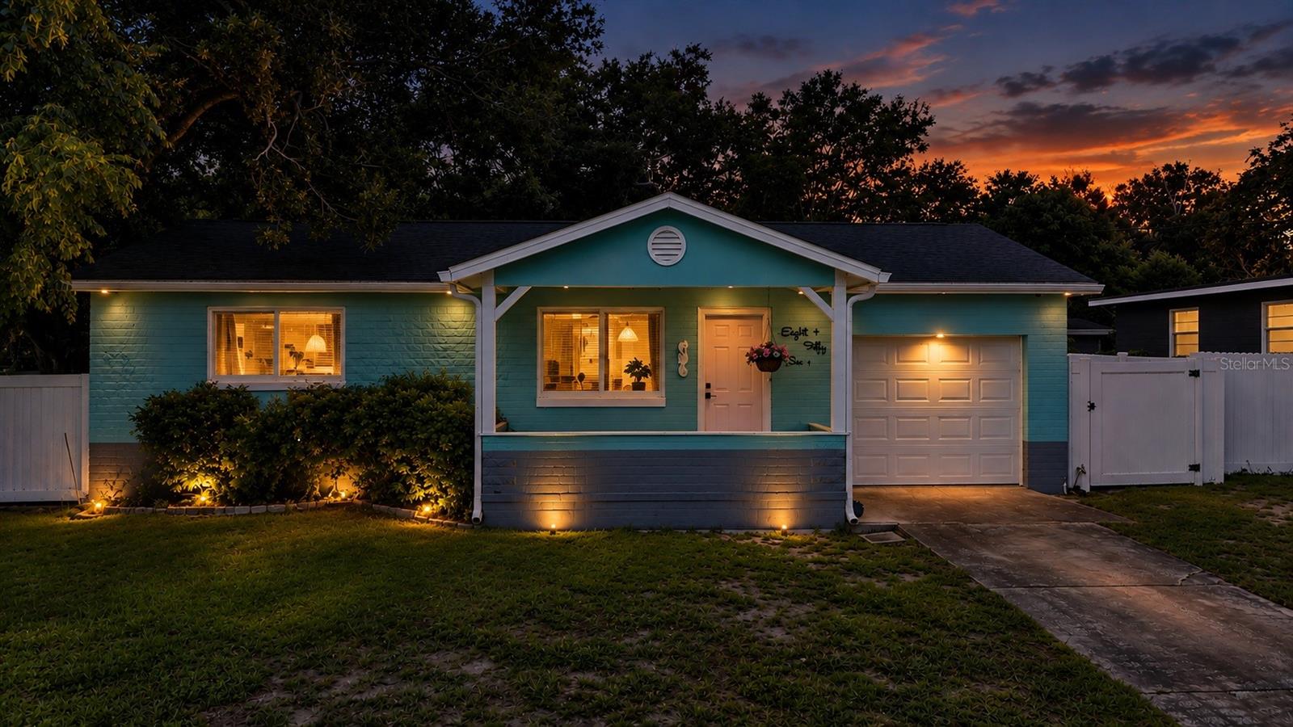
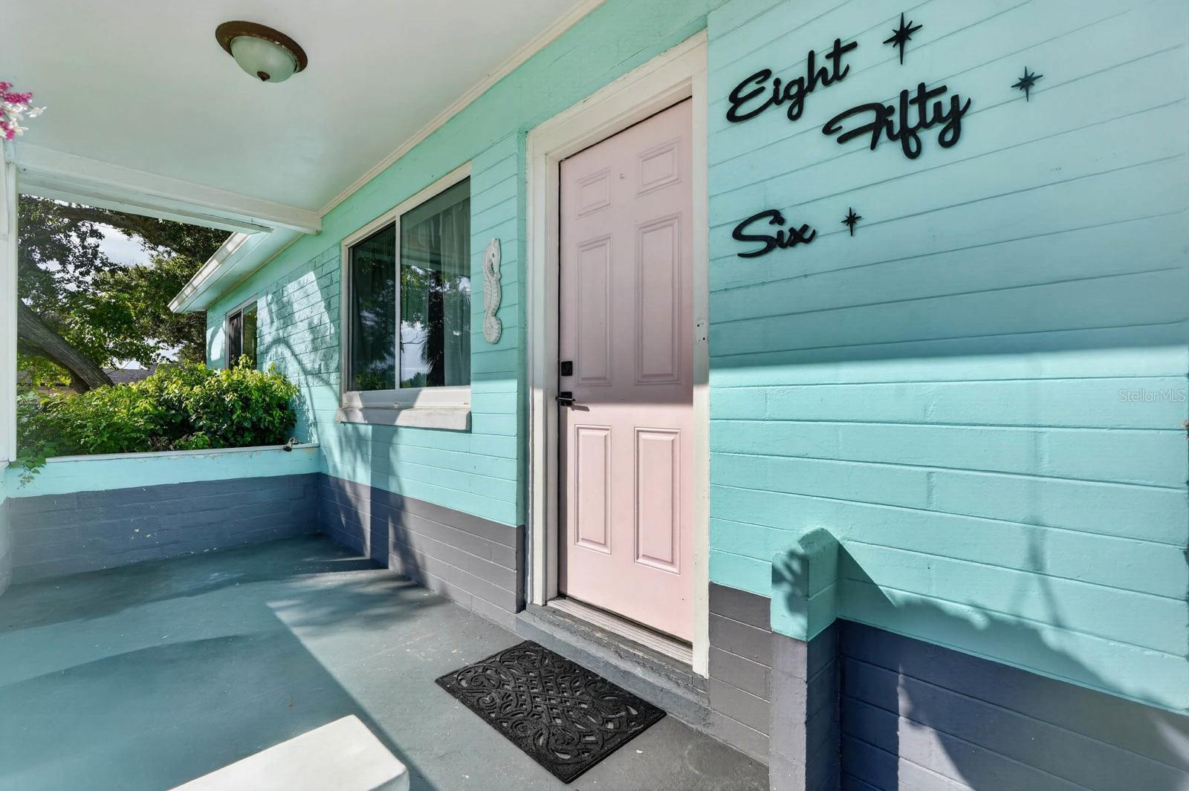
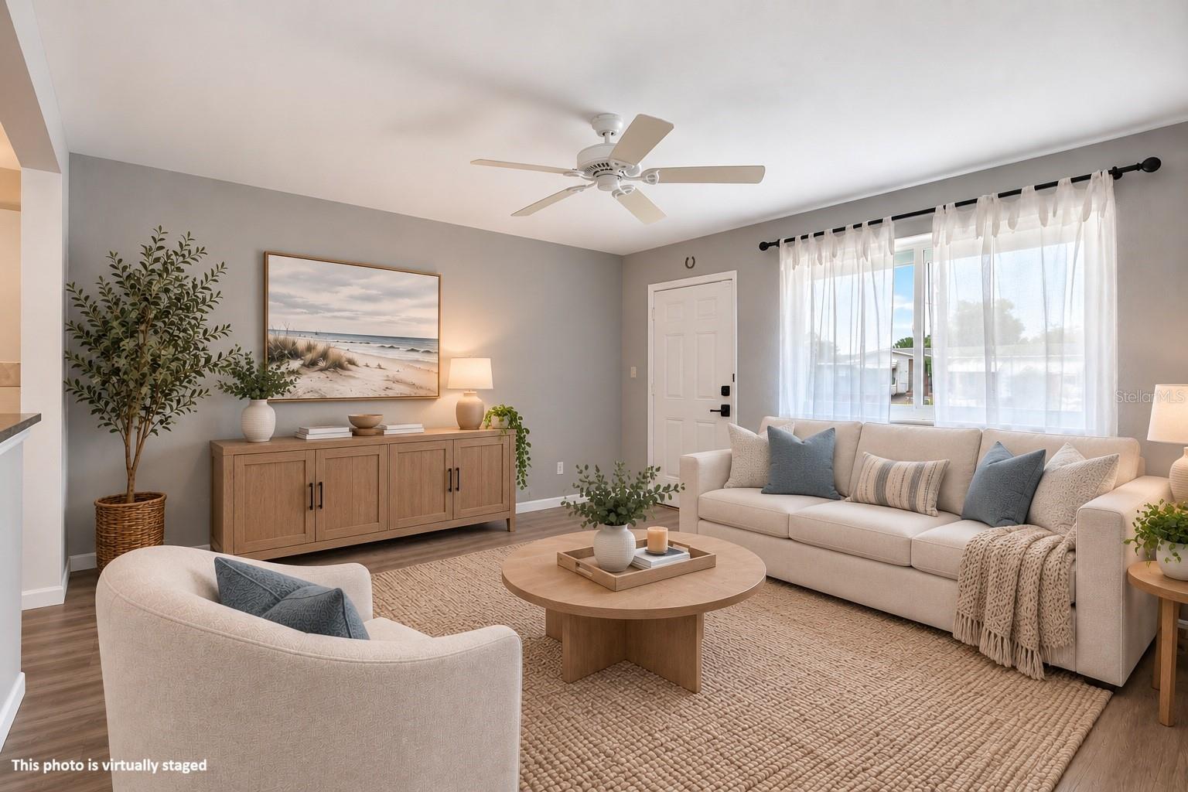
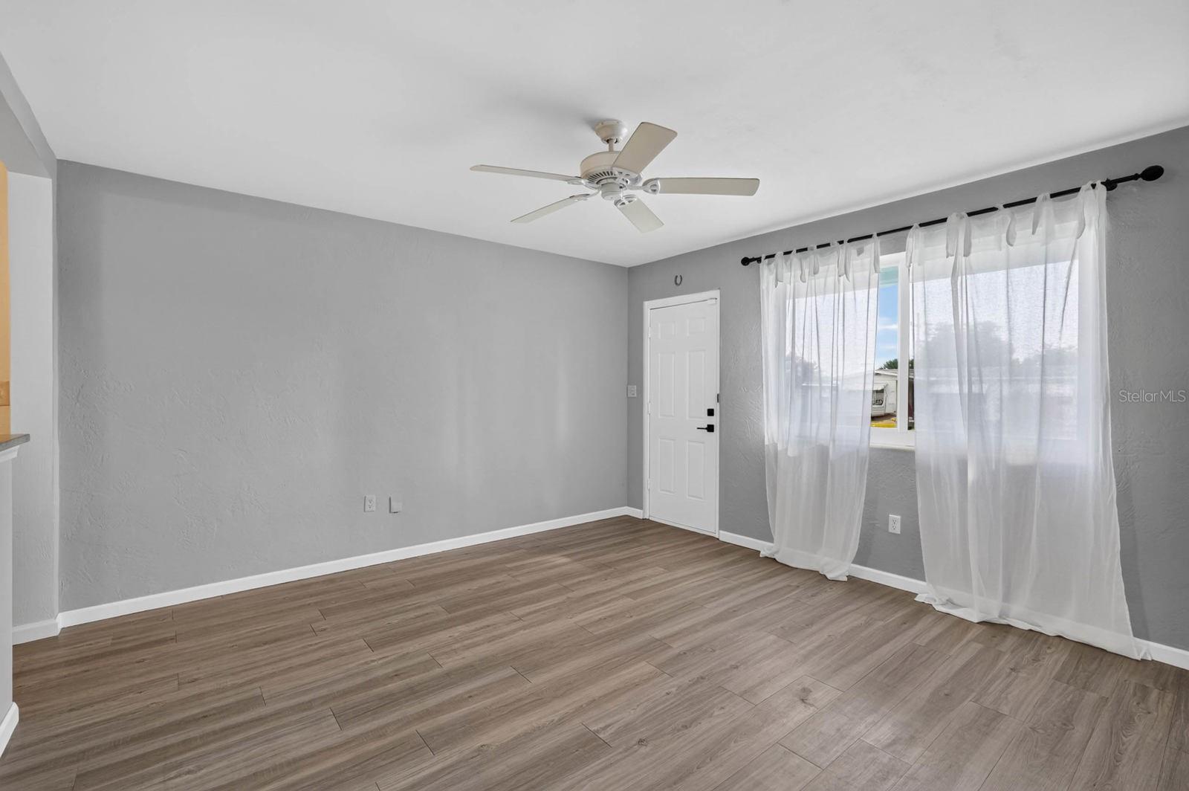
$844Welcome to 856 Berkshire Road, a charming Daytona Beach home offering a great combination of character, updates, and functional living space. Inside, you’ll find durable wood-look flooring throughout the main living areas, neutral finishes, and plenty of natural light. The kitchen features generous cabinet and counter space, a breakfast bar, tiled backsplash, and an open connection to the living area, making the layout comfortable for both everyday living and entertaining. One of the home’s standout spaces is the bright bonus room, surrounded by windows and accented with a fun retro-inspired design, offering flexibility as a second living area, home office, game room, or creative space. The bathroom features a tiled tub and shower surround with a built-in niche. An attached garage provides additional storage and convenience. Outside, the home features a covered front entry, fenced yard, mature trees, and room to enjoy the Florida lifestyle. The roof was replaced in 2022, providing added peace of mind for the next owner. Conveniently located in Daytona Beach with easy access to shopping, dining, schools, major roadways, and everything the area has to offer. Whether you’re looking for a primary residence or investment opportunity, 856 Berkshire Road is ready for its next chapter. Schedule your private showing today!
| 3 days ago | Listing updated with changes from the MLS® | |
| a week ago | Listing first seen on site |

Listing information is provided by Participants of the Stellar MLS. IDX information is provided exclusively for personal, non-commercial use, and may not be used for any purpose other than to identify prospective properties consumers may be interested in purchasing. Information is deemed reliable but not guaranteed. Properties displayed may be listed or sold by various participants in the MLS Copyright 2026, Stellar MLS.
Last checked: 2026-09-13 02:24 AM EDT