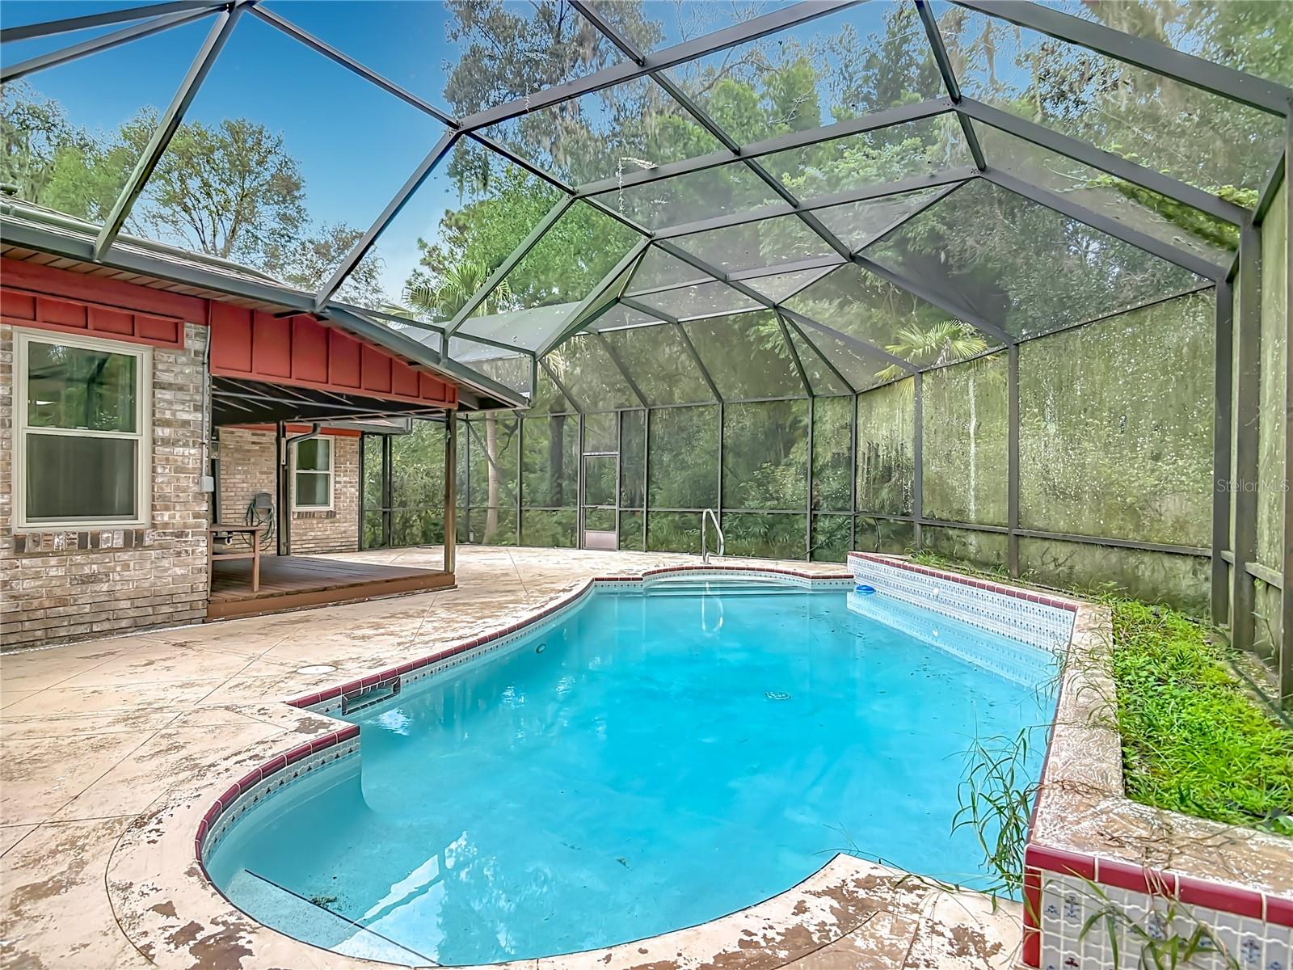
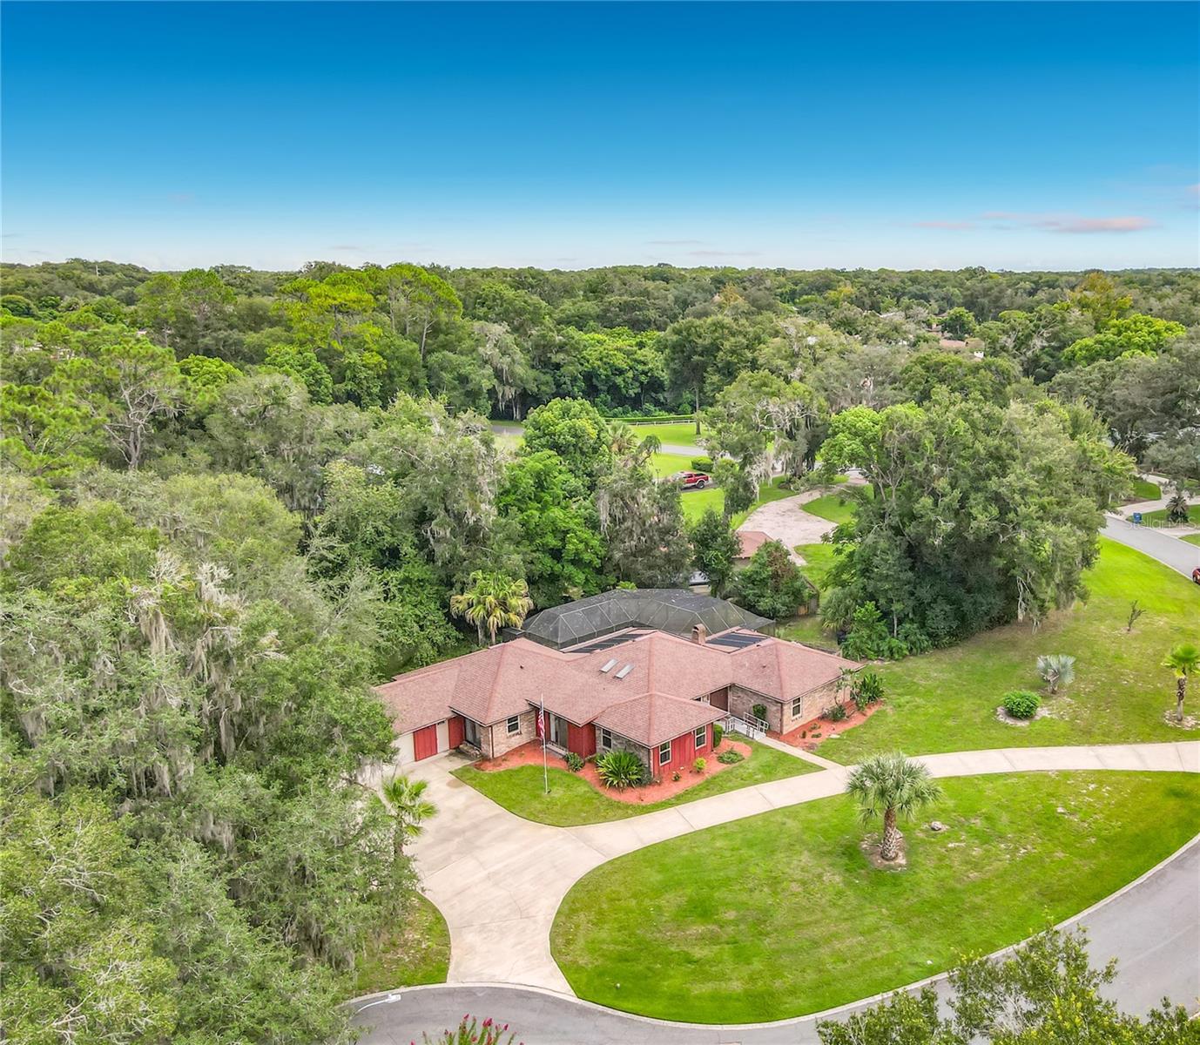
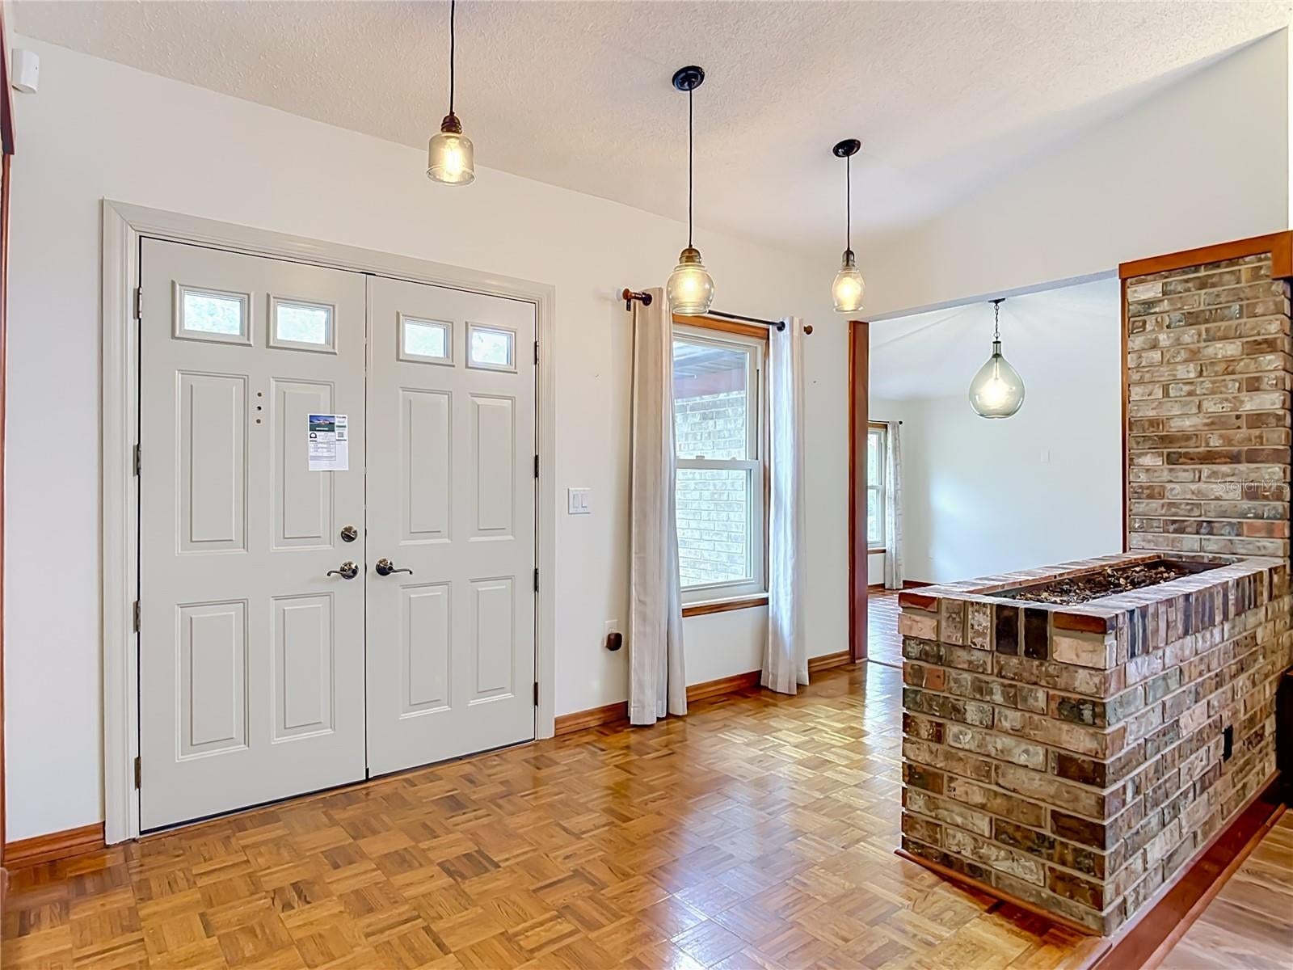
Welcome home to this beautifully preserved brick 4-bedroom, 2-bath split-plan pool home in desirable Brandywine, lovingly maintained with much of its original charm and craftsmanship still intact! Your own backyard resort awaits with an in-ground pool screened lanai, and covered patio — perfect for Florida living and entertaining year-round.
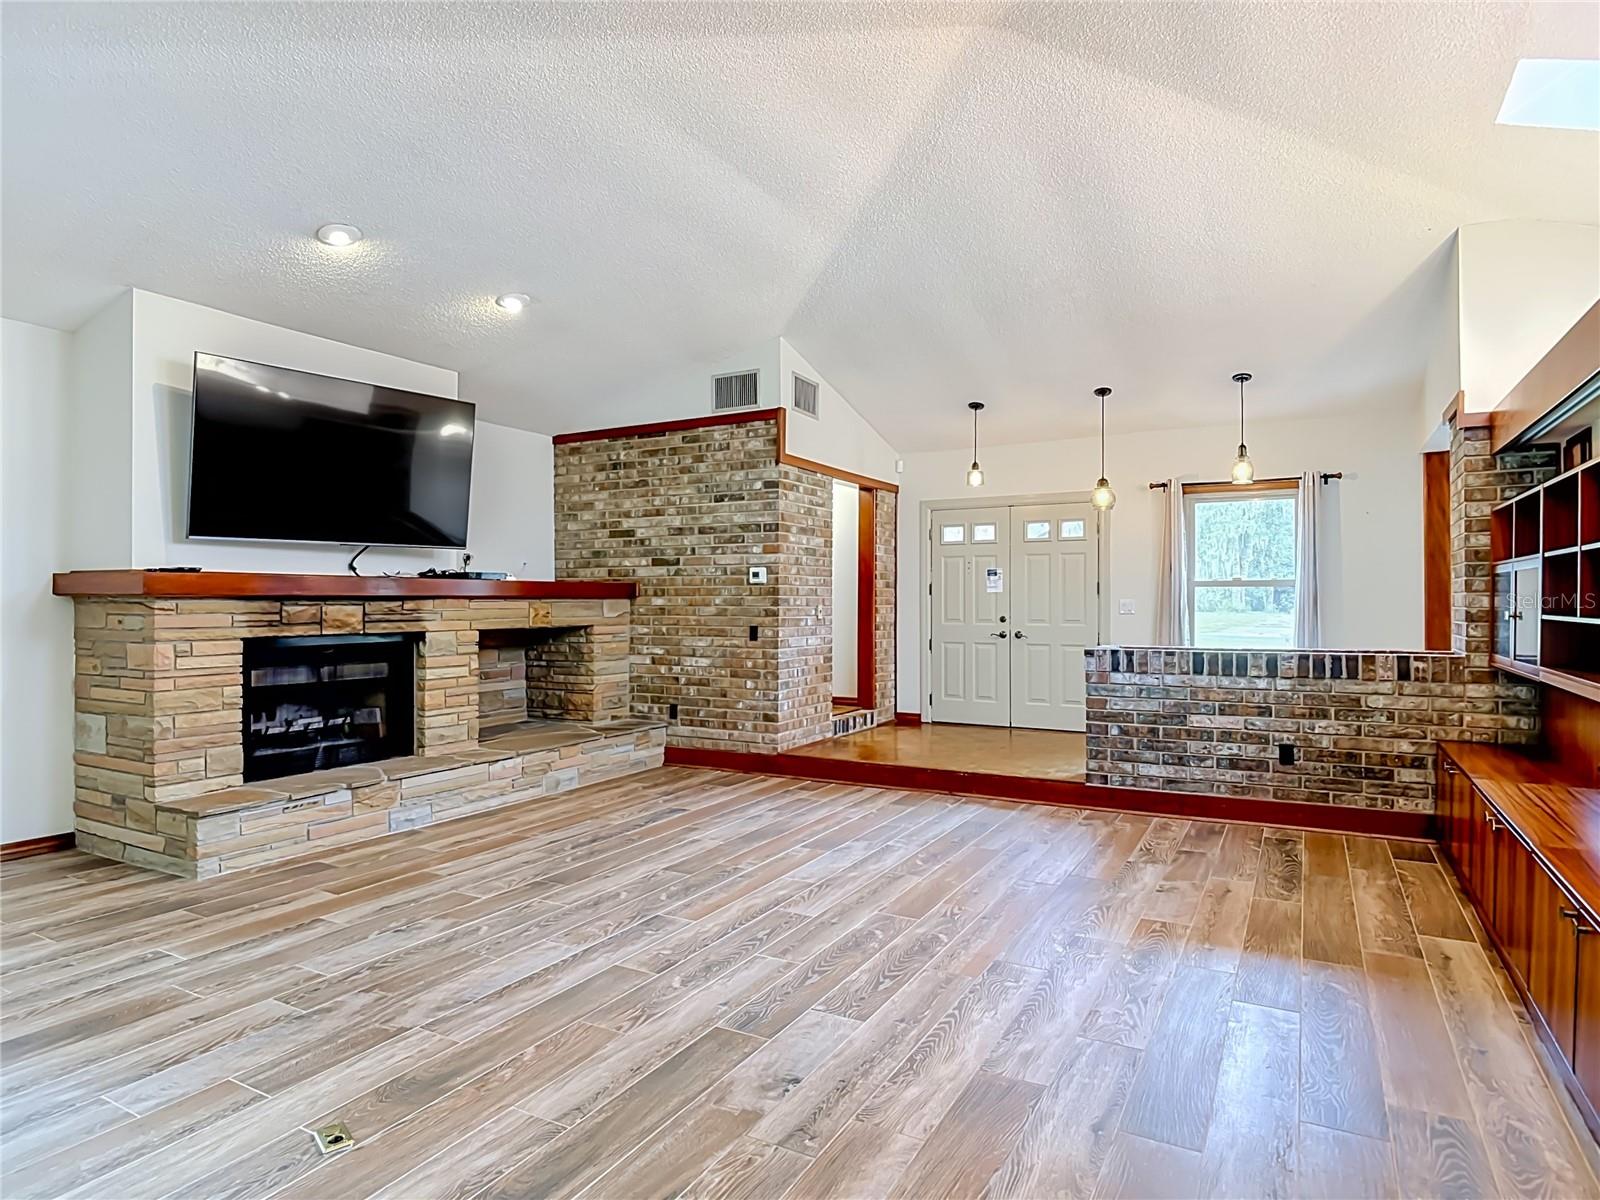
Inside, a dramatic sunken living room welcomes you with a cozy wood-burning fireplace (gas-ready) with large build in's for display and storage. The spacious primary suite is a true retreat, featuring a private sitting area flanked by dual closets, en-suite with separate shower, double vanities, water closet & bidet.
The split floor plan places all secondry bedrooms on the opposite wing for maximum privacy, each with its own door. The 4th bedroom offers flex space — ideal as a home office, nursery, or guest suite.
The kitchen features a handy pass-through to the breakfast nook plus built-in oven & microwave, while the adjacent formal dining room offers plenty of room for a wet bar.
More reasons to love this home: oversized 2-car garage with storage shelving & workshop area, dual central A/C systems, dual water heaters, central vacuum, skylights, irrigation system, and a circular driveway with beautiful mature landscaping. Home is ready for occupancy, while giving room to customize to your personal taste.
Save
Ask
Tour
Hide
Share
Listing Snapshot
Price
$535,000
Days On Site
12 Days
Bedrooms
4
Inside Area (SqFt)
2,662 sqft
Total Baths
3
Full Baths
2
Partial Baths
1
Lot Size
0.68 Acres
Year Built
1980
MLS® Number
FC321192
Status
Active
Property Tax
$393
HOA/Condo/Coop Fees
$31.67 monthly
Sq Ft Source
Public Records
Friends & Family
React
Invite
Recent Activity
14 hours ago
Listing updated with changes from the MLS®
2 weeks ago
Listing first seen on site
General Features
Acres
0.68
Attached Garage
Yes
Direction Faces
North
Foundation
Slab
Garage
Yes
Garage Spaces
2
Levels
One
Parking
Circular DrivewayGarage Door OpenerOversizedAttached
Pets
Yes
Property Sub Type
Single Family Residence
Sewer
Public Sewer
SqFt Total
4066
Style
Ranch
Utilities
Electricity ConnectedSewer Connected
Water Source
Public
Zoning
PUD
Interior Features
Appliances
CooktopDishwasherDisposalElectric Water HeaterMicrowaveRefrigeratorTrash Compactor
Cooling
Central Air
Fireplace
Yes
Fireplace Features
Wood Burning
Flooring
CarpetLaminateTile
Furnished
Unfurnished
Heating
Central
Interior
High Ceilings
Laundry Features
Inside
Bedroom 2
Dimensions - 12x11Level - First
Bedroom 3
Dimensions - 12x14Level - First
Bedroom 4
Dimensions - 10x12Level - First
Dinette
Dimensions - 13x8Level - First
Dining Room
Dimensions - 15x14Level - First
Kitchen
Dimensions - 13x8Level - First
Living Room
Dimensions - 19x20Level - First
Master Bedroom
Dimensions - 16x14Level - First
Save
Ask
Tour
Hide
Share
Exterior Features
Construction Details
Brick
Exterior
Rain Gutters
Lot Features
Irregular Lot
Patio And Porch
CoveredScreened
Pool Features
In GroundPrivate
Private Pool
Yes
Roof
Shingle
Community Features
Accessibility Features
Accessible Entrance
Association Amenities
Recreation Facilities
Association Fee
$95.0
Association Fee Frequency
Quarterly
MLS Area
32720 - Deland
Township
16
Financing Terms Available
CashConventional
Roads
Asphalt
Schools
School District
Unknown
Elementary School
Citrus Grove Elementary
Middle School
Southwestern Middle
High School
Deland High
Listing courtesy of LPT REALTY, LLC (386) 562-7050
Listing information is provided by Participants of the Stellar MLS. IDX information is provided exclusively for personal, non-commercial use, and may not be used for any purpose other than to identify prospective properties consumers may be interested in purchasing. Information is deemed reliable but not guaranteed. Properties displayed may be listed or sold by various participants in the MLS Copyright 2026, Stellar MLS.
Last checked: 2026-09-16 01:37 AM EDT
Neighborhood & Commute
Source: Walkscore
Disclosure: Community information and market data powered by Constellation Data Labs. Information is deemed reliable but not guaranteed.