Save
Ask
Tour
Hide
Share
$719,900
2 Days On Site

341 CHELSEA PLACE AVENUE
ORMOND BEACH, FL 32174

For Sale|Single Family Residence|Active
5
Beds
3
Total Baths
3
Full Baths
2,717
SqFt
$265
/SqFt
2015
Built
Subdivision:
CHELSEA PLACE PHASE I
County:
Volusia
Call Now: 386-243-9602
Is this the listing for you? We can help make it yours.
386-243-9602
341 CHELSEA PLACE AVENUE341 CHELSEA PLACE AVENUE341 CHELSEA PLACE AVENUE341 CHELSEA PLACE AVENUE
Save
Ask
Tour
Hide
Share

Mortgage Calculator

Monthly Payment (Est.)

$3,284
Calculator powered by Showcase IDX, a Constellation1 Company. Copyright ©2026 Information is deemed reliable but not guaranteed.

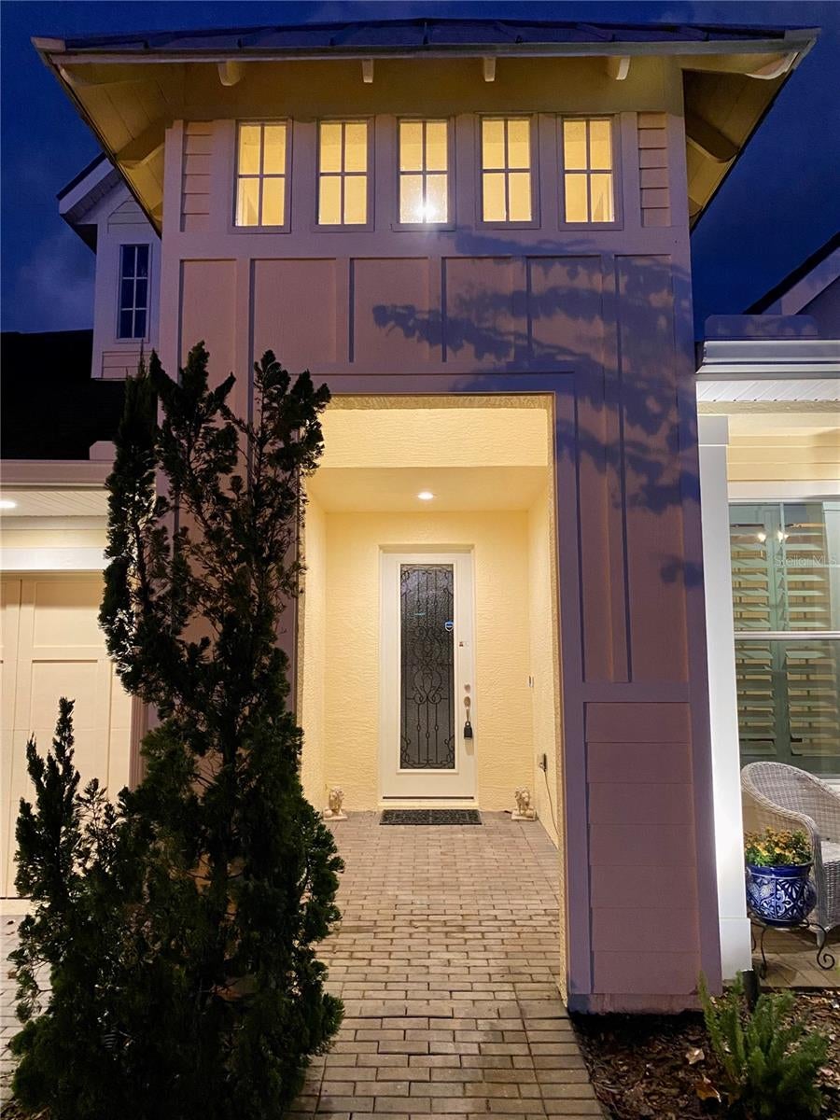
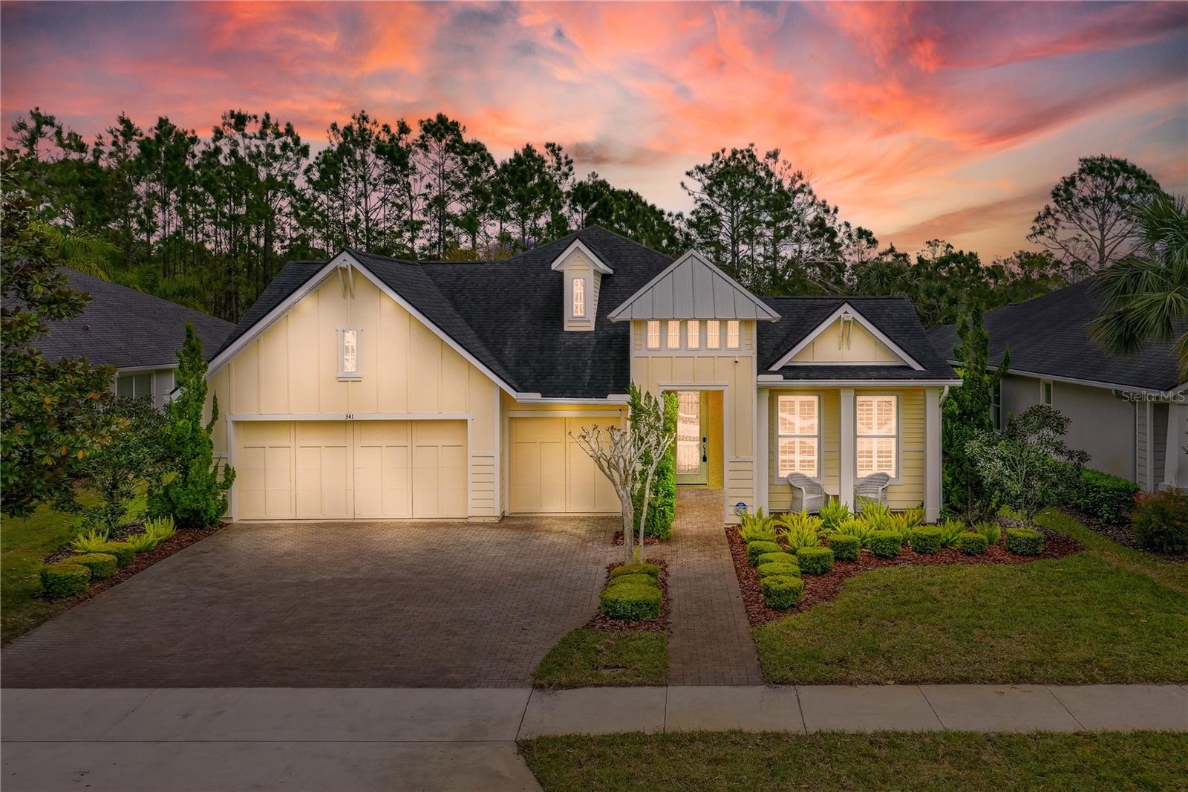
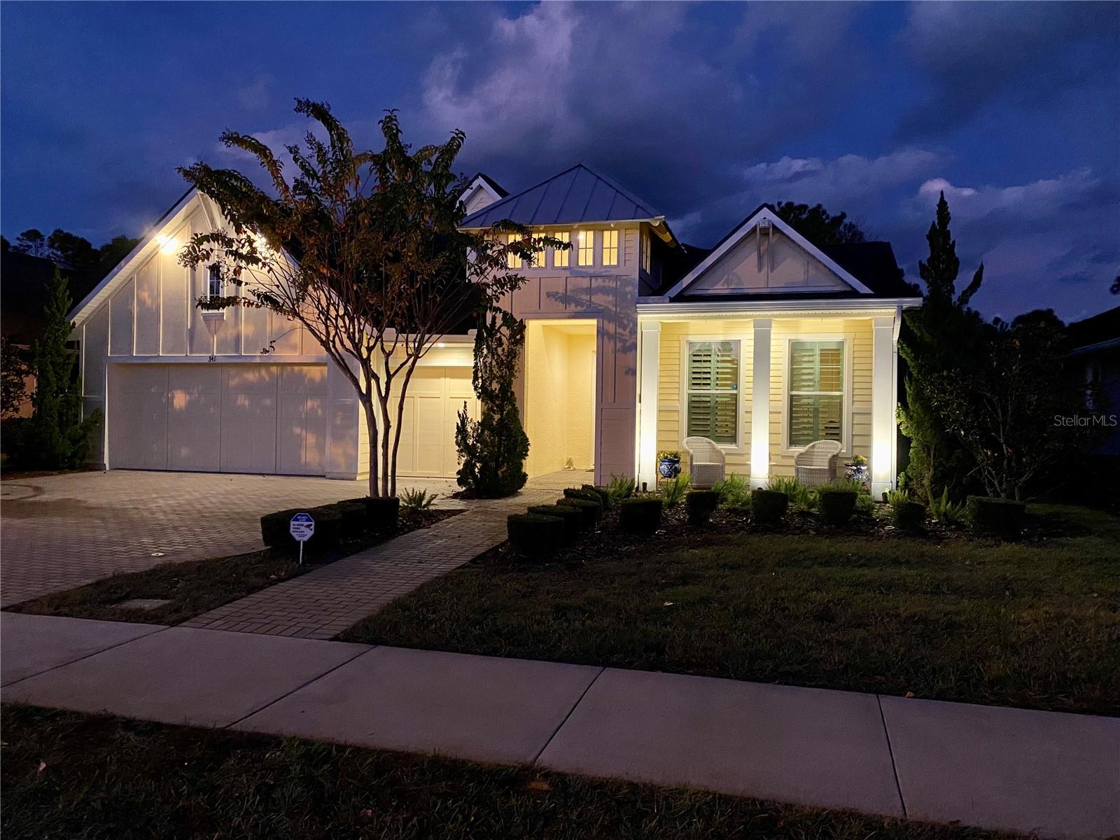
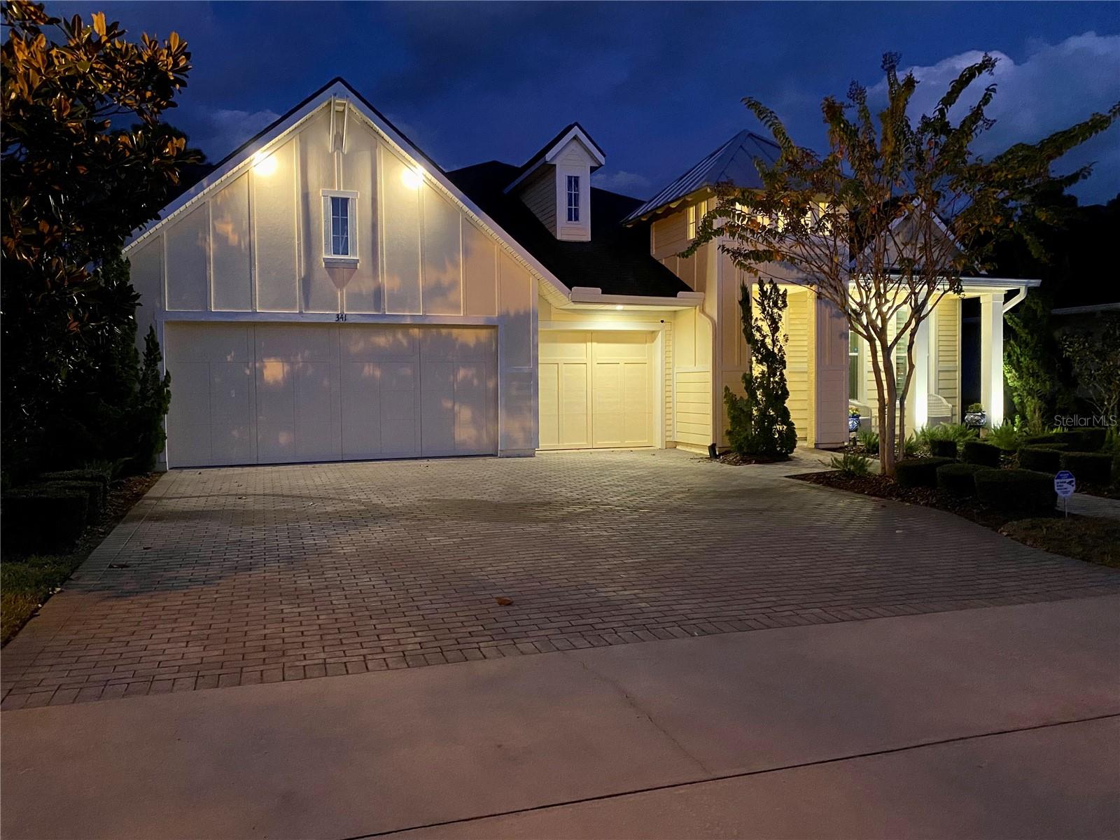
ELEVATED ORMOND BEACH LIVING—ICI CUSTOM-BUILT QUALITY, GATED PRIVACY & INVESTMENT POTENTIAL. Welcome to 341 Chelsea Place Avenue, a distinctive 5-bedroom, 3-bath ICI Custom Built home offering 2,717 sq. ft. of living space and an oversized 3-car garage within the privately gated Chelsea Place community. Designed for comfortable Florida living and entertaining, the flexible floor plan provides space for guests, a home office, fitness area, hobbies, or private retreats. A standout feature is the 192-sq.-ft. solarium extending from the kitchen, where expansive glass walls fill the space with natural light and paver flooring creates an inviting indoor-outdoor feel. Thoughtful features include under-cabinet lighting, full-spectrum LED recessed exterior lighting, landscape uplighting, tropical landscaping with approximately 40 Foxtail Ferns, and a monitored alarm system. Recent improvements include a 2026 HVAC replacement, 2023 exterior paint, and new rear-porch screening. Chelsea Place offers private gated entry, manicured sidewalks and common areas, plus a centrally located amenity center featuring an oversized resort-style pool with beach-entry access. Enjoy convenient access to Ormond Beach shopping, dining, recreation, major roadways, and the Atlantic coastline. INVESTMENT POTENTIAL: The property is currently tenant-occupied at $3,800 per month, and the existing tenant may be interested in continuing occupancy with the new owner, providing potential income-producing flexibility. Any future tenancy or lease terms are subject to agreement between the applicable parties. Select furnishings may also be negotiable separately. 341 Chelsea Place Avenue combines ICI custom-built quality, 5 bedrooms, a 3-car garage, gated-community living, resort-style amenities, and potential rental income—all in one compelling Ormond Beach address.

Save
Ask
Tour
Hide
Share
Listing Snapshot
Price 
$719,900
Days On Site 
2 Days
Bedrooms 
5
Inside Area (SqFt) 
2,717 sqft
Total Baths 
3
Full Baths 
3
Partial Baths 
N/A
Lot Size 
0.22 Acres
Year Built 
2015
MLS® Number 
FC321341
Status 
Active
Property Tax 
$8,363.43
HOA/Condo/Coop Fees 
$355 monthly
Sq Ft Source 
Public Records
Friends & Family
Recent Activity
yesterdayListing updated with changes from the MLS®
3 days agoListing first seen on site
General Features
Acres 
0.22
Attached Garage 
Yes
Direction Faces 
North
Foundation 
Slab
Garage 
Yes
Garage Spaces 
3
Levels 
One
Parking 
CoveredDrivewayGarage Door OpenerOversizedAttached
Pets 
Cats OKDogs OK
Property Sub Type 
Single Family Residence
Security 
Security GateSecurity Lights
Sewer 
Public Sewer
SqFt Total 
3946
Style 
CustomRanch
Utilities 
Cable AvailableCable ConnectedElectricity ConnectedSewer ConnectedUnderground UtilitiesWater Connected
Water Source 
Public
Zoning 
14
Interior Features
Appliances 
DishwasherDisposalElectric Water HeaterExhaust FanMicrowaveRangeRefrigeratorWasher
Cooling 
Central Air
Flooring 
Tile
Furnished 
Negotiable
Heating 
Central
Interior 
Cathedral Ceiling(s)Crown MoldingEat-in KitchenHigh CeilingsOpen FloorplanVaulted Ceiling(s)
Laundry Features 
Electric Dryer HookupInsideWasher Hookup
Window Features 
Skylight(s)Double Pane Windows
Balcony/Porch/Lanai 
Dimensions - 16x12Level - First
Bathroom 1 
Dimensions - 12x12Level - First
Bedroom 2 
Dimensions - 12x12Level - First
Bedroom 3 
Dimensions - 12x11Level - First
Bedroom 4 
Dimensions - 15x12Level - First
Foyer 
Dimensions - 23x7Level - First
Kitchen 
Dimensions - 18x18Level - First
Living Room 
Dimensions - 18x15Level - First
Master Bathroom 
Dimensions - 15x11Level - First
Master Bedroom 
Dimensions - 17x15Level - First
Save
Ask
Tour
Hide
Share
Exterior Features
Construction Details 
BlockConcreteStucco
Exterior 
Lighting
Lot Features 
LandscapedLevelNear Golf CoursePavedPrivate
Patio And Porch 
CoveredEnclosedFront PorchPatioRear PorchScreenedSide Porch
Roof 
Shingle
View 
Trees/Woods
Waterview 
Trees/Woods
Windows/Doors 
Skylight(s)Double Pane Windows
Community Features
Association Fee 
$355.0
Association Fee Frequency 
Monthly
Community Features 
Street Lights
MLS Area 
32174 - Ormond Beach
Township 
14
Roads 
Asphalt
Schools
School District
Unknown
Elementary School
Tomoka Elem
Middle School
David C Hinson Sr Middle
High School
Mainland High School
Listing courtesy of REALTY PROS ASSURED (386) 214-8865


Listing information is provided by Participants of the Stellar MLS. IDX information is provided exclusively for personal, non-commercial use, and may not be used for any purpose other than to identify prospective properties consumers may be interested in purchasing. Information is deemed reliable but not guaranteed. Properties displayed may be listed or sold by various participants in the MLS Copyright 2026, Stellar MLS.
Last checked: 2026-09-13 02:29 AM EDT

Neighborhood & Commute
Source: Walkscore
Disclosure: Community information and market data powered by Constellation Data Labs. Information is deemed reliable but not guaranteed.
Save
Ask
Tour
Hide
Share
🏠 Estimate Your Payment
Mortgage Calculator
Home Price $350,000
Down Payment 20% — $70,000
Interest Rate 6.75%
Loan Term
Estimated Monthly Payment
$2,271
$1,816 Principal & Interest
$292 Est. Taxes
$163 Est. Insurance
Get Pre-Approval Help → 📞 Call Robert — (386) 243-9602