1324 ARKLOW CIRCLEORMOND BEACH, FL 32174
Mortgage Calculator
Monthly Payment (Est.)
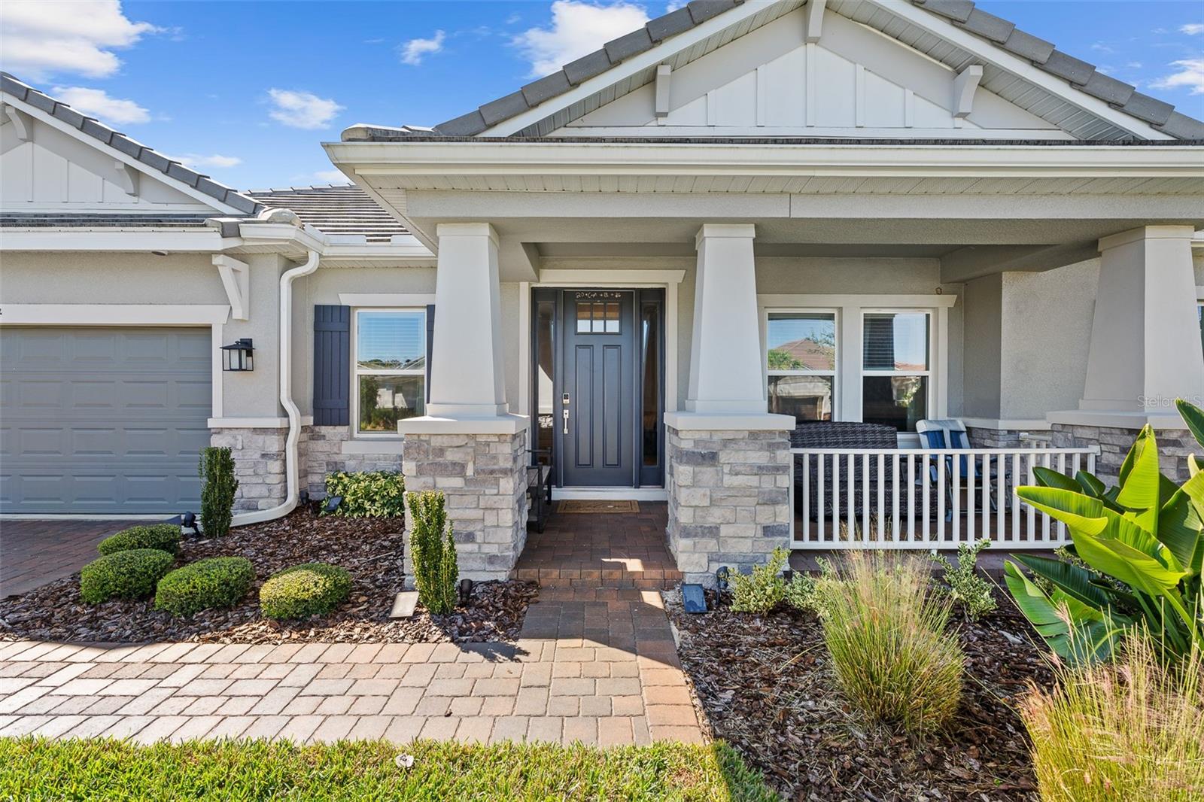
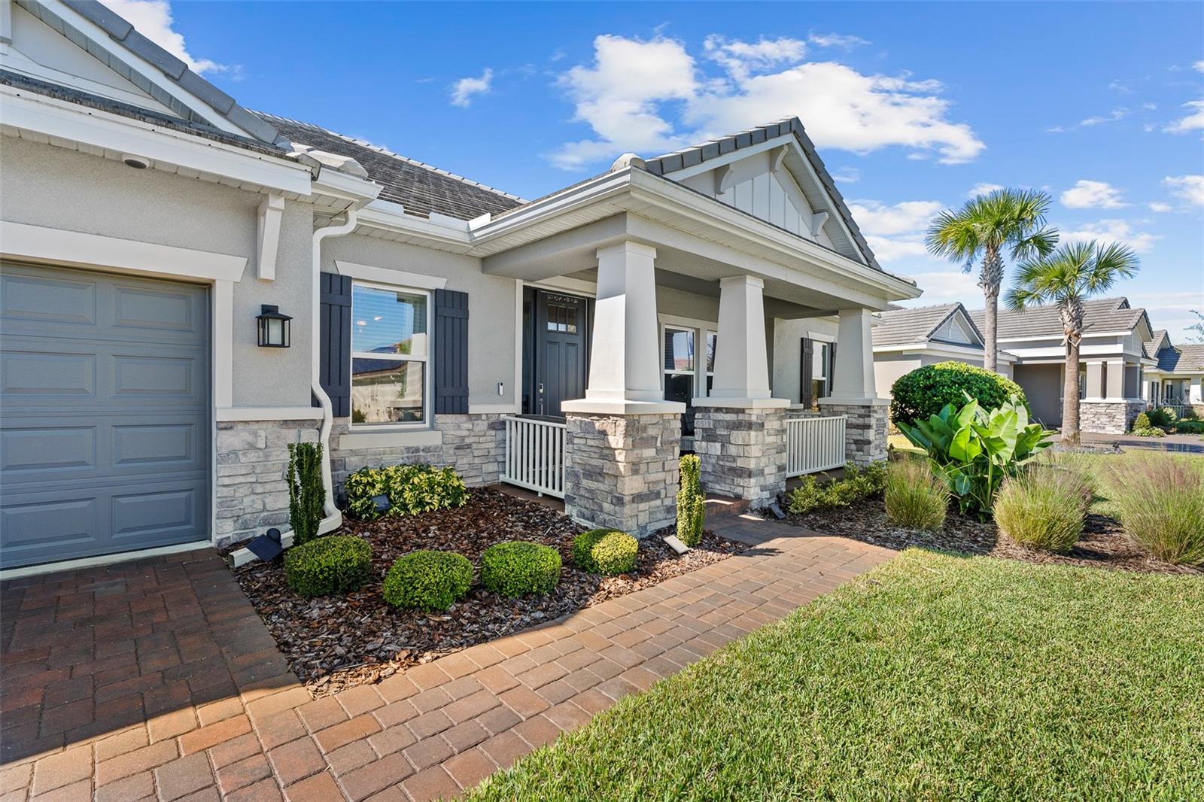
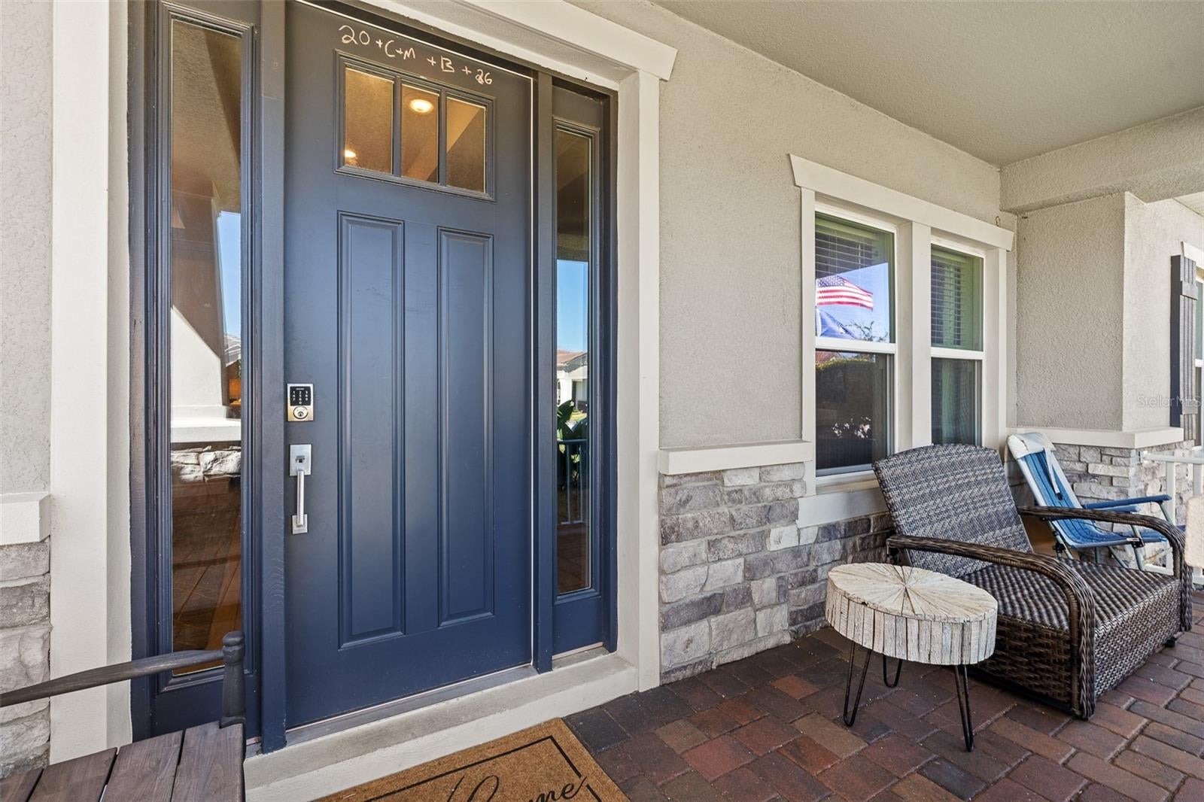
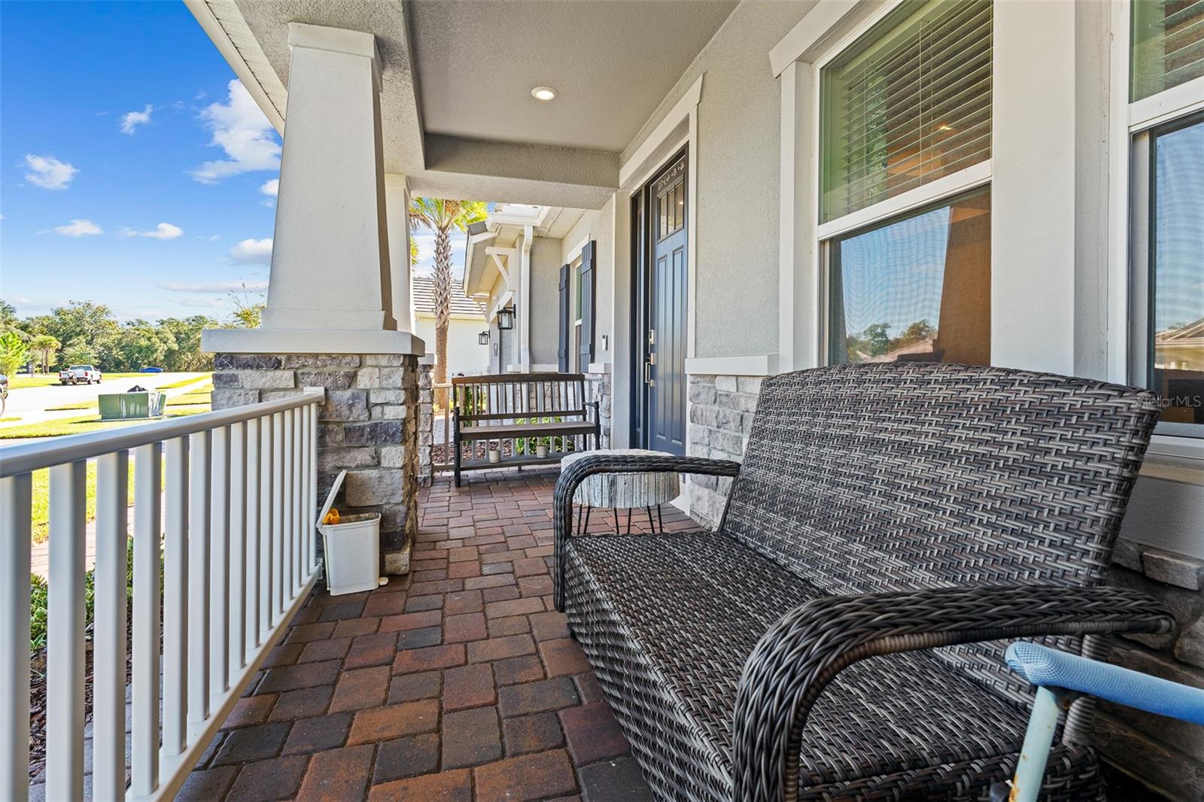
Enter an interest rate to see your estimated monthly payment.Discover refined Florida living in this beautifully appointed, nearly new residence offering 4 bedrooms, 3.5 bathrooms, a private office, and 3,241 square feet of thoughtfully designed living space. Built by Taylor Morrison, this exceptional single-story home blends timeless elegance, generous proportions, and modern comfort in the desirable Windchase community of Halifax Plantation. From the moment you enter, an impressive foyer, soaring ceilings, elegant coffered details, and lovely architectural touches create an atmosphere of understated luxury. The thoughtfully designed floor plan features distinct formal living and dining spaces, ideal for intimate gatherings and memorable entertaining. At the heart of the home, the expansive kitchen flows seamlessly into the spacious family room and casual dining area, creating an inviting setting for everyday living and effortless entertaining. Premium design details, abundant cabinetry, and an open-concept layout bring both beauty and functionality to this exceptional space. The luxurious primary suite offers a peaceful private retreat, complete with a spacious bedroom, generous walk-in closet, and an elegant en-suite bath featuring dual vanities, a soaking tub, and a separate shower. Three additional bedrooms provide flexibility for family and guests, while a dedicated office offers the perfect environment for working from home or creating a private library. Extend your living experience outdoors to the expansive covered rear porch, where tranquil wooded views provide a beautiful natural backdrop for morning coffee, evening relaxation, and alfresco entertaining. Situated on approximately 0.31 acres, the property offers a wonderful balance of space, privacy, and natural surroundings. Additional highlights include a three-car garage, attractive tile and wood flooring, a split-bedroom design, and a separate laundry room. Conveniently located within the Halifax Plantation area, residents can enjoy a golf-oriented community setting with access to nearby recreation, shopping, dining, and the beautiful Atlantic coastline. Elegant, spacious, and designed for the way you want to live, this exceptional Ormond Beach residence offers a rare opportunity to enjoy modern luxury, privacy, and the relaxed sophistication of Florida living. Your next chapter begins here.
| 7 hours ago | Listing updated with changes from the MLS | |
| 15 hours ago | Listing first seen on site |

Listing information is provided by Participants of the Stellar MLS. IDX information is provided exclusively for personal, non-commercial use, and may not be used for any purpose other than to identify prospective properties consumers may be interested in purchasing. Information is deemed reliable but not guaranteed. Properties displayed may be listed or sold by various participants in the MLS Copyright 2026, Stellar MLS.
Last checked: 2026-10-27 06:49 AM EDT
Did you know? You can invite friends and family to your search. They can join your search, rate and discuss listings with you.