Save
Ask
Tour
Hide
Share
$899,900
1 Day On Site

73 BRIDLE RIDGE COURT
FLAGLER BEACH, FL 32136

For Sale|Single Family Residence|Active
4
Beds
3
Total Baths
3
Full Baths
2,823
SqFt
$319
/SqFt
2025
Built
Subdivision:
FLAGLER BEACH POLO CLUB SUB
County:
Flagler
Call Now: 386-243-9602
Is this the listing for you? We can help make it yours.
386-243-9602
73 BRIDLE RIDGE COURT73 BRIDLE RIDGE COURT73 BRIDLE RIDGE COURT73 BRIDLE RIDGE COURT
Save
Ask
Tour
Hide
Share

Mortgage Calculator

Monthly Payment (Est.)

Enter an interest rate to see your estimated monthly payment.
Calculator powered by Showcase IDX, a Constellation1 Company. Copyright ©2026 Information is deemed reliable but not guaranteed.

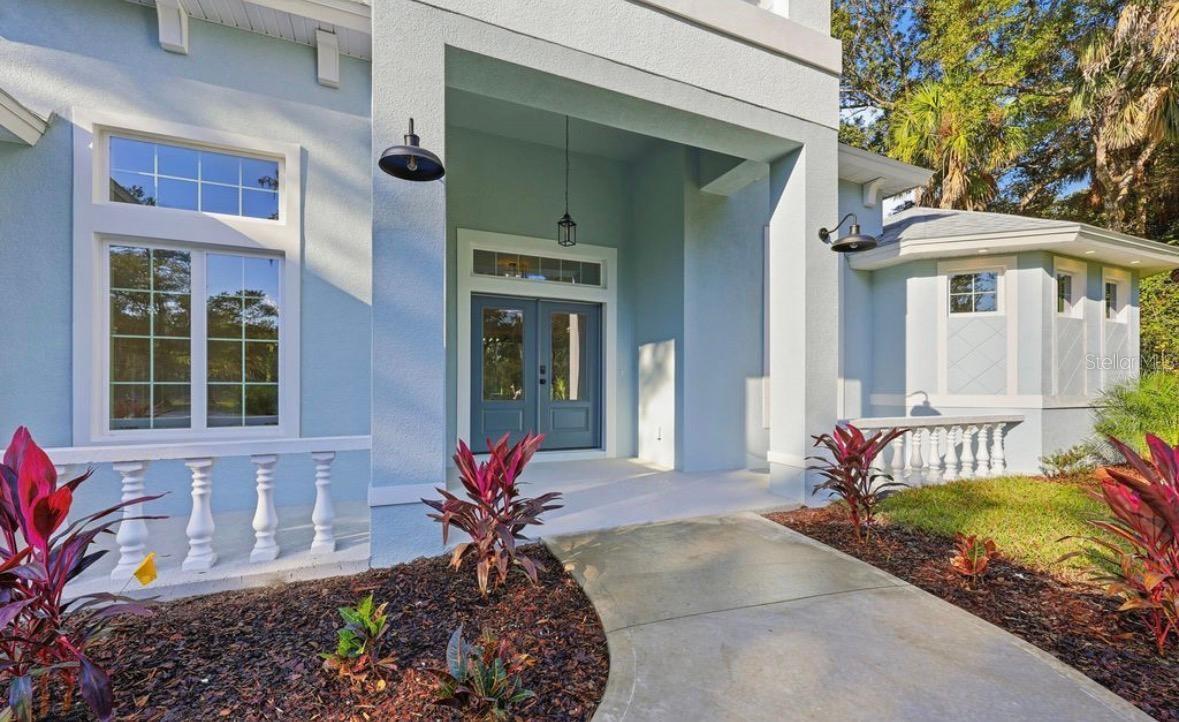
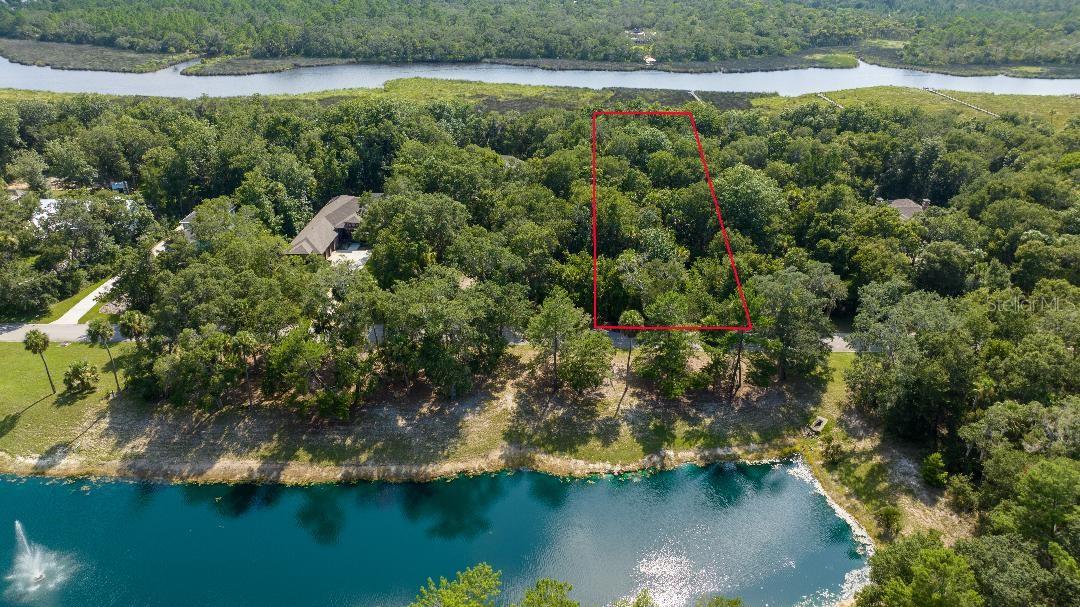
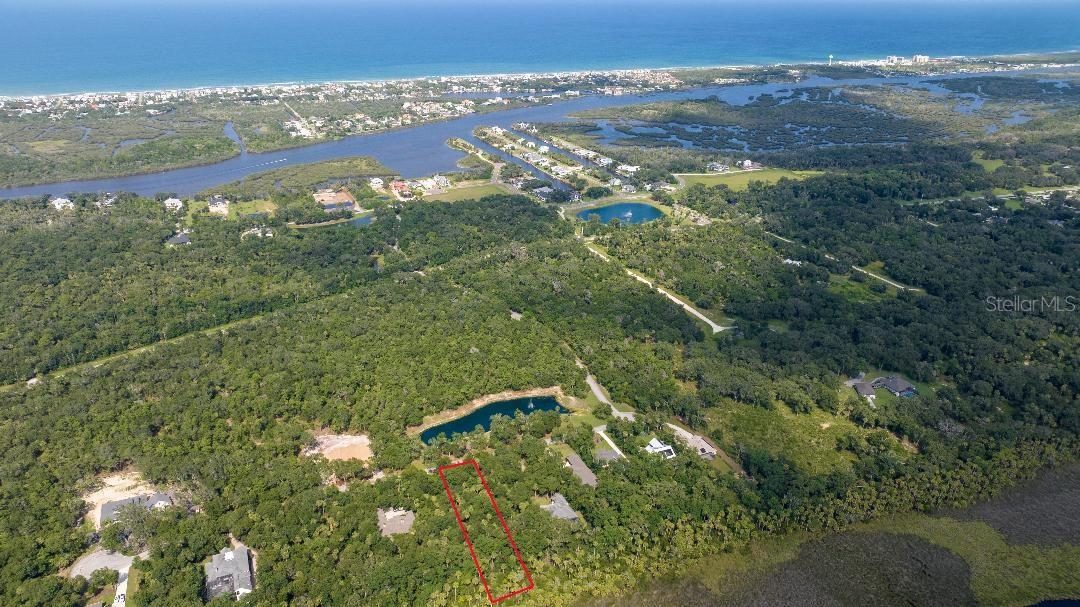
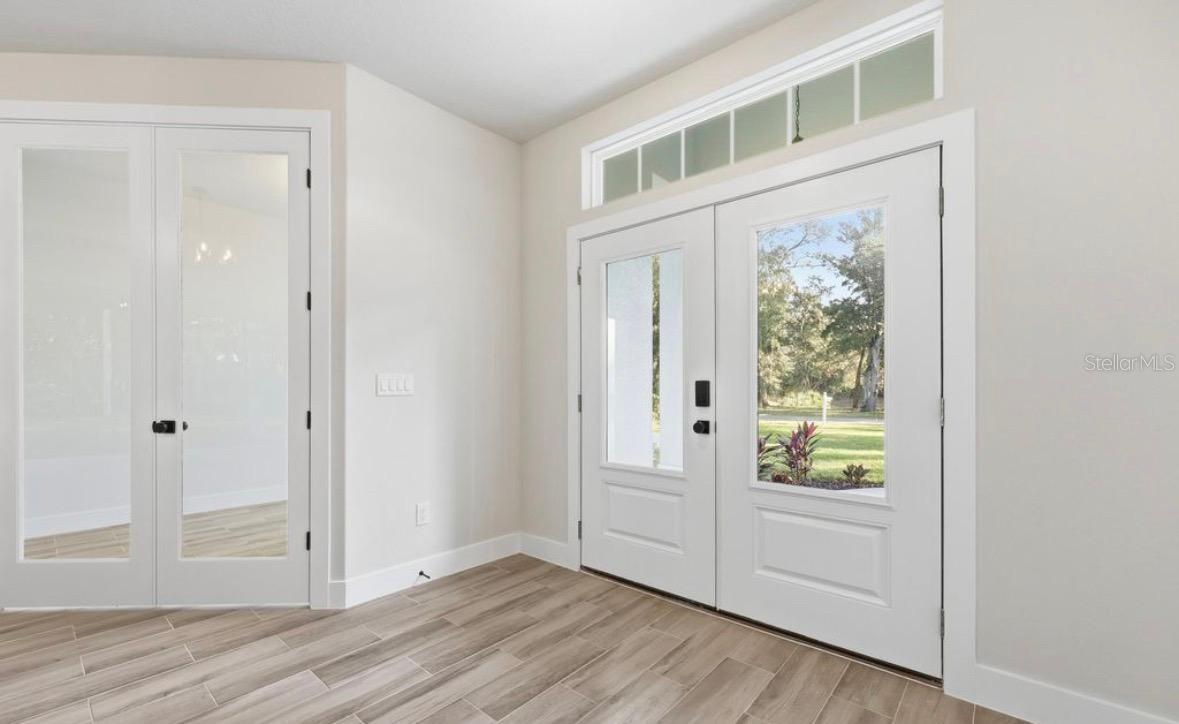
NEW! & MOVE IN READY!! This stunning and NEVER LIVED IN country estate is located in the gated community of the FLAGLER BEACH POLO CLUB, offering the perfect blend of privacy, space and natural beauty. Situated on OVER 1 ACRE, the property BACKS UP TO BULOW CREEK WATERWAY, ideal for adding a private PIER & DOCK for KAYAKING, CANOEING, FISHING & enjoying the water views, wildlife and miraculously tranquil setting. Across the street, you'll find a SERENE WATER FEATURE W/ FOUNTAIN, enhancing the home's natural setting. This thoughtfully designed home features 4 bedrooms,(all with walk-in closets) 3 FULL BATHS, Dedicated double door den, and OVERSIZED 3 car garage. Inside you'll find 9'4" ceilings throughout, including the garage along with insulated and reinforced, 8' country styled GARAGE DOORS, extra garage outlets, & attic access stairs for added convenience. The GOURMET KITCHEN is a true centerpiece, showcasing granite-waterfall countertops, a large island with COOKTOP and CHIMMNEY HOODVENT. Granite surfaces continue throughout all baths and WET BAR area. A LARGE WALK-IN PANTRY & 2 LAUNDRY ROOMS add both luxury and practicality. Every detail has been elevated, frm 8 FOOT INTERIOR DOORS to PORCELAIN TILED FLRS THROUGHOUT. The dining nook features exquisite MITERED GLASS, while 3 8'H sliders open to a LARGE COVERED LANAI w/ recessed lighting and CEILING FAN, perfect for enjoying your backyard oasis. The PRIMARY SUITE offers a SPA-LIKE RETREAT, complete with an AWARD WORTHY BATH, featuring SOAKING TUB seamlessly positioned alongside a BEDROOM SIZED WALK IN SHOWER w/dual entry. Dual closets, and private laundry space. All interior lighting fixtures and BEDROOM FANS are already installed, making this home truly MOVE-IN READY. Best of all your on in a country wonderland, just minutes from FLAGLER BEACH, ORMOND BEACH, PALM COAST TOWN CENTER SHOPPING, ST AUG, DAYTONA BEACH ORLANDO AND JAX & much more. Seeing is believing, BRING YOUR BUYER'S NOW before it is gone. PRICED RIGHT!!

Save
Ask
Tour
Hide
Share
Listing Snapshot
Price 
$899,900
Days On Site 
1 Day
Bedrooms 
4
Inside Area (SqFt) 
2,823 sqft
Total Baths 
3
Full Baths 
3
Partial Baths 
N/A
Lot Size 
1.06 Acres
Year Built 
2025
MLS Number 
FC322378
Status 
Active
Property Tax 
$2,730.16
HOA/Condo/Coop Fees 
$258.67 monthly
Sq Ft Source 
Public Records
Friends & Family
Recent Activity
3 hours agoListing updated with changes from the MLS
11 hours agoStatus changed to Active
yesterdayListing first seen on site
General Features
Acres 
1.06
Attached Garage 
Yes
Direction Faces 
Northeast
Foundation 
Slab
Garage 
Yes
Garage Spaces 
3
Green Energy Efficient 
AppliancesConstructionHVACInsulationLightingWindows
Home Warranty 
Yes
Levels 
One
Parking 
DrivewayGarage Door OpenerOversizedAttached
Pets 
Yes
Property Condition 
New Construction
Property Sub Type 
Single Family Residence
Security 
Fire AlarmGated CommunitySecurity GateSmoke Detector(s)
Sewer 
Septic Tank
SqFt Total 
4035
Style 
Contemporary
Utilities 
Cable AvailableCable ConnectedElectricity Connected
Water Source 
PrivateWell
Zoning 
PUD
Interior Features
Appliances 
CooktopDishwasherDisposalElectric CooktopElectric Water HeaterExhaust FanMicrowave
Cooling 
Central Air
Flooring 
Tile
Furnished 
Unfurnished
Heating 
CentralElectricHeat Pump
Interior 
Crown MoldingEat-in KitchenHigh CeilingsOpen FloorplanTray Ceiling(s)Walk-In Closet(s)Wet Bar
Laundry Features 
Electric Dryer HookupInsideSink
Window Features 
Double Pane WindowsInsulated WindowsLow Emissivity Windows
Bathroom 2 
Dimensions - 6x10
Bathroom 3 
Dimensions - 8x14Features - Double Vanity, Granite Counters
Bedroom 2 
Dimensions - 12x12Features - Ceiling Fan(s)
Bedroom 3 
Dimensions - 12x13
Bedroom 4 
Dimensions - 13x12
Dinette 
Dimensions - 10x12
Dining Room 
Dimensions - 11x12
Family Room 
Dimensions - 13x10
Foyer 
Dimensions - 10x10
Kitchen 
Dimensions - 13x10Features - Breakfast Bar, Granite Counters, Kitchen Island, Pantry, Wet Bar
Living Room 
Dimensions - 21x16
Master Bathroom 
Dimensions - 11x16Features - Double Vanity, Granite Counters
Master Bedroom 
Dimensions - 14x27Features - Ceiling Fan(s)
Office 
Dimensions - 10x12
Save
Ask
Tour
Hide
Share
Exterior Features
Construction Details 
BlockStucco
Exterior 
GardenPrivate Yard
Lot Features 
GreenbeltWaterfront
Patio And Porch 
CoveredFront PorchRear Porch
Roof 
Shingle
View 
LakeWaterPark/Greenbelt
Waterfront 
Yes
Waterfront Features 
Creek
Waterview 
LakeWaterPark/Greenbelt
Windows/Doors 
Double Pane WindowsInsulated WindowsLow Emissivity Windows
Community Features
Accessibility Features 
Accessible Doors
Association Amenities 
Gated
Association Fee 
$776.0
Association Fee Frequency 
Quarterly
Community Features 
Gated
MLS Area 
32136 - Flagler Beach
Township 
12S
Financing Terms Available 
CashConventionalFHAVA Loan
Roads 
AsphaltPaved
Schools
School District
Unknown
Elementary School
Old Kings Elementary
Middle School
Buddy Taylor Middle
High School
Flagler-Palm Coast High
Listing courtesy of EZRA MARCUS REALTOR (386) 586-8207


Listing information is provided by Participants of the Stellar MLS. IDX information is provided exclusively for personal, non-commercial use, and may not be used for any purpose other than to identify prospective properties consumers may be interested in purchasing. Information is deemed reliable but not guaranteed. Properties displayed may be listed or sold by various participants in the MLS Copyright 2026, Stellar MLS.
Last checked: 2026-10-28 09:33 AM EDT

Neighborhood & Commute
Source: Walkscore
Disclosure: Community information and market data powered by Constellation Data Labs. Information is deemed reliable but not guaranteed.
Save
Ask
Tour
Hide
Share
📞 Call (386) 243-9602
Mortgage Calculator
Home Price $350,000
Down Payment 20% — $70,000
Interest Rate 6.75%
Loan Term
Estimated Monthly Payment
$2,271
$1,816 Principal & Interest
$292 Est. Taxes
$163 Est. Insurance
Get Pre-Approval Help → 📞 Call Robert — (386) 243-9602