Save
Ask
Tour
Hide
Share
$465,900
28 Days On Site

101 MCGILL CIRCLE
DAYTONA BEACH, FL 32124

For Sale|Single Family Residence|Active
3
Beds
2
Total Baths
2
Full Baths
2,043
SqFt
$228
/SqFt
2006
Built
Subdivision:
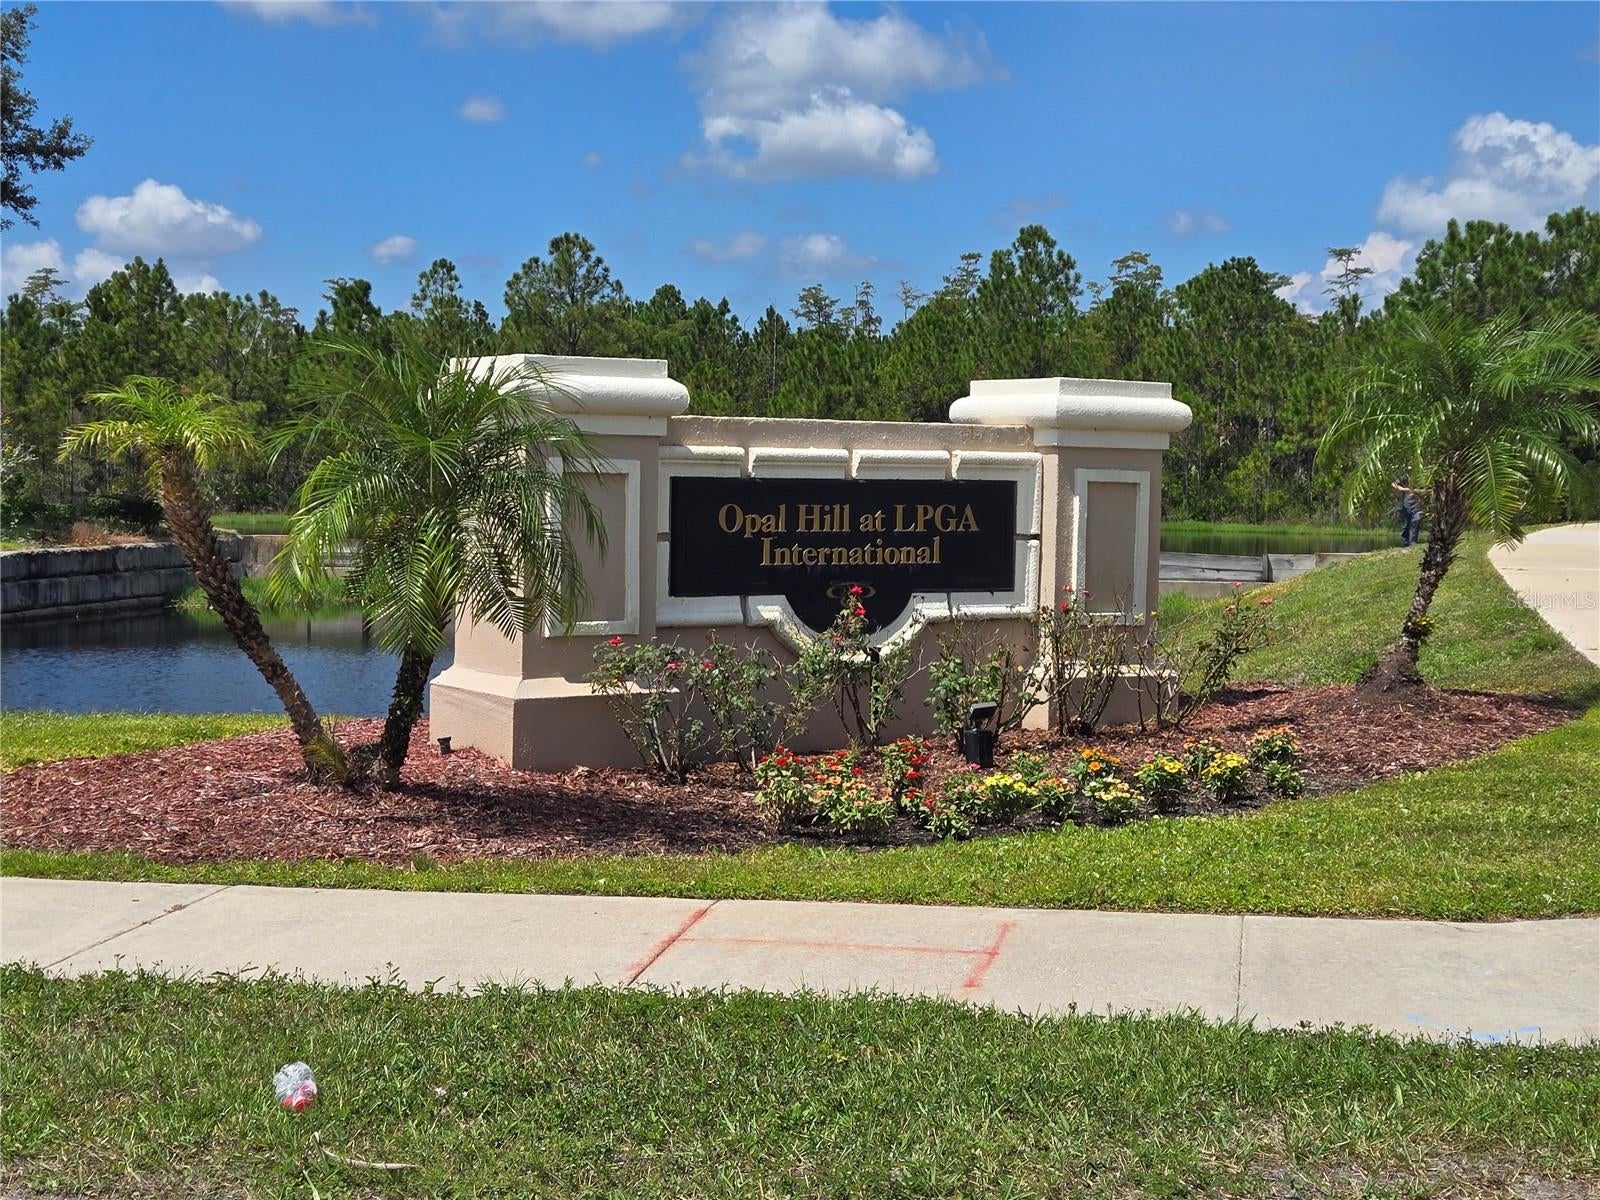
OPAL HILL UNIT 02 AT LPGA
County:
Volusia
Call Now: 386-243-9602
Is this the listing for you? We can help make it yours.
386-243-9602
101 MCGILL CIRCLE101 MCGILL CIRCLE101 MCGILL CIRCLE101 MCGILL CIRCLE
Save
Ask
Tour
Hide
Share

Mortgage Calculator

Monthly Payment (Est.)

$2,126
Calculator powered by Showcase IDX, a Constellation1 Company. Copyright ©2026 Information is deemed reliable but not guaranteed.

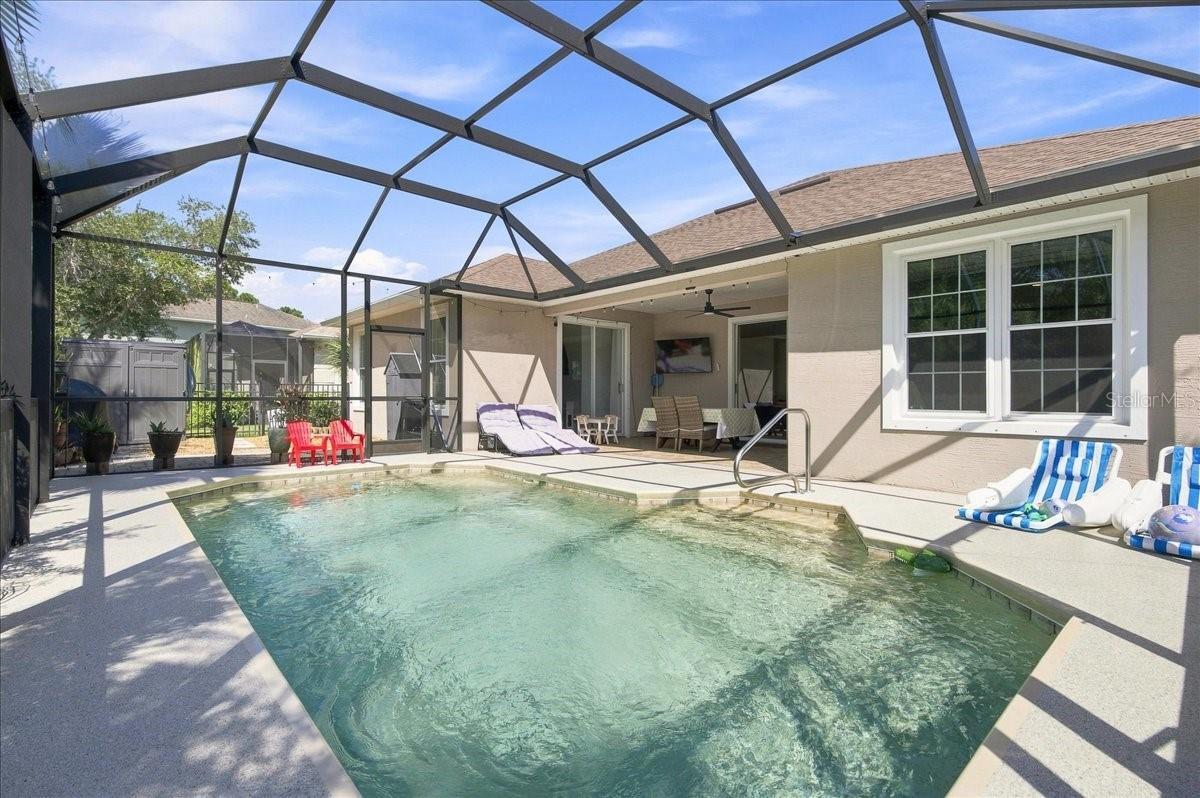
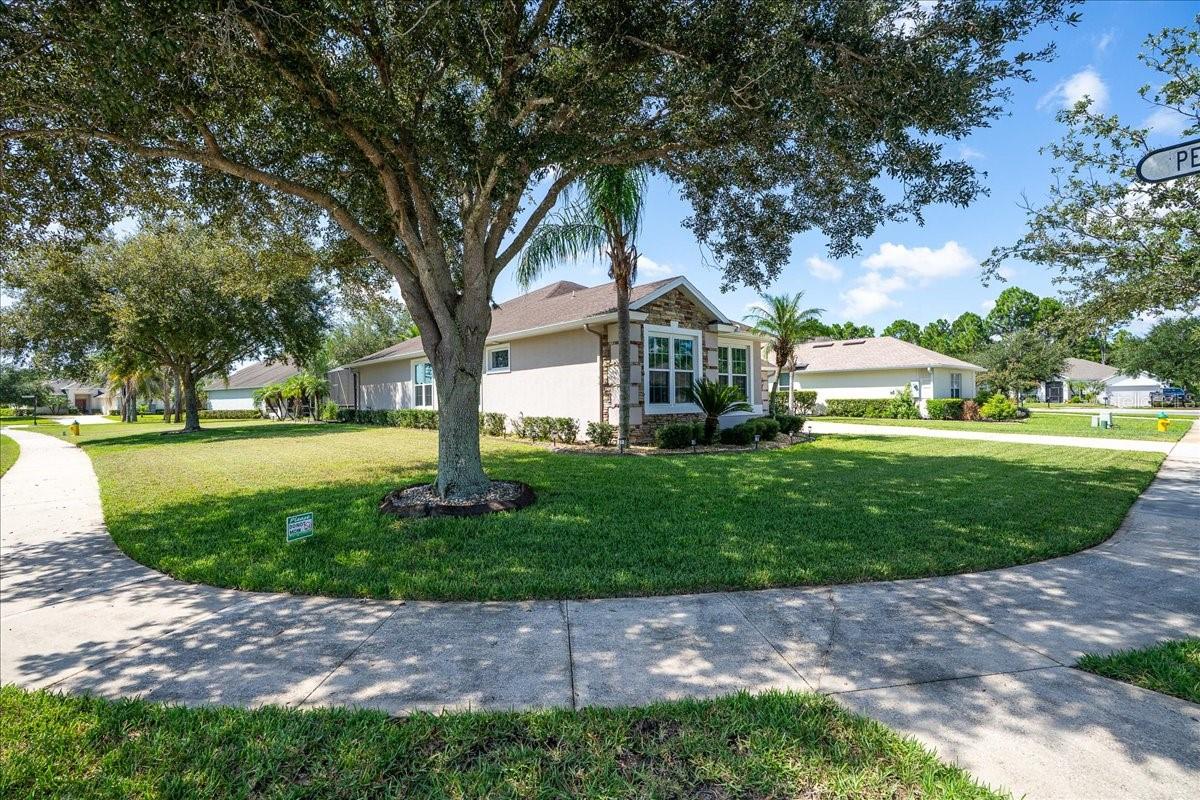
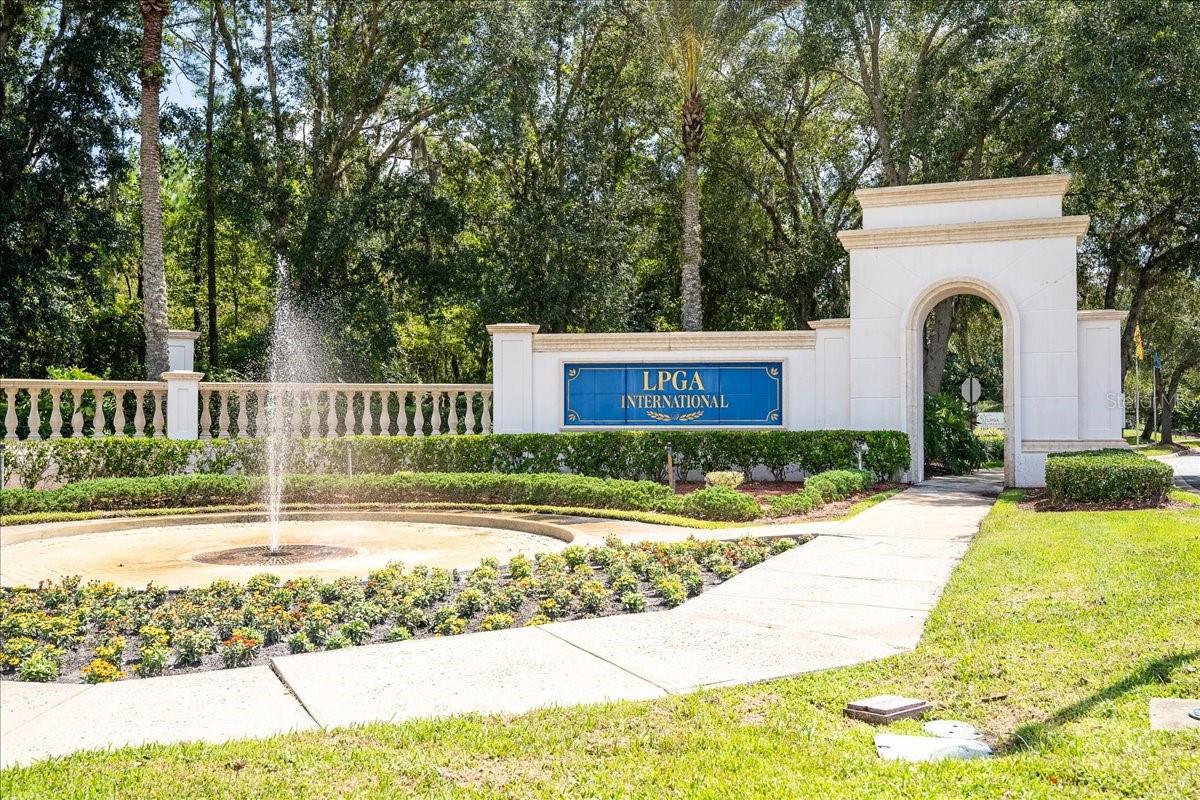
Light, bright, and truly move-in ready, this beautifully maintained 3-bedroom, 2-bath pool home offers an inviting open floor plan, desirable corner-lot location, and a versatile bonus flex room that can easily function as a 4th bedroom, home office, den, or additional living space. The spacious family room provides the perfect setting for everyday living and entertaining, while bamboo laminate flooring and tile flow throughout the home. The well-appointed kitchen features granite countertops, stainless steel appliances approximately 2 years old, a generous eat-in area, and a stunning backsplash extending all the way to the ceiling. A custom cabinet/coffee station piece will convey with the home, adding both style and functionality. The spacious primary suite offers two walk-in closets, while the en-suite bath features a relaxing garden tub and separate tiled shower. Two additional bedrooms provide comfortable accommodations for family or guests, and the second bath includes an ADA grab bar for added convenience. Step outside to enjoy your own screened-in private pool, perfect for relaxing, entertaining, and enjoying the Florida lifestyle. The 2-car garage is finished with durable epoxy flooring and equipped with a mini-split system for added comfort and versatility, and an insulated door. Enjoy the benefits of a low HOA fee that includes lawn care, including mowing, edging, and fertilizing, along with access to additional community amenities such as a community pool, fitness center, and restaurants. Additional highlights include an attractive faux-stone front façade, storm shutters conveniently stored in the attic, fresh interior paint (2026), 2016 A/C, and 2018 water heater. With its spacious and flexible floor plan, private screened pool, corner-lot setting, updated kitchen, fresh paint, low HOA, and extensive list of features, this home offers the perfect combination of comfort, convenience, and Florida living. A must-see!

Save
Ask
Tour
Hide
Share
Listing Snapshot
Price 
$465,900
Days On Site 
28 Days
Bedrooms 
3
Inside Area (SqFt) 
2,043 sqft
Total Baths 
2
Full Baths 
2
Partial Baths 
N/A
Lot Size 
0.28 Acres
Year Built 
2006
MLS® Number 
NS1088980
Status 
Active
Property Tax 
$7,561.22
HOA/Condo/Coop Fees 
$235 monthly
Sq Ft Source 
Public Records
Friends & Family
Recent Activity
5 days agoListing updated with changes from the MLS®
4 weeks agoListing first seen on site
General Features
Acres 
0.28
Attached Garage 
Yes
Direction Faces 
Northwest
Foundation 
Slab
Garage 
Yes
Garage Spaces 
2
Levels 
One
Number Of Stories 
1
Parking 
Attached
Pets 
Cats OKDogs OK
Property Sub Type 
Single Family Residence
Sewer 
Public Sewer
SqFt Total 
2732
Utilities 
Electricity Connected
Water Source 
Public
Zoning 
R
Interior Features
Appliances 
DishwasherDryerMicrowaveRangeRefrigeratorWasher
Cooling 
Central Air
Flooring 
LaminateTile
Furnished 
Unfurnished
Heating 
Central
Interior 
Built-in FeaturesEat-in KitchenHigh CeilingsOpen FloorplanOtherWalk-In Closet(s)
Laundry Features 
Inside
Bedroom 2 
Dimensions - 14x11Level - First
Bedroom 3 
Dimensions - 10x10Level - First
Den 
Dimensions - 14x10Level - First
Dining Room 
Dimensions - 14x9Level - First
Kitchen 
Dimensions - 20x13Level - First
Living Room 
Dimensions - 20x14Level - First
Master Bedroom 
Dimensions - 16x12Level - First
Save
Ask
Tour
Hide
Share
Exterior Features
Construction Details 
BlockOtherStucco
Exterior 
OtherPrivate Yard
Other Structures 
OtherShed(s)
Patio And Porch 
Rear PorchScreened
Pool Features 
In GroundPrivate
Private Pool 
Yes
Roof 
Shingle
Community Features
Association Amenities 
Fitness CenterOtherPool
Association Fee 
$435.0
Association Fee Frequency 
Quarterly
Additional Association Fee 
$90.0
Additional Association Fee Frequency 
Monthly
Community Features 
Golf
MLS Area 
32124 - Daytona Beach
Township 
15
Roads 
Paved
Listing courtesy of COLLADO REAL ESTATE (407) 496-7818


Listing information is provided by Participants of the Stellar MLS. IDX information is provided exclusively for personal, non-commercial use, and may not be used for any purpose other than to identify prospective properties consumers may be interested in purchasing. Information is deemed reliable but not guaranteed. Properties displayed may be listed or sold by various participants in the MLS Copyright 2026, Stellar MLS.
Last checked: 2026-09-18 04:24 AM EDT

Neighborhood & Commute
Source: Walkscore
Disclosure: Community information and market data powered by Constellation Data Labs. Information is deemed reliable but not guaranteed.
Save
Ask
Tour
Hide
Share
🏠 Estimate Your Payment
Mortgage Calculator
Home Price $350,000
Down Payment 20% — $70,000
Interest Rate 6.75%
Loan Term
Estimated Monthly Payment
$2,271
$1,816 Principal & Interest
$292 Est. Taxes
$163 Est. Insurance
Get Pre-Approval Help → 📞 Call Robert — (386) 243-9602