536 OLIVE STREETSOUTH DAYTONA, FL 32119
Mortgage Calculator
Monthly Payment (Est.)
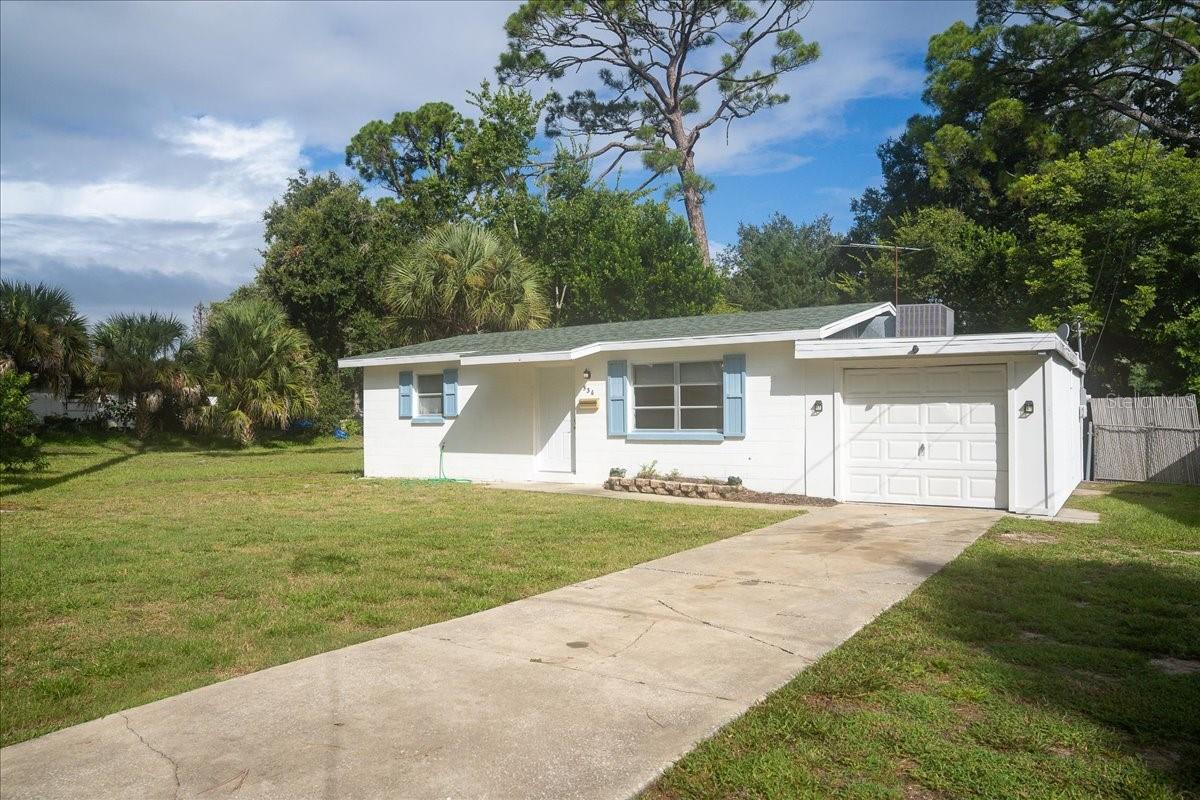
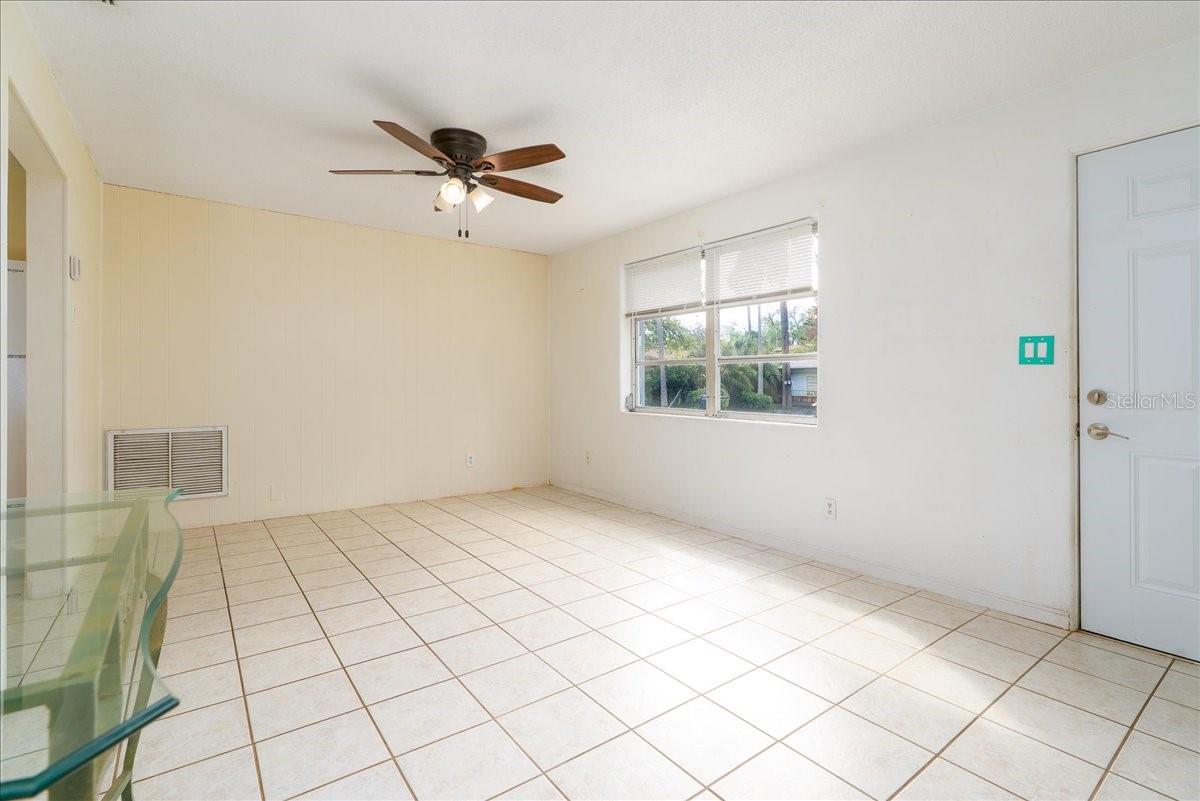
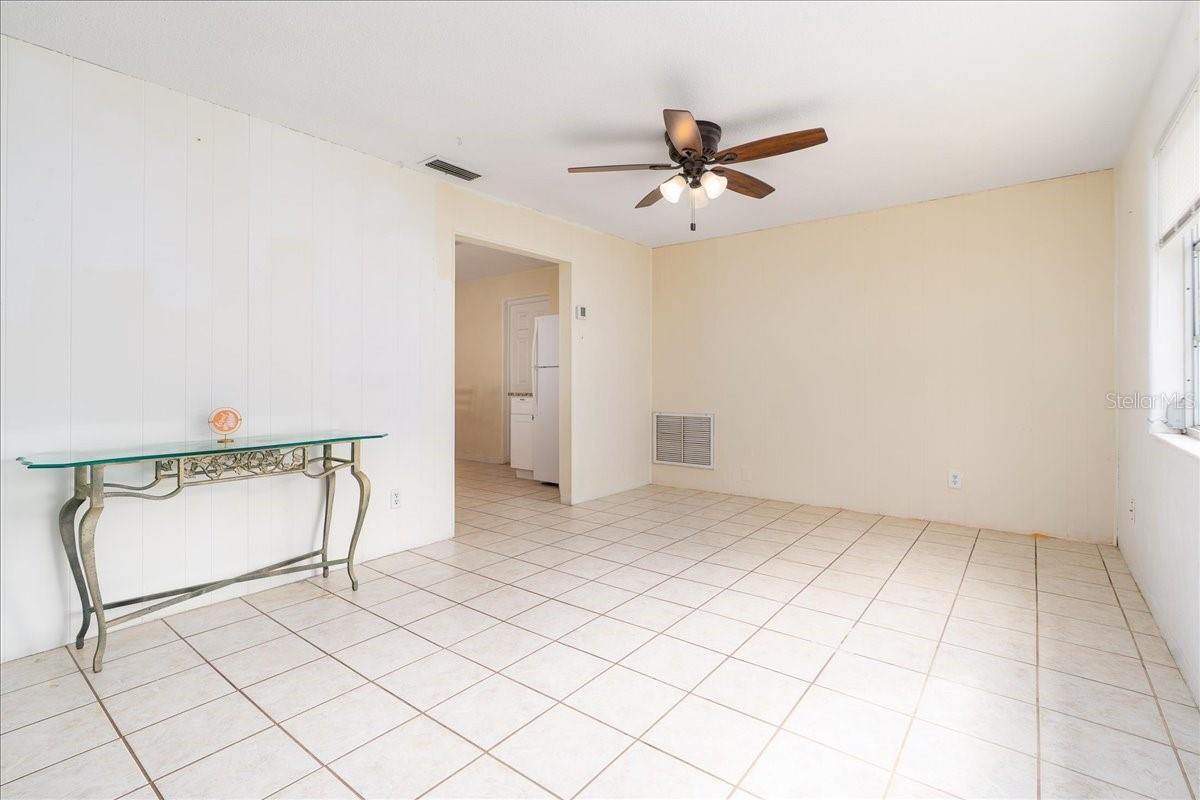
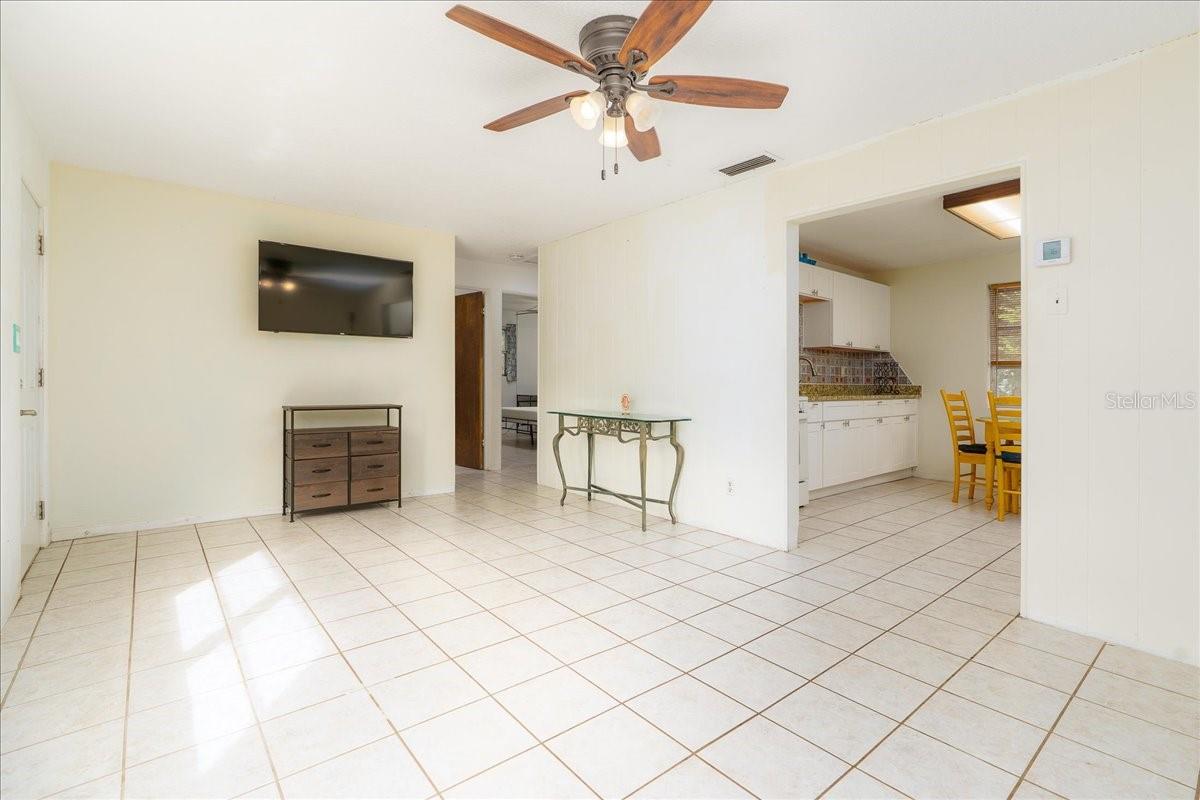
$958Attention first-time homebuyers, retirees, empty nesters, and investors! Centrally located in South Daytona near the Piggott Community Center, this solid concrete block 2-bedroom, 1-bath home offers an excellent opportunity for a homeowner or investor. The home features tile flooring throughout and an attached 1-car garage with washer and dryer that convey with the property. Outside, you'll find a large, fully fenced backyard with a permitted storage shed, providing plenty of room for outdoor enjoyment, gardening, pets, or additional storage. Major updates include a 2016 roof, electrical panel updated to code in 2023, upgraded kitchen cabinets and backsplash, and HVAC replaced in 2023. For investors, the home's desirable location, manageable size, fenced yard, and no HOA make it an appealing option for a potential rental property. Tucked away from the hustle and bustle yet conveniently close to shopping, dining, and area amenities, this property offers plenty of potential. Being sold AS IS, never flooded, and it is ready for someone to bring their vision, make some cosmetic updates, and turn this property into a wonderful home or investment opportunity.
| a week ago | Listing updated with changes from the MLS® | |
| 2 weeks ago | Listing first seen on site |

Listing information is provided by Participants of the Stellar MLS. IDX information is provided exclusively for personal, non-commercial use, and may not be used for any purpose other than to identify prospective properties consumers may be interested in purchasing. Information is deemed reliable but not guaranteed. Properties displayed may be listed or sold by various participants in the MLS Copyright 2026, Stellar MLS.
Last checked: 2026-09-15 09:17 PM EDT