Save
Ask
Tour
Hide
Share
$575,000
24 Days On Site

530 CLUB HOUSE BOULEVARD
NEW SMYRNA BEACH, FL 32168

For Sale|Single Family Residence|Active
3
Beds
2
Total Baths
2
Full Baths
2,032
SqFt
$283
/SqFt
1986
Built
Subdivision:
SUGAR MILL COUNTRY CLUB & ESTATES UNIT 04
County:
Volusia
Call Now: 386-243-9602
Is this the listing for you? We can help make it yours.
386-243-9602
530 CLUB HOUSE BOULEVARD530 CLUB HOUSE BOULEVARD530 CLUB HOUSE BOULEVARD530 CLUB HOUSE BOULEVARD
Save
Ask
Tour
Hide
Share

Mortgage Calculator

Monthly Payment (Est.)

$2,623
Calculator powered by Showcase IDX, a Constellation1 Company. Copyright ©2026 Information is deemed reliable but not guaranteed.

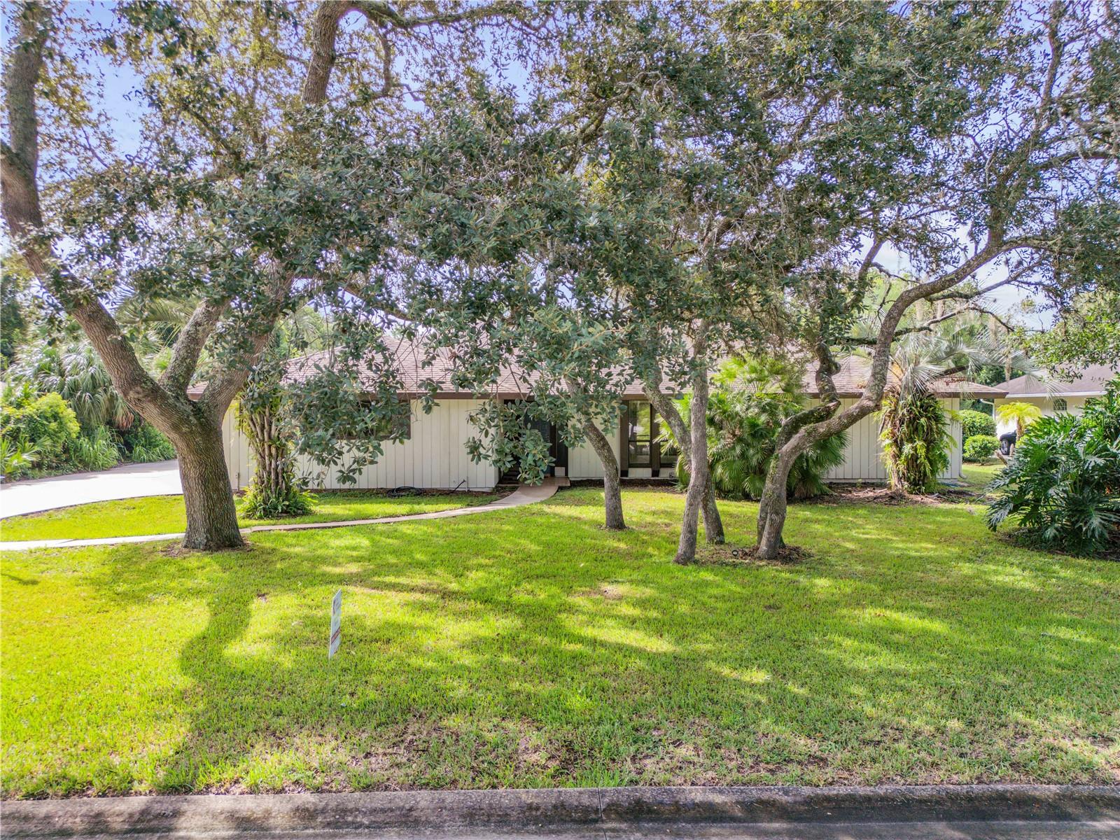
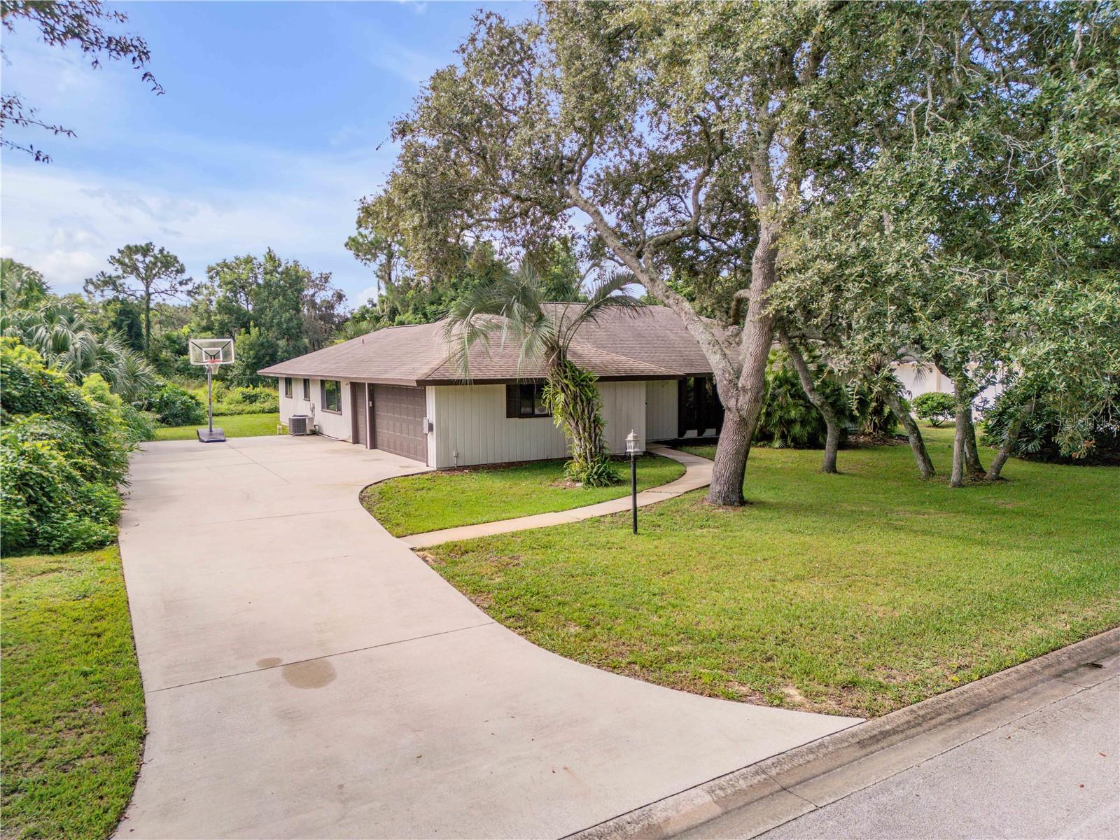
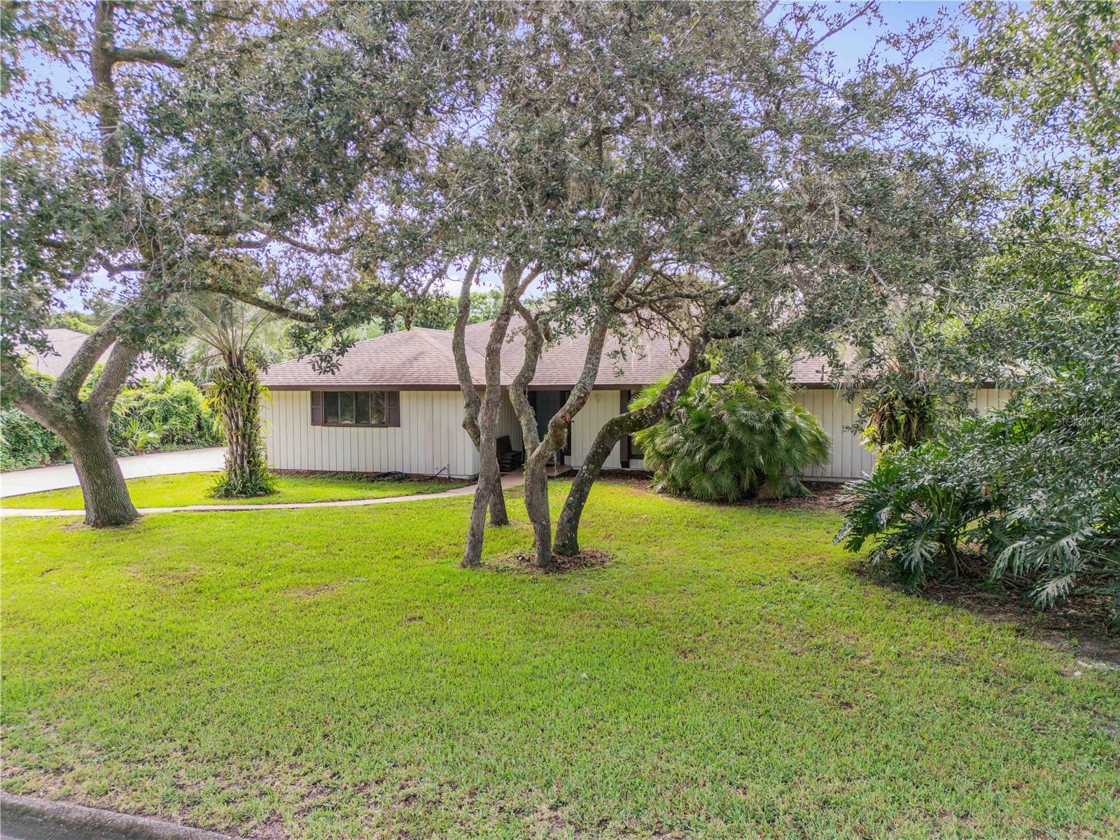
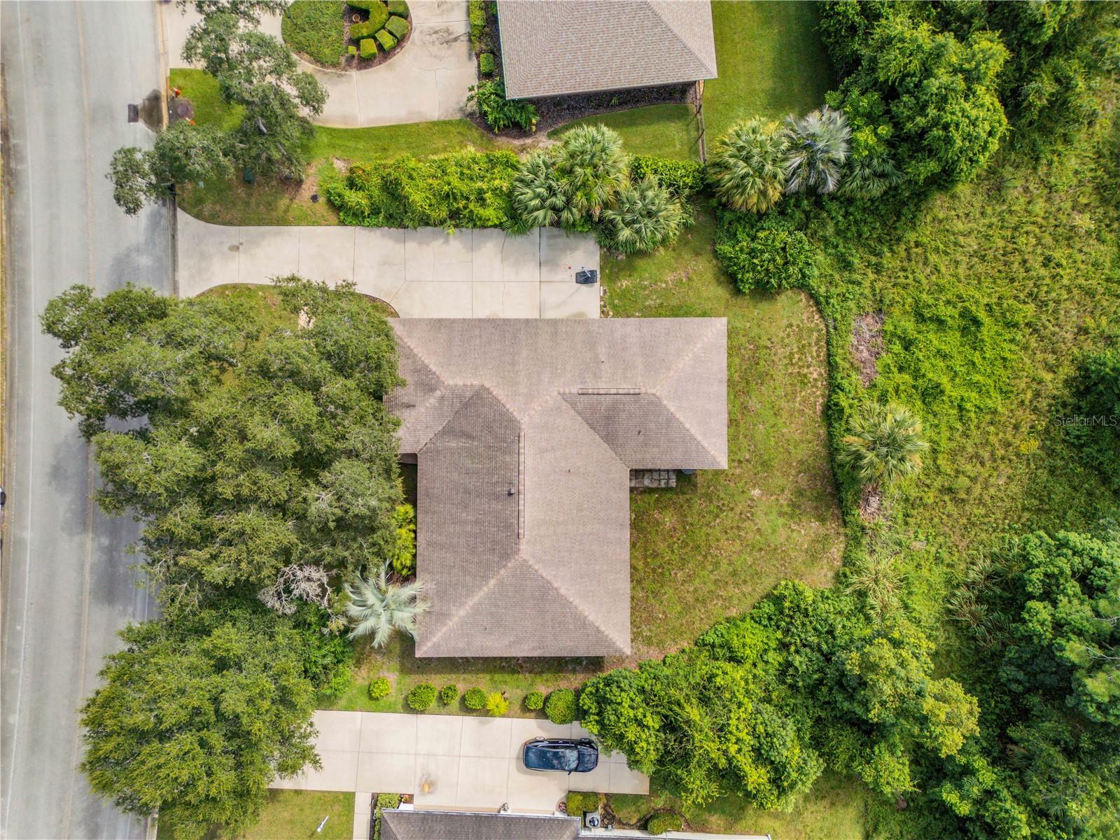
Beautifully maintained three-bedroom, two-bath home in desirable golf community of Sugar Mill Country Club. The thoughtfully designed floor plan features a recently updated kitchen, formal living room and spacious family/entertainment room. Mature trees and lush foliage surround the home, creating a peaceful and private setting. The rear yard backs up to an expansive green space controlled by the Sugar Mill HOA, providing additional privacy and beautiful natural views. Enjoy Florida living from the large screened patio, with plenty of room to add a pool. The oversized two-car garage also features a separate golf-cart bay and garage door. Residents may choose from a variety of optional country club memberships, including golf, racquets, sports, social, dining and wellness options. Membership amenities include 27 holes of championship golf, multiple dining venues, tennis and pickleball courts, a swimming pool, social activities and a state-of-the-art fitness center. Club membership is optional and not required with homeownership.

Save
Ask
Tour
Hide
Share
Listing Snapshot
Price 
$575,000
Days On Site 
24 Days
Bedrooms 
3
Inside Area (SqFt) 
2,032 sqft
Total Baths 
2
Full Baths 
2
Partial Baths 
N/A
Lot Size 
0.3 Acres
Year Built 
1986
MLS® Number 
NS1089021
Status 
Active
Property Tax 
$4,797
HOA/Condo/Coop Fees 
$50.75 monthly
Sq Ft Source 
Public Records
Friends & Family
Recent Activity
a week agoListing updated with changes from the MLS®
a week agoPrice changed to $575,000
4 weeks agoListing first seen on site
General Features
Acres 
0.3
Attached Garage 
Yes
Direction Faces 
North
Foundation 
Slab
Garage 
Yes
Garage Spaces 
3
Levels 
One
Number Of Stories 
1
Parking 
Garage Door OpenerGolf Cart GarageOversizedAttached
Pets 
Cats OKDogs OK
Property Sub Type 
Single Family Residence
Sewer 
Public Sewer
SqFt Total 
2957
Water Source 
Public
Zoning 
R-1
Interior Features
Appliances 
DishwasherDisposalDryerMicrowaveRangeRefrigeratorWasher
Cooling 
Central Air
Flooring 
LaminateTile
Furnished 
Unfurnished
Heating 
Central
Interior 
Built-in FeaturesEat-in KitchenHigh CeilingsOpen FloorplanStone CountersTray Ceiling(s)Walk-In Closet(s)
Laundry Features 
InsideLaundry Room
Balcony/Porch/Lanai 
Dimensions - 37x9Level - First
Bedroom 2 
Dimensions - 11x15Level - First
Bedroom 3 
Dimensions - 14x12Level - First
Dining Room 
Dimensions - 14x8Level - First
Family Room 
Dimensions - 19x26Level - First
Kitchen 
Dimensions - 16x13Level - First
Laundry 
Dimensions - 6x11Level - First
Living Room 
Dimensions - 14.6x18Level - First
Master Bathroom 
Dimensions - 10x6Level - First
Master Bedroom 
Dimensions - 15x23Level - First
Save
Ask
Tour
Hide
Share
Exterior Features
Construction Details 
OtherWood Siding
Exterior 
OtherPrivate Yard
Lot Features 
Near Golf Course
Patio And Porch 
CoveredRear PorchScreened
Pool Features 
Other
Roof 
Shingle
View 
Trees/Woods
Waterview 
Trees/Woods
Community Features
Association Fee 
$609.0
Association Fee Frequency 
Annually
MLS Area 
32168 - New Smyrna Beach
Township 
.
Financing Terms Available 
CashConventionalFHAVA Loan
Roads 
Asphalt
Listing courtesy of THE KEYES COMPANY (386) 690-1636


Listing information is provided by Participants of the Stellar MLS. IDX information is provided exclusively for personal, non-commercial use, and may not be used for any purpose other than to identify prospective properties consumers may be interested in purchasing. Information is deemed reliable but not guaranteed. Properties displayed may be listed or sold by various participants in the MLS Copyright 2026, Stellar MLS.
Last checked: 2026-09-18 12:03 AM EDT

Neighborhood & Commute
Source: Walkscore
Disclosure: Community information and market data powered by Constellation Data Labs. Information is deemed reliable but not guaranteed.
Save
Ask
Tour
Hide
Share
🏠 Estimate Your Payment
Mortgage Calculator
Home Price $350,000
Down Payment 20% — $70,000
Interest Rate 6.75%
Loan Term
Estimated Monthly Payment
$2,271
$1,816 Principal & Interest
$292 Est. Taxes
$163 Est. Insurance
Get Pre-Approval Help → 📞 Call Robert — (386) 243-9602