1413 ORANGE TREE DRIVEEDGEWATER, FL 32132
Mortgage Calculator
Monthly Payment (Est.)
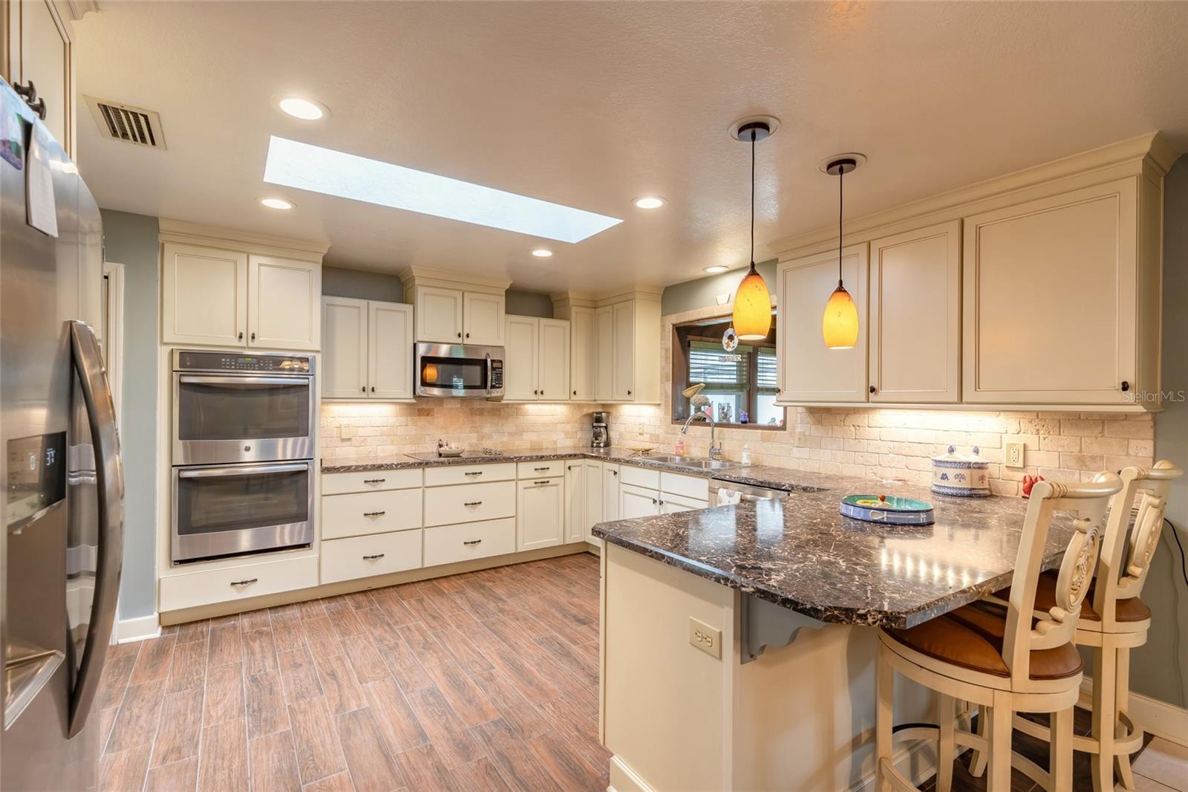
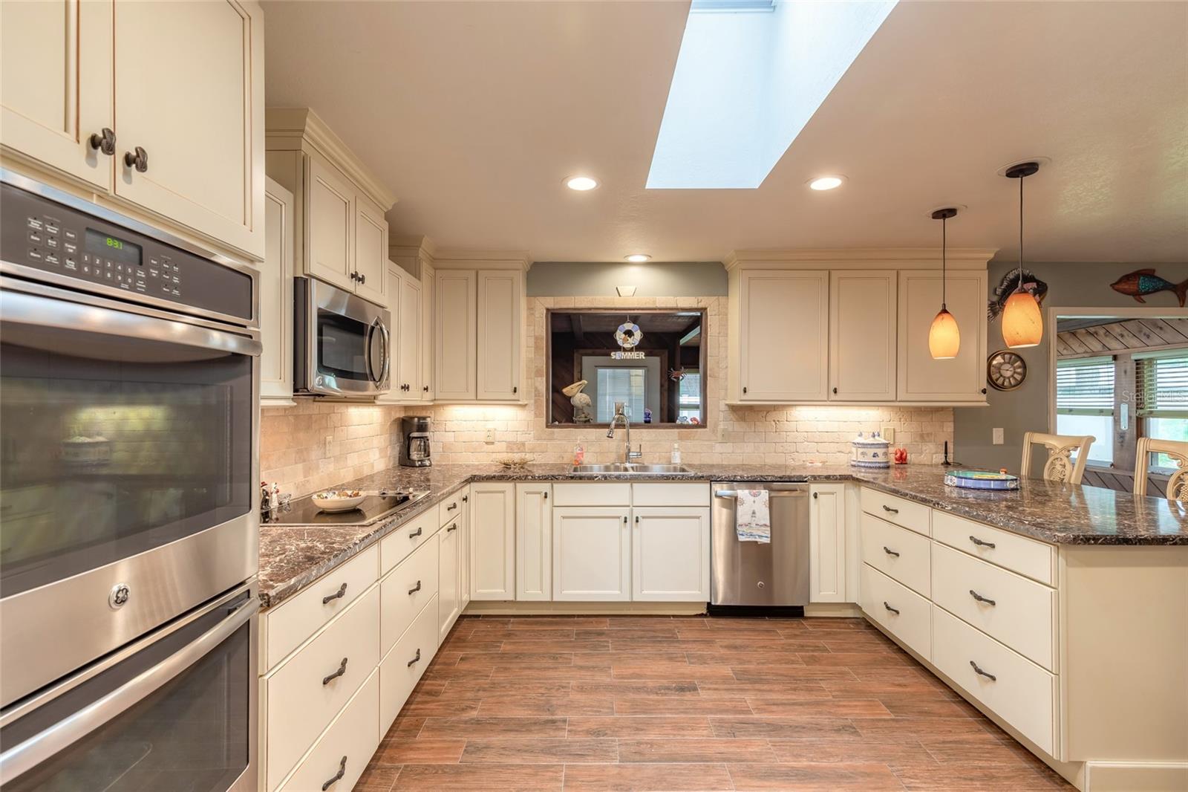
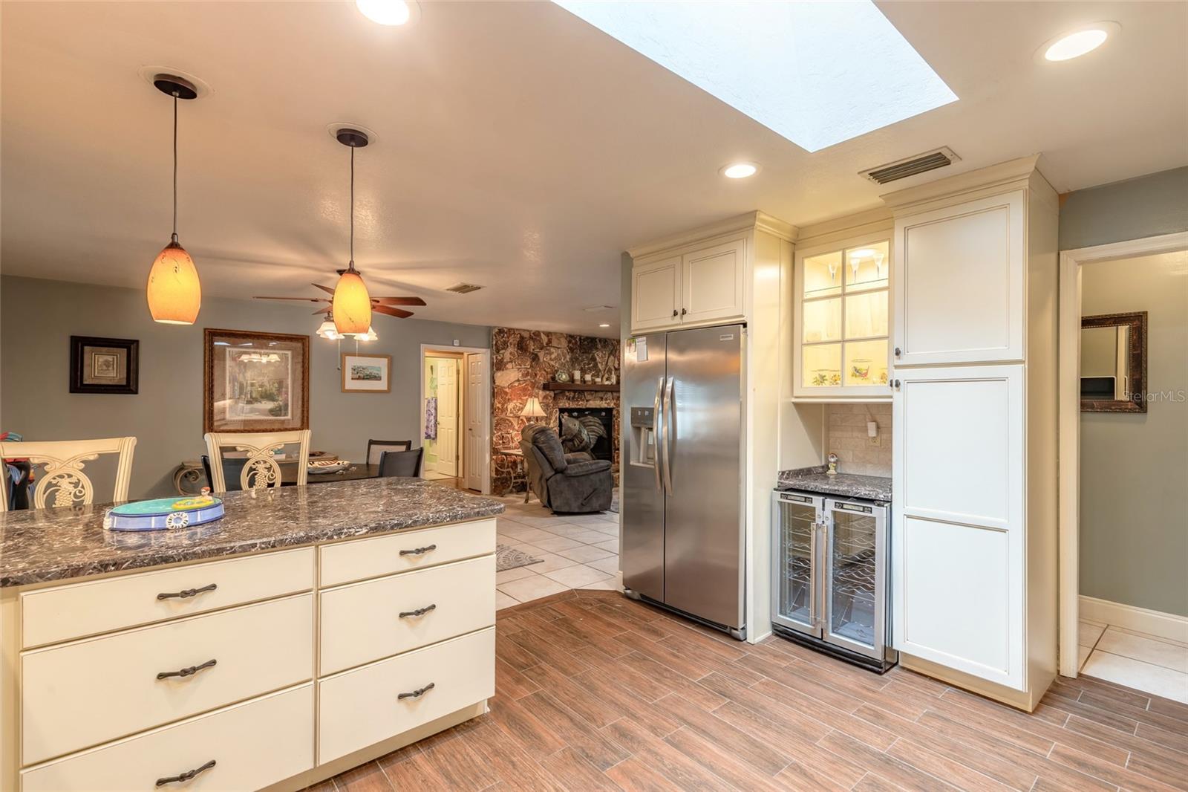
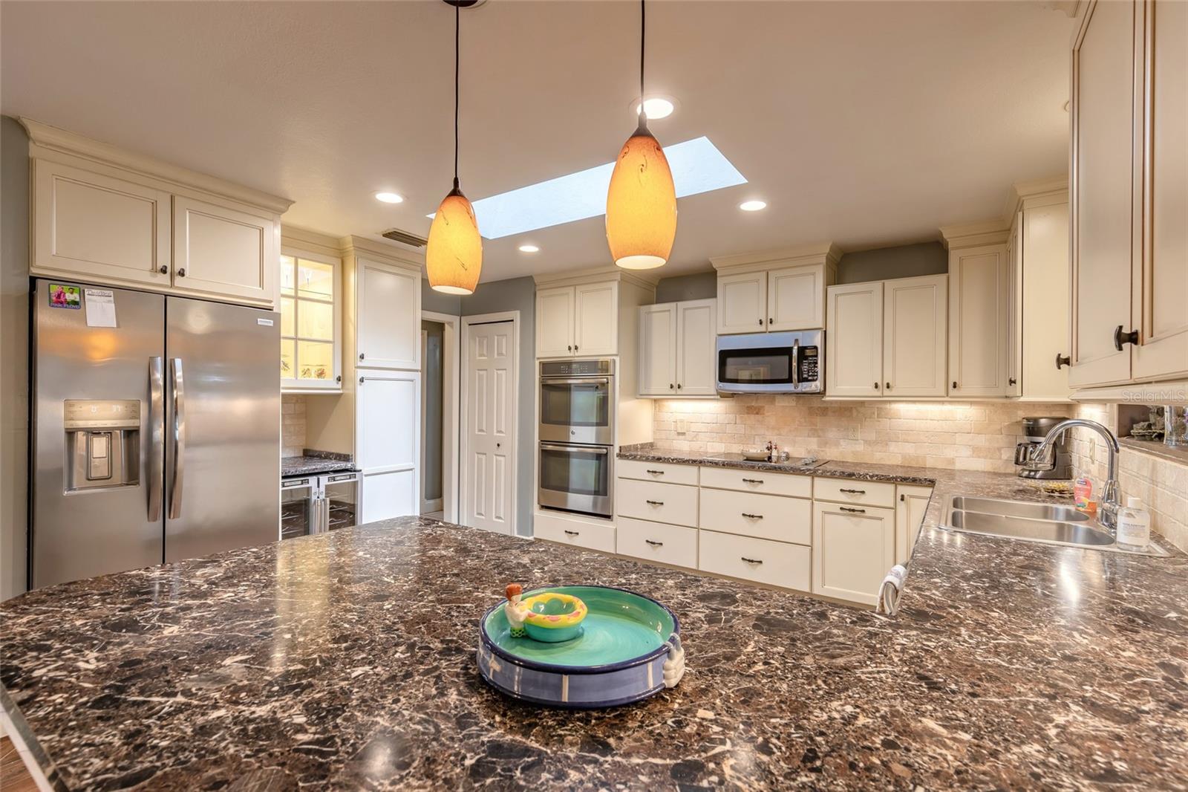
$1,460Welcome home to this meticulously maintained 3-bedroom, 2.5-bath concrete block home in the northern section of Florida Shores. Thoughtfully cared for and filled with character, this home offers comfortable Florida living with plenty of space for everyday life, entertaining, and storing all the gear that comes with a coastal lifestyle. The inviting living room is anchored by a coquina-accented fireplace with a decorative electric insert, while plantation shutters throughout add a relaxed island-inspired feel. The spacious kitchen offers wide countertops, abundant cabinetry with under-cabinet lighting, stainless steel appliances, a wine cooler, breakfast bar, and a brand-new refrigerator. A kitchen skylight and additional solar tubes bring natural light throughout the home. The morning light pours softly through the home. At night, the garden lights begin to glow. Outside, nighttime landscape accent lighting creates a welcoming setting, while the backyard recreational storage building provides extra room for bicycles, kayaks, beach equipment, or other outdoor gear. The two-car garage adds even more storage with three levels of shelving along the southern wall. Additional conveniences include a water-softening system and security system that convey with the property. Even better, two major updates are already taken care of with a brand-new air-conditioning system and refrigerator. Well maintained, thoughtfully equipped, and ready for its next owner, this Florida Shores home combines character, storage, natural light, and practical updates in one inviting package. All information is intended to be accurate, however not guaranteed.
| yesterday | Listing updated with changes from the MLS® | |
| 4 weeks ago | Listing first seen on site |

Listing information is provided by Participants of the Stellar MLS. IDX information is provided exclusively for personal, non-commercial use, and may not be used for any purpose other than to identify prospective properties consumers may be interested in purchasing. Information is deemed reliable but not guaranteed. Properties displayed may be listed or sold by various participants in the MLS Copyright 2026, Stellar MLS.
Last checked: 2026-09-18 02:22 AM EDT