Save
Ask
Tour
Hide
Share
$849,000
18 Days On Site

1162 CLUB HOUSE BOULEVARD
NEW SMYRNA BEACH, FL 32168

For Sale|Single Family Residence|Active
3
Beds
3
Total Baths
3
Full Baths
2,982
SqFt
$285
/SqFt
2000
Built
Subdivision:
SUGAR MILL CC
County:
Volusia
Call Now: 386-243-9602
Is this the listing for you? We can help make it yours.
386-243-9602
1162 CLUB HOUSE BOULEVARD1162 CLUB HOUSE BOULEVARD1162 CLUB HOUSE BOULEVARD1162 CLUB HOUSE BOULEVARD
Save
Ask
Tour
Hide
Share

Mortgage Calculator

Monthly Payment (Est.)

$3,873
Calculator powered by Showcase IDX, a Constellation1 Company. Copyright ©2026 Information is deemed reliable but not guaranteed.

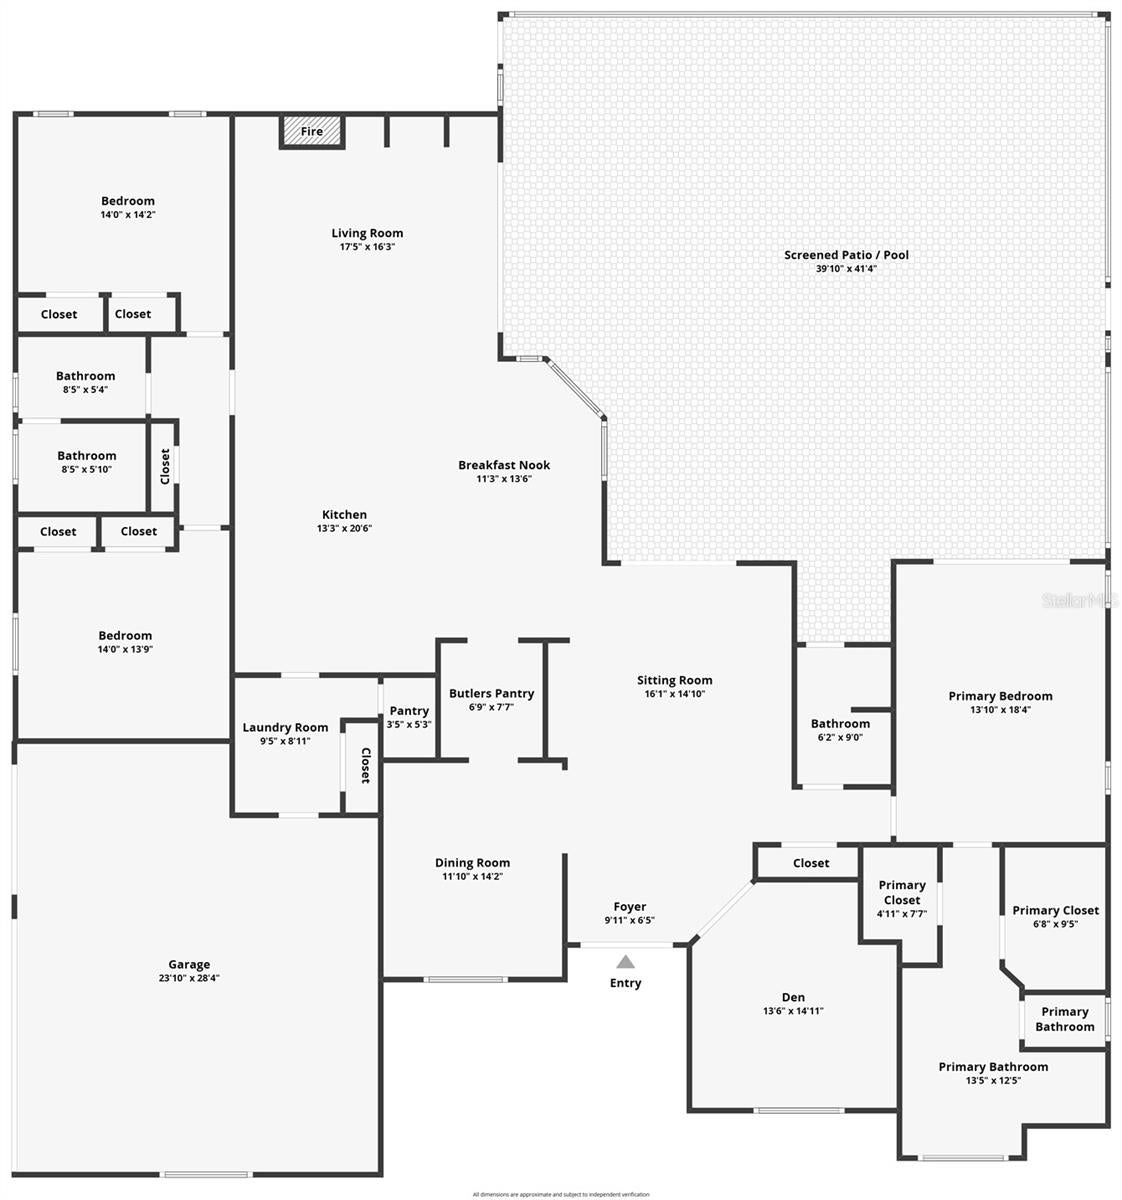
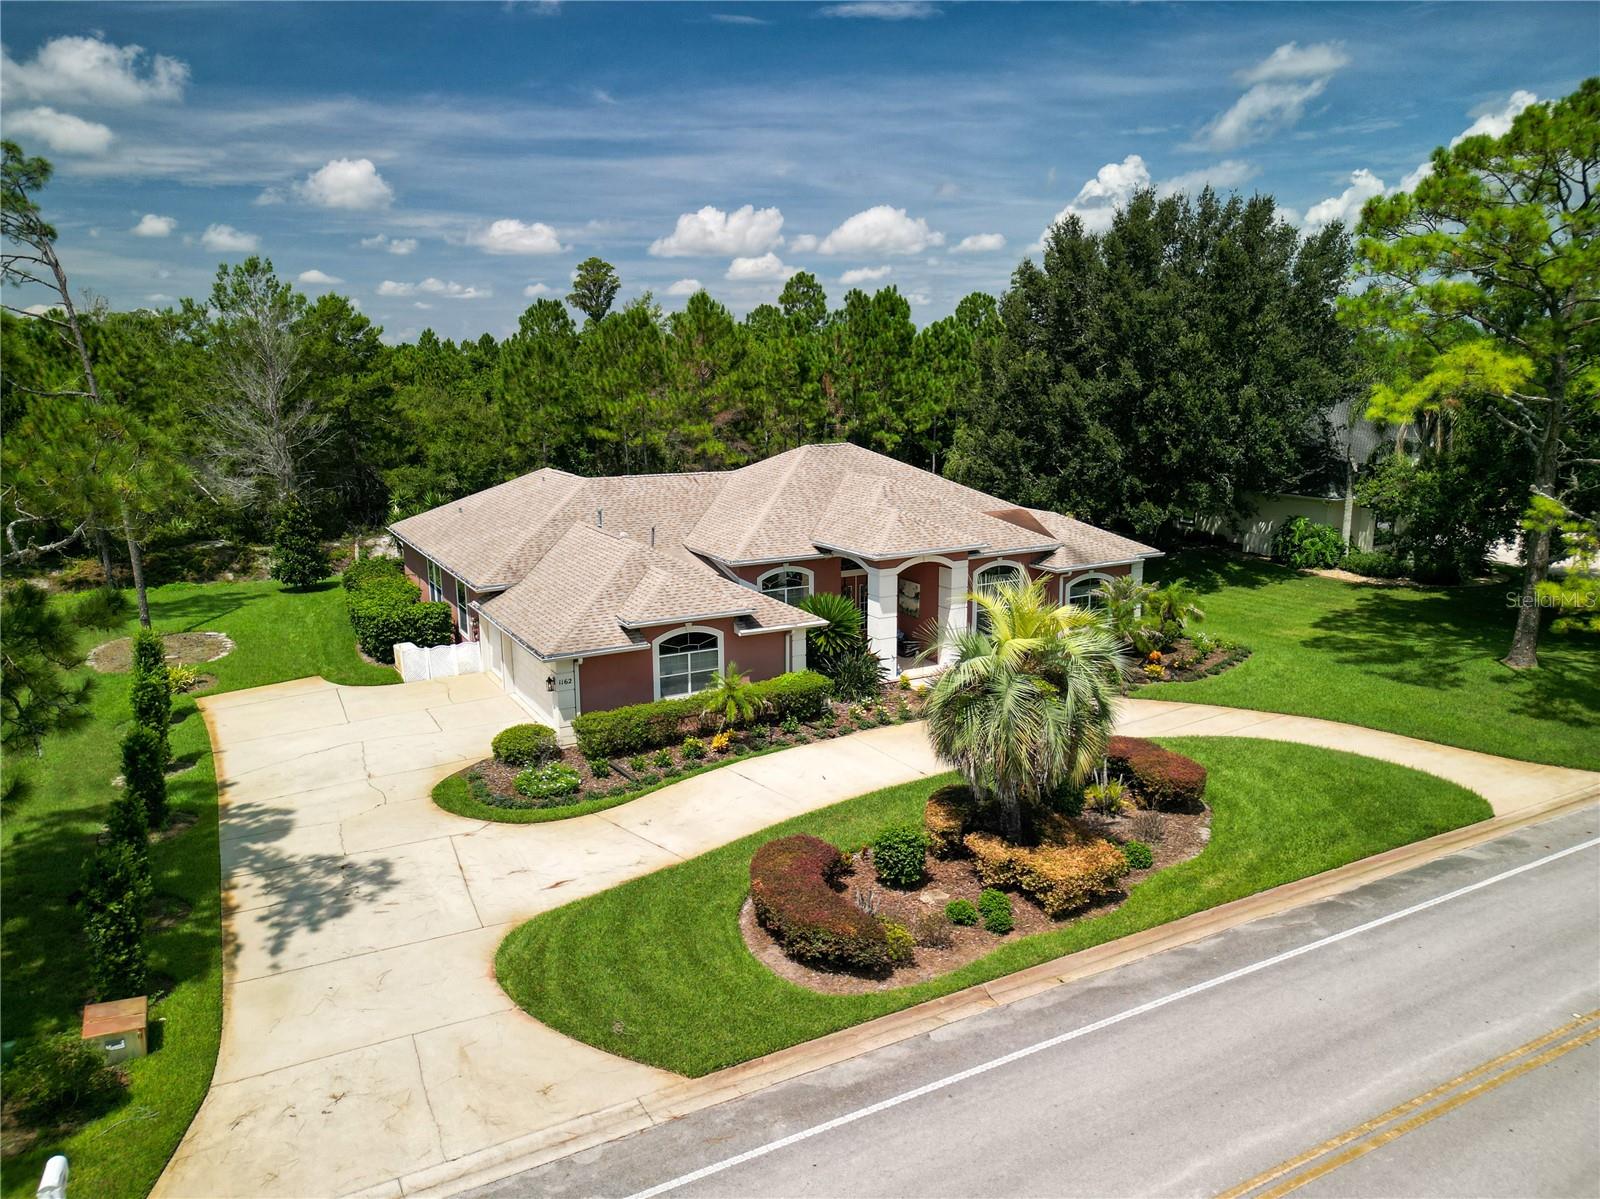
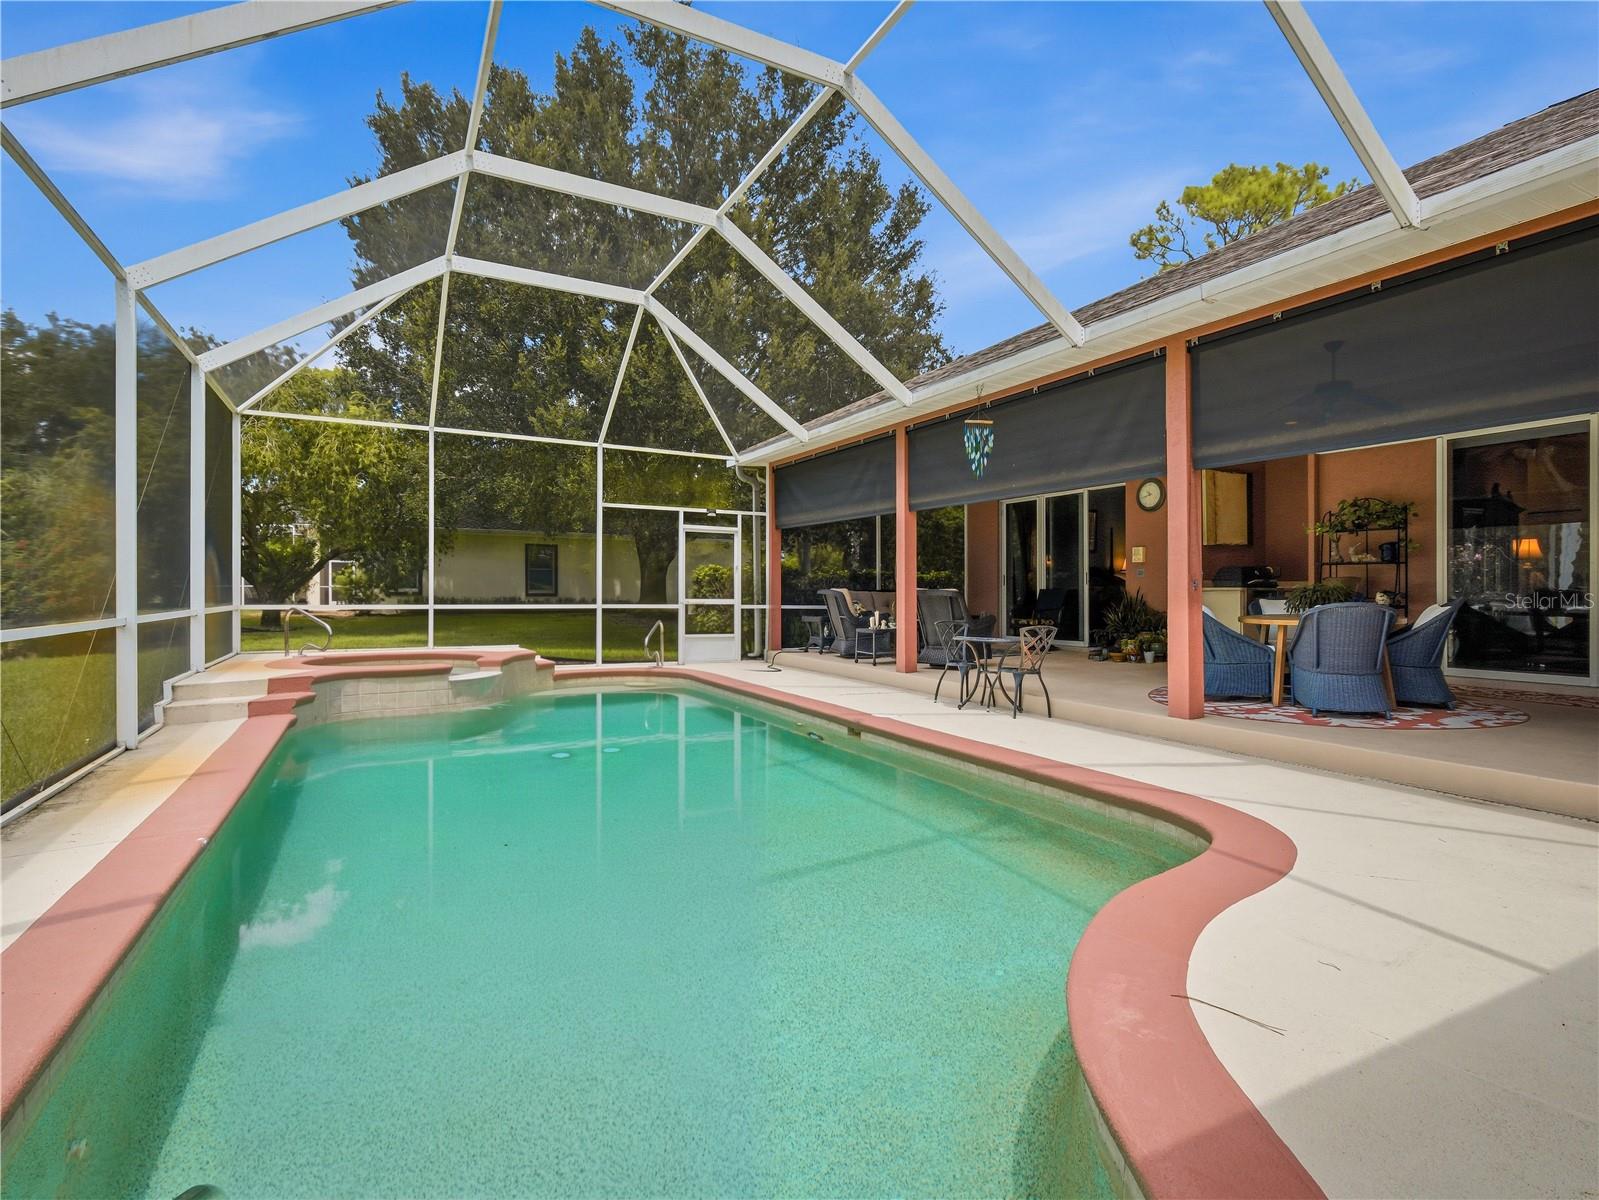
Beautifully designed 3-bedroom, 3-bath home in the gated community of Sugar Mill Country Club. A spacious split-bedroom floor plan offers soaring ceilings with crown molding, an open kitchen with wood cabinetry, Corian countertops, stainless appliances, gas cooktop island, breakfast bar, desk workstation, built-in pantry plus walk-in pantry, and inside laundry. The inviting family room features custom built-ins and a gas fireplace, while triple stacking sliders from the living room open to a large screened lanai and private saltwater pool and spa with gas heating—perfect for year-round outdoor living. The primary suite features a tray ceiling, sliders to the pool, two closets, garden tub, and a large walk-in shower with multiple shower heads. Two guest bedrooms share a spacious guest bath with dual sinks and a pocket door separating the shower and commode. A third full bath provides convenient access to the pool and lanai. Enjoy the privacy of a gated community with optional Sugar Mill Country Club membership. Whole House Generac Generator 2020, Roof 2017, A/C w/ gas heat 2015, gas water heater 2017

Save
Ask
Tour
Hide
Share
Listing Snapshot
Price 
$849,000
Days On Site 
18 Days
Bedrooms 
3
Inside Area (SqFt) 
2,982 sqft
Total Baths 
3
Full Baths 
3
Partial Baths 
N/A
Lot Size 
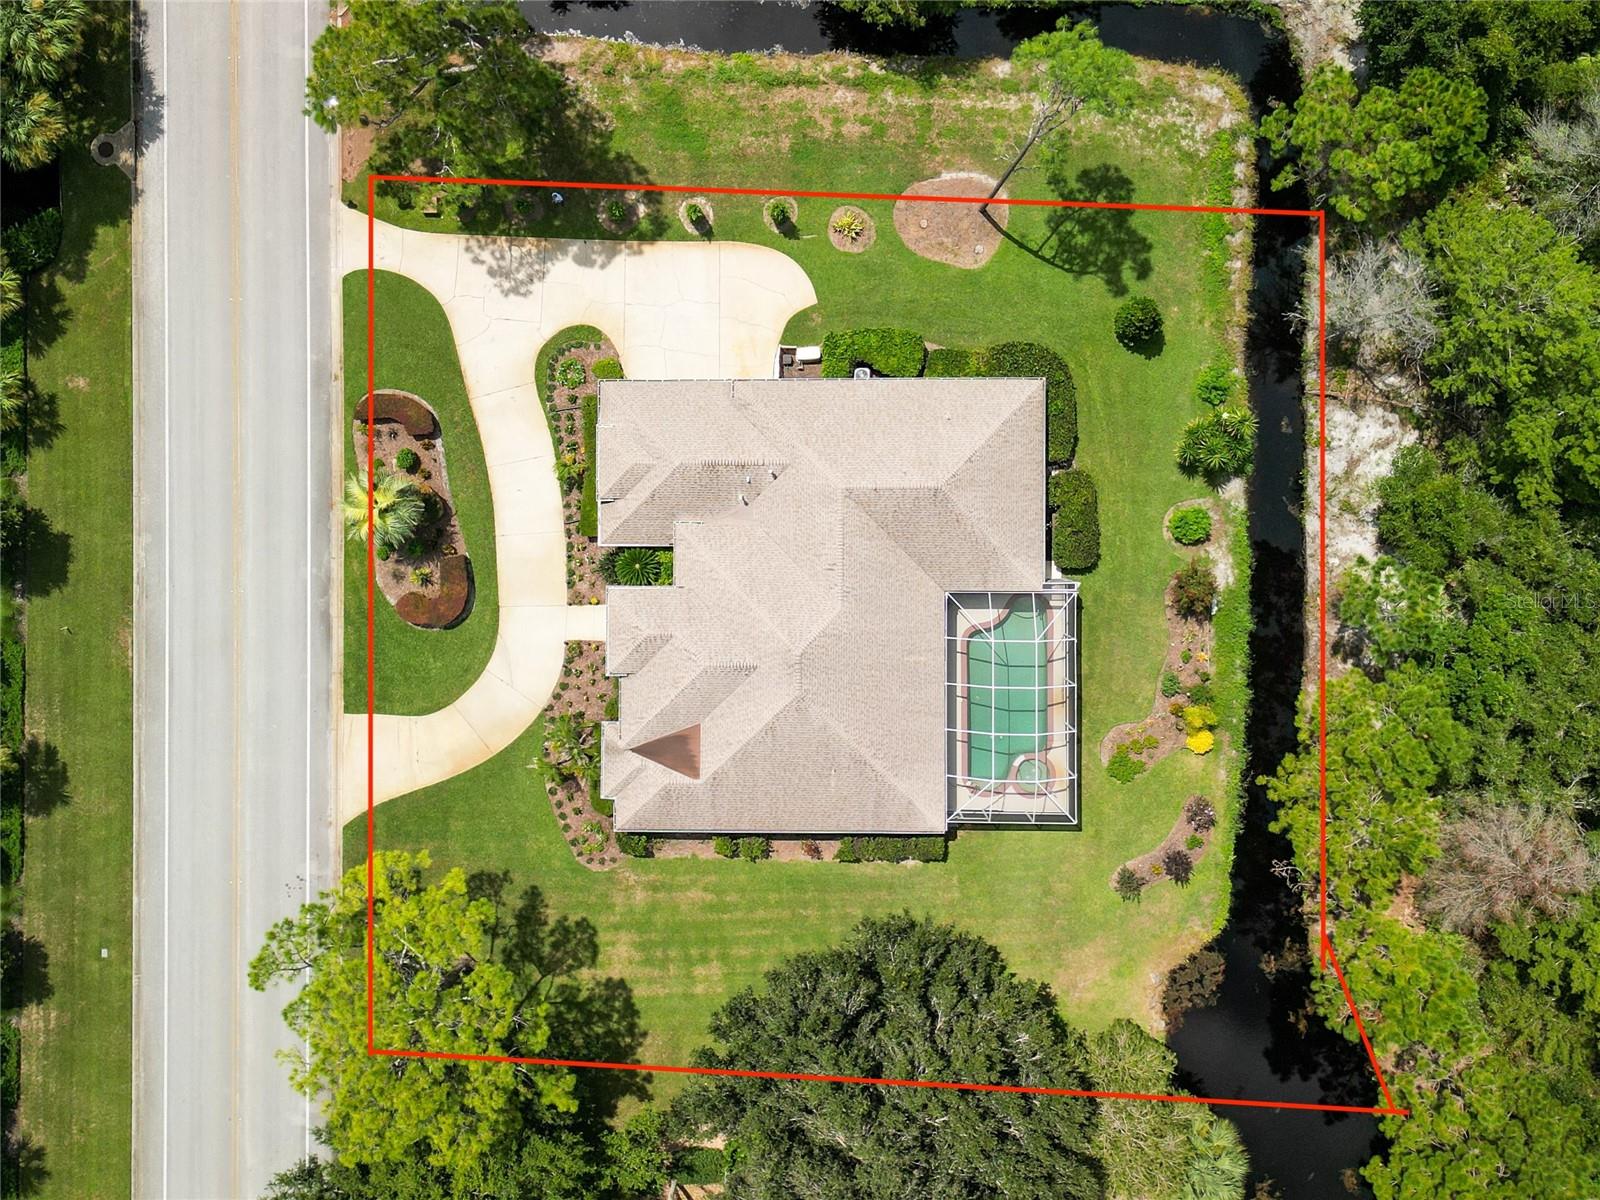
0.52 Acres
Year Built 
2000
MLS® Number 
NS1089112
Status 
Active
Property Tax 
$5,377.33
HOA/Condo/Coop Fees 
$50.75 monthly
Sq Ft Source 
Public Records
Friends & Family
Recent Activity
a week agoListing updated with changes from the MLS®
3 weeks agoListing first seen on site
General Features
Acres 
0.52
Attached Garage 
Yes
Direction Faces 
East
Foundation 
Slab
Garage 
Yes
Garage Spaces 
2
Levels 
One
Number Of Stories 
1
Parking 
Circular DrivewayDrivewayGarage Faces SideGolf Cart GarageOff StreetAttached
Pets 
Yes
Property Sub Type 
Single Family Residence
Security 
Gated CommunitySecurity System
Sewer 
Public Sewer
SqFt Total 
4197
Utilities 
Natural Gas AvailableNatural Gas Connected
Water Source 
Public
Zoning 
R1
Interior Features
Appliances 
Bar FridgeCooktopDishwasherDryerGas Water HeaterMicrowaveRefrigeratorWasher
Cooling 
Central Air
Fireplace 
Yes
Fireplace Features 
Family RoomGas
Flooring 
CarpetCeramic Tile
Furnished 
Negotiable
Heating 
CentralNatural Gas
Interior 
Built-in FeaturesCathedral Ceiling(s)Eat-in KitchenHigh CeilingsOpen FloorplanTray Ceiling(s)Walk-In Closet(s)Wet Bar
Laundry Features 
Inside
Spa 
Yes
Window Features 
Blinds
Balcony/Porch/Lanai 
Dimensions - 13x36Level - First
Bedroom 2 
Dimensions - 14x13.75Level - FirstFeatures - Ceiling Fan(s)
Bedroom 3 
Dimensions - 14x14.25Level - FirstFeatures - Ceiling Fan(s)
Dining Room 
Dimensions - 11.75x14.25Level - FirstFeatures - Wet Bar
Family Room 
Dimensions - 17.5x16.25Level - First
Kitchen 
Dimensions - 13.25x20.5Level - FirstFeatures - Breakfast Bar, Kitchen Island, Pantry
Laundry 
Dimensions - 9.5x9Level - First
Living Room 
Dimensions - 16x14.75Level - FirstFeatures - Wet Bar
Master Bedroom 
Dimensions - 13.75x18.34Level - FirstFeatures - Ceiling Fan(s), Double Vanity
Office 
Dimensions - 13.2x12.5Level - FirstFeatures - Ceiling Fan(s)
Save
Ask
Tour
Hide
Share
Exterior Features
Construction Details 
StuccoFrame
Exterior 
Outdoor Kitchen
Pool Features 
HeatedIn GroundLapSalt WaterScreen EnclosurePrivate
Private Pool 
Yes
Roof 
Shingle
Spa 
Yes
Spa Features 
HeatedIn Ground
Windows/Doors 
Blinds
Community Features
Association Fee 
$609.0
Association Fee Frequency 
Annually
Community Features 
Gated
MLS Area 
32168 - New Smyrna Beach
Township 
17S
Financing Terms Available 
CashConventionalFHAVA Loan
Roads 
Paved
Schools
School District
Unknown
Elementary School
Chisholm Elem
Middle School
New Smyrna Beach Middl
High School
New Smyrna Beach High
Listing courtesy of WATSON REALTY CORP (386) 690-9099


Listing information is provided by Participants of the Stellar MLS. IDX information is provided exclusively for personal, non-commercial use, and may not be used for any purpose other than to identify prospective properties consumers may be interested in purchasing. Information is deemed reliable but not guaranteed. Properties displayed may be listed or sold by various participants in the MLS Copyright 2026, Stellar MLS.
Last checked: 2026-09-16 10:13 AM EDT

Neighborhood & Commute
Source: Walkscore
Disclosure: Community information and market data powered by Constellation Data Labs. Information is deemed reliable but not guaranteed.
Save
Ask
Tour
Hide
Share
🏠 Estimate Your Payment
Mortgage Calculator
Home Price $350,000
Down Payment 20% — $70,000
Interest Rate 6.75%
Loan Term
Estimated Monthly Payment
$2,271
$1,816 Principal & Interest
$292 Est. Taxes
$163 Est. Insurance
Get Pre-Approval Help → 📞 Call Robert — (386) 243-9602