527 LUNA BELLA LANENEW SMYRNA BEACH, FL 32168
Mortgage Calculator
Monthly Payment (Est.)
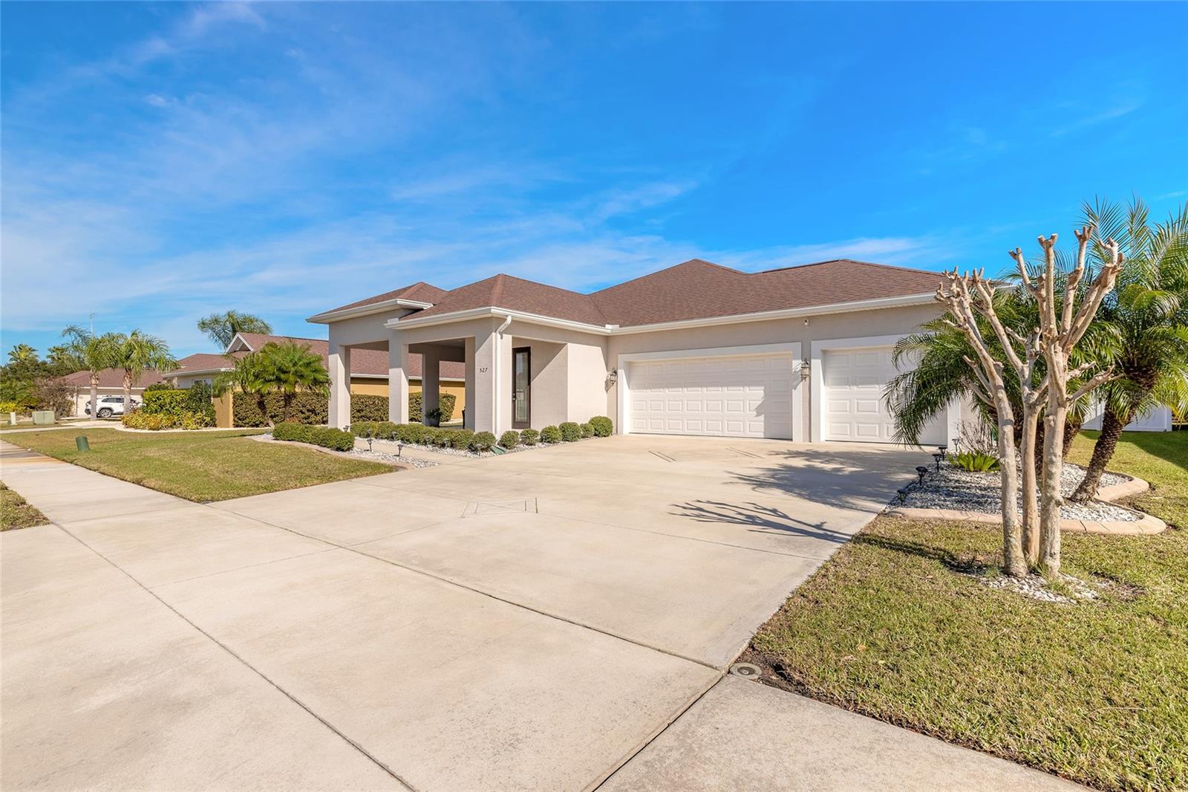
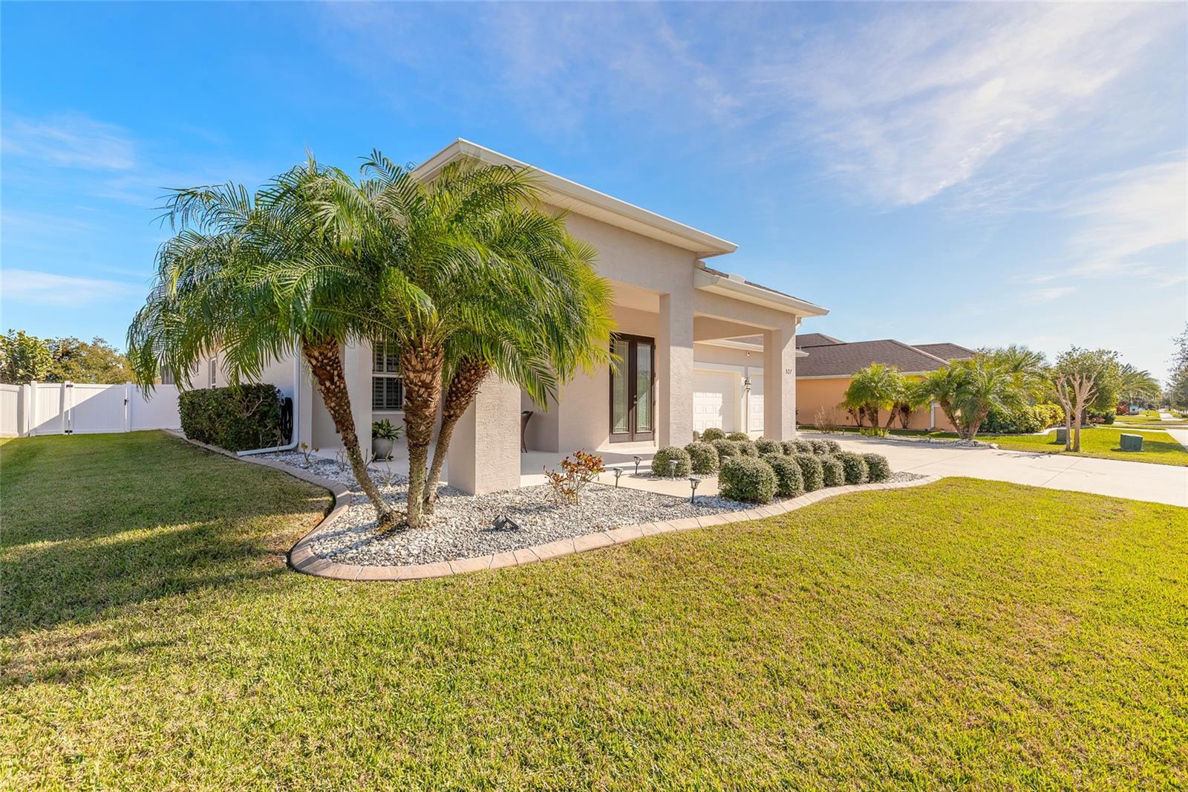
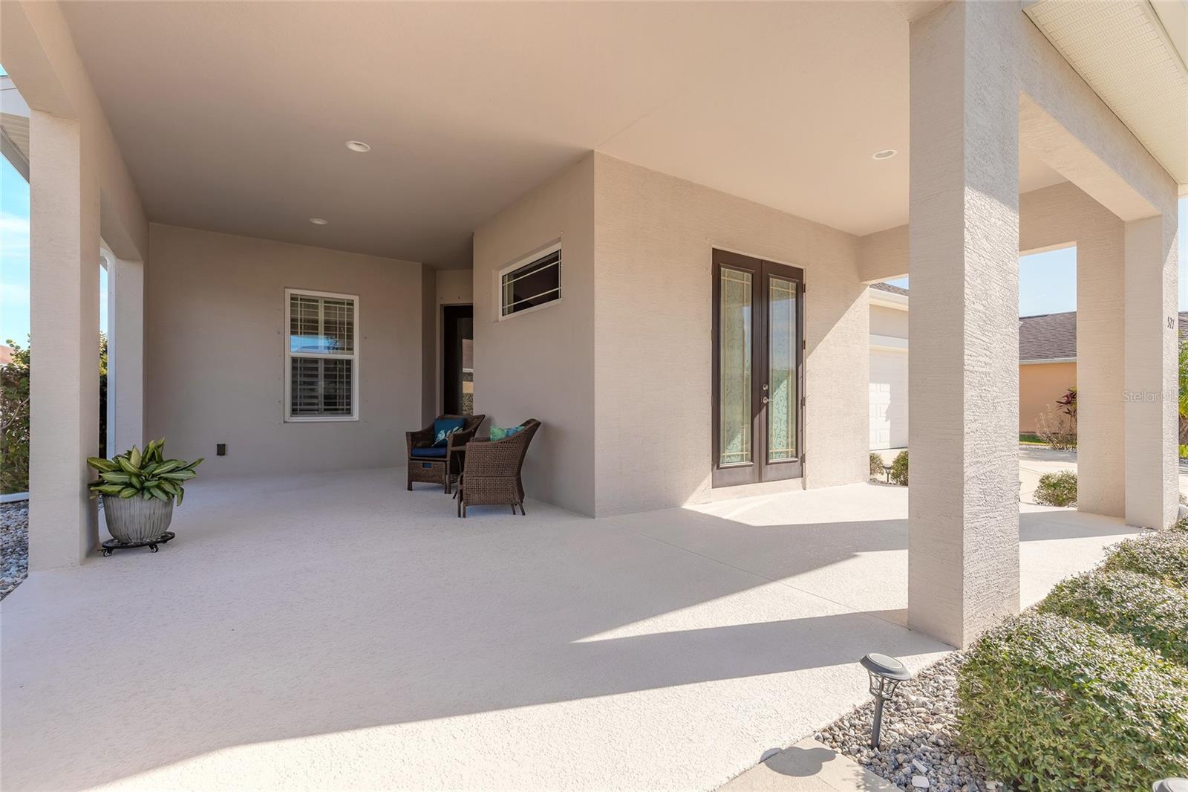
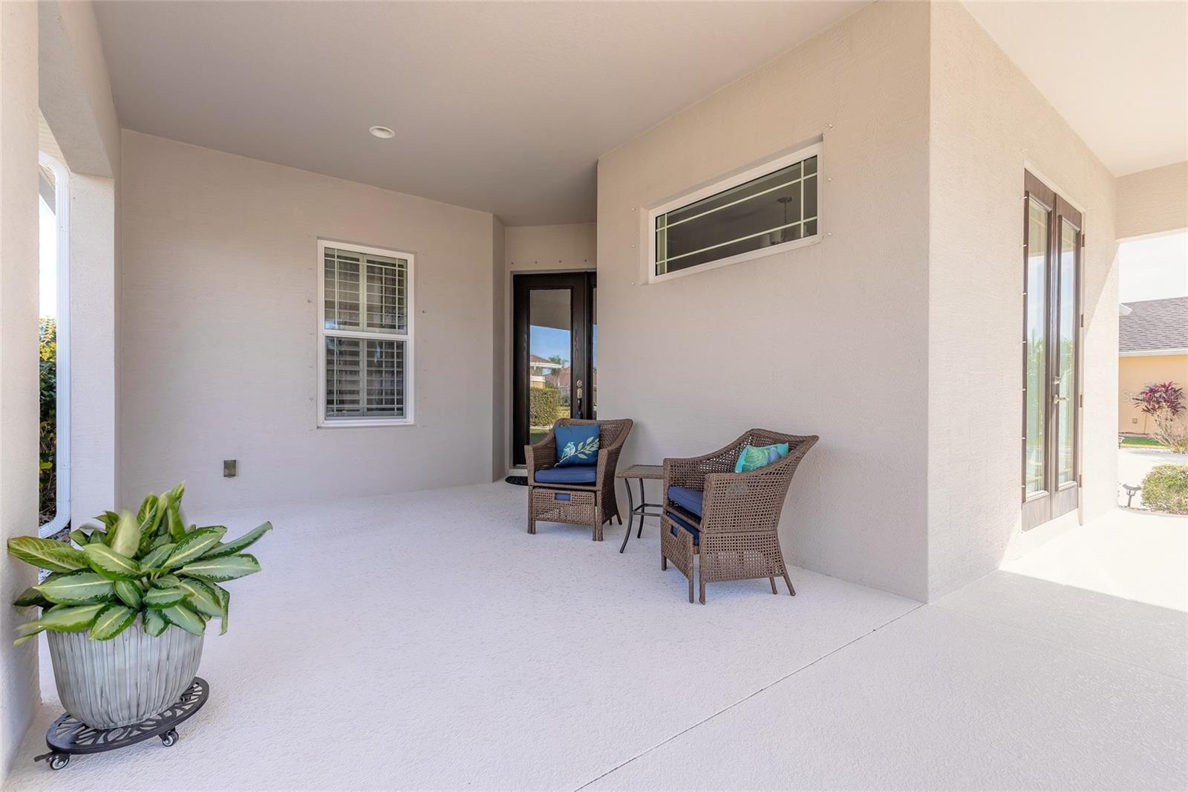
$3,262Situated in the highly desirable Promenade Parke neighborhood of New Smyrna Beach, this meticulously maintained home offers three bedrooms, two bathrooms, and solid concrete block construction designed for comfort and durability. A three-car garage adds value with room for your golf cart living. Inside, tile flooring throughout creates a cohesive and open feel with this open floor plan. The main living space is both inviting and elegant, highlighted by a tray ceiling with crown molding and expansive sliding glass doors that lead directly to the lanai, filling the home with natural light. At the center of the home, the kitchen impresses with a large island, granite countertops, and high-end stainless steel appliances. In the main living area, a beautifully matched cabinet bar with beverage refrigerator adds both style and convenience. The generous primary suite includes a spacious en-suite bathroom with walk-in shower and a large walk-in closet. The front-facing office is accented by expansive French doors to the exterior, creating a bright and inviting workspace. Two tubular skylights flood the home with beautiful natural light, creating a bright and inviting atmosphere. Designed for effortless indoor-outdoor living, the screened lanai features a beautiful heated pool with water features enhancing your living experience. The backyard offers a peaceful green space that adds privacy and a tranquil backdrop surrounded by vinyl fencing. Just minutes from the celebrated beaches of New Smyrna Beach and the shops, dining, and entertainment of Flagler Avenue and Canal Street. This exceptional home delivers both elegance and functionality in a premier location—an ideal opportunity to enjoy the lifestyle Venetian Bay living has for you. Interior and exterior Audio and Video surveillance on premises.
| 2 weeks ago | Listing updated with changes from the MLS® | |
| 2 weeks ago | Listing first seen on site |

Listing information is provided by Participants of the Stellar MLS. IDX information is provided exclusively for personal, non-commercial use, and may not be used for any purpose other than to identify prospective properties consumers may be interested in purchasing. Information is deemed reliable but not guaranteed. Properties displayed may be listed or sold by various participants in the MLS Copyright 2026, Stellar MLS.
Last checked: 2026-09-16 04:20 AM EDT
Did you know? You can invite friends and family to your search. They can join your search, rate and discuss listings with you.