Save
Ask
Tour
Hide
Share
$499,999
1 Day On Site

171 BIRCHMONT DRIVE
DELAND, FL 32724

Single Family Residence|Coming Soon
3
Beds
4
Total Baths
3
Full Baths
1
Partial Bath
2,691
SqFt
$186
/SqFt
2017
Built
Subdivision:
VICTORIA PARK INCREMENT 03
County:
Volusia
Call Now: 386-243-9602
Is this the listing for you? We can help make it yours.
386-243-9602
171 BIRCHMONT DRIVE171 BIRCHMONT DRIVE171 BIRCHMONT DRIVE171 BIRCHMONT DRIVE
Save
Ask
Tour
Hide
Share

Mortgage Calculator

Monthly Payment (Est.)

$2,281
Calculator powered by Showcase IDX, a Constellation1 Company. Copyright ©2026 Information is deemed reliable but not guaranteed.

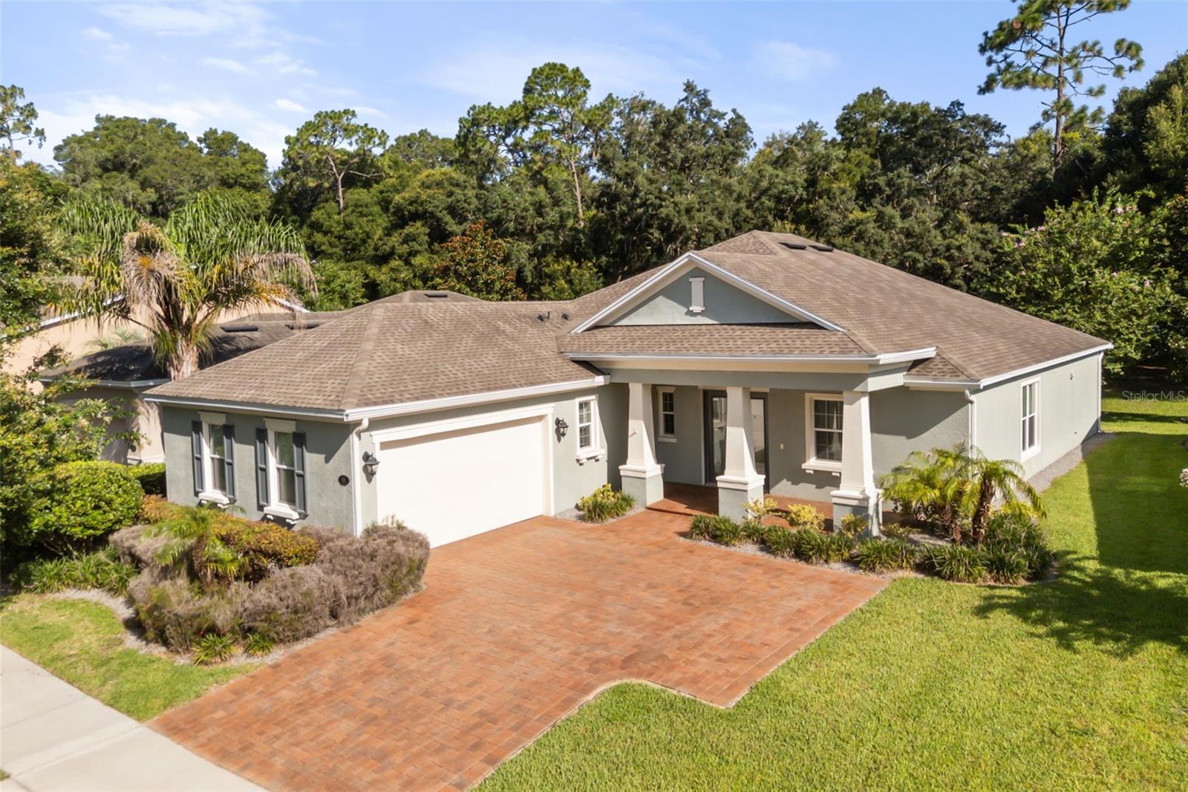
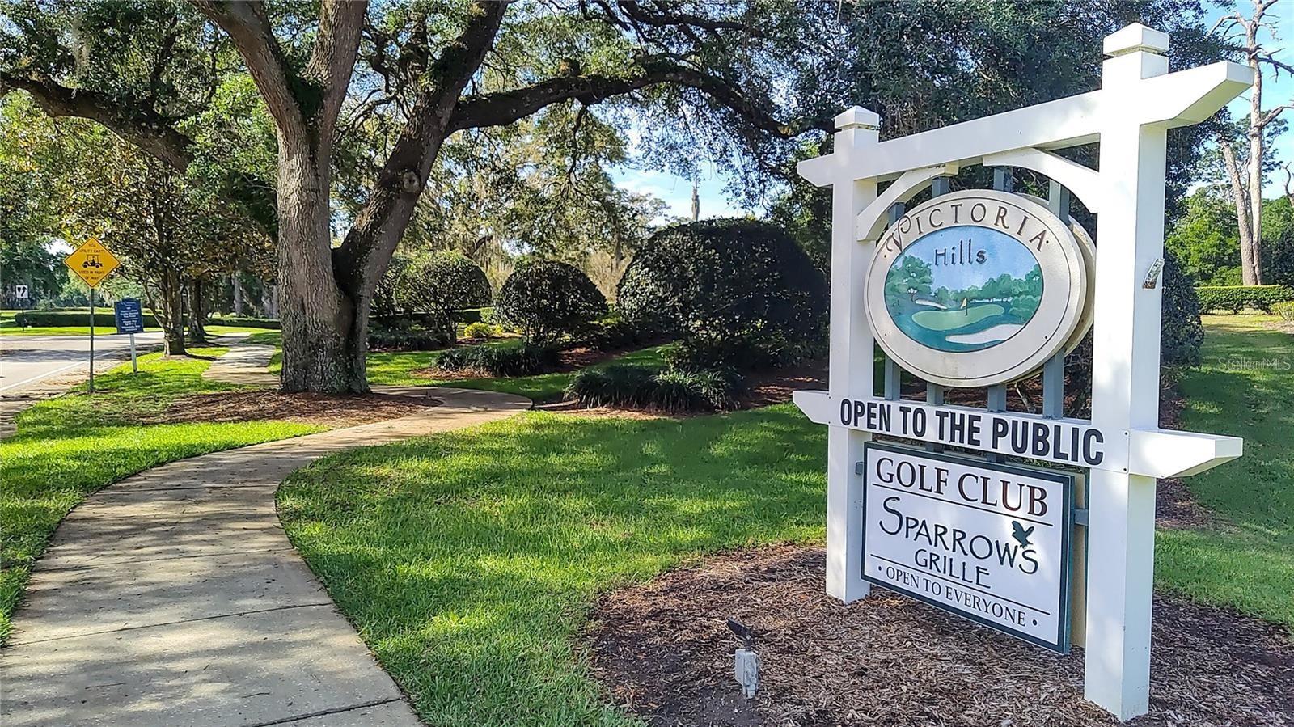
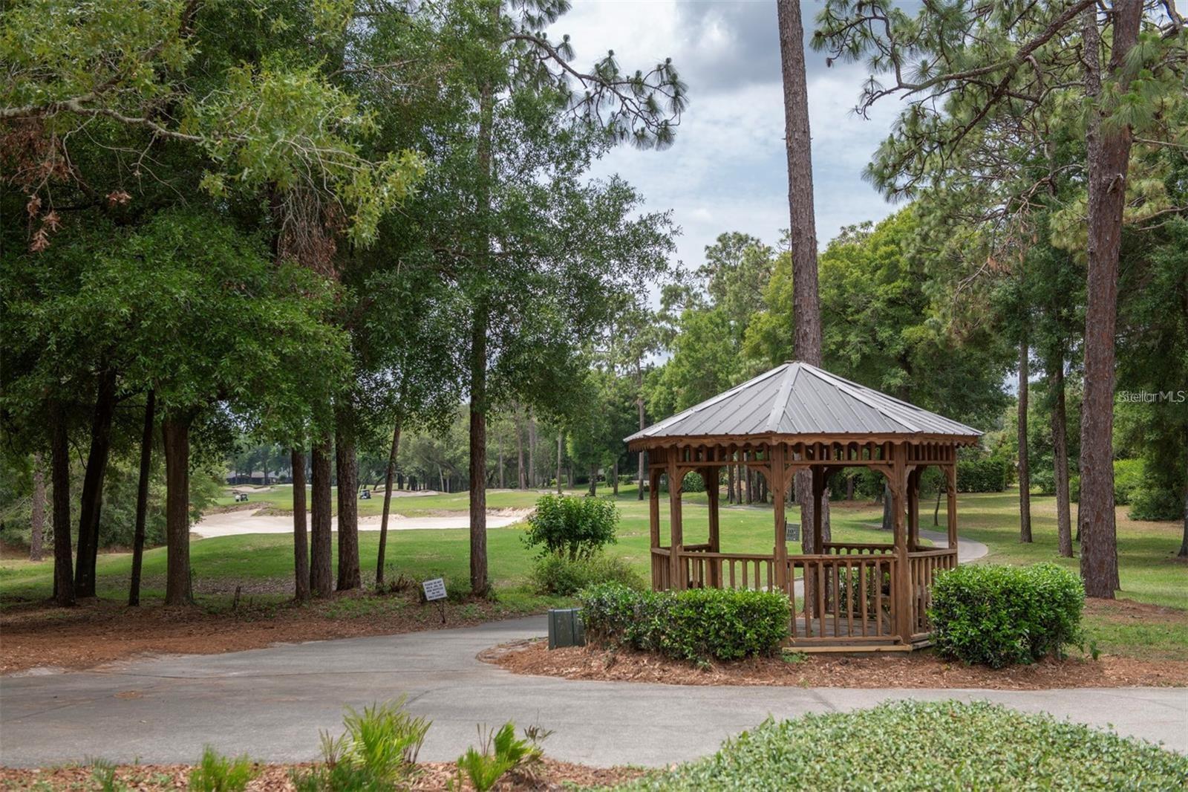
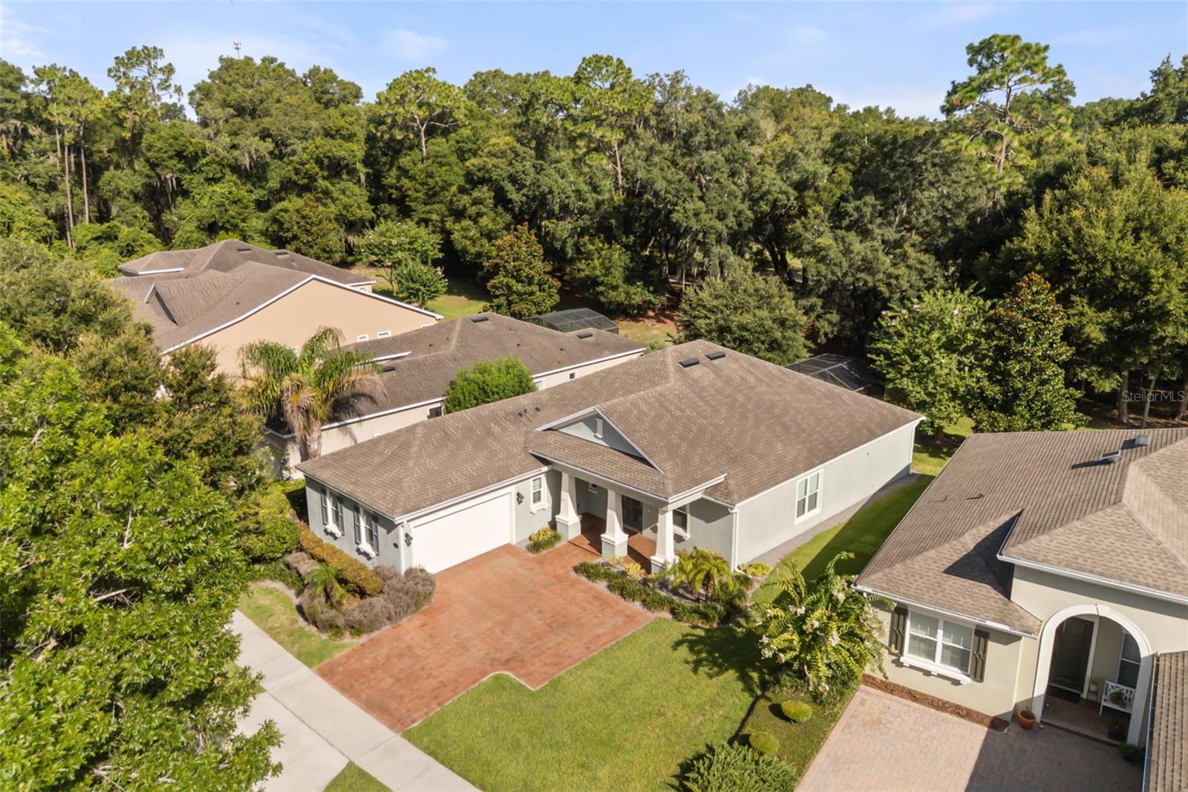
Welcome home to the tranquil and peaceful lifestyle of Victoria Park where you are surrounded by tree-lined streets, scenic walking trails and the Victoria Hills Golf Club. Built by the award-winning Kolter Homes in 2017, this impeccably maintained residence features 3 bedrooms, 3.5 bathrooms, and a private office or den. The open-concept floor plan is anchored by the gourmet kitchen with granite countertops, a large kitchen island, stainless steel appliances, and a natural gas cooktop. The kitchen and separate eat-in space, flows seamlessly into the living area and out to an expansive screened lanai where natural sunlight filters through the trees and golf course views become part of your daily routine. Each guest bedroom offers its own en-suite bath and walk-in closest, providing comfort and privacy for family and visitors. Additional features include interior laundry with washer, dryer and a sink, tankless hot water heater, dual pane windows and more. Victoria Park is a welcoming community and neighborhood that feels like a storybook come to life. Resort-like amenities include tennis and pickleball courts, fitness center, two pools, playgrounds, nature trails, clubhouse, Sparrow’s Grille and an optional golf membership to the 18-hole course. Conveniently located just 1 mile to I-4, 2 miles to the Publix Shopping Plaza, and 5 miles to Historic Downtown DeLand’s boutiques, restaurants, and nightlife. Easy access to major highways, the beaches, Stetson University, Orlando and the theme parks. Preferred lender credit available.

Save
Ask
Tour
Hide
Share
Listing Snapshot
Price 
$499,999
Days On Site 
1 Day
Bedrooms 
3
Inside Area (SqFt) 
2,691 sqft
Total Baths 
4
Full Baths 
3
Partial Baths 
1
Lot Size 
0.17 Acres
Year Built 
2017
MLS® Number 
O6427003
Status 
Coming Soon
Property Tax 
N/A
HOA/Condo/Coop Fees 
$219 monthly
Sq Ft Source 
Public Records
Friends & Family
Recent Activity
17 hours agoListing updated with changes from the MLS®
yesterdayListing first seen on site
General Features
Acres 
0.17
Attached Garage 
Yes
Direction Faces 
South
Foundation 
Slab
Garage 
Yes
Garage Spaces 
2
Levels 
One
Parking 
Attached
Pets 
Yes
Property Sub Type 
Single Family Residence
Sewer 
Public Sewer
SqFt Total 
3557
Utilities 
Natural Gas AvailableElectricity AvailableNatural Gas ConnectedWater Available
Water Source 
Public
Zoning 
R-1
Interior Features
Appliances 
CooktopDishwasherDisposalDryerMicrowaveRange HoodRefrigeratorWasher
Cooling 
Central Air
Flooring 
CarpetTile
Furnished 
Unfurnished
Heating 
CentralNatural Gas
Interior 
Crown MoldingEat-in KitchenOpen FloorplanWalk-In Closet(s)
Laundry Features 
Gas Dryer HookupInsideLaundry Room
Window Features 
Blinds
Bedroom 2 
Dimensions - 11x14Level - First
Dining Room 
Dimensions - 13x11Level - First
Kitchen 
Dimensions - 14x12Level - First
Living Room 
Dimensions - 23x19Level - First
Master Bedroom 
Dimensions - 14x14Level - First
Office 
Dimensions - 13x11Level - First
Save
Ask
Tour
Hide
Share
Exterior Features
Construction Details 
Block
Lot Features 
Paved
Patio And Porch 
Front PorchPorchScreened
Roof 
Shingle
View 
Golf CourseTrees/Woods
Waterview 
Golf CourseTrees/Woods
Windows/Doors 
Blinds
Community Features
Association Amenities 
ClubhouseFitness CenterGolf CoursePoolTennis Court(s)Trail(s)
Association Dues 
219
Community Features 
ClubhouseFitness CenterGolfPoolRestaurantSidewalksTennis Court(s)
Financing Terms Available 
AssumableCashConventionalFHAVA Loan
HOA Fee Frequency 
Monthly
MLS Area 
32724 - Deland
Roads 
Asphalt
Township 
17
Schools
School District
Unknown
Elementary School
Freedom Elem
Middle School
Deland Middle
High School
Deland High
Listing courtesy of COMPASS FLORIDA LLC (407) 212-8841


Listing information is provided by Participants of the Stellar MLS. IDX information is provided exclusively for personal, non-commercial use, and may not be used for any purpose other than to identify prospective properties consumers may be interested in purchasing. Information is deemed reliable but not guaranteed. Properties displayed may be listed or sold by various participants in the MLS Copyright 2026, Stellar MLS.
Last checked: 2026-07-23 12:06 AM EDT

Neighborhood & Commute
Source: Walkscore
Disclosure: Community information and market data powered by Constellation Data Labs. Information is deemed reliable but not guaranteed.
Save
Ask
Tour
Hide
Share
🏠 Estimate Your Payment
Mortgage Calculator
Home Price $350,000
Down Payment 20% — $70,000
Interest Rate 6.75%
Loan Term
Estimated Monthly Payment
$2,271
$1,816 Principal & Interest
$292 Est. Taxes
$163 Est. Insurance
Get Pre-Approval Help → 📞 Call Robert — (386) 243-9602