Save
Ask
Tour
Hide
Share
$379,000
6 Days On Site

5 SHEAR WATER TRAIL
ORMOND BEACH, FL 32174

For Sale|Single Family Residence|Active
3
Beds
2
Total Baths
2
Full Baths
1,826
SqFt
$208
/SqFt
2020
Built
Subdivision:
HUNTINGTON WOODS
County:
Flagler
Call Now: 386-243-9602
Is this the listing for you? We can help make it yours.
386-243-9602
5 SHEAR WATER TRAIL5 SHEAR WATER TRAIL5 SHEAR WATER TRAIL5 SHEAR WATER TRAIL
Save
Ask
Tour
Hide
Share

Mortgage Calculator

Monthly Payment (Est.)

$1,729
Calculator powered by Showcase IDX, a Constellation1 Company. Copyright ©2026 Information is deemed reliable but not guaranteed.

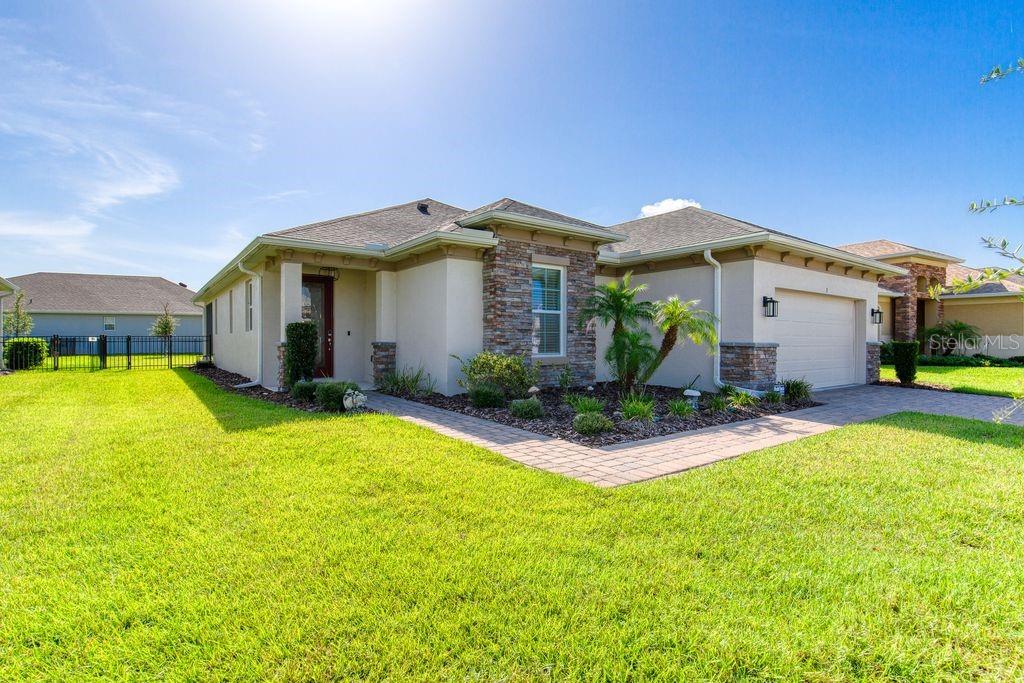
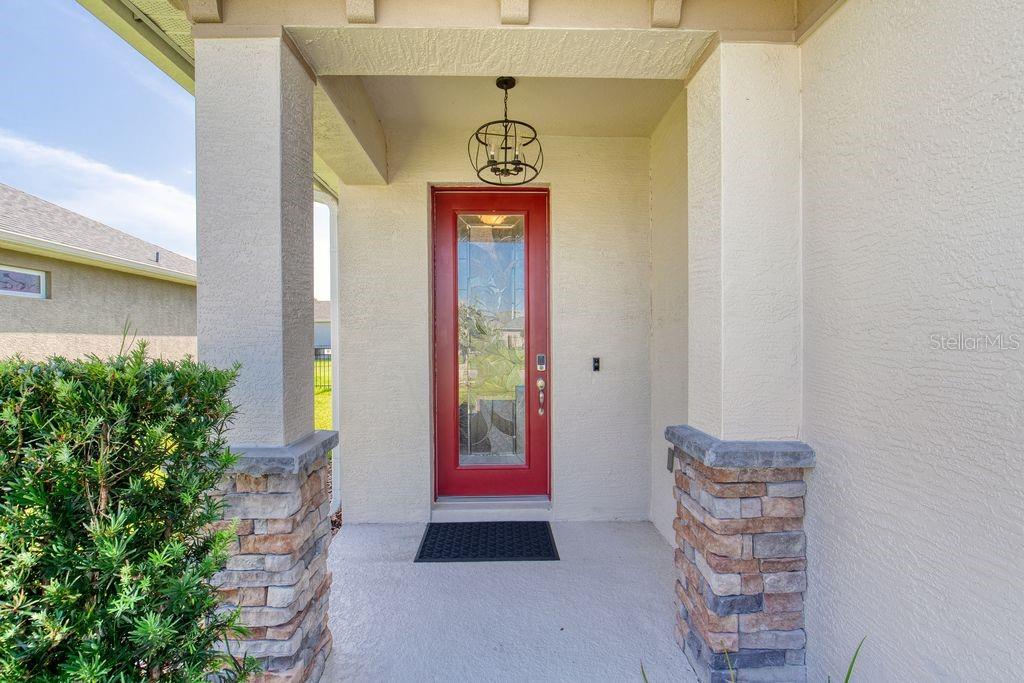
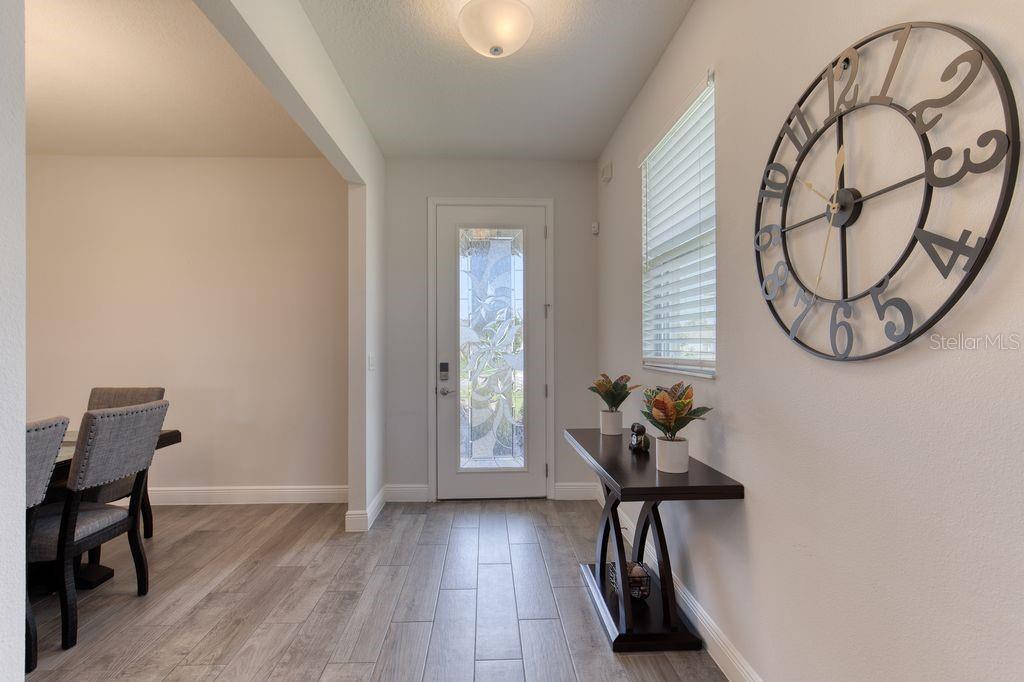
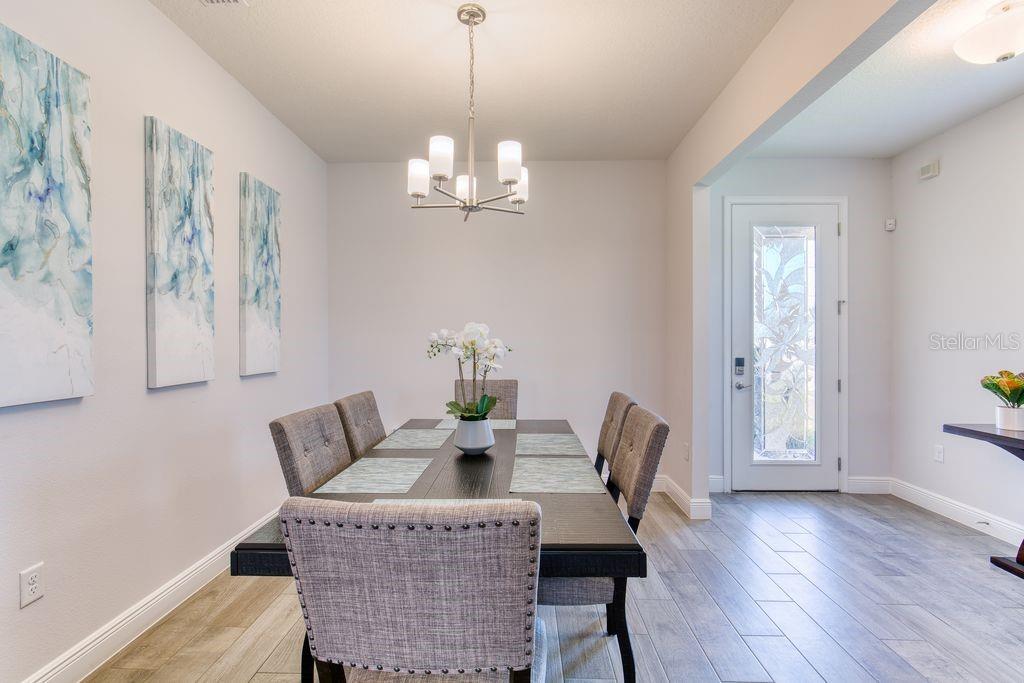
Welcome to 5 Shear Water Trail in the desirable 55+ community of Huntington Woods at Hunters Ridge ----This beautifully maintained Gallery Homes residence offers 3 bedrooms, 2 baths, and 1826 sf of thoughtfully designed living space. From the moment you enter, you are greeted by a welcoming dining area/flex space that flows into the open-concept kitchen and great room. The kitchen features a spacious island, perfect for entertaining or casual dining, while the split-bedroom layout provides privacy for owners and guests. The spacious and bright primary suite offers a comfortable retreat with private bath and walk in closet. Enjoy Florida living with a screened lanai and the convenience of a newer, low maintenance home., basic cable and internet, adult clubhouse and pool, plus 2 additional community kid friendly pools. Also included: exterior maintenance with lawn care, irrigation, mulching, tree trim, fertilization, weed , pest control, exterior pressure washing, and house painting. Near local beaches, parks, grocery, shopping, international airport and speedway, All information taken from the tax record, and while deemed reliable, cannot be guaranteed.

Save
Ask
Tour
Hide
Share
Listing Snapshot
Price 
$379,000
Days On Site 
6 Days
Bedrooms 
3
Inside Area (SqFt) 
1,826 sqft
Total Baths 
2
Full Baths 
2
Partial Baths 
N/A
Lot Size 
0.2 Acres
Year Built 
2020
MLS® Number 
O6427232
Status 
Active
Property Tax 
$4,046
HOA/Condo/Coop Fees 
$90 monthly
Sq Ft Source 
Public Records
Friends & Family
Recent Activity
5 days agoListing updated with changes from the MLS®
6 days agoStatus changed to Active
7 days agoListing first seen on site
General Features
Acres 
0.2
Attached Garage 
Yes
Direction Faces 
West
Foundation 
Slab
Garage 
Yes
Garage Spaces 
2
Levels 
One
Parking 
Garage Door OpenerAttached
Pets 
Cats OKDogs OK
Property Sub Type 
Single Family Residence
Security 
Security System
Sewer 
Public Sewer
SqFt Total 
2586
Style 
Florida
Utilities 
Cable AvailableCable Connected
Water Source 
Public
Zoning 
55+ RESI
Interior Features
Appliances 
DishwasherDisposalDryerMicrowaveRangeRefrigeratorWasherWater Softener
Cooling 
Central Air
Flooring 
Tile
Furnished 
Unfurnished
Heating 
Electric
Interior 
Open FloorplanWalk-In Closet(s)
Laundry Features 
InsideLaundry Room
Window Features 
Blinds
Bedroom 2 
Dimensions - 13x12Level - First
Bedroom 3 
Dimensions - 12x12Level - First
Dining Room 
Dimensions - 9x11Level - First
Great Room 
Dimensions - 16x18Level - First
Kitchen 
Dimensions - 11x14Level - First
Master Bedroom 
Dimensions - 14x17Level - First
Save
Ask
Tour
Hide
Share
Exterior Features
Construction Details 
BlockConcrete
Exterior 
LightingRain Gutters
Fencing 
Other
Lot Features 
Cul-De-SacLandscapedPaved
Patio And Porch 
Rear PorchScreened
Roof 
Shingle
Windows/Doors 
Blinds
Community Features
Association Amenities 
MaintenancePoolTennis Court(s)Trail(s)
Association Dues 
270
Community Features 
ClubhouseFitness CenterTennis Court(s)
Financing Terms Available 
CashConventionalFHA
HOA Fee Frequency 
Quarterly
MLS Area 
32174 - Ormond Beach
Roads 
Paved
Senior Community 
Yes
Township 
14
Schools
School District
Unknown
Elementary School
Bunnell Elementary
Middle School
Buddy Taylor Middle
High School
Flagler-Palm Coast High
Listing courtesy of CHARLES RUTENBERG REALTY ORLANDO (386) 681-7155


Listing information is provided by Participants of the Stellar MLS. IDX information is provided exclusively for personal, non-commercial use, and may not be used for any purpose other than to identify prospective properties consumers may be interested in purchasing. Information is deemed reliable but not guaranteed. Properties displayed may be listed or sold by various participants in the MLS Copyright 2026, Stellar MLS.
Last checked: 2026-07-28 06:20 PM EDT

Neighborhood & Commute
Source: Walkscore
Disclosure: Community information and market data powered by Constellation Data Labs. Information is deemed reliable but not guaranteed.
Save
Ask
Tour
Hide
Share
🏠 Estimate Your Payment
Mortgage Calculator
Home Price $350,000
Down Payment 20% — $70,000
Interest Rate 6.75%
Loan Term
Estimated Monthly Payment
$2,271
$1,816 Principal & Interest
$292 Est. Taxes
$163 Est. Insurance
Get Pre-Approval Help → 📞 Call Robert — (386) 243-9602