Save
Ask
Tour
Hide
Share
$369,900
4 Days On Site

5000 BEAR LAKE LOOP
DELAND, FL 32724

For Sale|Single Family Residence|Active
3
Beds
3
Total Baths
2
Full Baths
1
Partial Bath
1,865
SqFt
$198
/SqFt
2025
Built
Subdivision:
LAKEWOOD PARK PH 3
County:
Volusia
Call Now: 386-243-9602
Is this the listing for you? We can help make it yours.
386-243-9602
5000 BEAR LAKE LOOP5000 BEAR LAKE LOOP5000 BEAR LAKE LOOP5000 BEAR LAKE LOOP
Save
Ask
Tour
Hide
Share

Mortgage Calculator

Monthly Payment (Est.)

$1,688
Calculator powered by Showcase IDX, a Constellation1 Company. Copyright ©2026 Information is deemed reliable but not guaranteed.

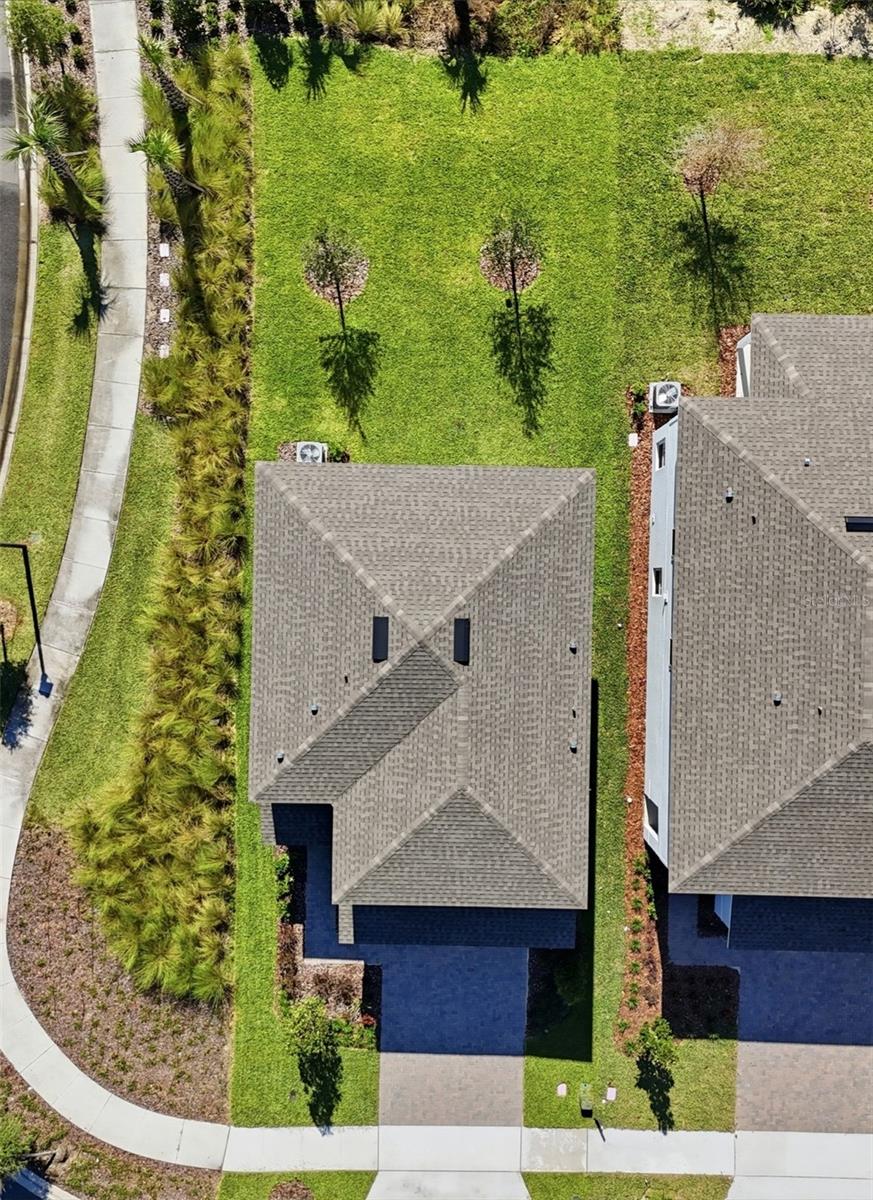
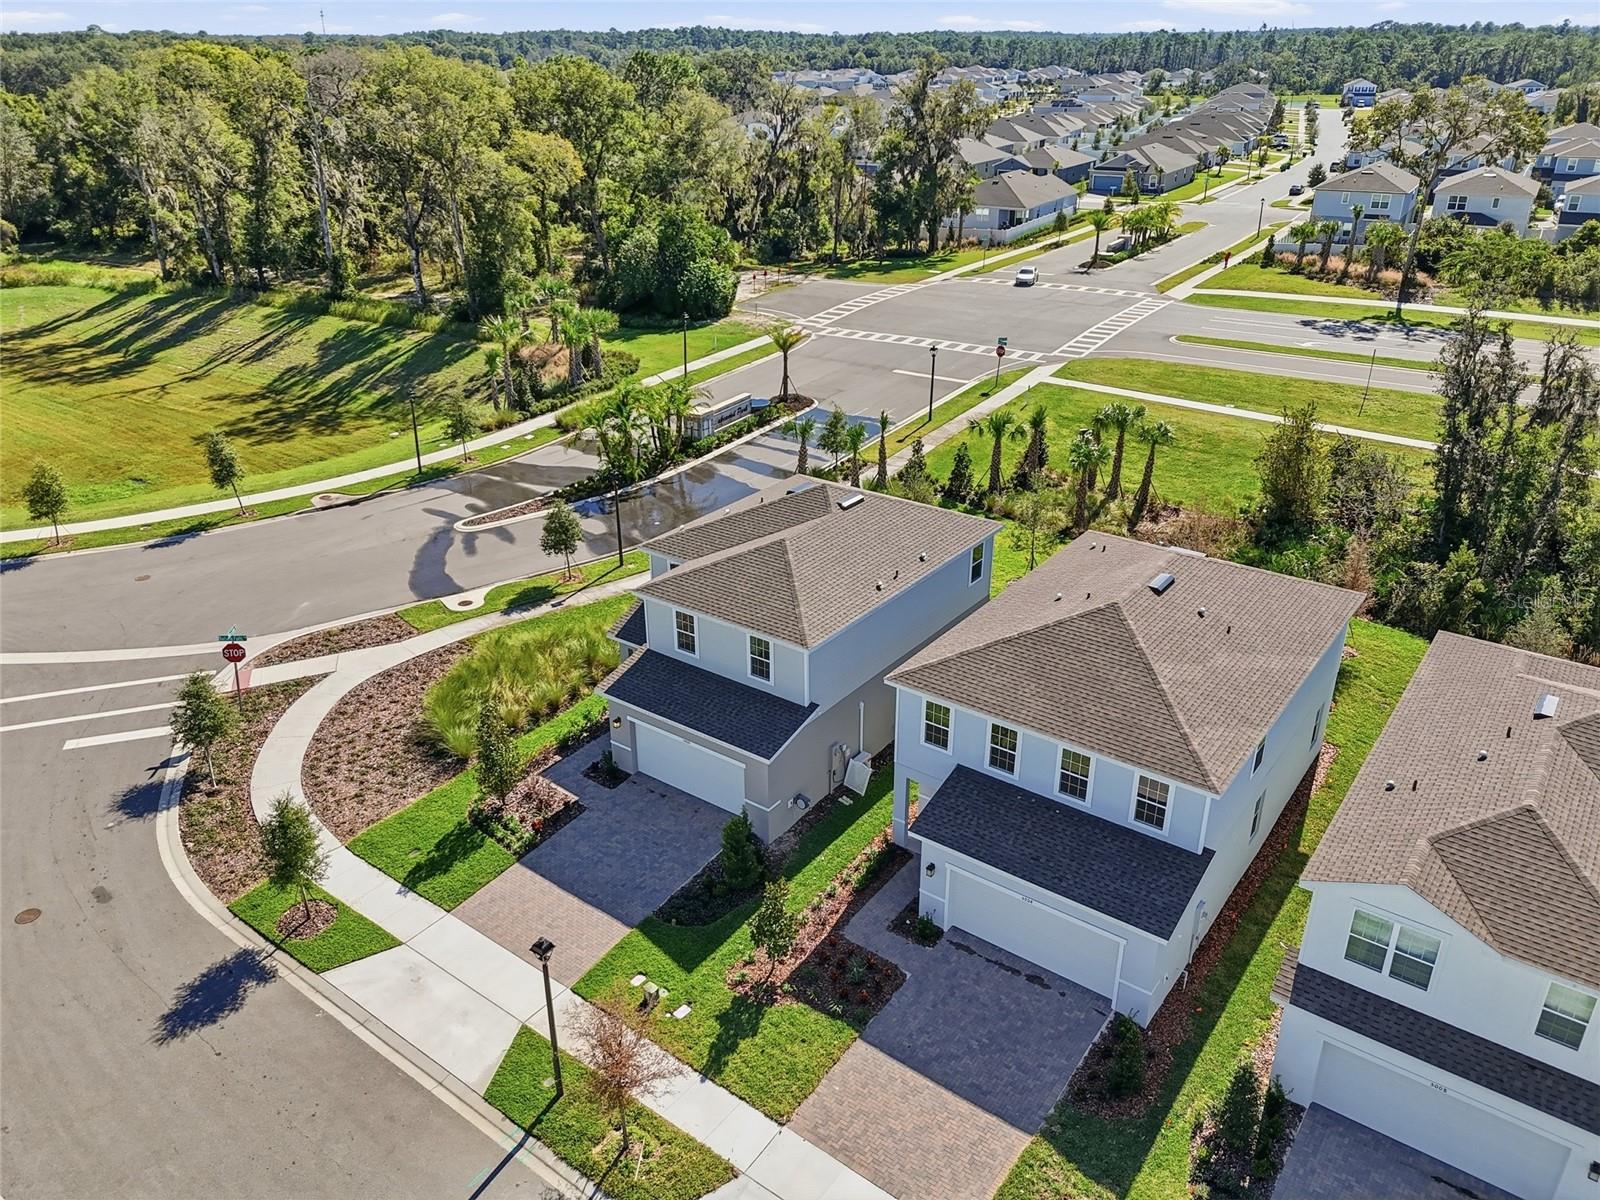
2025 BUILD | PREMIUM CORNER LOT | NO REAR NEIGHBORS! Skip the build wait at 5000 Bear Lake Loop in DeLand’s Lakewood Park! This move-in ready 3 bed, 2.5 bath home + large upstairs flex loft (easy 4th bedroom conversion!) sits on a great corner lot offering sun-drenched views, and refined finishes throughout the place. The Gourmet chef’s kitchen boasts quartz countertops, cooktop, double wall ovens, GE stainless steel appliances, and soft-close cabinets. Upgrades include Luxury Vinyl Plank (LVP) flooring, smart home tech package, irrigation system, and a 10-Year Structural Warranty. Primary suite features a custom shower enclosure. Resort Amenities & Location: Enjoy low maintenance living with a community pool and low HOA ($262/quarter)—CDD is conveniently included in property taxes. Minutes to award-winning Historic Downtown DeLand, Stetson University, Blue Spring State Park, and a quick drive to New Smyrna Beach. It's your move-in ready luxury home and this if your sign to tour today!

Save
Ask
Tour
Hide
Share
Listing Snapshot
Price 
$369,900
Days On Site 
4 Days
Bedrooms 
3
Inside Area (SqFt) 
1,865 sqft
Total Baths 
3
Full Baths 
2
Partial Baths 
1
Lot Size 
0.11 Acres
Year Built 
2025
MLS® Number 
O6428112
Status 
Active
Property Tax 
$1,777.77
HOA/Condo/Coop Fees 
$87.33 monthly
Sq Ft Source 
Public Records
Friends & Family
Recent Activity
4 days agoListing updated with changes from the MLS®
4 days agoListing first seen on site
General Features
Acres 
0.11
Attached Garage 
Yes
Direction Faces 
East
Foundation 
BlockSlab
Garage 
Yes
Garage Spaces 
2
Levels 
Two
Number Of Stories 
2
Parking 
CommonDrivewayAttached
Pets 
Yes
Property Sub Type 
Single Family Residence
Sewer 
Public Sewer
SqFt Total 
2398
Utilities 
Cable AvailableCable ConnectedElectricity ConnectedPhone AvailableWater Connected
Water Source 
Public
Zoning 
R-1
Interior Features
Appliances 
CooktopDishwasherDryerMicrowaveRefrigeratorWasher
Cooling 
Central Air
Flooring 
Carpet
Furnished 
Unfurnished
Heating 
Central
Interior 
Crown MoldingEat-in KitchenOpen FloorplanSmart HomeStone CountersWalk-In Closet(s)
Laundry Features 
Laundry RoomUpper Level
Bedroom 2 
Dimensions - 11x12Level - Second
Bedroom 3 
Dimensions - 10x10Level - Second
Dining Room 
Dimensions - 9x10Level - First
Kitchen 
Dimensions - 10x12Level - FirstFeatures - Pantry
Living Room 
Dimensions - 18x20Level - FirstFeatures - Ceiling Fan(s)
Loft 
Dimensions - 12x14Level - Second
Master Bedroom 
Dimensions - 16x14Level - SecondFeatures - Ceiling Fan(s)
Save
Ask
Tour
Hide
Share
Exterior Features
Construction Details 
BlockStuccoVinyl Siding
Exterior 
Lighting
Roof 
Shingle
Community Features
Association Amenities 
PlaygroundPool
Association Dues 
262
Community Features 
PlaygroundPoolSidewalksStreet Lights
Financing Terms Available 
CashConventionalFHAVA Loan
HOA Fee Frequency 
Quarterly
MLS Area 
32724 - Deland
Roads 
Concrete
Township 
17S
Listing courtesy of NORKIS & CO REALTY (321) 368-1285


Listing information is provided by Participants of the Stellar MLS. IDX information is provided exclusively for personal, non-commercial use, and may not be used for any purpose other than to identify prospective properties consumers may be interested in purchasing. Information is deemed reliable but not guaranteed. Properties displayed may be listed or sold by various participants in the MLS Copyright 2026, Stellar MLS.
Last checked: 2026-07-29 09:46 AM EDT

Neighborhood & Commute
Source: Walkscore
Disclosure: Community information and market data powered by Constellation Data Labs. Information is deemed reliable but not guaranteed.
Save
Ask
Tour
Hide
Share
🏠 Estimate Your Payment
Mortgage Calculator
Home Price $350,000
Down Payment 20% — $70,000
Interest Rate 6.75%
Loan Term
Estimated Monthly Payment
$2,271
$1,816 Principal & Interest
$292 Est. Taxes
$163 Est. Insurance
Get Pre-Approval Help → 📞 Call Robert — (386) 243-9602