Save
Ask
Tour
Hide
Share
$215,000
28 Days On Site

572 E NORMANDY BOULEVARD
DELTONA, FL 32725

For Sale|Single Family Residence|Active
2
Beds
1
Total Bath
1
Full Bath
836
SqFt
$257
/SqFt
1964
Built
Subdivision:
DELTONA LAKES UNIT 01
County:
Volusia
Call Now: 386-243-9602
Is this the listing for you? We can help make it yours.
386-243-9602
572 E NORMANDY BOULEVARD572 E NORMANDY BOULEVARD572 E NORMANDY BOULEVARD572 E NORMANDY BOULEVARD
Save
Ask
Tour
Hide
Share

Mortgage Calculator

Monthly Payment (Est.)

$981
Calculator powered by Showcase IDX, a Constellation1 Company. Copyright ©2026 Information is deemed reliable but not guaranteed.

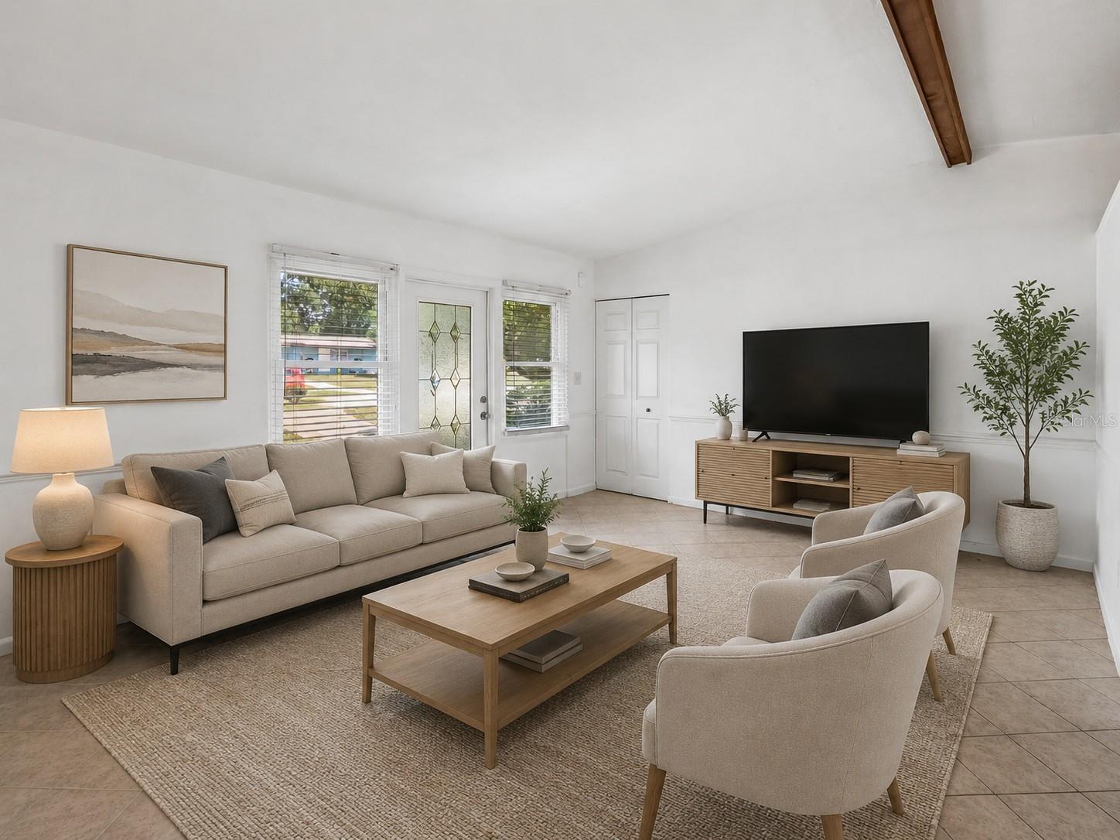
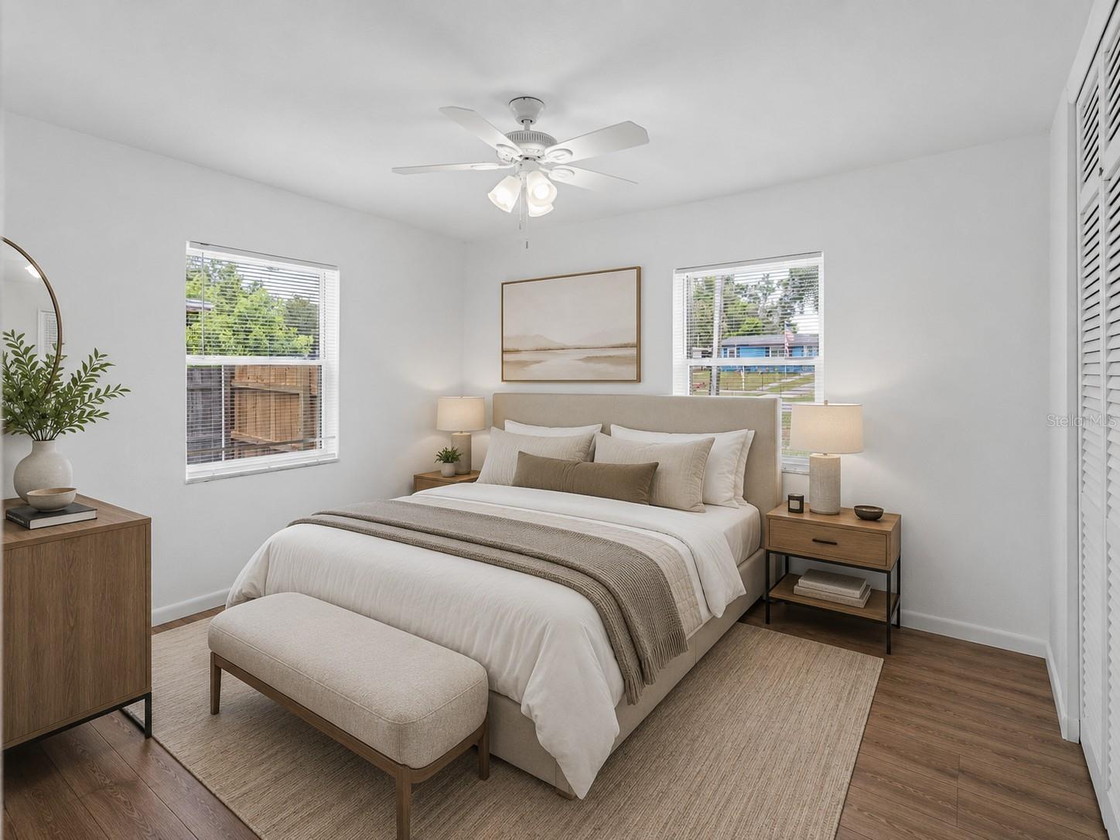
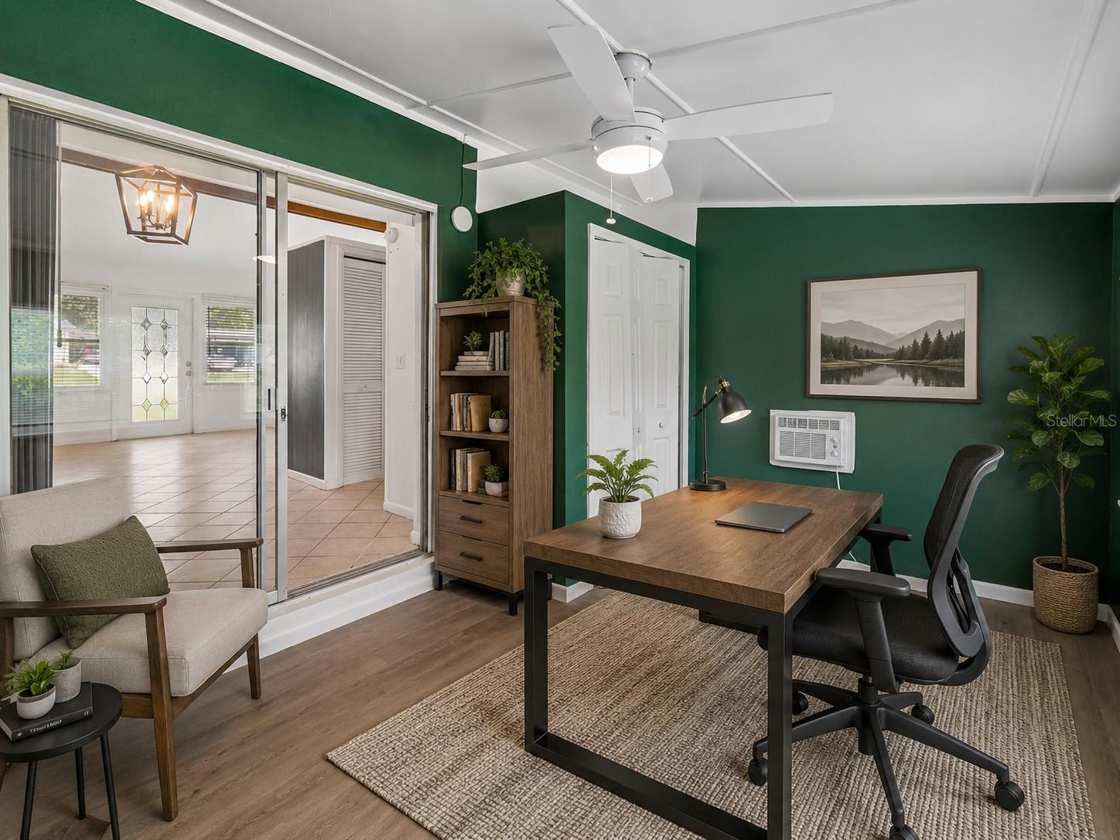
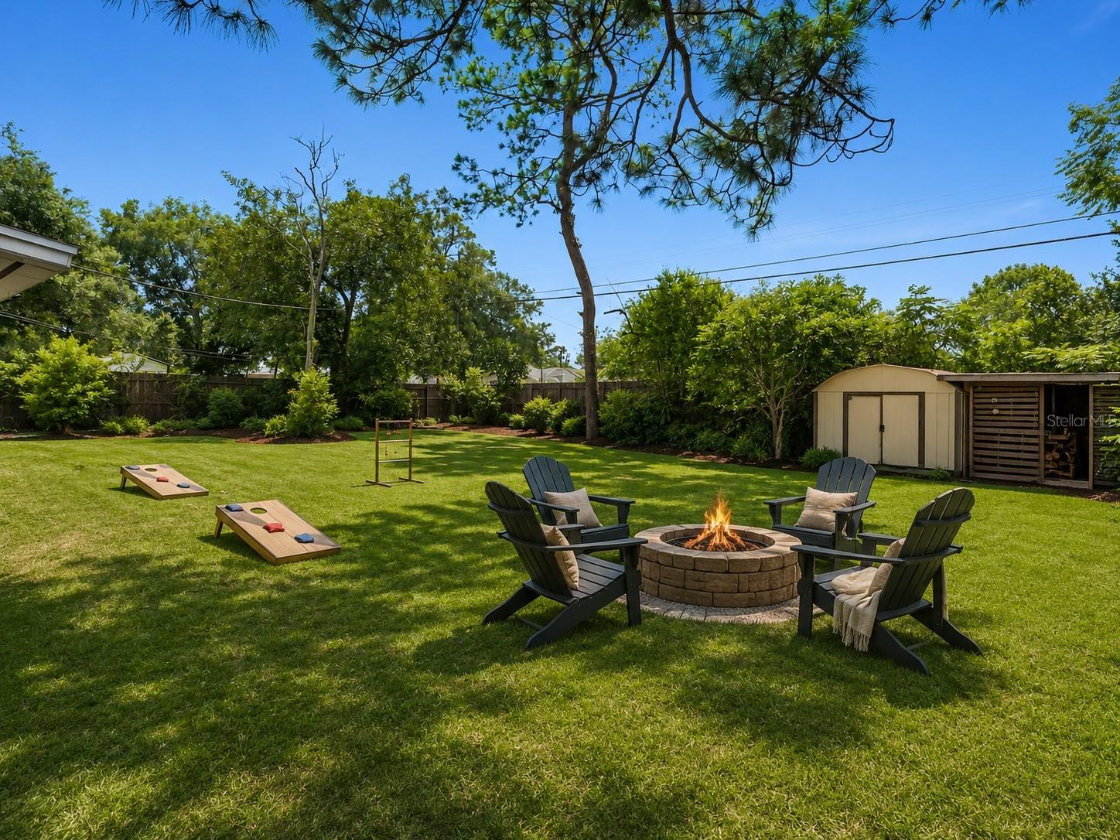
Virtually Staged. Lender Credit of 1% (of loan amount) toward closing costs or rate buy-down (inquire for more info). Welcome to this cozy and versatile 2-bedroom home with a 150 sq. ft. bonus room offering the flexibility you need. Use it as a third bedroom, home office, playroom, or additional family room, the possibilities are yours! Inside, you'll find easy-care tile and laminate flooring throughout, along with a practical layout designed for comfortable everyday living. Even better, many of the major systems have already been updated, including the roof (2025), electrical panel, water heater (2022), and air conditioner. (2022) The kitchen is equipped with a side-by-side refrigerator, gas range, and the washer/dryer combo adds even more convenience. Step outside and discover the huge, fully fenced backyard, offering plenty of room for pets, entertaining, gardening, or enjoying your own private outdoor space. A wide gate provides easy access for a boat, RV, or trailer, making this property especially appealing for those needing extra parking and storage. The backyard also features a storage shed, while a separate locked storage room off the carport provides additional secure storage. Conveniently located on a major roadway in Deltona with easy access to I-4, this home puts shopping, dining, schools, and Central Florida destinations within easy reach. With a flexible floor plan, recent updates, oversized fenced yard, and excellent storage options, 572 E Normandy Blvd is a home you won't want to miss!

Save
Ask
Tour
Hide
Share
Listing Snapshot
Price 
$215,000
Days On Site 
28 Days
Bedrooms 
2
Inside Area (SqFt) 
836 sqft
Total Baths 
1
Full Baths 
1
Partial Baths 
N/A
Lot Size 
0.21 Acres
Year Built 
1964
MLS® Number 
O6434237
Status 
Active
Property Tax 
$3,896.27
HOA/Condo/Coop Fees 
N/A
Sq Ft Source 
Public Records
Friends & Family
Recent Activity
2 weeks agoListing updated with changes from the MLS®
4 weeks agoListing first seen on site
General Features
Acres 
0.21
Carport 
1
Direction Faces 
East
Foundation 
Slab
Levels 
One
Number Of Stories 
1
Parking 
Covered
Property Sub Type 
Single Family Residence
Sewer 
Public Sewer
SqFt Total 
946
Utilities 
Cable AvailableElectricity ConnectedSewer Connected
Water Source 
Public
Zoning 
R-1
Interior Features
Appliances 
Electric Water HeaterRangeRefrigerator
Cooling 
Central Air
Flooring 
LaminateTile
Furnished 
Unfurnished
Heating 
CentralElectric
Laundry Features 
Inside
Bonus Room 
Dimensions - 10x15Level - First
Kitchen 
Dimensions - 12x10Level - First
Living Room 
Dimensions - 15x10Level - First
Master Bedroom 
Dimensions - 14x12Level - First
Save
Ask
Tour
Hide
Share
Exterior Features
Construction Details 
Block
Exterior 
Private Yard
Fencing 
Fenced
Other Structures 
Shed(s)
Patio And Porch 
Front Porch
Roof 
Shingle
Community Features
MLS Area 
32725 - Deltona / Enterprise
Township 
18S
Financing Terms Available 
CashConventionalFHAVA Loan
Roads 
Paved
Schools
School District
Unknown
Elementary School
Discovery Elem
Middle School
Deltona Middle
High School
University High School-VOL
Listing courtesy of EXP REALTY LLC (919) 757-8551


Listing information is provided by Participants of the Stellar MLS. IDX information is provided exclusively for personal, non-commercial use, and may not be used for any purpose other than to identify prospective properties consumers may be interested in purchasing. Information is deemed reliable but not guaranteed. Properties displayed may be listed or sold by various participants in the MLS Copyright 2026, Stellar MLS.
Last checked: 2026-09-18 04:14 AM EDT

Neighborhood & Commute
Source: Walkscore
Disclosure: Community information and market data powered by Constellation Data Labs. Information is deemed reliable but not guaranteed.
Save
Ask
Tour
Hide
Share
🏠 Estimate Your Payment
Mortgage Calculator
Home Price $350,000
Down Payment 20% — $70,000
Interest Rate 6.75%
Loan Term
Estimated Monthly Payment
$2,271
$1,816 Principal & Interest
$292 Est. Taxes
$163 Est. Insurance
Get Pre-Approval Help → 📞 Call Robert — (386) 243-9602