Save
Ask
Tour
Hide
Share
$369,900
28 Days On Site

1545 OVERTON STREET
DELTONA, FL 32725

For Sale|Single Family Residence|Active
4
Beds
2
Total Baths
2
Full Baths
2,102
SqFt
$176
/SqFt
2004
Built
Subdivision:
DELTONA LAKES UNIT 11
County:
Volusia
Call Now: 386-243-9602
Is this the listing for you? We can help make it yours.
386-243-9602
1545 OVERTON STREET1545 OVERTON STREET1545 OVERTON STREET1545 OVERTON STREET
Save
Ask
Tour
Hide
Share

Mortgage Calculator

Monthly Payment (Est.)

$1,688
Calculator powered by Showcase IDX, a Constellation1 Company. Copyright ©2026 Information is deemed reliable but not guaranteed.

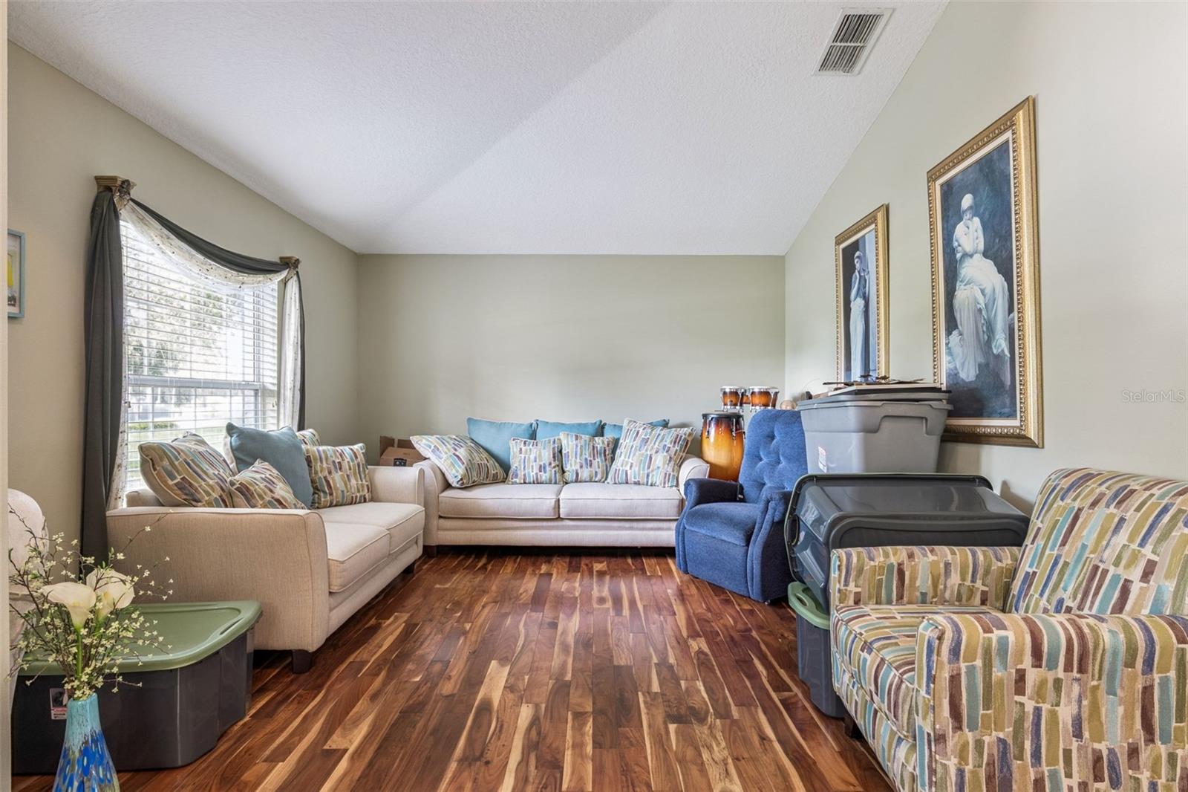
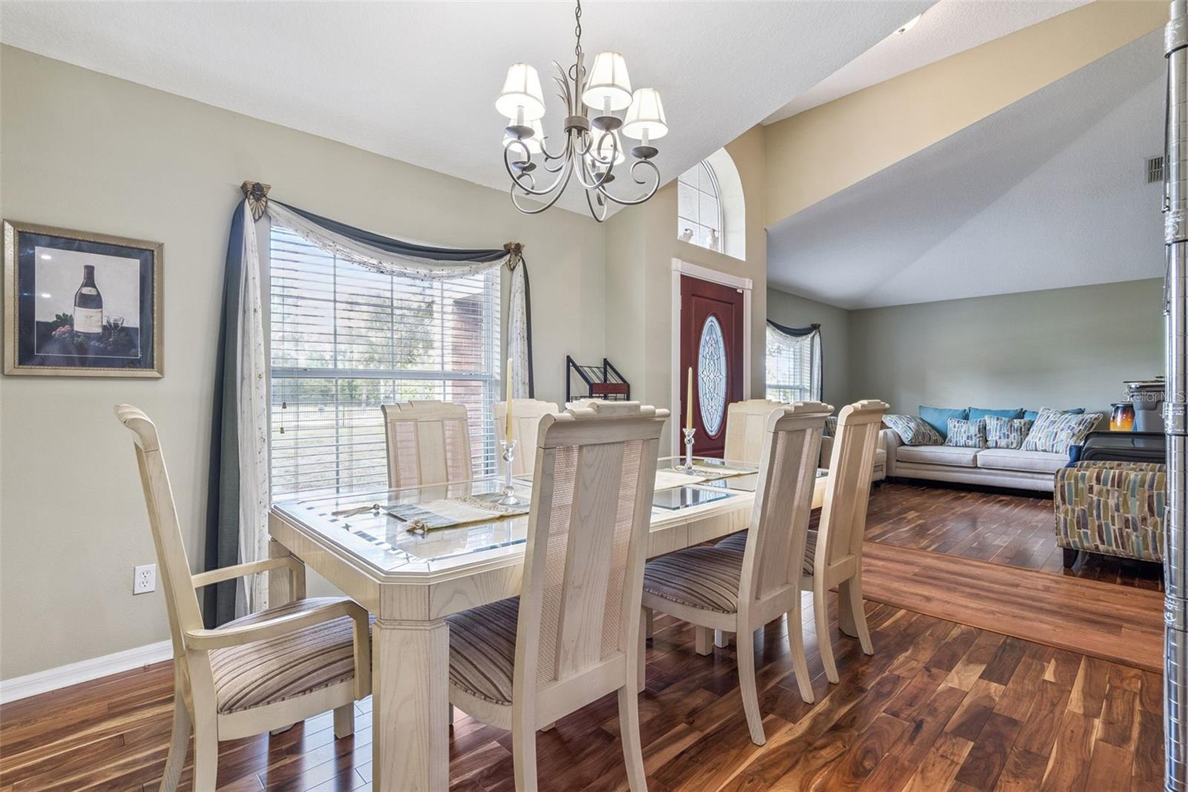
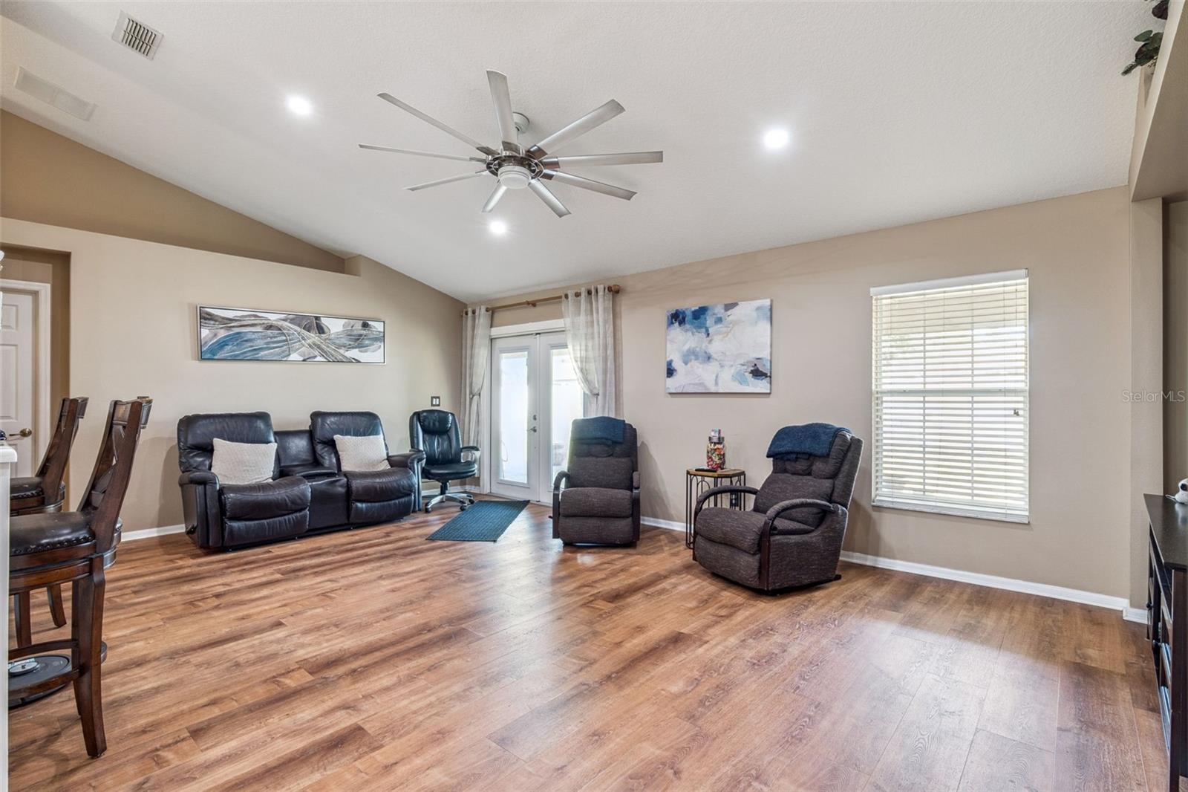
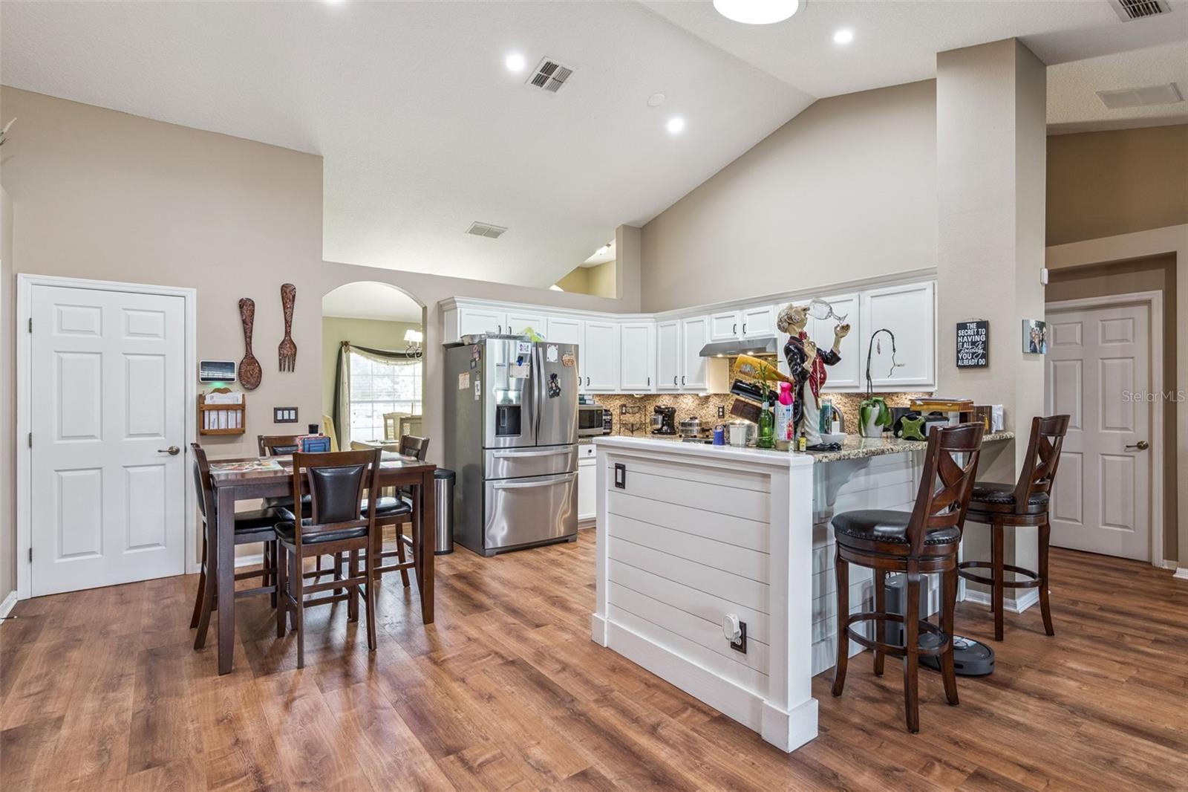
Welcome home to 1545 Overton Street, where comfort, space, and an inviting layout come together on a generous one-third-acre corner lot in Deltona Lakes. This charming 4-bedroom, 2-bath home welcomes you with formal living and dining rooms accented by vaulted ceilings. From there, the floor plan flows effortlessly into the open family room, dinette, and kitchen, creating a warm gathering place for everyday living and entertaining. The kitchen features granite countertops, stainless steel appliances, and a breakfast bar offering additional seating. The split-bedroom layout provides added privacy, with a spacious primary suite featuring an en-suite bathroom and walk-in closet. On the opposite side of the home, you’ll find three comfortable guest bedrooms and a full bathroom. French doors open from the family room to a covered lanai and paver patio overlooking the spacious fenced backyard, perfect for morning coffee, weekend cookouts, playtime, or simply unwinding outdoors. Solar panels, an indoor laundry area, and a side-entry garage add even more convenience. Close to shopping, dining, schools, and major roadways, this welcoming Deltona Lakes home is ready for you to make it your own.

Save
Ask
Tour
Hide
Share
Listing Snapshot
Price 
$369,900
Days On Site 
28 Days
Bedrooms 
4
Inside Area (SqFt) 
2,102 sqft
Total Baths 
2
Full Baths 
2
Partial Baths 
N/A
Lot Size 
0.3 Acres
Year Built 
2004
MLS® Number 
O6434373
Status 
Active
Property Tax 
$2,348.72
HOA/Condo/Coop Fees 
N/A
Sq Ft Source 
Public Records
Friends & Family
Recent Activity
4 weeks agoListing updated with changes from the MLS®
4 weeks agoListing first seen on site
General Features
Acres 
0.3
Attached Garage 
Yes
Direction Faces 
North
Energy Features 
Solar
Foundation 
Slab
Garage 
Yes
Garage Spaces 
2
Levels 
One
Number Of Stories 
1
Parking 
Attached
Property Sub Type 
Single Family Residence
Sewer 
Septic Tank
SqFt Total 
2568
Water Source 
Public
Zoning 
R-1
Interior Features
Appliances 
DishwasherDryerRangeRefrigeratorWasher
Cooling 
Central Air
Flooring 
Laminate
Furnished 
Unfurnished
Heating 
Electric
Interior 
Eat-in Kitchen
Laundry Features 
Inside
Bedroom 2 
Dimensions - 13x19Level - First
Bedroom 3 
Dimensions - 11x9Level - First
Bedroom 4 
Dimensions - 14x10Level - First
Dining Room 
Dimensions - 10x10Level - First
Kitchen 
Dimensions - 8x11Level - First
Living Room 
Dimensions - 12x12Level - First
Master Bedroom 
Dimensions - 13x16Level - First
Save
Ask
Tour
Hide
Share
Exterior Features
Construction Details 
BlockConcreteStucco
Roof 
Shingle
Community Features
MLS Area 
32725 - Deltona / Enterprise
Township 
18S
Financing Terms Available 
CashConventionalFHAVA Loan
Roads 
Asphalt
Schools
School District
Unknown
Elementary School
Forest Lake Elem
Middle School
Deltona Middle
High School
Deltona High
Listing courtesy of EXP REALTY LLC (407) 519-3980


Listing information is provided by Participants of the Stellar MLS. IDX information is provided exclusively for personal, non-commercial use, and may not be used for any purpose other than to identify prospective properties consumers may be interested in purchasing. Information is deemed reliable but not guaranteed. Properties displayed may be listed or sold by various participants in the MLS Copyright 2026, Stellar MLS.
Last checked: 2026-09-18 05:10 AM EDT

Neighborhood & Commute
Source: Walkscore
Disclosure: Community information and market data powered by Constellation Data Labs. Information is deemed reliable but not guaranteed.
Save
Ask
Tour
Hide
Share
🏠 Estimate Your Payment
Mortgage Calculator
Home Price $350,000
Down Payment 20% — $70,000
Interest Rate 6.75%
Loan Term
Estimated Monthly Payment
$2,271
$1,816 Principal & Interest
$292 Est. Taxes
$163 Est. Insurance
Get Pre-Approval Help → 📞 Call Robert — (386) 243-9602