Save
Ask
Tour
Hide
Share
$424,900
30 Days On Site

172 SEMINOLE DRIVE
ORMOND BEACH, FL 32174

For Sale|Single Family Residence|Active
3
Beds
3
Total Baths
2
Full Baths
1
Partial Bath
1,972
SqFt
$215
/SqFt
1966
Built
Subdivision:
TOMOKA VIEW ESTATES UNIT 01
County:
Volusia
Call Now: 386-243-9602
Is this the listing for you? We can help make it yours.
386-243-9602
172 SEMINOLE DRIVE172 SEMINOLE DRIVE172 SEMINOLE DRIVE172 SEMINOLE DRIVE
Save
Ask
Tour
Hide
Share

Mortgage Calculator

Monthly Payment (Est.)

$1,939
Calculator powered by Showcase IDX, a Constellation1 Company. Copyright ©2026 Information is deemed reliable but not guaranteed.

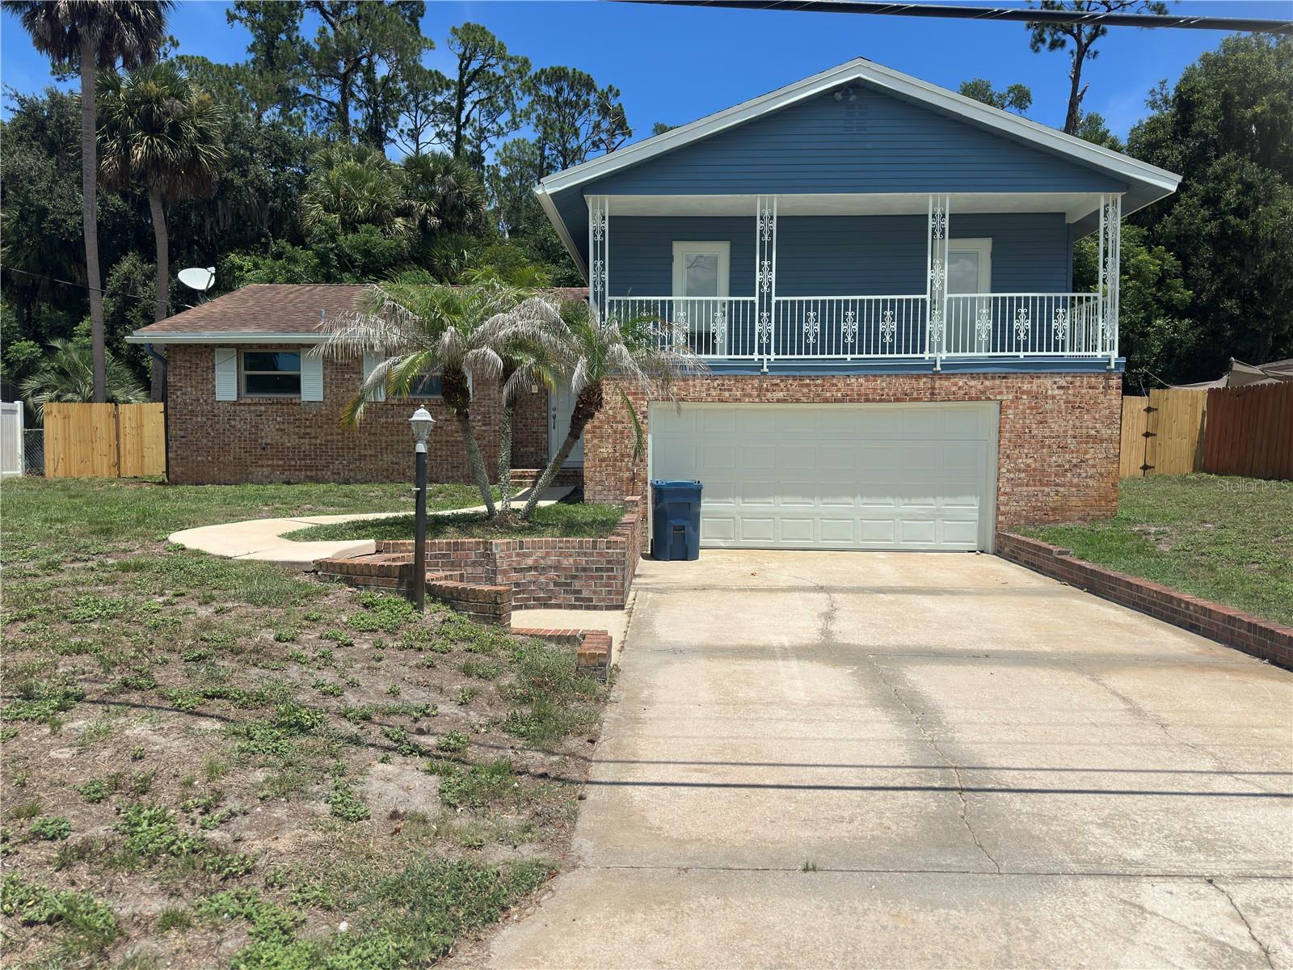
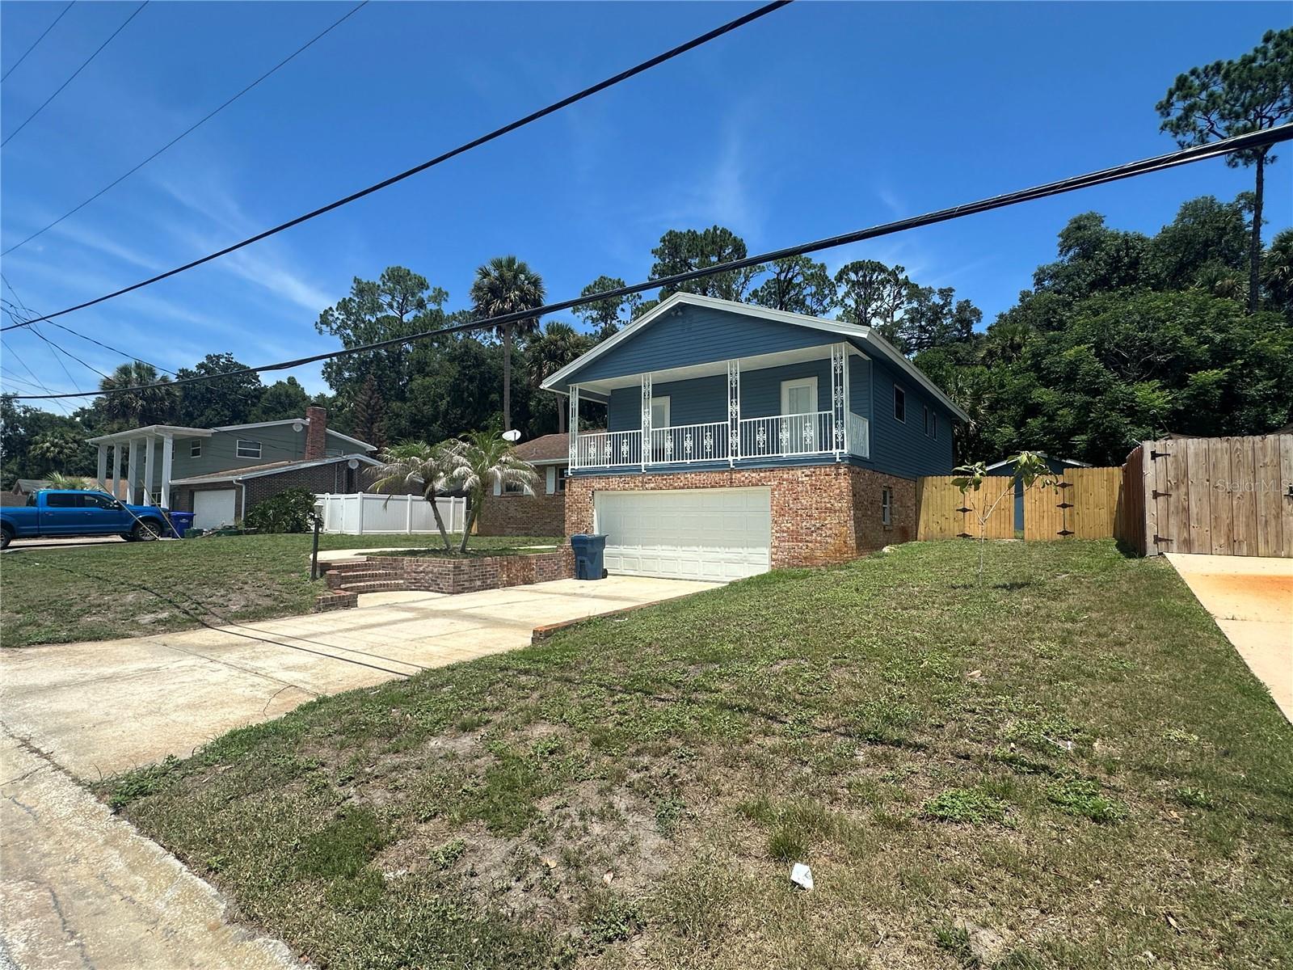
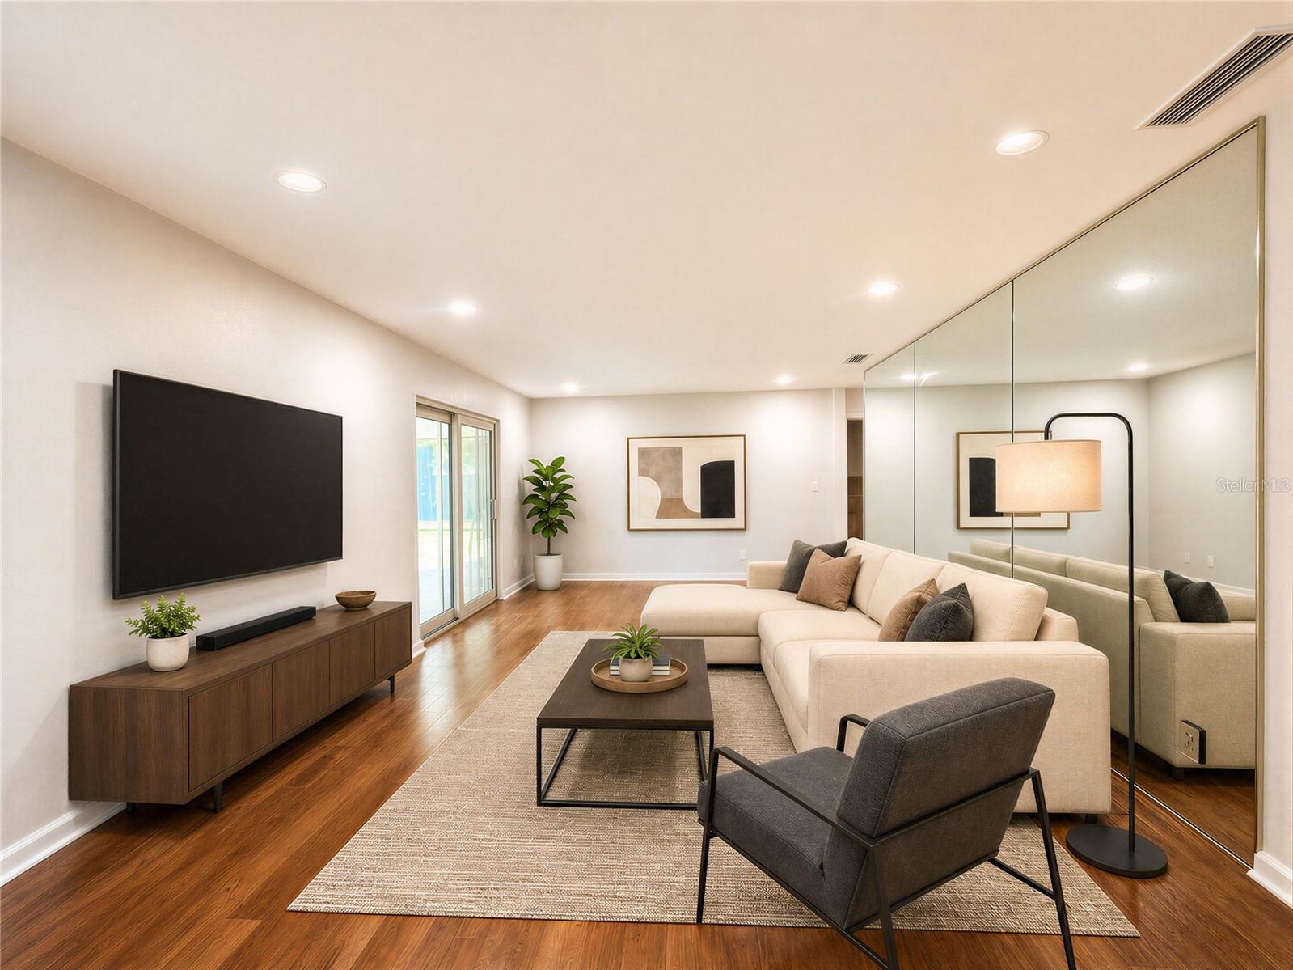
Fantastic opportunity to own this beautifully renovated 3-bedroom, 2-bath pool home in the heart of Ormond Beach! Step inside to a welcoming living and dining room combination, perfect for entertaining and everyday living. The newly renovated kitchen features brand-new cabinetry, elegant quartz countertops, and a stainless steel appliance package. Both bathrooms have been remodeled, while new tile flooring in the common areas and fresh interior and exterior paint create a clean, modern feel throughout the home. A versatile bonus room offers endless possibilities and can be used as a fourth bedroom, home office, den, or additional dining space. Step outside and enjoy the Florida lifestyle from the screened patio overlooking the heated pool. The large, fenced backyard provides plenty of space for entertaining, recreation, pets, or simply relaxing in your own private outdoor retreat. Conveniently located minutes from Lowe's, banks, shopping, dining, and everyday conveniences, with the beach approximately 10 minutes away. This move-in-ready home combines modern updates, outdoor living, and an excellent Ormond Beach location. Schedule your private showing today!

Save
Ask
Tour
Hide
Share
Listing Snapshot
Price 
$424,900
Days On Site 
30 Days
Bedrooms 
3
Inside Area (SqFt) 
1,972 sqft
Total Baths 
3
Full Baths 
2
Partial Baths 
1
Lot Size 
0.23 Acres
Year Built 
1966
MLS® Number 
O6435065
Status 
Active
Property Tax 
$4,561
HOA/Condo/Coop Fees 
$6.25 monthly
Sq Ft Source 
Appraiser
Friends & Family
Recent Activity
2 weeks agoListing updated with changes from the MLS®
4 weeks agoStatus changed to Active
a month agoListing first seen on site
General Features
Acres 
0.23
Attached Garage 
Yes
Direction Faces 
East
Foundation 
Slab
Garage 
Yes
Garage Spaces 
2
Levels 
Multi/Split
Number Of Stories 
3
Parking 
Attached
Pets 
Yes
Property Sub Type 
Single Family Residence
Security 
Security SystemSmoke Detector(s)
Sewer 
Septic Tank
SqFt Total 
3097
Style 
Traditional
Utilities 
Electricity ConnectedPropane
Water Source 
Private
Zoning 
01R4
Interior Features
Appliances 
DishwasherElectric Water HeaterMicrowaveRangeRange HoodRefrigerator
Cooling 
Central Air
Flooring 
Ceramic TileTileWood
Furnished 
Unfurnished
Heating 
Electric
Laundry Features 
In Garage
Window Features 
BlindsInsulated Windows
Bathroom 2 
Dimensions - 12x14Level - Second
Bedroom 1 
Dimensions - 11x12Level - Second
Bonus Room 
Dimensions - 13x16Level - Basement
Dining Room 
Dimensions - 12x12Level - First
Kitchen 
Dimensions - 8x10Level - First
Living Room 
Dimensions - 12x16Level - First
Master Bedroom 
Dimensions - 10x11Level - Second
Save
Ask
Tour
Hide
Share
Exterior Features
Construction Details 
Brick
Exterior 
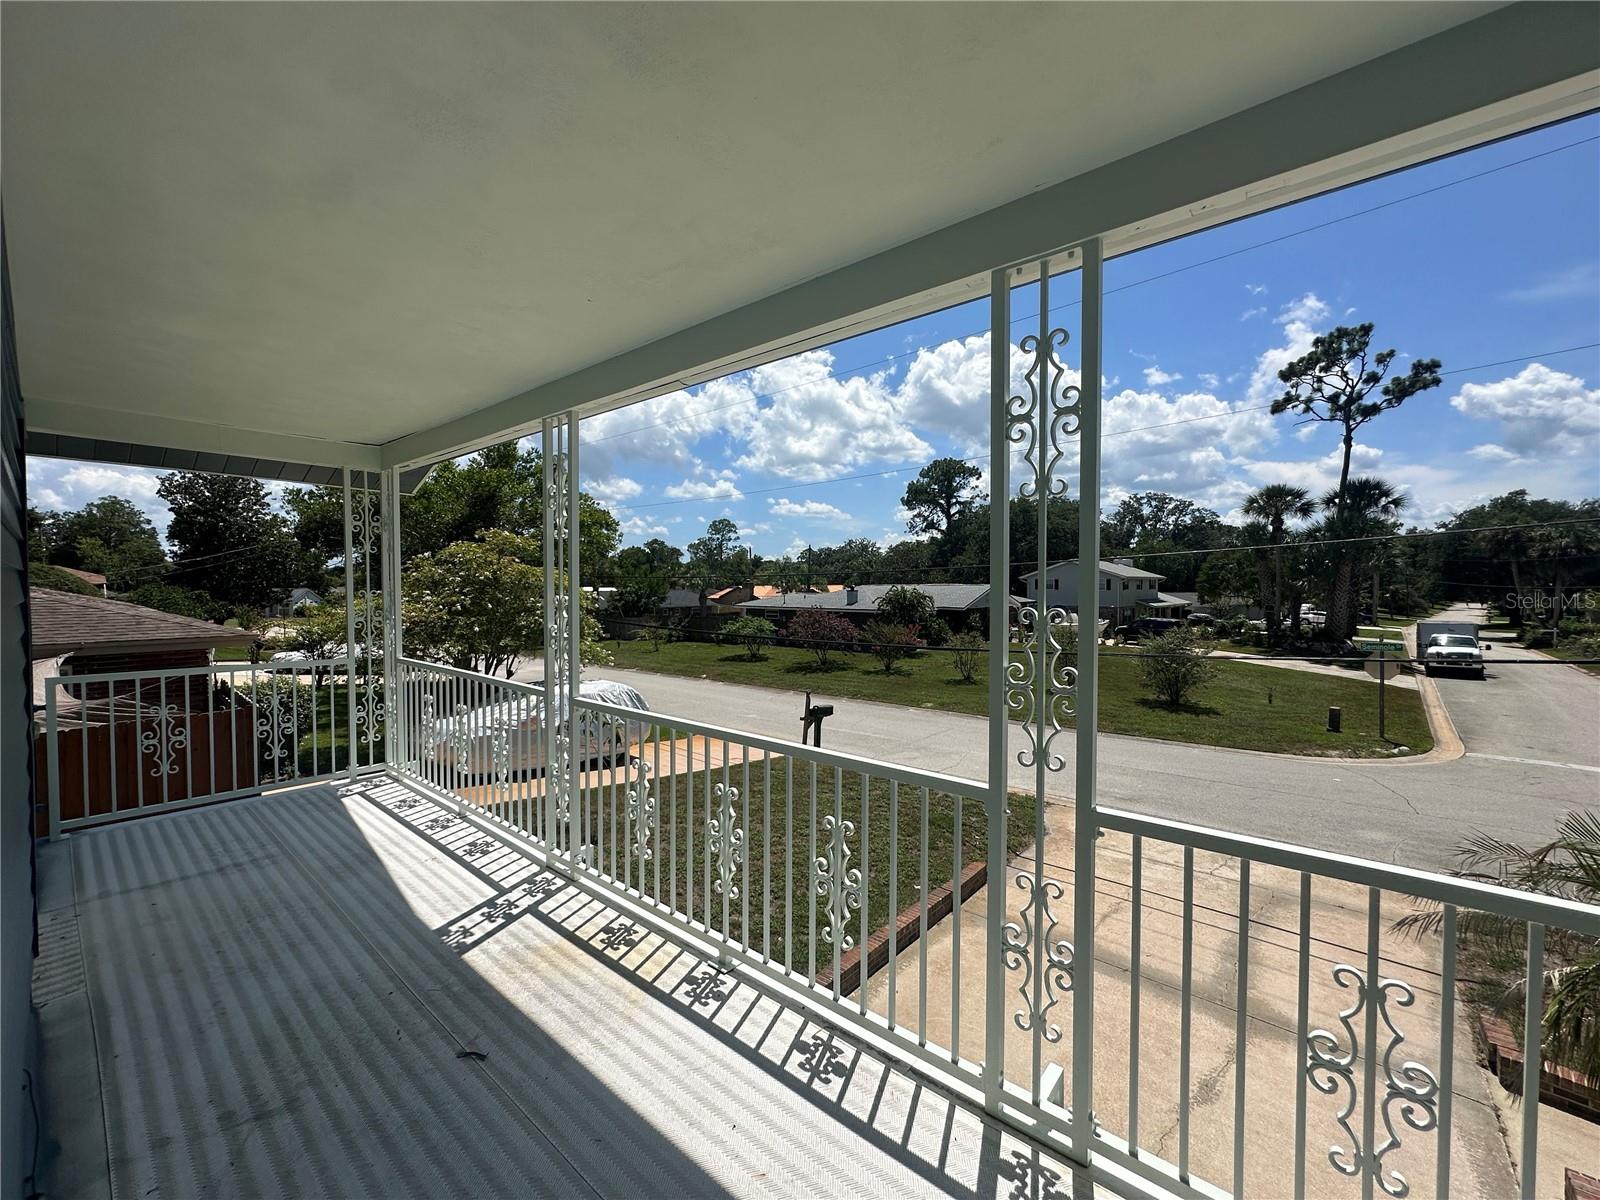
BalconyRain GuttersStorage
Fencing 
Fenced
Lot Features 
WoodedPaved
Other Structures 
Shed(s)
Patio And Porch 
CoveredEnclosedRear PorchScreened
Pool Features 
In GroundPrivate
Private Pool 
Yes
Roof 
Shingle
View 
PoolTrees/Woods
Waterview 
PoolTrees/Woods
Windows/Doors 
BlindsInsulated Windows
Community Features
Accessibility Features 
Central Living Area
Association Amenities 
ParkPlayground
Association Fee 
$75.0
Association Fee Frequency 
Annually
Community Features 
ParkPlayground
MLS Area 
32174 - Ormond Beach
Township 
14
Financing Terms Available 
CashConventionalFHA
Roads 
AsphaltPaved
Listing courtesy of BENSHIRE REALTY (407) 538-2728


Listing information is provided by Participants of the Stellar MLS. IDX information is provided exclusively for personal, non-commercial use, and may not be used for any purpose other than to identify prospective properties consumers may be interested in purchasing. Information is deemed reliable but not guaranteed. Properties displayed may be listed or sold by various participants in the MLS Copyright 2026, Stellar MLS.
Last checked: 2026-09-18 06:12 AM EDT

Neighborhood & Commute
Source: Walkscore
Disclosure: Community information and market data powered by Constellation Data Labs. Information is deemed reliable but not guaranteed.
Save
Ask
Tour
Hide
Share
🏠 Estimate Your Payment
Mortgage Calculator
Home Price $350,000
Down Payment 20% — $70,000
Interest Rate 6.75%
Loan Term
Estimated Monthly Payment
$2,271
$1,816 Principal & Interest
$292 Est. Taxes
$163 Est. Insurance
Get Pre-Approval Help → 📞 Call Robert — (386) 243-9602