Save
Ask
Tour
Hide
$280,000
29 Days On Site
2096 W ATMORE CIRCLEDELTONA, FL 32725
For Sale|Single Family Residence|Active
2
Beds
2
Total Baths
2
Full Baths
1,212
SqFt
$231
/SqFt
1979
Built
Subdivision:
DELTONA LAKES UNIT 69
County:
Volusia
Call Now: 386-243-9602
Is this the listing for you? We can help make it yours.
386-243-9602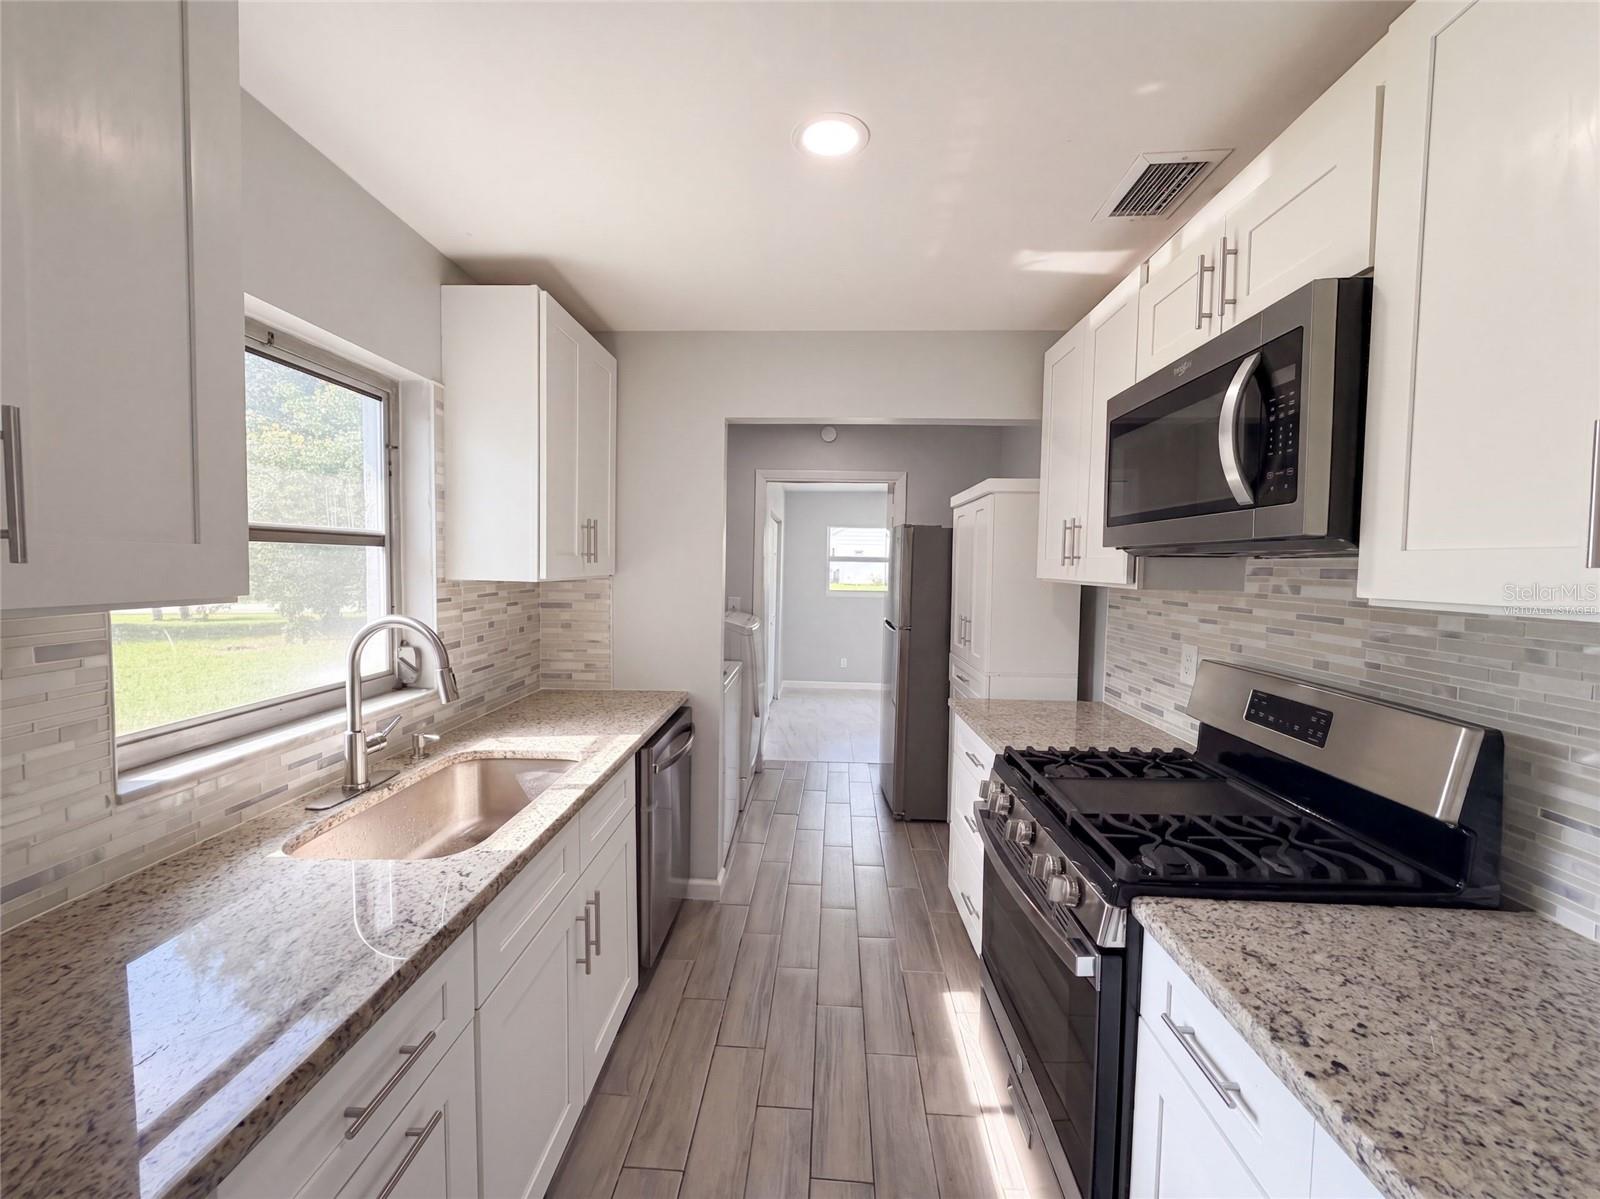
Save
Ask
Tour
Hide
Mortgage Calculator
Monthly Payment (Est.)
$1,277Calculator powered by Showcase IDX, a Constellation1 Company. Copyright ©2026 Information is deemed reliable but not guaranteed.
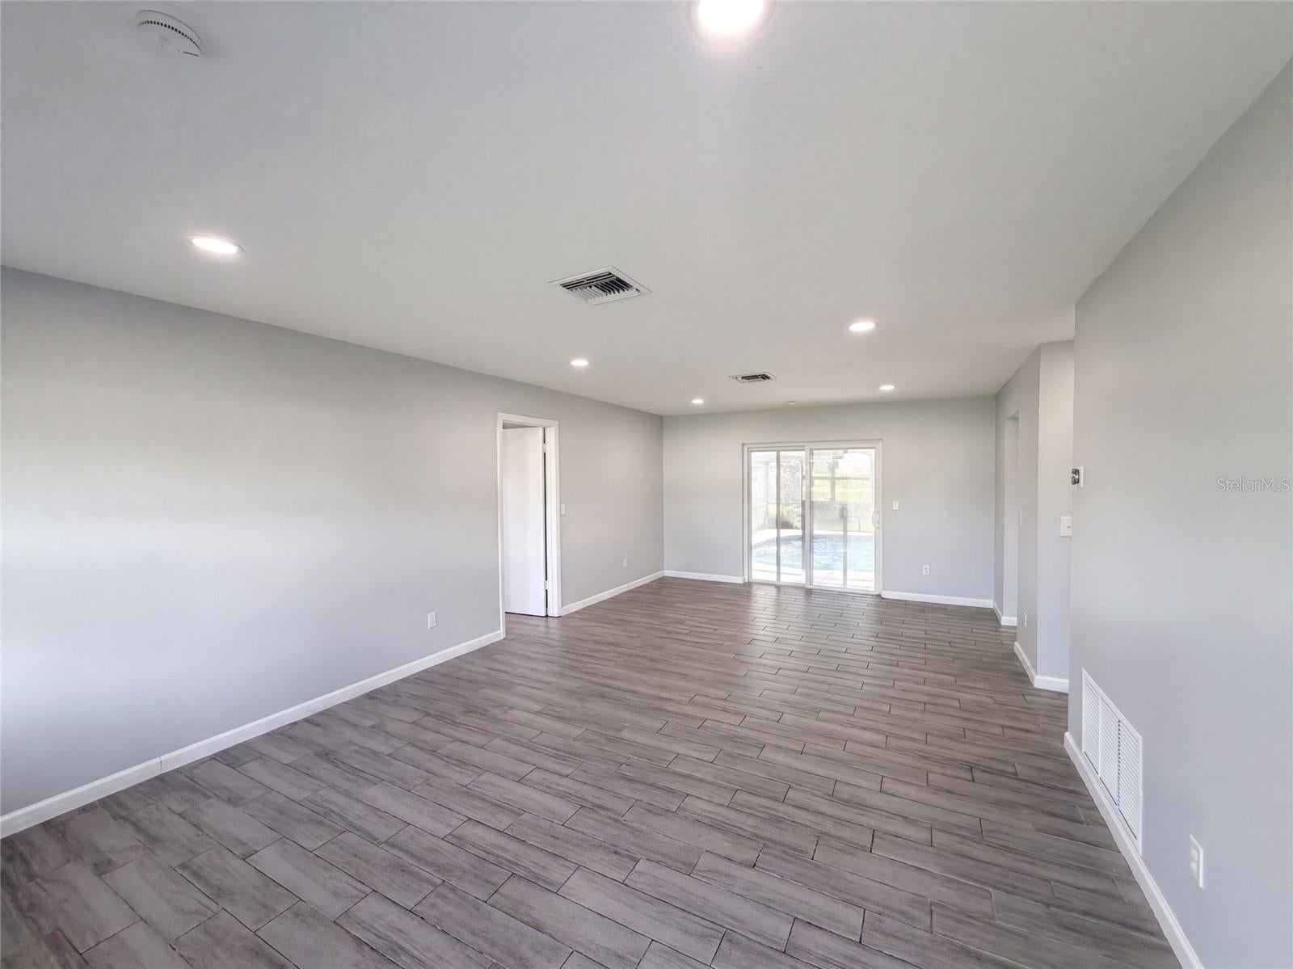
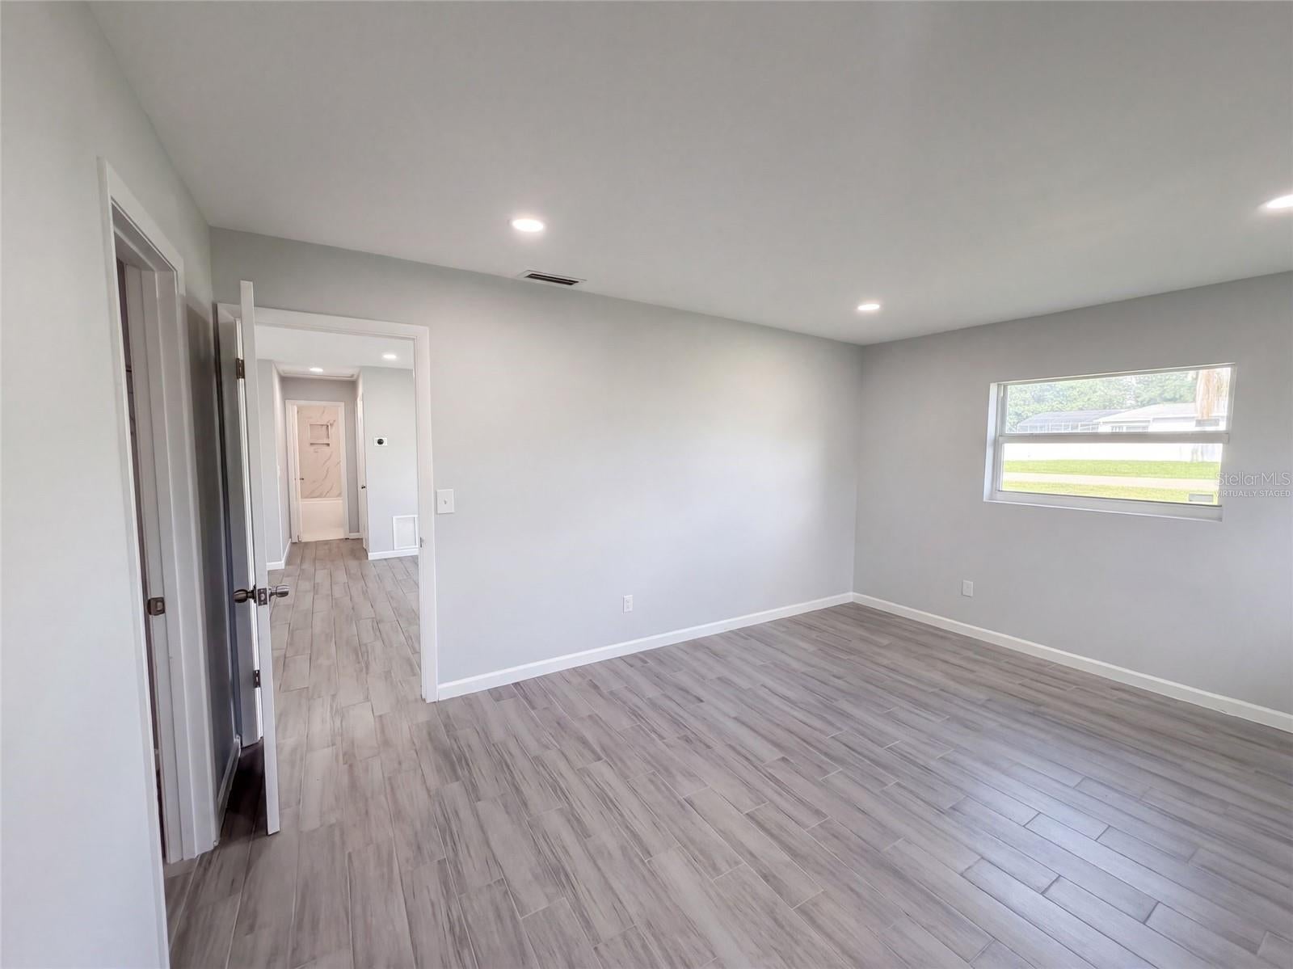
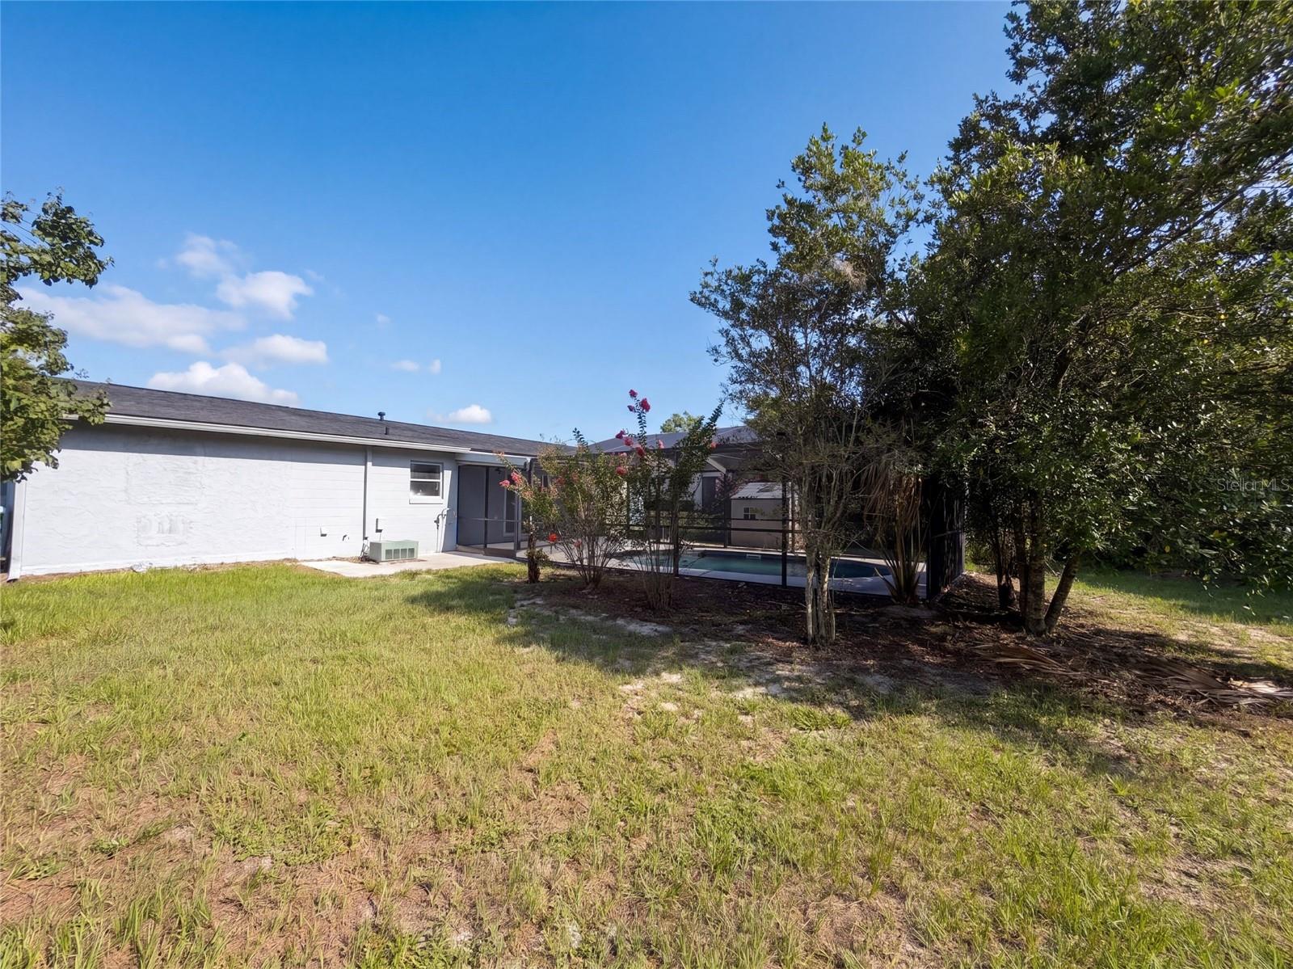
Virtually Staged. 2096 W Atmore Cir is a single-story Deltona home built around a screened in-ground pool with a paver deck. The kitchen features white cabinetry, stone counters, a tile backsplash, and stainless steel appliances, opening to a wood-look tile floor that runs through the main living areas. The living room centers on a fireplace and draws in natural light, while the bedrooms sit off a functional layout. The primary bathroom includes a vanity and a walk-in shower, with an additional full bathroom that has a tub and shower combination. The fully fenced backyard surrounds the pool enclosure, rounding out this well-maintained residence with practical amenities throughout. Included 100-Day Home Warranty with buyer activation
Save
Ask
Tour
Hide
Listing Snapshot
Price
$280,000
Days On Site
29 Days
Bedrooms
2
Inside Area (SqFt)
1,212 sqft
Total Baths
2
Full Baths
2
Partial Baths
N/A
Lot Size
0.32 Acres
Year Built
1979
MLS® Number
O6435476
Status
Active
Property Tax
$4,035
HOA/Condo/Coop Fees
N/A
Sq Ft Source
Public Records
Friends & Family
Recent Activity
| 4 days ago | Listing updated with changes from the MLS® | |
| a week ago | Price changed to $280,000 | |
| 4 weeks ago | Status changed to Active | |
| 4 weeks ago | Listing first seen on site |
General Features
Acres
0.32
Direction Faces
East
Foundation
Slab
Levels
One
Parking
None
Property Sub Type
Single Family Residence
Security
Security System Owned
Sewer
Septic Tank
SqFt Total
1212
Utilities
Electricity AvailableNatural Gas AvailableWater Available
Water Source
Public
Zoning
01R
Interior Features
Appliances
DishwasherMicrowaveOther
Cooling
Central Air
Fireplace
Yes
Flooring
Tile
Furnished
Unfurnished
Heating
Natural Gas
Interior
Eat-in KitchenStone Counters
Laundry Features
Other
Kitchen
Level - First
Living Room
Level - First
Master Bedroom
Level - First
Save
Ask
Tour
Hide
Exterior Features
Construction Details
BlockStucco
Exterior
Other
Pool Features
In GroundPrivate
Private Pool
Yes
Roof
Shingle
Community Features
Community Features
None
MLS Area
32725 - Deltona / Enterprise
Township
18
Financing Terms Available
CashConventionalVA Loan
Roads
Asphalt
Listing courtesy of OPENDOOR BROKERAGE LLC (480) 462-5392

Listing information is provided by Participants of the Stellar MLS. IDX information is provided exclusively for personal, non-commercial use, and may not be used for any purpose other than to identify prospective properties consumers may be interested in purchasing. Information is deemed reliable but not guaranteed. Properties displayed may be listed or sold by various participants in the MLS Copyright 2026, Stellar MLS.
Last checked: 2026-09-18 05:15 AM EDT
Listing information is provided by Participants of the Stellar MLS. IDX information is provided exclusively for personal, non-commercial use, and may not be used for any purpose other than to identify prospective properties consumers may be interested in purchasing. Information is deemed reliable but not guaranteed. Properties displayed may be listed or sold by various participants in the MLS Copyright 2026, Stellar MLS.
Last checked: 2026-09-18 05:15 AM EDT
Neighborhood & Commute
Source: Walkscore
Disclosure: Community information and market data powered by Constellation Data Labs. Information is deemed reliable but not guaranteed.
Save
Ask
Tour
Hide