384 GYPSY PALACE LANEDAYTONA BEACH, FL 32124
Mortgage Calculator
Monthly Payment (Est.)
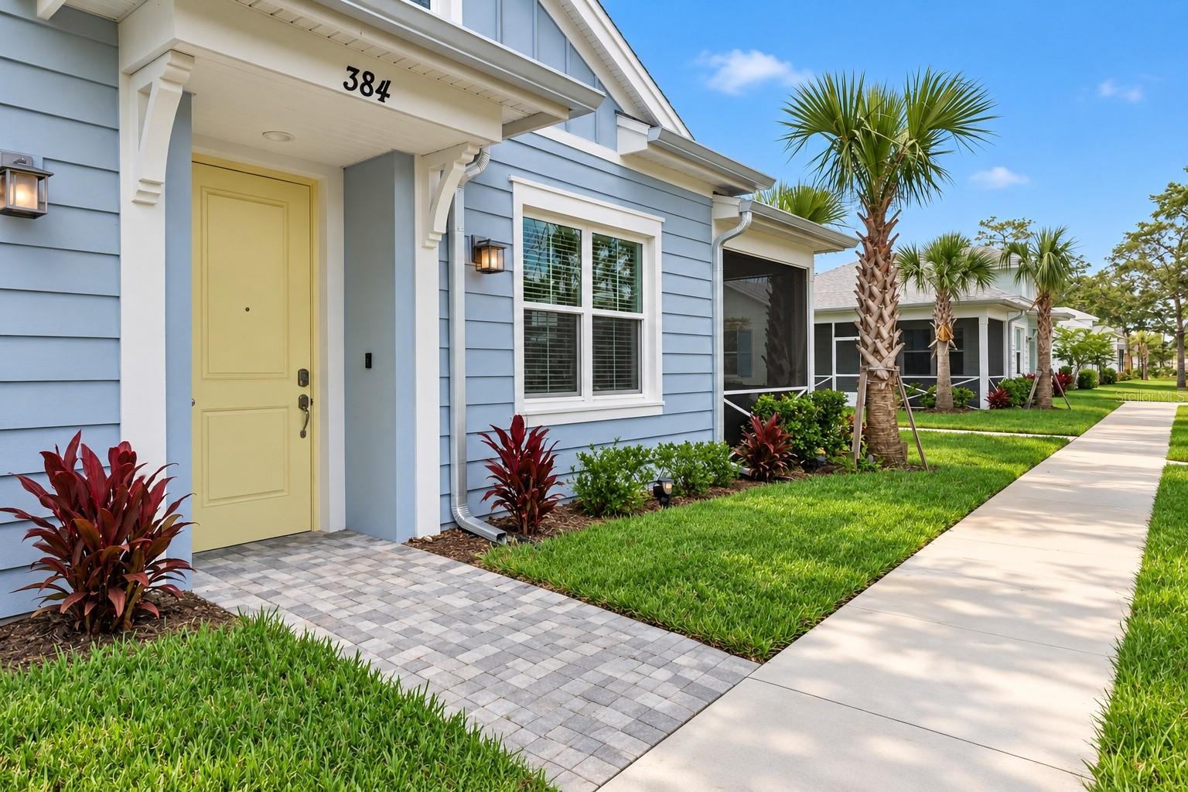
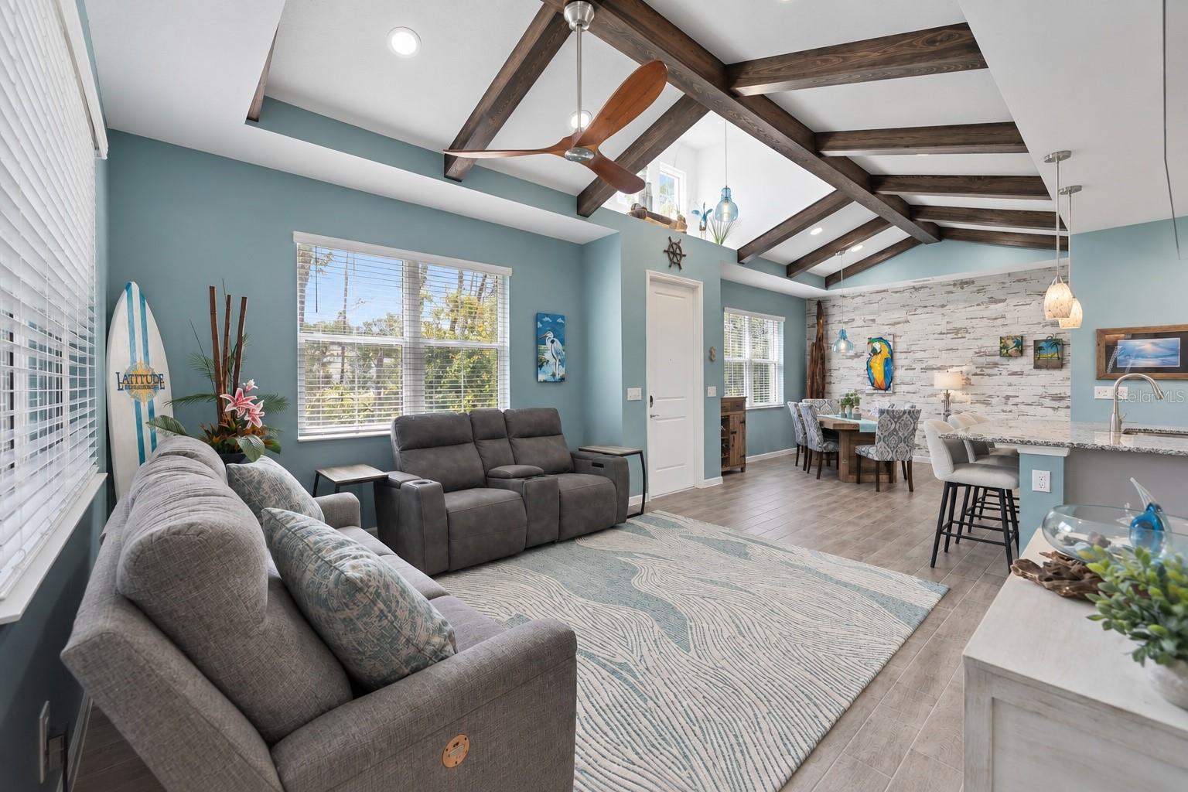
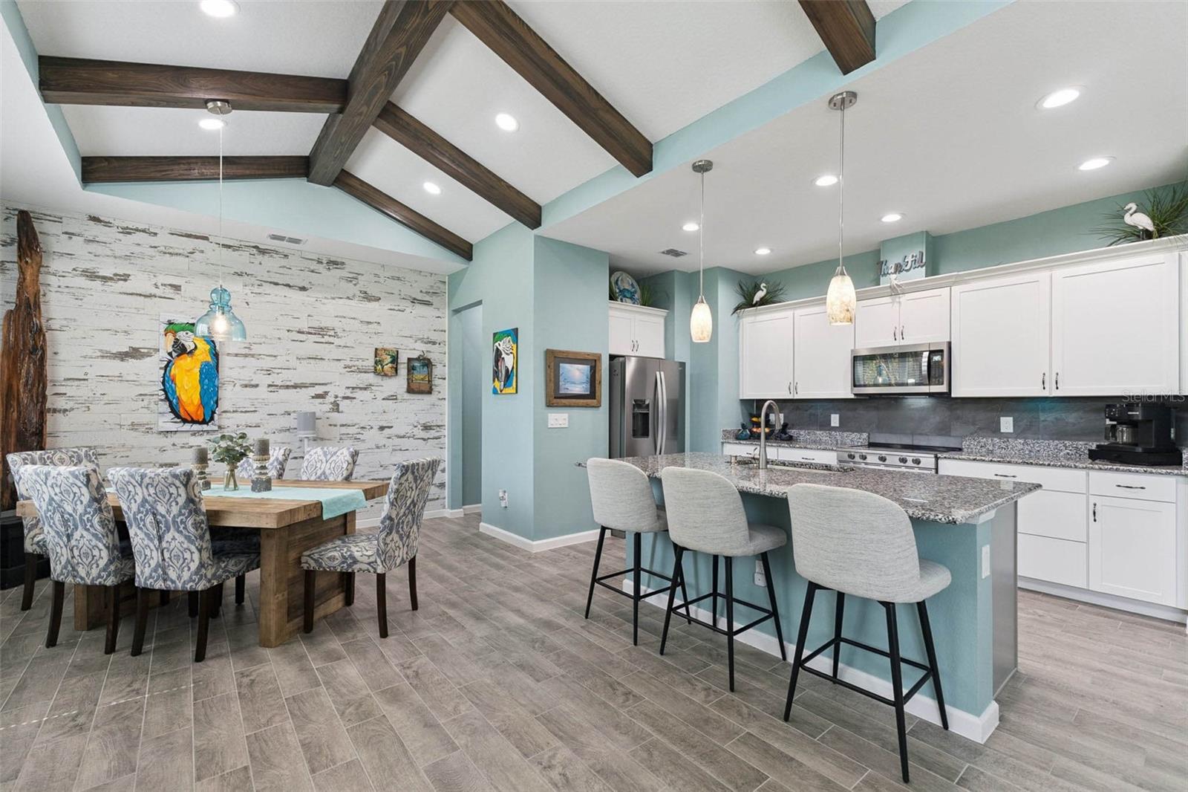
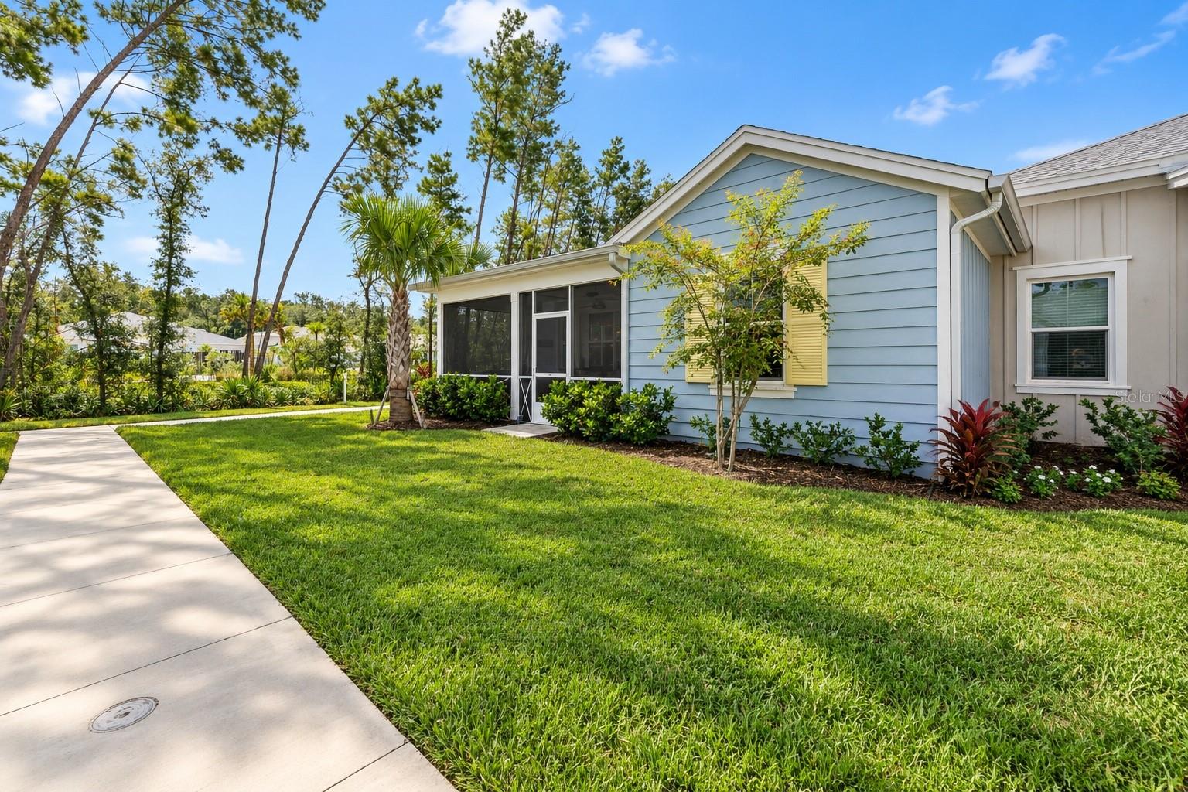
$1,802Located in the highly desirable 55+ community of Latitude Margaritaville Daytona Beach, this beautifully upgraded Aloha model offers 2 bedrooms, 2 bathrooms, a den, and a private end-unit location surrounded by mature trees for added privacy and a peaceful setting. Better than new and loaded with upgrades, this move-in-ready home features an open-concept floor plan showcasing stunning stained cypress ceiling beams, custom shiplap accent walls, ceramic plank tile flooring throughout the main living areas, upgraded carpeting in the bedrooms, and recessed lighting, creating a warm coastal-inspired design. The kitchen features custom cabinetry with convenient pull-out shelves, Granite countertops, a large island with pendant lighting, a pantry, and a spacious dining area perfect for entertaining. The living room opens to the screened lanai, providing the perfect space to relax and enjoy the private backyard. The spacious primary suite features a large walk-in closet with custom built-in shelving and soft-close drawers. The en suite bath offers dual granite vanities and a walk-in shower with a frameless glass enclosure. The guest bedroom also features a built-in closet with atub/shower combination, granite countertops. The dedicated laundry room provides added convenience and includes the washer and dryer. Additional highlights include an Eero whole-home internet system, smart thermostat, ceiling fans throughout, and energy-efficient foam-filled concrete block construction for enhanced comfort, efficiency, and lower utility costs. Latitude Margaritaville Daytona Beach offers an unmatched resort lifestyle with a spectacular resort-style pool, indoor lap pool, sports pool, Fins Up! Fitness Center, Latitude Bar & Chill Restaurant, Changes in Attitude poolside bar, Sand Bar, live entertainment at Town Square, Mango Theater, pickleball, tennis, bocce ball, dog park, walking and biking trails, arts and crafts studios, woodworking shop, and an exclusive private oceanfront Beach Club with complimentary shuttle service. Conveniently located near shopping, dining, medical facilities, and just minutes from the beach, this exceptional home truly offers the best of Florida living.
| 4 days ago | Listing updated with changes from the MLS® | |
| 4 weeks ago | Status changed to Active | |
| 4 weeks ago | Listing first seen on site |

Listing information is provided by Participants of the Stellar MLS. IDX information is provided exclusively for personal, non-commercial use, and may not be used for any purpose other than to identify prospective properties consumers may be interested in purchasing. Information is deemed reliable but not guaranteed. Properties displayed may be listed or sold by various participants in the MLS Copyright 2026, Stellar MLS.
Last checked: 2026-09-18 02:17 AM EDT
Did you know? You can invite friends and family to your search. They can join your search, rate and discuss listings with you.