Save
Ask
Tour
Hide
Share
$389,000
22 Days On Site

2504 GLENWOOD DRIVE
EDGEWATER, FL 32141

For Sale|Single Family Residence|Active
3
Beds
2
Total Baths
2
Full Baths
2,232
SqFt
$174
/SqFt
1989
Built
Subdivision:
FLORIDA SHORES 01
County:
Volusia
Call Now: 386-243-9602
Is this the listing for you? We can help make it yours.
386-243-9602
2504 GLENWOOD DRIVE2504 GLENWOOD DRIVE2504 GLENWOOD DRIVE2504 GLENWOOD DRIVE
Save
Ask
Tour
Hide
Share

Mortgage Calculator

Monthly Payment (Est.)

$1,775
Calculator powered by Showcase IDX, a Constellation1 Company. Copyright ©2026 Information is deemed reliable but not guaranteed.

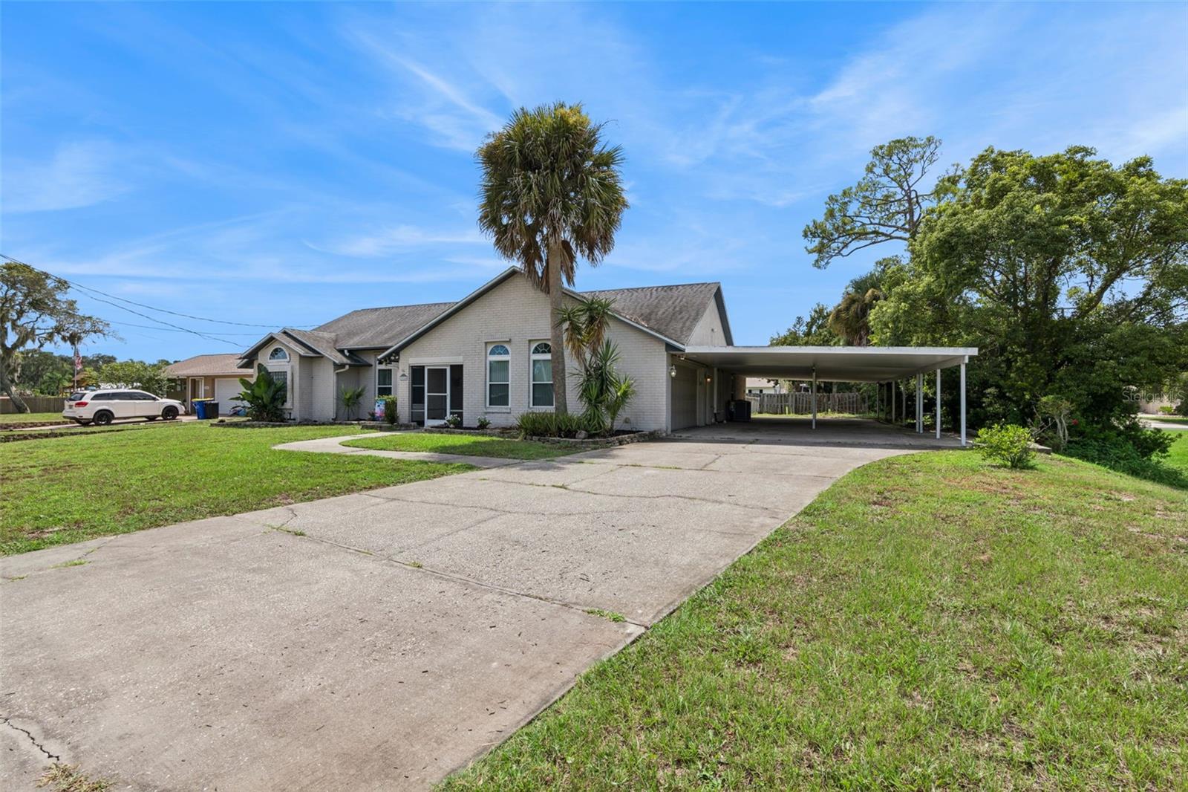
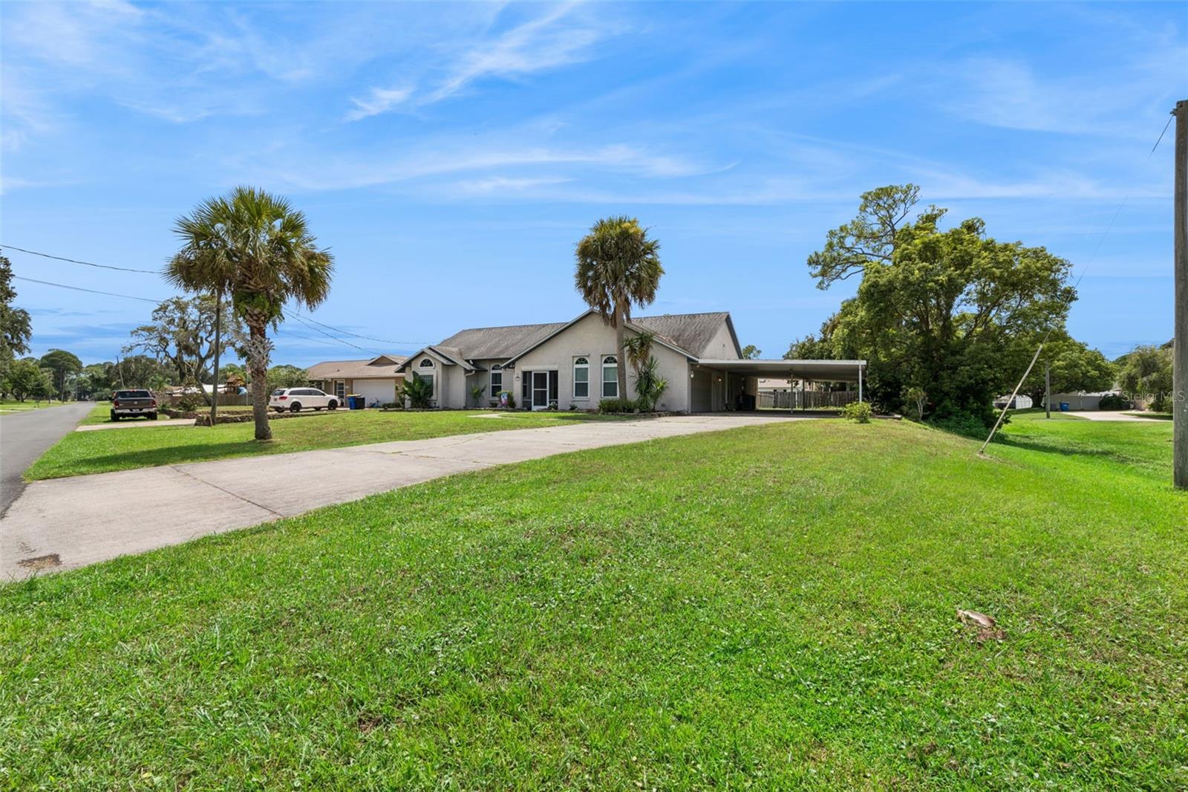
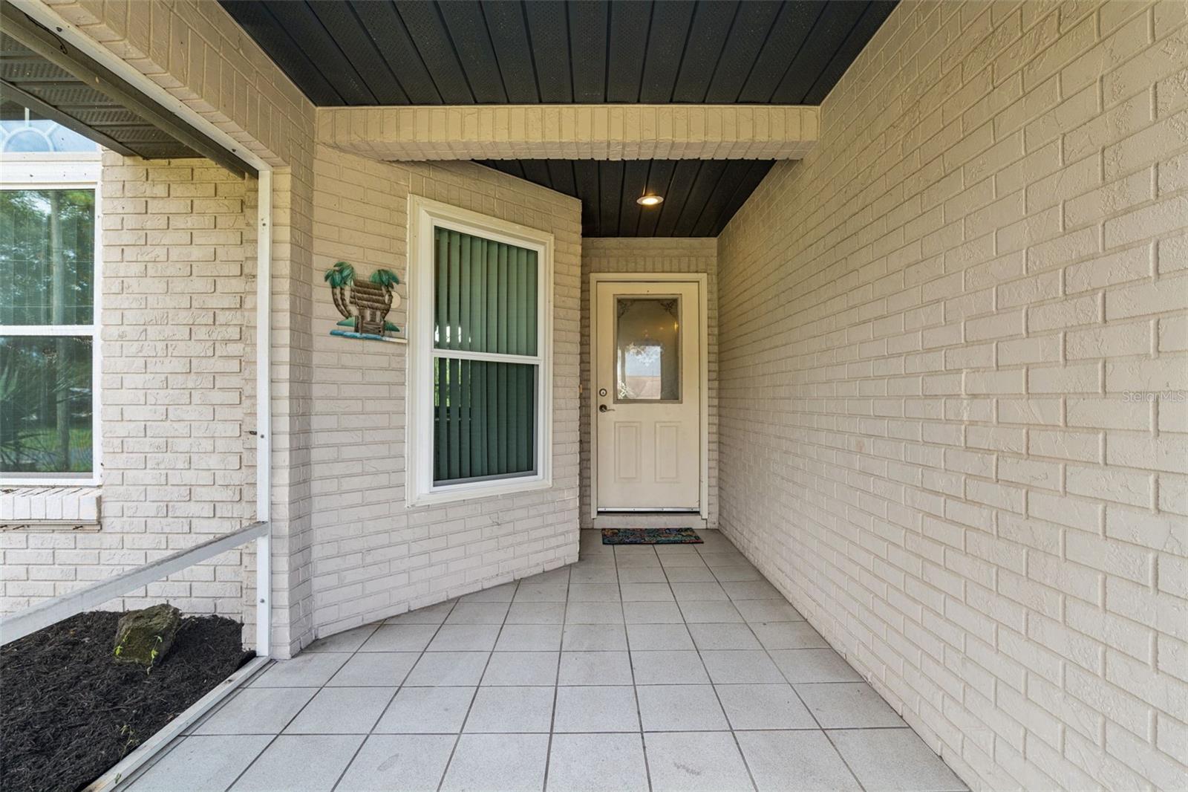
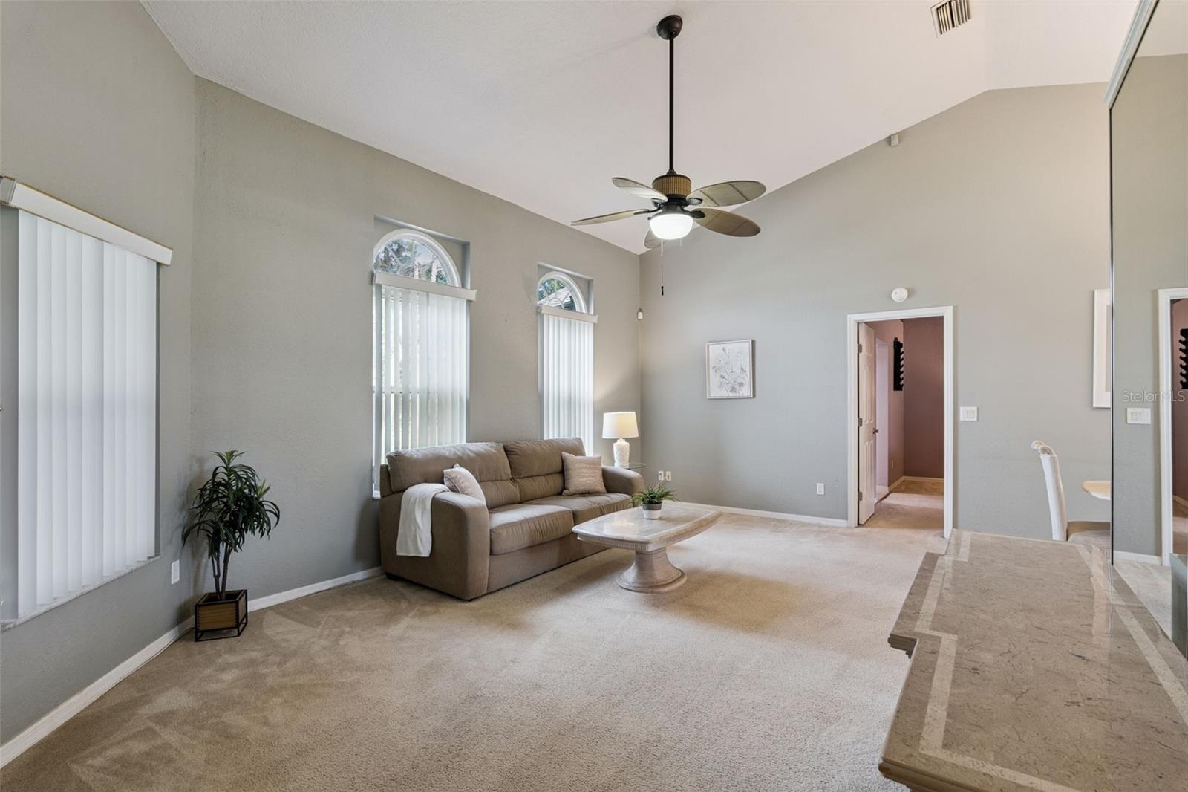
DON'T MISS THIS HOME! NEED ROOM TO SPREAD OUT, PARK THE TOYS AND STILL HAVE A BIG BACKYARD? THIS ONE HAS IT! This spacious home offers a desirable split-bedroom floor plan with vaulted ceilings, arched doorways, and generous living spaces throughout. There's plenty of room for everyone with a living room, family room, separate game/pool table room, along with a dining room, and an eat-in kitchen featuring Corian counters and a breakfast bar. Wet Bar with Jenn-Air grill. The primary suite features an en-suite bath with his-and-her walk-in closets and dual sink vanity, while the additional bedrooms each have their own walk-in closet, providing plenty of storage throughout the home. Multiple sliding glass doors open to the expansive screened lanai overlooking the fenced backyard, with plenty of room to add a pool. The guest bath has direct access to the lanai and is already set up as a pool bath. Parking is a standout feature with an oversized 2-car garage, extended driveway, and a huge covered carport 23 x 63 with room for 6+ vehicles, plus plenty of space for a boat, RV, and recreational toys. The home could use some updating, but it has a great layout, tons of space and plenty of potential to make it your own. No HOA gives you added flexibility, and the home is not located in a flood zone and has no history of flooding. Conveniently located near shopping, dining, boating, and fishing on the Indian River, with New Smyrna Beach and the beaches just a short drive away. Motivated seller-come take a look and see all the possibilities!

Save
Ask
Tour
Hide
Share
Listing Snapshot
Price 
$389,000
Days On Site 
22 Days
Bedrooms 
3
Inside Area (SqFt) 
2,232 sqft
Total Baths 
2
Full Baths 
2
Partial Baths 
N/A
Lot Size 
0.29 Acres
Year Built 
1989
MLS® Number 
O6436350
Status 
Active
Property Tax 
$2,314
HOA/Condo/Coop Fees 
N/A
Sq Ft Source 
Public Records
Friends & Family
Recent Activity
2 weeks agoListing updated with changes from the MLS®
3 weeks agoListing first seen on site
General Features
Acres 
0.29
Attached Garage 
Yes
Carport 
6
Direction Faces 
East
Foundation 
Slab
Garage 
Yes
Garage Spaces 
2
Levels 
One
Parking 
Attached
Property Sub Type 
Single Family Residence
Sewer 
Public Sewer
SqFt Total 
3149
Utilities 
Electricity ConnectedWater Connected
Water Source 
None
Zoning 
07R2B
Interior Features
Appliances 
DishwasherMicrowaveRangeRefrigerator
Cooling 
Central Air
Flooring 
CarpetTile
Furnished 
Negotiable
Heating 
Central
Laundry Features 
Inside
Balcony/Porch/Lanai 
Dimensions - 35.7x9Level - First
Bedroom 2 
Dimensions - 12.9x10.1Level - First
Bedroom 3 
Dimensions - 11.8x11.3Level - First
Family Room 
Dimensions - 35.7x10Level - First
Game Room 
Dimensions - 22.5x13.1Level - First
Kitchen 
Dimensions - 19x11.11Level - First
Living Room 
Dimensions - 19x13Level - First
Master Bedroom 
Dimensions - 14.11x13.5Level - First
Utility Room 
Dimensions - 12.11x5.9Level - First
Save
Ask
Tour
Hide
Share
Exterior Features
Construction Details 
BlockBrick
Exterior 
Rain Gutters
Roof 
Shingle
Community Features
MLS Area 
32141 - Edgewater
Township 
18
Roads 
Paved
Listing courtesy of LOKATION (386) 316-0080


Listing information is provided by Participants of the Stellar MLS. IDX information is provided exclusively for personal, non-commercial use, and may not be used for any purpose other than to identify prospective properties consumers may be interested in purchasing. Information is deemed reliable but not guaranteed. Properties displayed may be listed or sold by various participants in the MLS Copyright 2026, Stellar MLS.
Last checked: 2026-09-16 05:17 PM EDT

Neighborhood & Commute
Source: Walkscore
Disclosure: Community information and market data powered by Constellation Data Labs. Information is deemed reliable but not guaranteed.
Save
Ask
Tour
Hide
Share
🏠 Estimate Your Payment
Mortgage Calculator
Home Price $350,000
Down Payment 20% — $70,000
Interest Rate 6.75%
Loan Term
Estimated Monthly Payment
$2,271
$1,816 Principal & Interest
$292 Est. Taxes
$163 Est. Insurance
Get Pre-Approval Help → 📞 Call Robert — (386) 243-9602