Save
Ask
Tour
Hide
Share
$379,000
18 Days On Site

1309 HAYTON AVENUE
DELAND, FL 32724

For Sale|Single Family Residence|Active
2
Beds
2
Total Baths
2
Full Baths
1,651
SqFt
$230
/SqFt
2018
Built
Subdivision:
VICTORIA GARDENS PH 4
County:
Volusia
Call Now: 386-243-9602
Is this the listing for you? We can help make it yours.
386-243-9602
1309 HAYTON AVENUE1309 HAYTON AVENUE1309 HAYTON AVENUE1309 HAYTON AVENUE
Save
Ask
Tour
Hide
Share

Mortgage Calculator

Monthly Payment (Est.)

$1,729
Calculator powered by Showcase IDX, a Constellation1 Company. Copyright ©2026 Information is deemed reliable but not guaranteed.

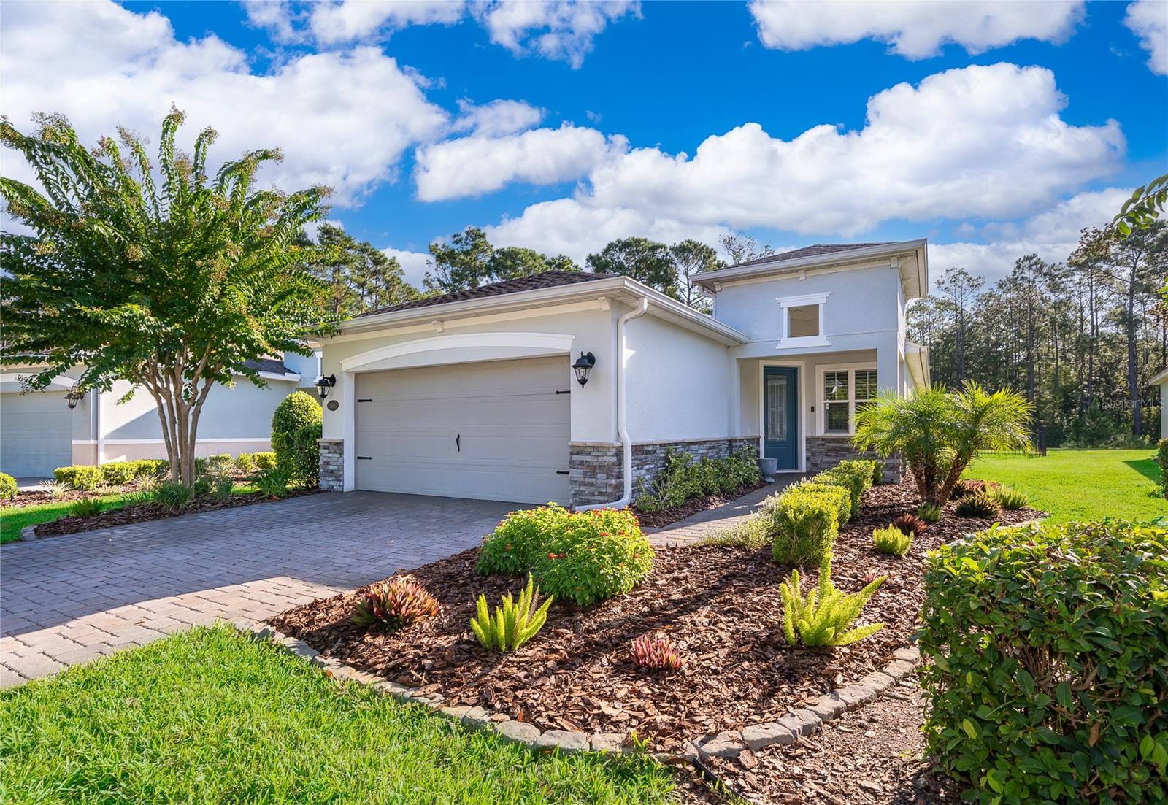
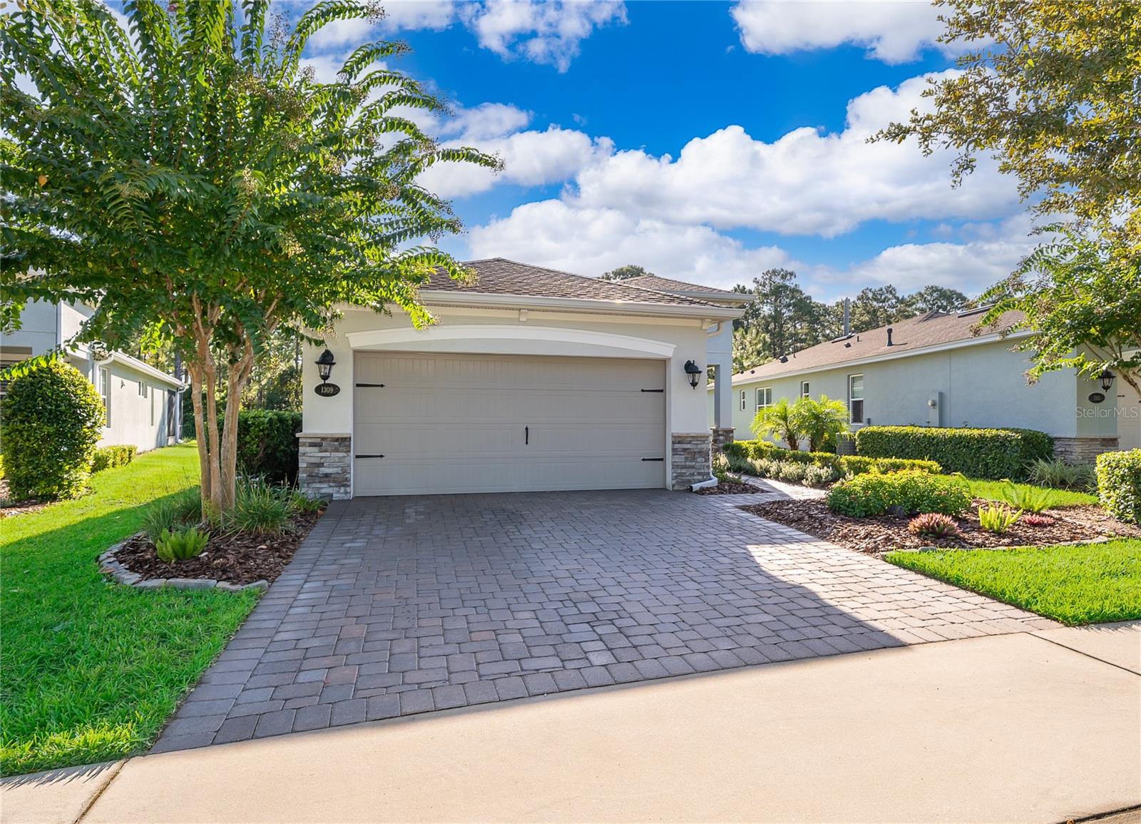
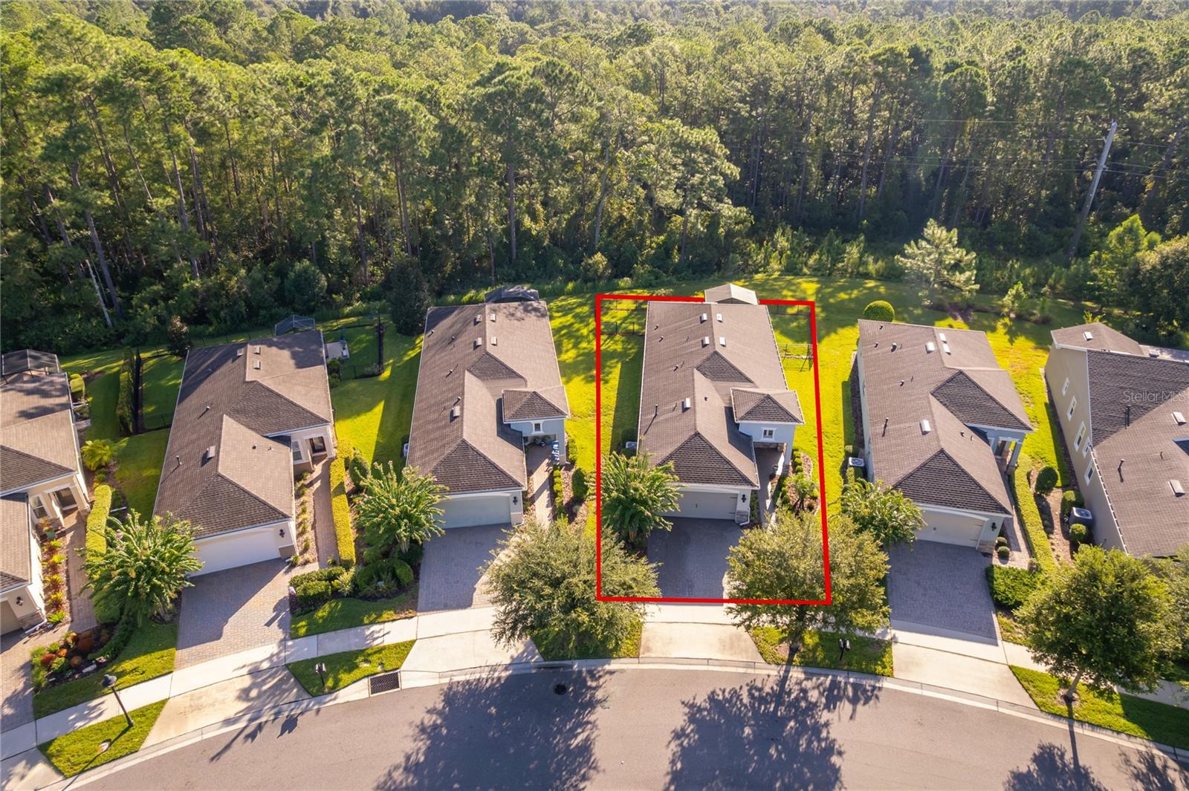
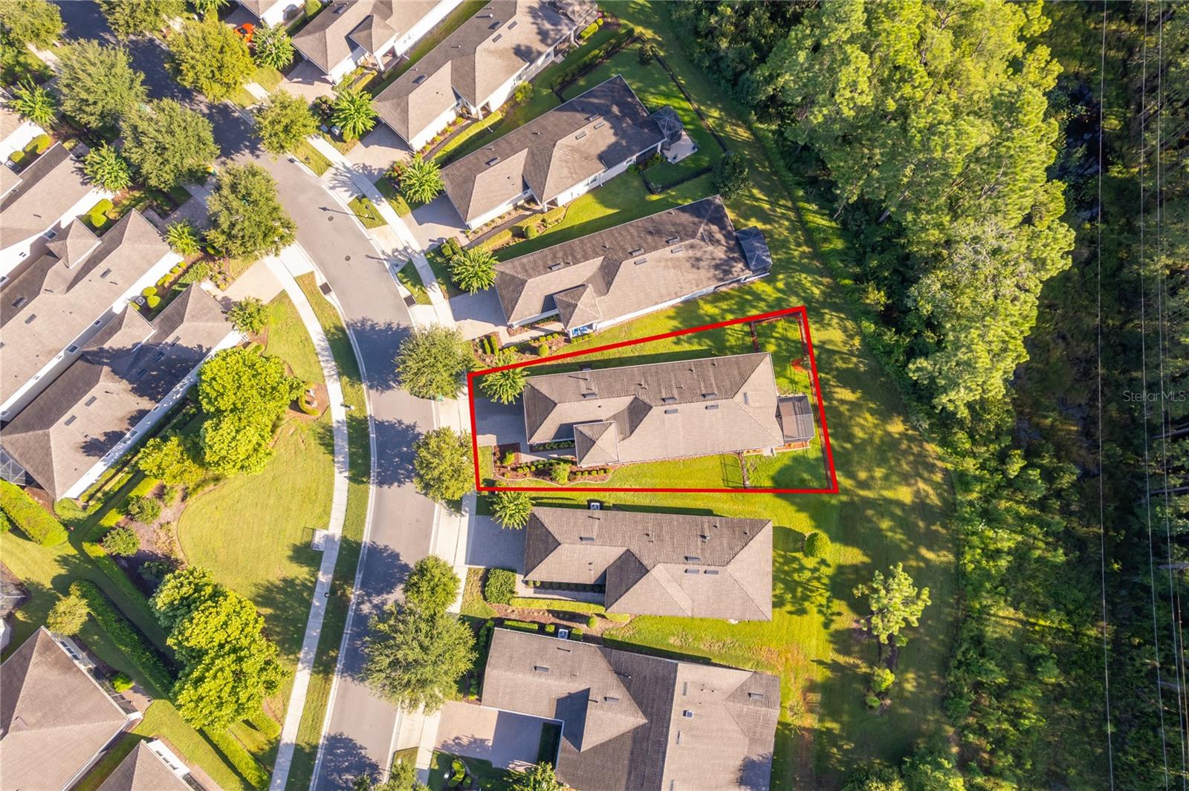
Move in Ready, beautifully maintained home on a conservation lot. No rear neighbors and located in Victoria Gardens 55+ gated community. Tile floors throughout, accent walls, plantation shutters and plenty of natural light. Large kitchen with granite counters, stainless appliances and a gas stove. Large Primary bedroom with walk in glass shower and a walk in closet. Large open great room, adjacent to the kitchen with abundant light. A large covered and screened lanai with a fenced yard compete the outdoor space. HOA fee includes lawn care, cable, internet and reclaimed water for irrigation. There is an amazing clubhouse with numerous social activities offered, tennis and a pool. Close to I-4 as well as convenient to the restaurants and shops in downtown Deland. Atlantic coast beaches are just a short drive away. Schedule your appointment today.

Save
Ask
Tour
Hide
Share
Listing Snapshot
Price 
$379,000
Days On Site 
18 Days
Bedrooms 
2
Inside Area (SqFt) 
1,651 sqft
Total Baths 
2
Full Baths 
2
Partial Baths 
N/A
Lot Size 
0.11 Acres
Year Built 
2018
MLS® Number 
O6437225
Status 
Active
Property Tax 
$2,722
HOA/Condo/Coop Fees 
$546.33 monthly
Sq Ft Source 
Public Records
Friends & Family
Recent Activity
6 days agoListing updated with changes from the MLS®
3 weeks agoStatus changed to Active
3 weeks agoListing first seen on site
General Features
Acres 
0.11
Attached Garage 
Yes
Direction Faces 
South
Foundation 
Slab
Garage 
Yes
Garage Spaces 
2
Levels 
One
Parking 
Attached
Pets 
Yes
Property Sub Type 
Single Family Residence
Security 
Gated Community
Sewer 
Public Sewer
SqFt Total 
1651
Style 
Contemporary
Utilities 
Cable AvailableNatural Gas AvailableCable ConnectedElectricity ConnectedNatural Gas ConnectedSewer ConnectedUnderground UtilitiesWater Connected
Water Source 
Public
Zoning 
R
Interior Features
Appliances 
DishwasherDisposalDryerElectric Water HeaterMicrowaveRangeRange HoodRefrigeratorWasher
Cooling 
Central Air
Flooring 
Tile
Furnished 
Unfurnished
Heating 
Central
Interior 
High CeilingsOpen Floorplan
Laundry Features 
InsideLaundry Room
Window Features 
BlindsDouble Pane Windows
Balcony/Porch/Lanai 
Dimensions - 20x15Level - First
Bedroom 2 
Dimensions - 13x12Level - FirstFeatures - Ceiling Fan(s)
Dinette 
Dimensions - 9x8Level - First
Dining Room 
Dimensions - 10x11Level - First
Great Room 
Dimensions - 15x15Level - First
Kitchen 
Dimensions - 10x11Level - First
Master Bedroom 
Dimensions - 13x15Level - FirstFeatures - Ceiling Fan(s), Double Vanity, Granite Counters, Stone Counters
Save
Ask
Tour
Hide
Share
Exterior Features
Construction Details 
BlockStucco
Exterior 
Rain Gutters
Fencing 
Fenced
Lot Features 
LandscapedLevelNear Golf Course
Patio And Porch 
CoveredEnclosed
Roof 
Shingle
View 
Park/GreenbeltTrees/Woods
Waterview 
Park/GreenbeltTrees/Woods
Windows/Doors 
BlindsDouble Pane Windows
Community Features
Association Fee 
$546.33
Association Fee Frequency 
Monthly
Community Features 
GatedClubhouseFitness CenterPoolSidewalksTennis Court(s)Street Lights
MLS Area 
32724 - Deland
Senior Community 
Yes
Township 
17
Financing Terms Available 
CashConventionalFHAVA Loan
Roads 
Asphalt
Listing courtesy of REAL BROKER, LLC (689) 327-2567


Listing information is provided by Participants of the Stellar MLS. IDX information is provided exclusively for personal, non-commercial use, and may not be used for any purpose other than to identify prospective properties consumers may be interested in purchasing. Information is deemed reliable but not guaranteed. Properties displayed may be listed or sold by various participants in the MLS Copyright 2026, Stellar MLS.
Last checked: 2026-09-16 10:13 AM EDT

Neighborhood & Commute
Source: Walkscore
Disclosure: Community information and market data powered by Constellation Data Labs. Information is deemed reliable but not guaranteed.
Save
Ask
Tour
Hide
Share
🏠 Estimate Your Payment
Mortgage Calculator
Home Price $350,000
Down Payment 20% — $70,000
Interest Rate 6.75%
Loan Term
Estimated Monthly Payment
$2,271
$1,816 Principal & Interest
$292 Est. Taxes
$163 Est. Insurance
Get Pre-Approval Help → 📞 Call Robert — (386) 243-9602