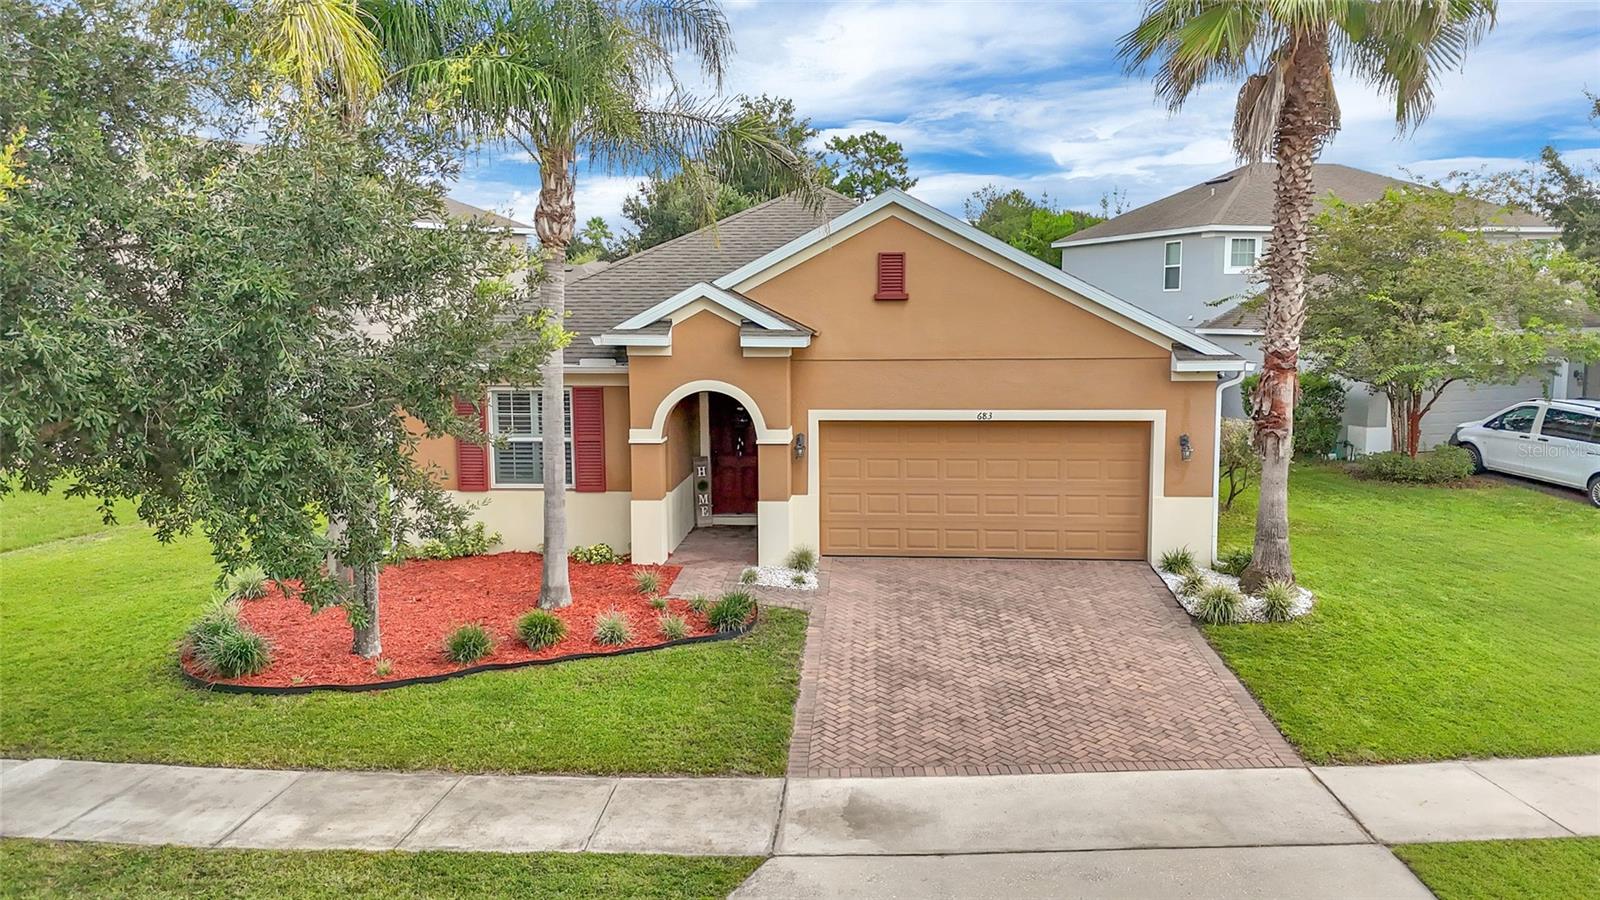
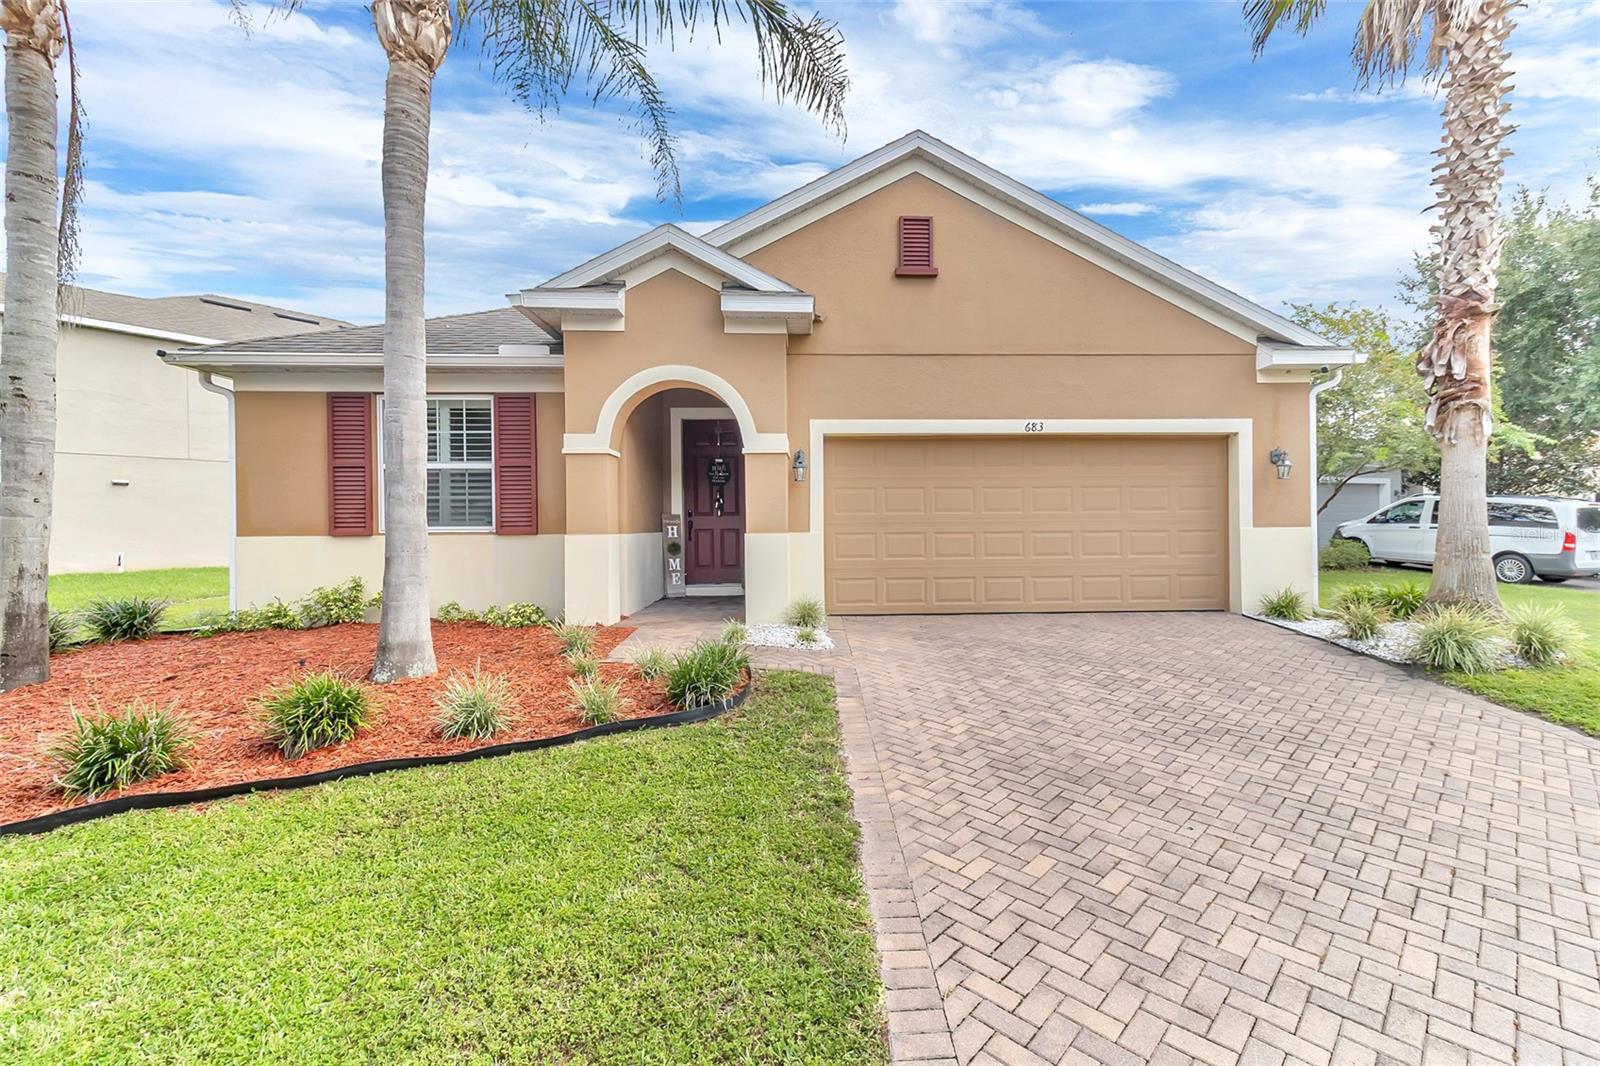
683 CHAMPIONS GATE BOULEVARDDELAND, FL 32724
Mortgage Calculator
Monthly Payment (Est.)
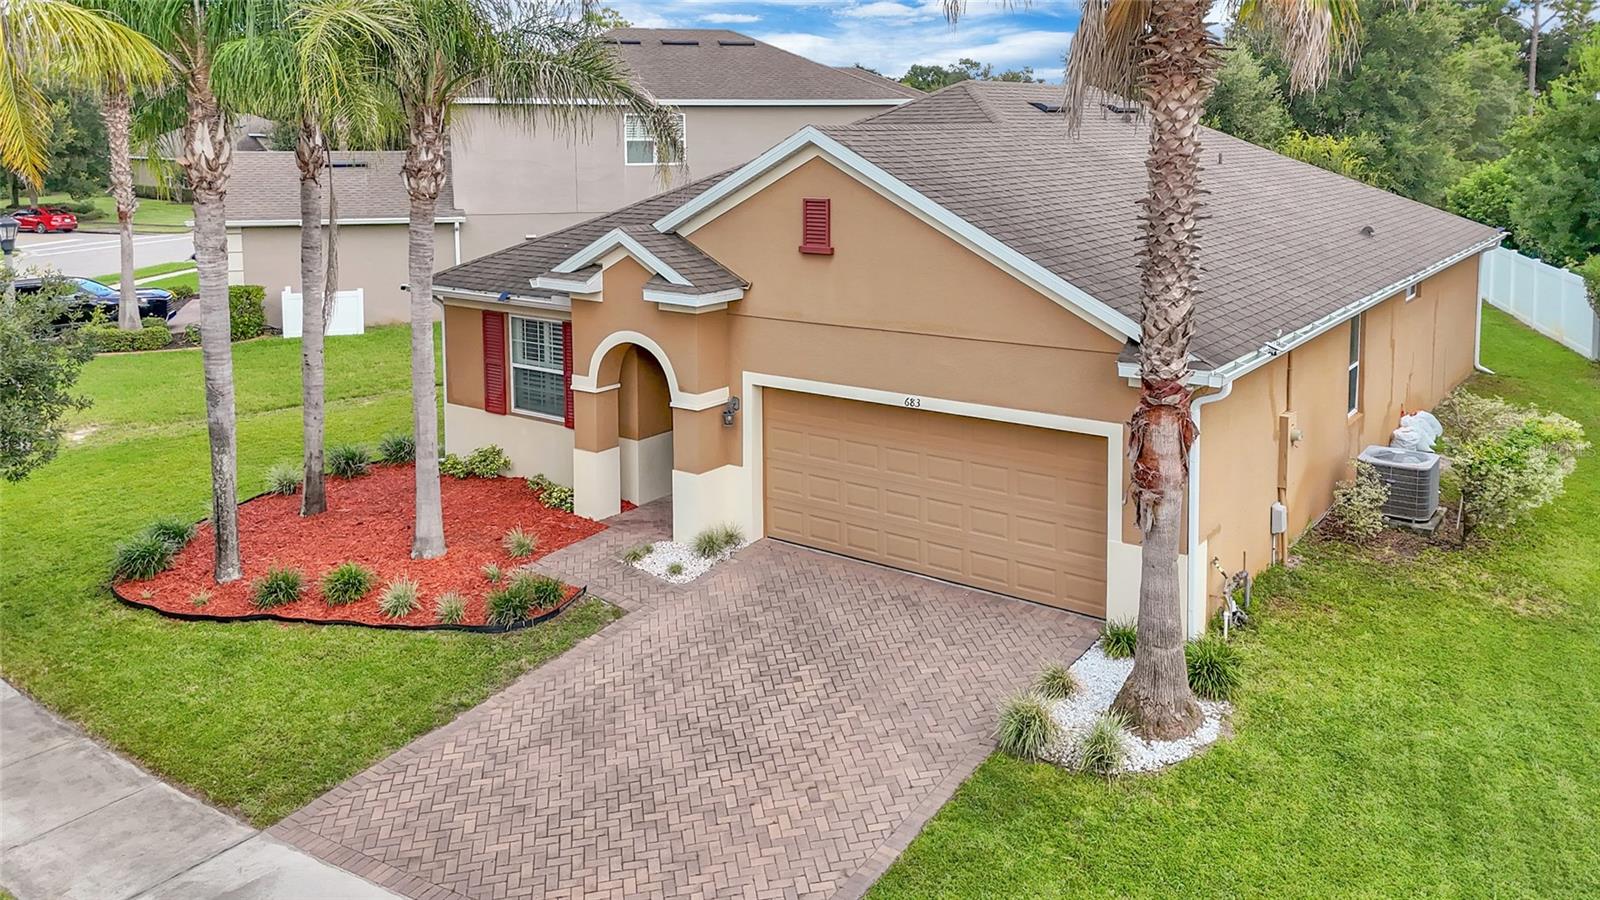
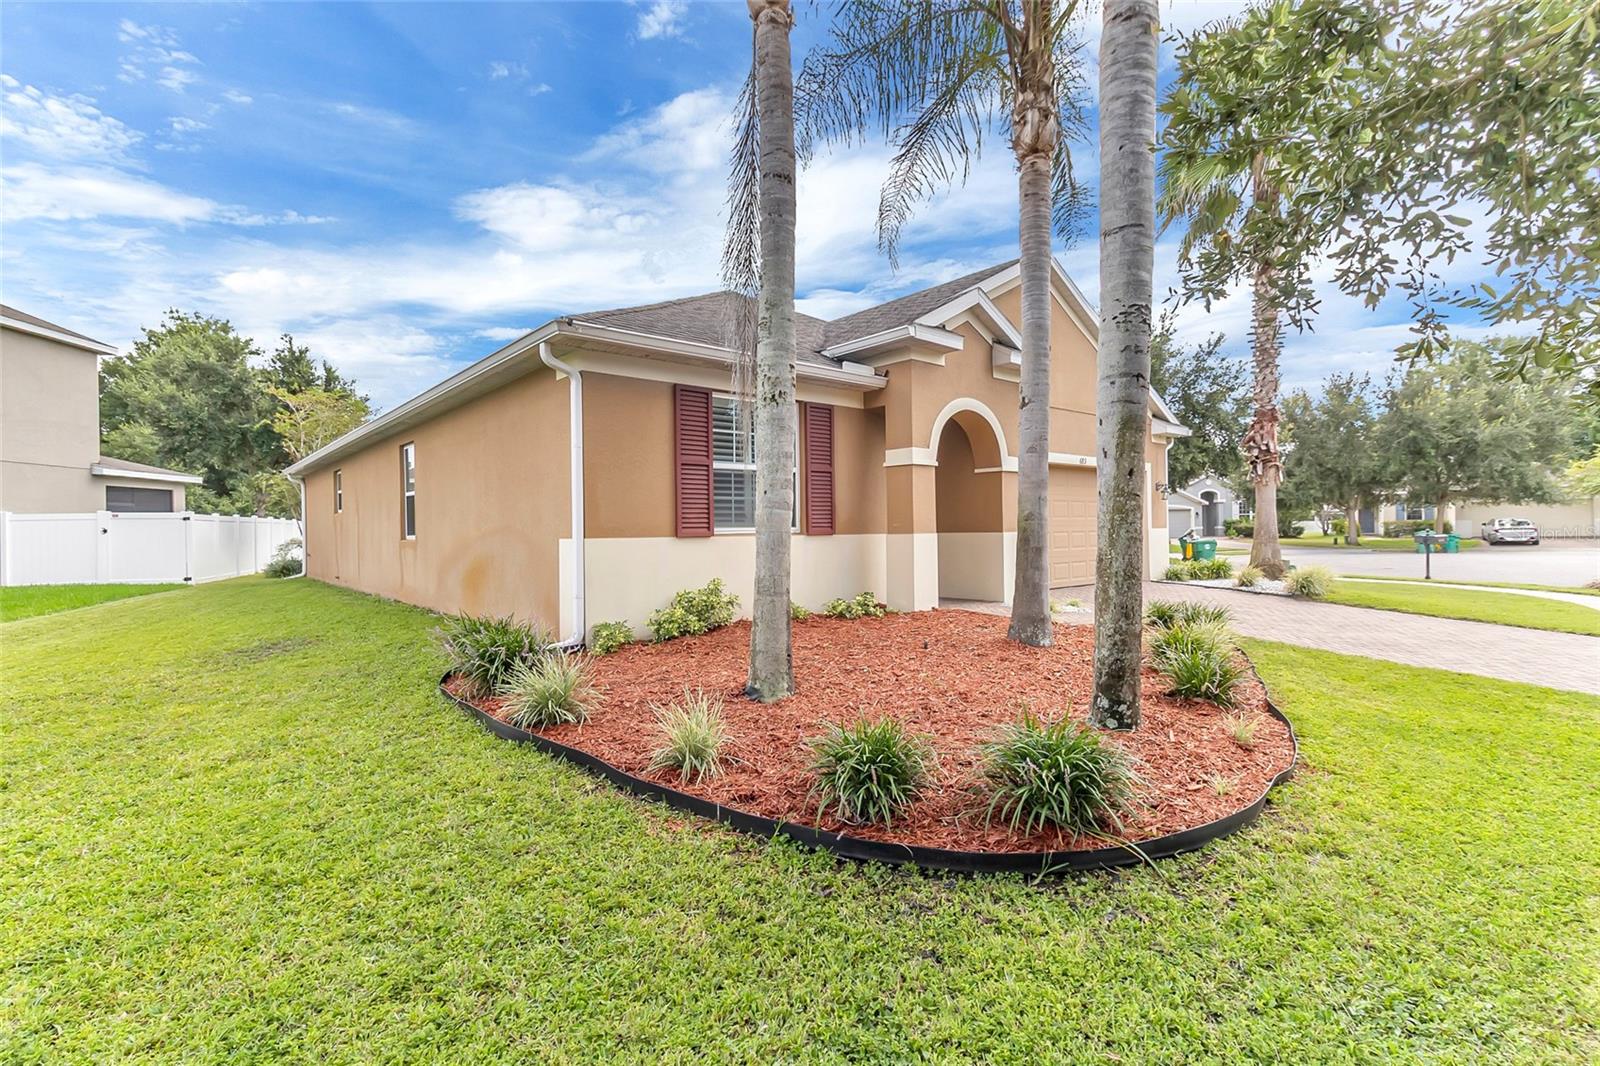
$1,802Welcome home! This beautifully maintained 4-bedroom, 2-bath single-story home offers the perfect blend of comfort, functionality, and inviting Florida living. Step inside to a bright, open-concept layout featuring spacious living and dining areas, beautiful wood-look flooring, and a kitchen designed for gathering with abundant cabinetry, granite countertops, stainless steel appliances, a large center island, and plenty of workspace. The spacious primary suite provides a relaxing retreat with a generous walk-in closet and an en-suite bath featuring dual sinks and a walk-in shower. Three additional bedrooms provide plenty of flexibility for family, guests, or a dedicated home office. The laundry room adds valuable built-in cabinetry and storage. Outside, enjoy a covered lanai overlooking the spacious backyard—perfect for entertaining, pets, play, gardening, or simply relaxing outdoors. With its versatile floor plan, generous storage, and warm, welcoming spaces throughout, this home is ready for its next chapter. Schedule your private showing today!
| 2 weeks ago | Listing updated with changes from the MLS® | |
| 2 weeks ago | Listing first seen on site |

Listing information is provided by Participants of the Stellar MLS. IDX information is provided exclusively for personal, non-commercial use, and may not be used for any purpose other than to identify prospective properties consumers may be interested in purchasing. Information is deemed reliable but not guaranteed. Properties displayed may be listed or sold by various participants in the MLS Copyright 2026, Stellar MLS.
Last checked: 2026-09-16 07:45 AM EDT
Did you know? You can invite friends and family to your search. They can join your search, rate and discuss listings with you.