3038 KINGSMAN TRAILORMOND BEACH, FL 32174
Mortgage Calculator
Monthly Payment (Est.)
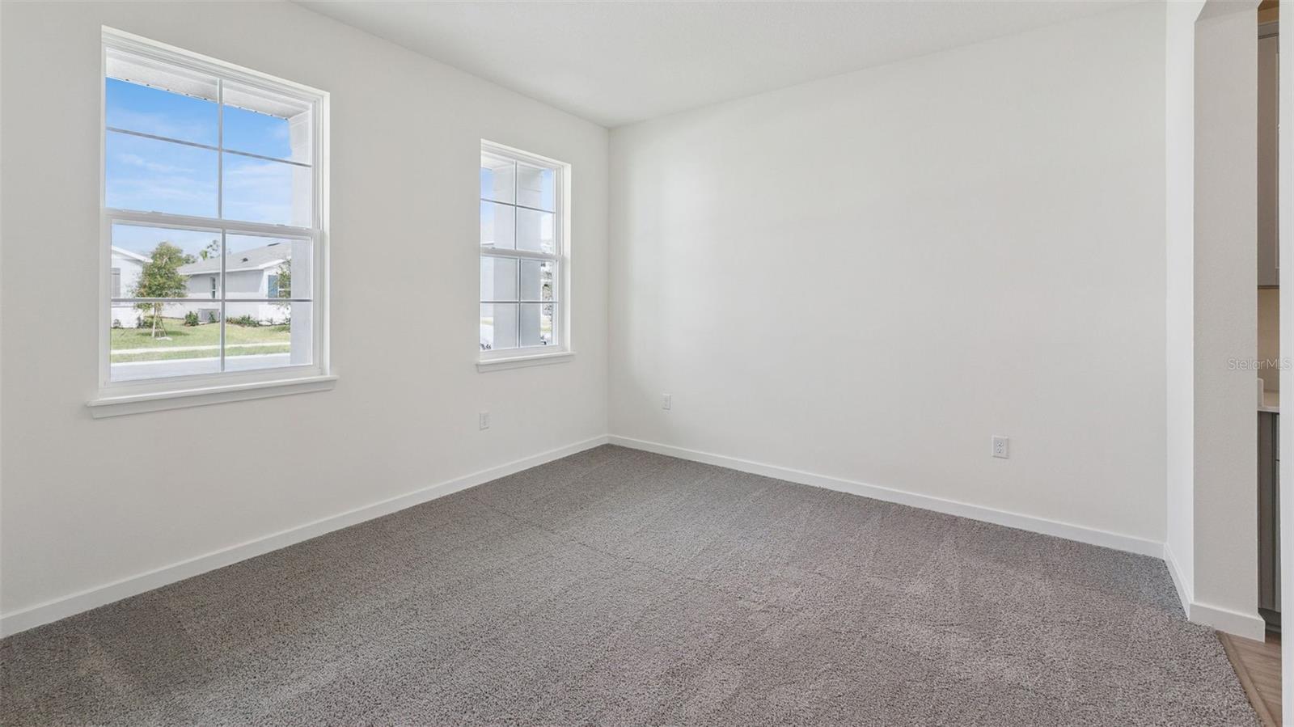
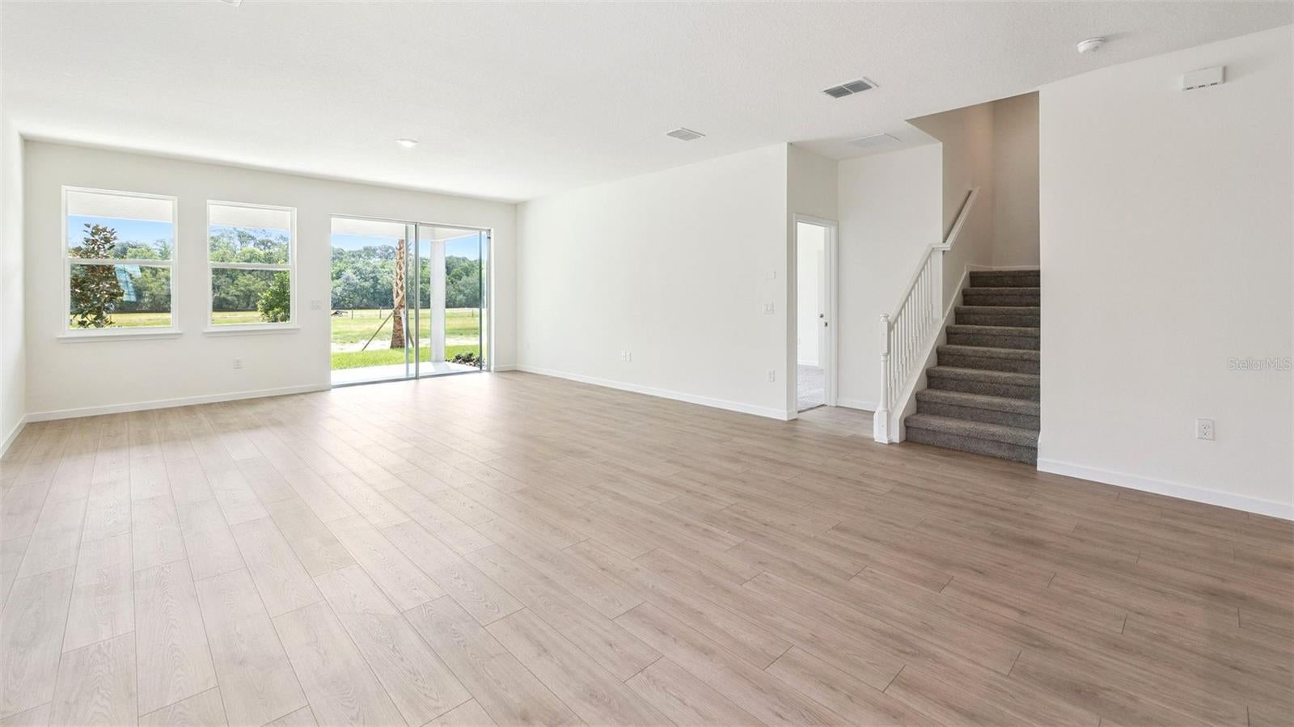
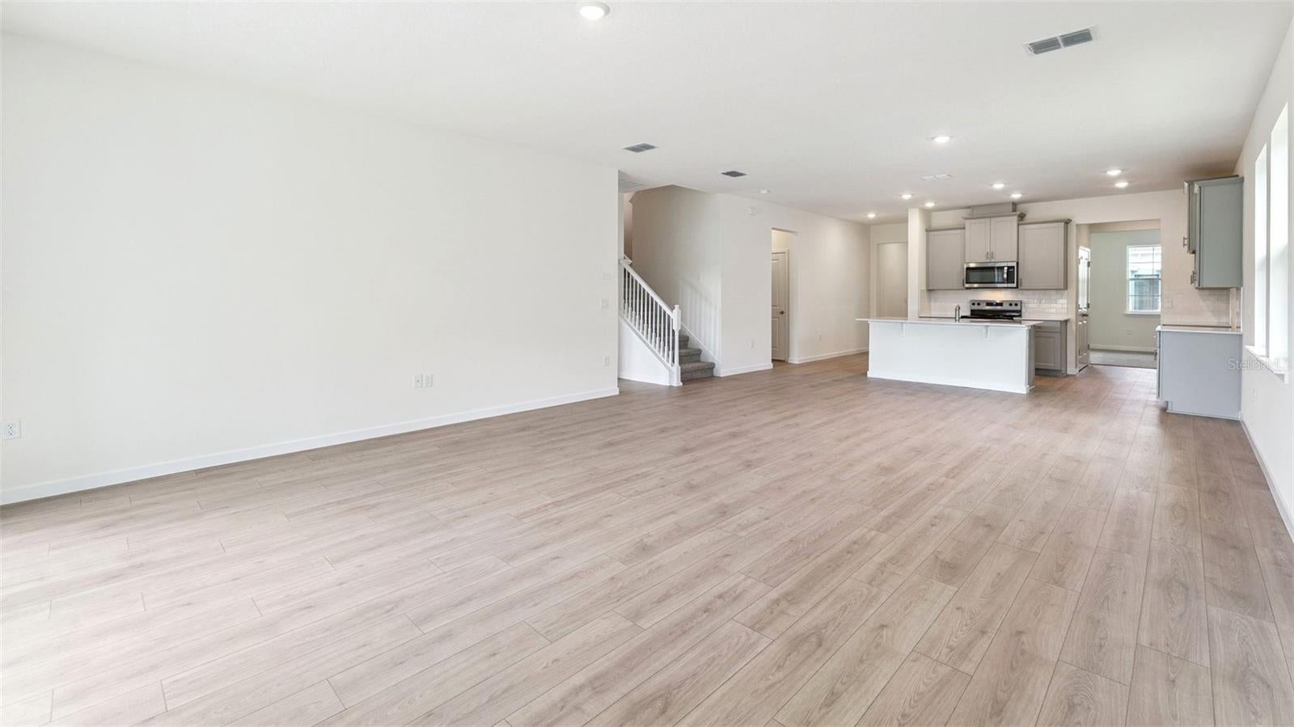
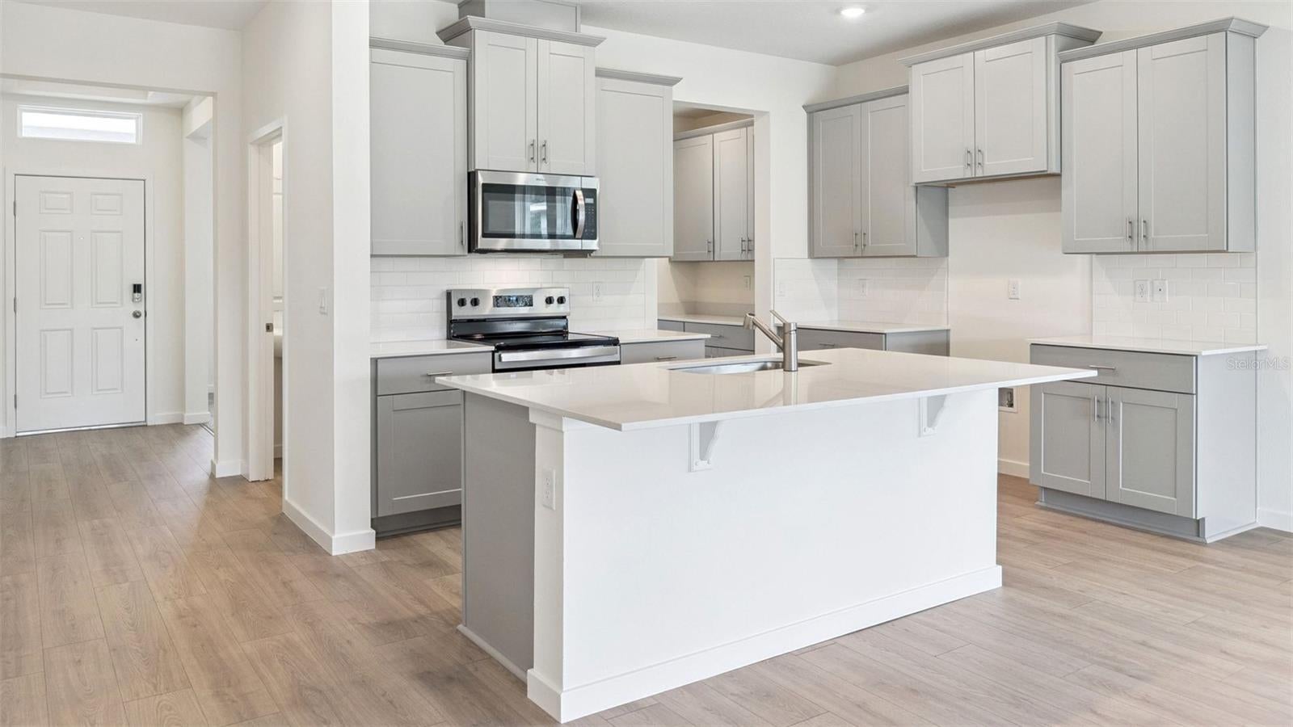
$2,021Under Construction. Welcome to the Portland, a stunning two-story home in Archer’s Mill that combines modern luxury with thoughtful design. This expansive floorplan offers four spacious bedrooms and three and a half elegantly appointed bathrooms, providing ample space for family and guests alike. This all-concrete block construction home features a two-car garage, providing ample storage and parking. As you step inside the foyer, you'll be greeted by a versatile flex space, perfect for a home office, gym, or creative studio. The heart of the home is the open concept living area, featuring a gourmet kitchen with stainless steel appliances, a large quartz island and countertops, a walk-in pantry and beautiful finishes that flow seamlessly into the dining and family room, and a laundry area. Along with your spacious master suite with a spa-like bathroom and walk-in closet. Upstairs, discover a dedicated game room where fun and relaxation awaits and also features three additional bedrooms and two full bathrooms Like all homes in Archer’s Mill the Portland has a smart home technology which allows you to control your home with your smart device while near or away. *Photos are of similar model but not that of exact house. Pictures, photographs, colors, features, and sizes are for illustration purposes only and will vary from the homes as built. Home and community information including pricing, included features, terms, availability and amenities are subject to change and prior sale at any time without notice or obligation. Please note that no representations or warranties are made regarding school districts or school assignments; you should conduct your own investigation regarding current and future schools and school boundaries.*
| 2 weeks ago | Listing updated with changes from the MLS® | |
| 2 weeks ago | Listing first seen on site |

Listing information is provided by Participants of the Stellar MLS. IDX information is provided exclusively for personal, non-commercial use, and may not be used for any purpose other than to identify prospective properties consumers may be interested in purchasing. Information is deemed reliable but not guaranteed. Properties displayed may be listed or sold by various participants in the MLS Copyright 2026, Stellar MLS.
Last checked: 2026-09-16 06:38 AM EDT