Save
Ask
Tour
Hide
Share
$390,000
10 Days On Site

2366 SALEM DRIVE
DELTONA, FL 32738

For Sale|Single Family Residence|Active
3
Beds
2
Total Baths
2
Full Baths
1,805
SqFt
$216
/SqFt
1988
Built
Subdivision:
HIDDEN LAKE ESTATES
County:
Volusia
Call Now: 386-243-9602
Is this the listing for you? We can help make it yours.
386-243-9602
2366 SALEM DRIVE2366 SALEM DRIVE2366 SALEM DRIVE2366 SALEM DRIVE
Save
Ask
Tour
Hide
Share

Mortgage Calculator

Monthly Payment (Est.)

$1,779
Calculator powered by Showcase IDX, a Constellation1 Company. Copyright ©2026 Information is deemed reliable but not guaranteed.

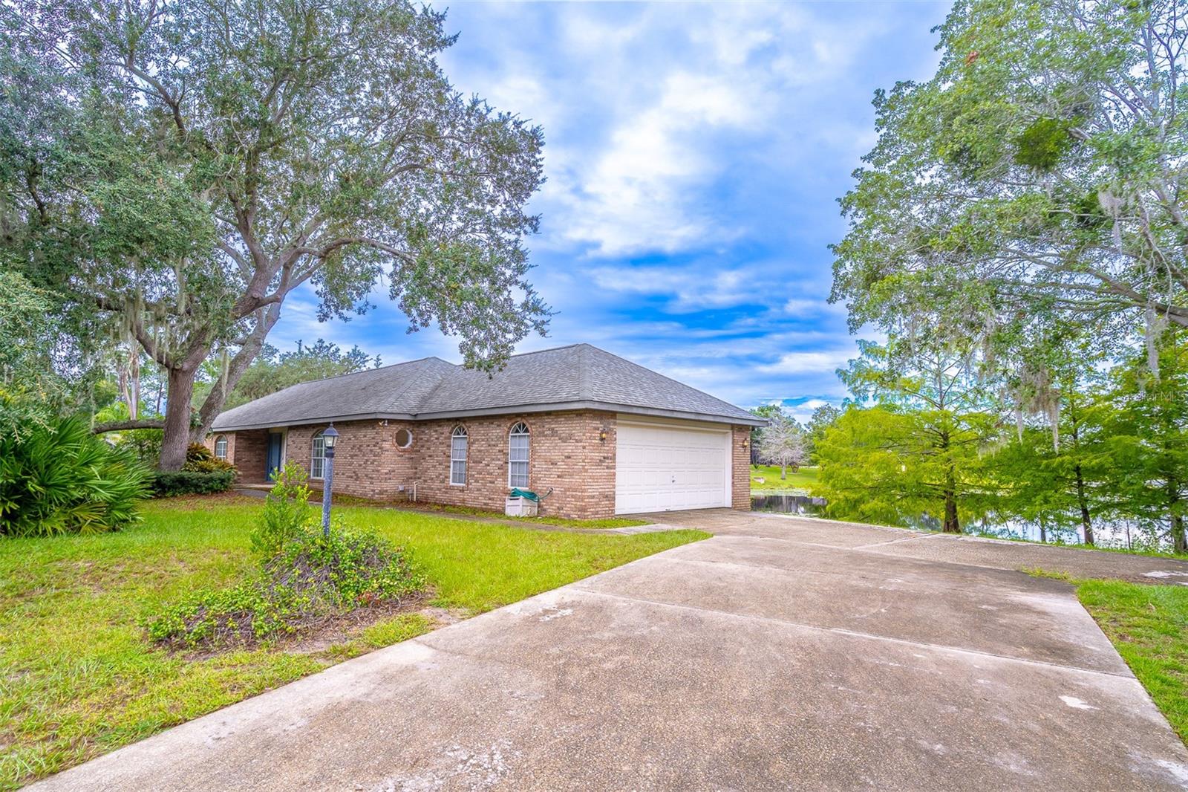
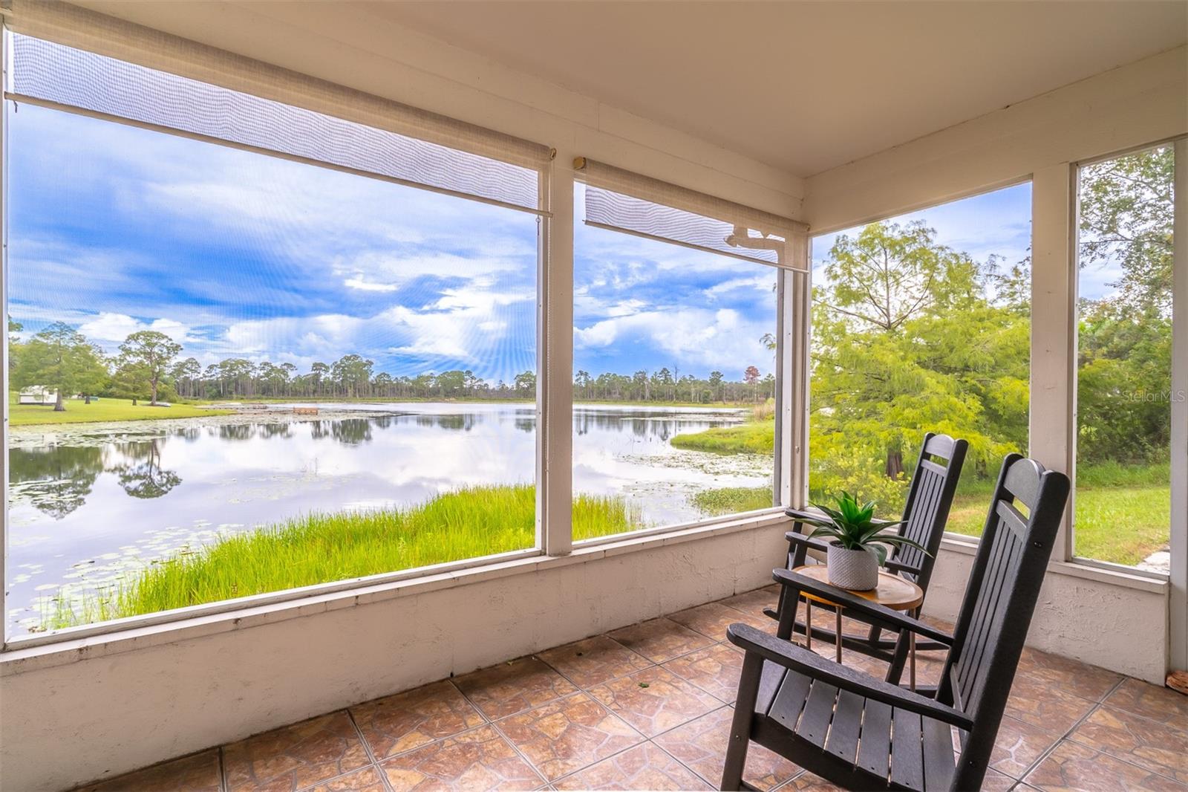
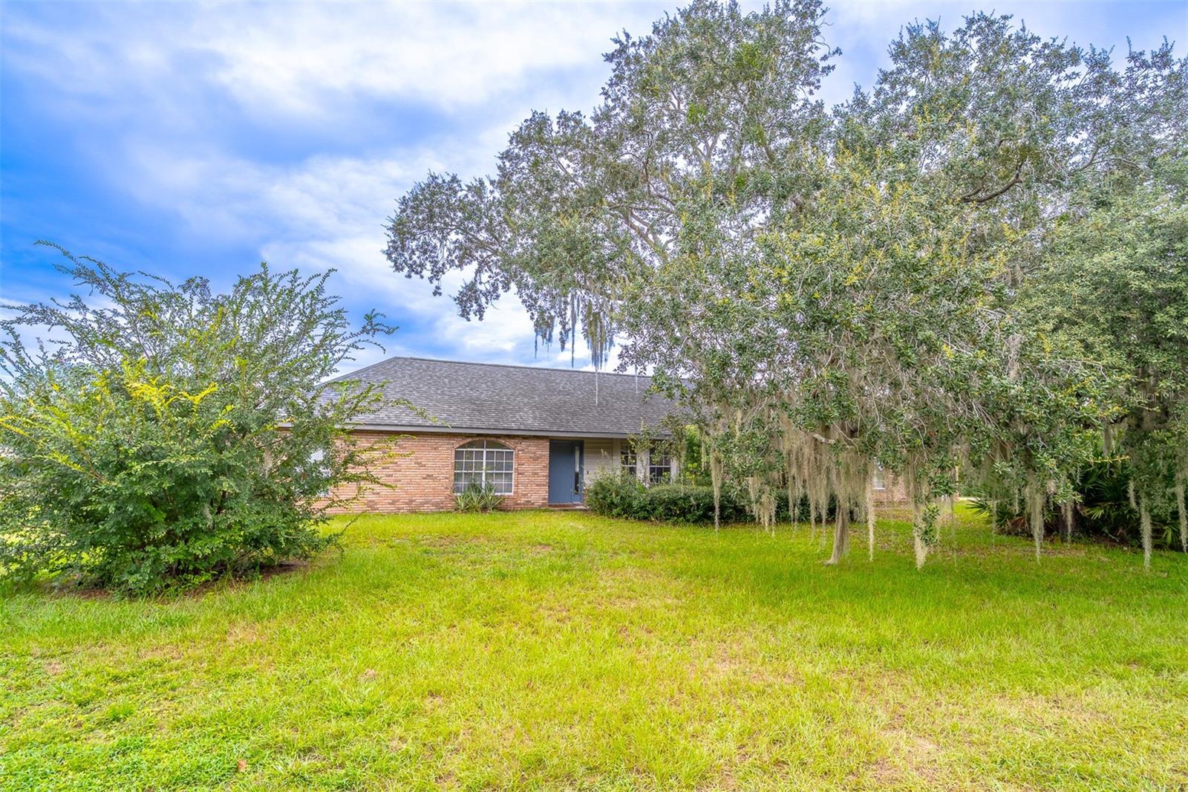
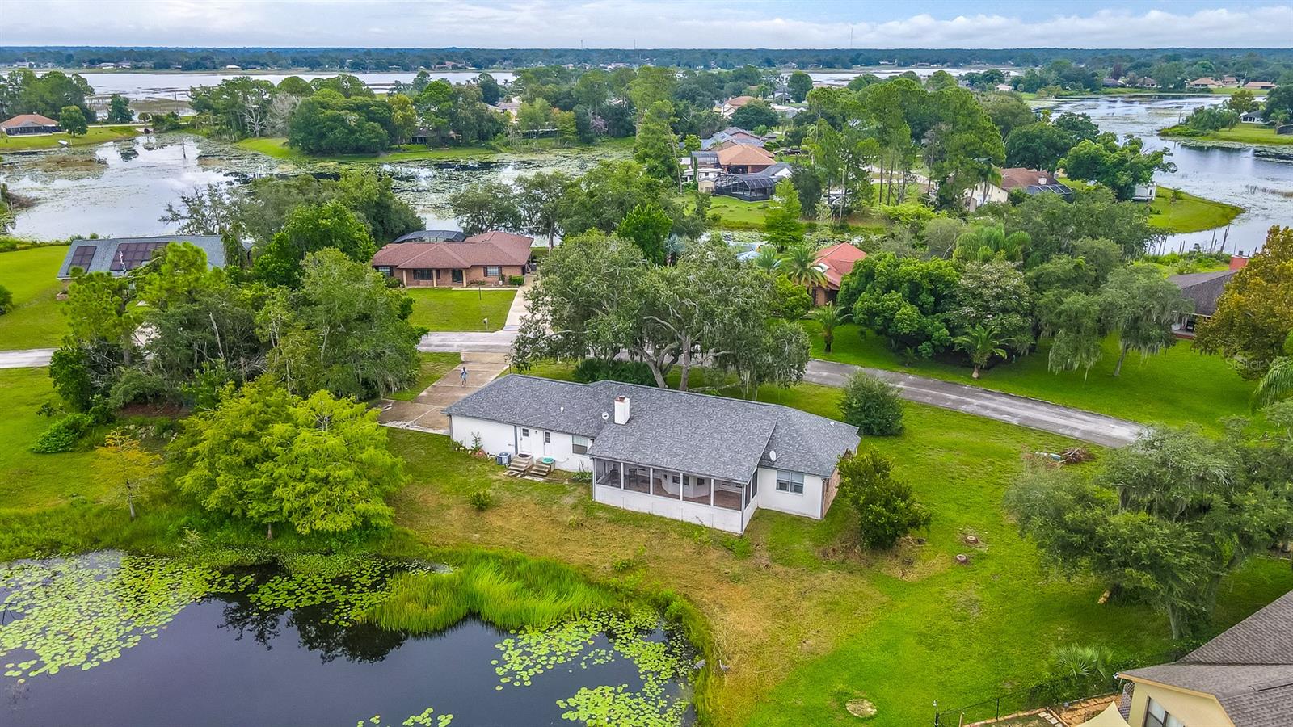
Welcome to your dream WATERFRONT OASIS, where you can live the Florida lifestyle waking up to water views every day or make this the perfect second home! Set on the WATER with plenty of space between you and your neighbors, this property features nice LARGE SIDE YARDS, a classic BRICK EXTERIOR, and a 2 car ATTACHED GARAGE. Enjoy total peace of mind knowing there is a NEW ROOF put on in 2023 and a WATER HEATER from 2022. Double FRENCH DOORS at the back lead out to your SCREENED ENCLOSED PATIO with Gorgeous water views, allowing you to watch the SUN SET FROM YOUR BACK PORCH. The thoughtful SPLIT FLOOR PLAN places the PRIMARY SUITE on one side and spacious 2 guest rooms and full bath on the other. The primary suite features GORGEOUS VIEWS overlooking the water, a HUGE WALK IN CLOSET and scratch resistant PERGO FLOOR. The primary bath has a GARDEN TUB, double vanity sinks, and a half moon window letting in so much NATURAL LIGHT. There is a separate room for toilet and shower that has been updated with 12x24 inch tiles. The Kitchen will be the heart of the home with a bar top island, eat in dinette, and views overlooking the lake and family room that is complete with a wood burning FIREPLACE and COZY NOOK. Sweeping views continue in the formal dining and family room. Additional conveniences include a separate indoor laundry room and direct access to the connected garage. Centrally located halfway between Daytona beach and Disney, placing you near local dineries and restaurants favorites like Cocky Rooster Cafe & Grill and the Healthy Haus Spot. For grocery needs there is a Publix grocery store less than 3 miles away or 4 miles to Walmart supermarket.

Save
Ask
Tour
Hide
Share
Listing Snapshot
Price 
$390,000
Days On Site 
10 Days
Bedrooms 
3
Inside Area (SqFt) 
1,805 sqft
Total Baths 
2
Full Baths 
2
Partial Baths 
N/A
Lot Size 
0.43 Acres
Year Built 
1988
MLS® Number 
O6439445
Status 
Active
Property Tax 
$2,087.94
HOA/Condo/Coop Fees 
N/A
Sq Ft Source 
Public Records
Friends & Family
Recent Activity
yesterdayListing updated with changes from the MLS®
yesterdayPrice changed to $390,000
a week agoListing first seen on site
General Features
Acres 
0.43
Attached Garage 
Yes
Direction Faces 
North
Garage 
Yes
Garage Spaces 
2
Levels 
One
Number Of Stories 
1
Parking 
Attached
Property Sub Type 
Single Family Residence
Sewer 
Septic Tank
SqFt Total 
2295
Style 
Ranch
Utilities 
Cable AvailableCable ConnectedElectricity AvailableElectricity Connected
Water Source 
Public
Zoning 
R-1AA
Interior Features
Appliances 
DishwasherDisposalElectric Water HeaterRangeRefrigeratorWater Softener
Cooling 
Central Air
Fireplace 
Yes
Fireplace Features 
Wood Burning
Flooring 
Ceramic TileLaminate
Furnished 
Unfurnished
Heating 
CentralElectric
Interior 
Eat-in Kitchen
Laundry Features 
InsideLaundry Room
Bedroom 2 
Dimensions - 13x9Level - First
Bedroom 3 
Dimensions - 10x11Level - First
Dining Room 
Dimensions - 9x11Level - First
Family Room 
Dimensions - 13x18Level - First
Kitchen 
Dimensions - 16x9Level - First
Living Room 
Dimensions - 9x11Level - First
Master Bedroom 
Dimensions - 12x15Level - First
Save
Ask
Tour
Hide
Share
Exterior Features
Construction Details 
BrickStuccoFrame
Lot Features 
PavedWaterfront
Patio And Porch 
EnclosedRear Porch
Roof 
Shingle
View 
LakeWater
Waterfront 
Yes
Waterfront Features 
Lake Front
Waterview 
LakeWater
Community Features
MLS Area 
32738 - Deltona / Deltona Pines
Township 
18S
Financing Terms Available 
CashConventionalFHAVA Loan
Roads 
Asphalt
Schools
School District
Unknown
Elementary School
Deltona Lakes Elem
Middle School
Heritage Middle
High School
Pine Ridge High School
Listing courtesy of EXP REALTY LLC (407) 509-0211


Listing information is provided by Participants of the Stellar MLS. IDX information is provided exclusively for personal, non-commercial use, and may not be used for any purpose other than to identify prospective properties consumers may be interested in purchasing. Information is deemed reliable but not guaranteed. Properties displayed may be listed or sold by various participants in the MLS Copyright 2026, Stellar MLS.
Last checked: 2026-09-15 08:06 PM EDT

Neighborhood & Commute
Source: Walkscore
Disclosure: Community information and market data powered by Constellation Data Labs. Information is deemed reliable but not guaranteed.
Save
Ask
Tour
Hide
Share
🏠 Estimate Your Payment
Mortgage Calculator
Home Price $350,000
Down Payment 20% — $70,000
Interest Rate 6.75%
Loan Term
Estimated Monthly Payment
$2,271
$1,816 Principal & Interest
$292 Est. Taxes
$163 Est. Insurance
Get Pre-Approval Help → 📞 Call Robert — (386) 243-9602