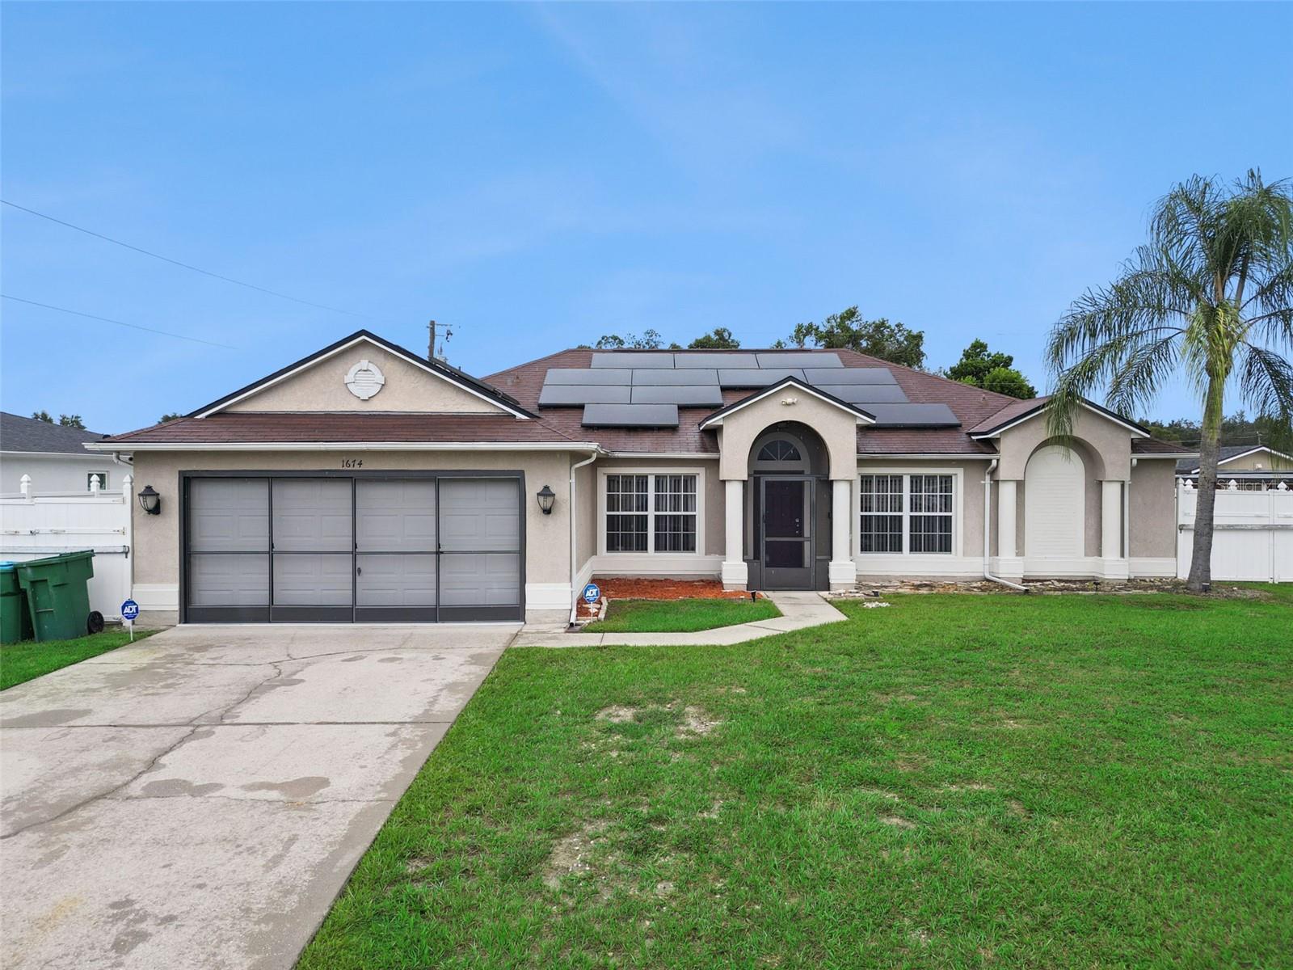
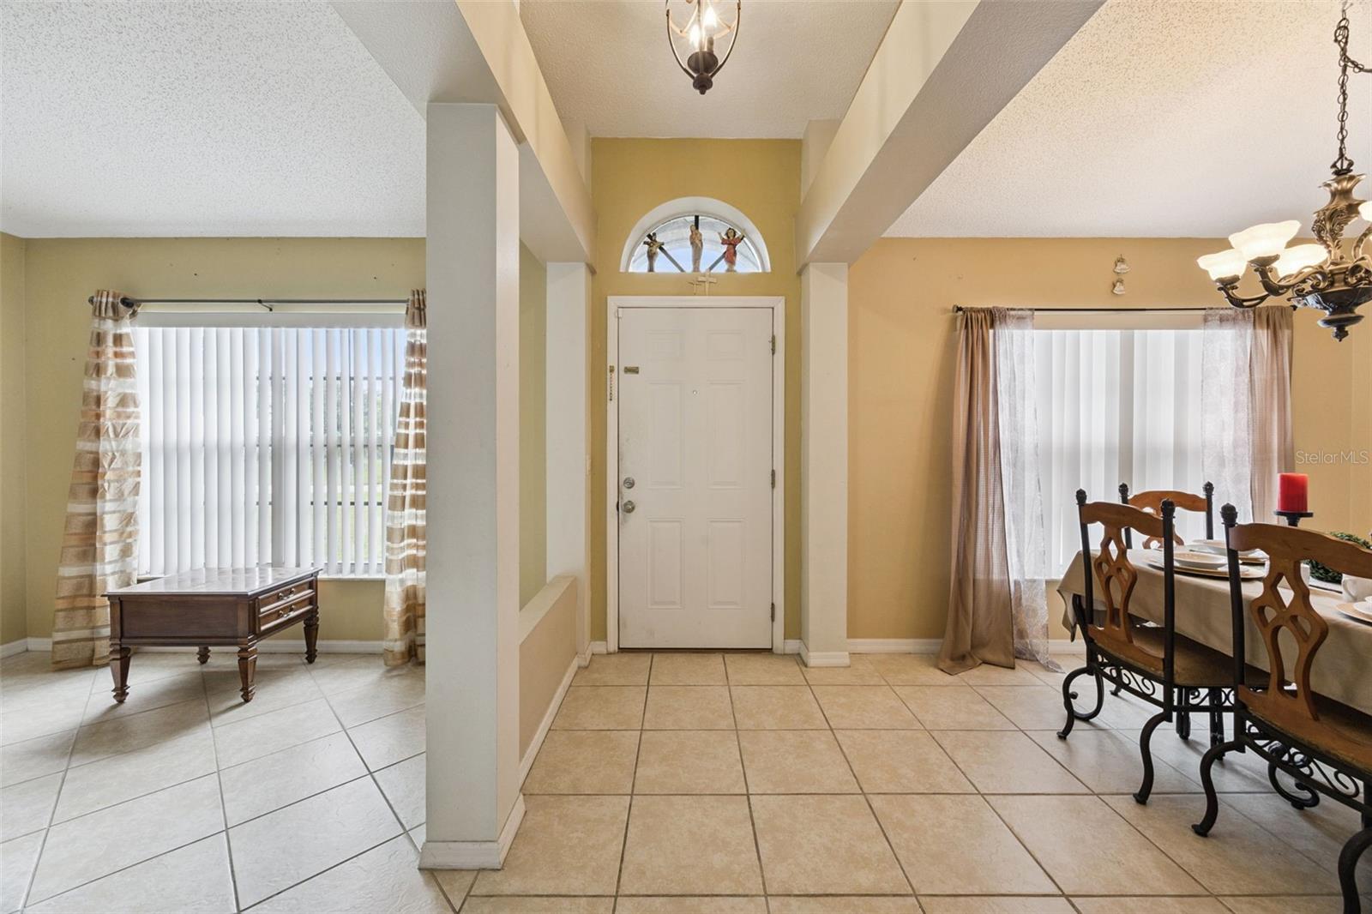
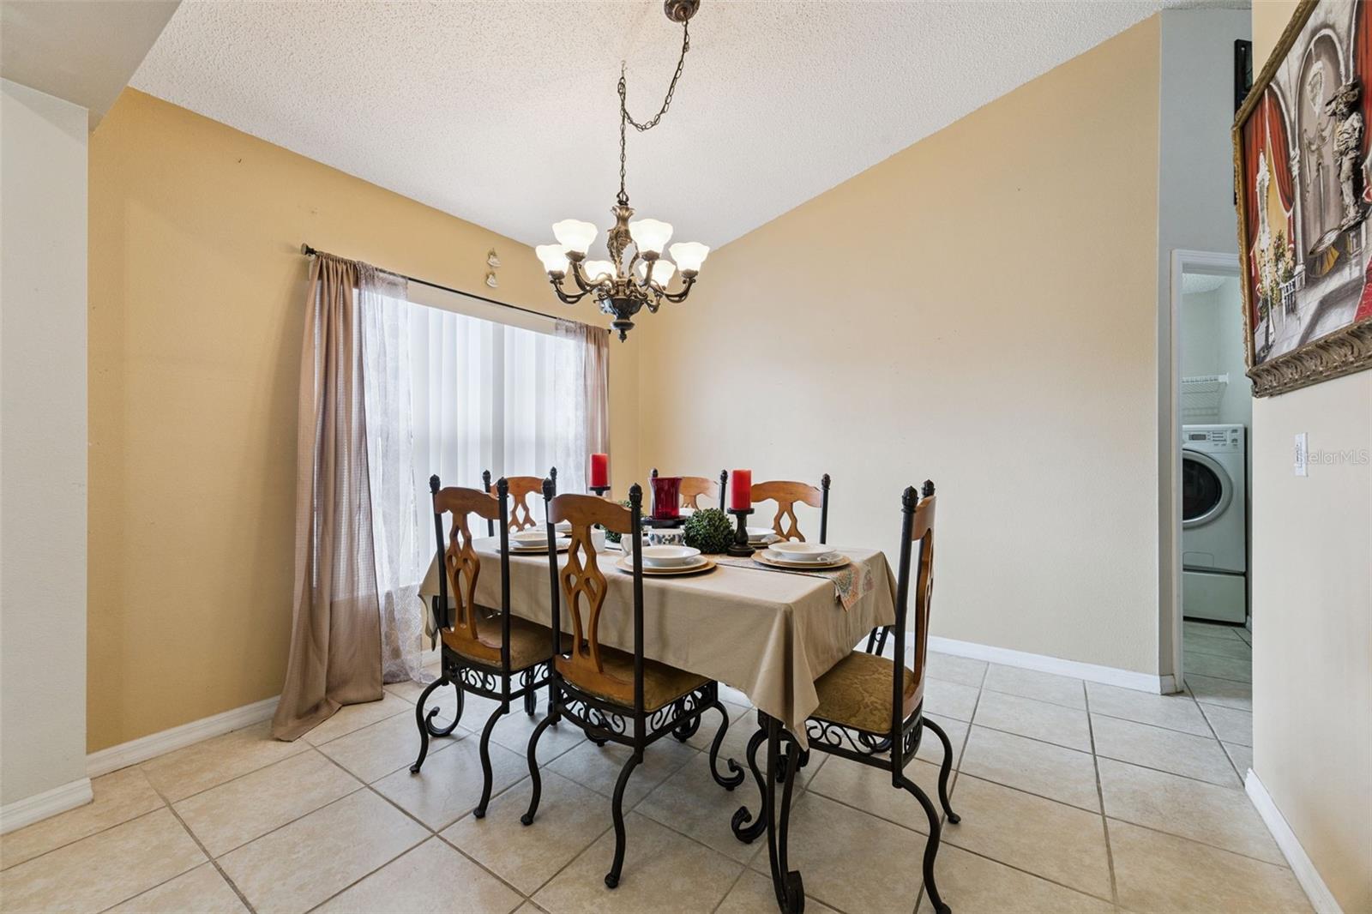
Welcome to this spacious 4 bedroom, 2 bathroom pool home featuring an open, split floor plan with soaring ceilings and plenty of room for everyday living and entertaining. The home offers separate formal living and dining areas, while the kitchen features granite countertops, stainless steel appliances, a stylish glass tile backsplash, and a breakfast bar with generous seating.
Step outside to your private screened pool and lanai, where a spacious covered porch provides plenty of room for outdoor dining, relaxing, and entertaining. The fully fenced backyard features PVC fencing and double gates for convenient access.
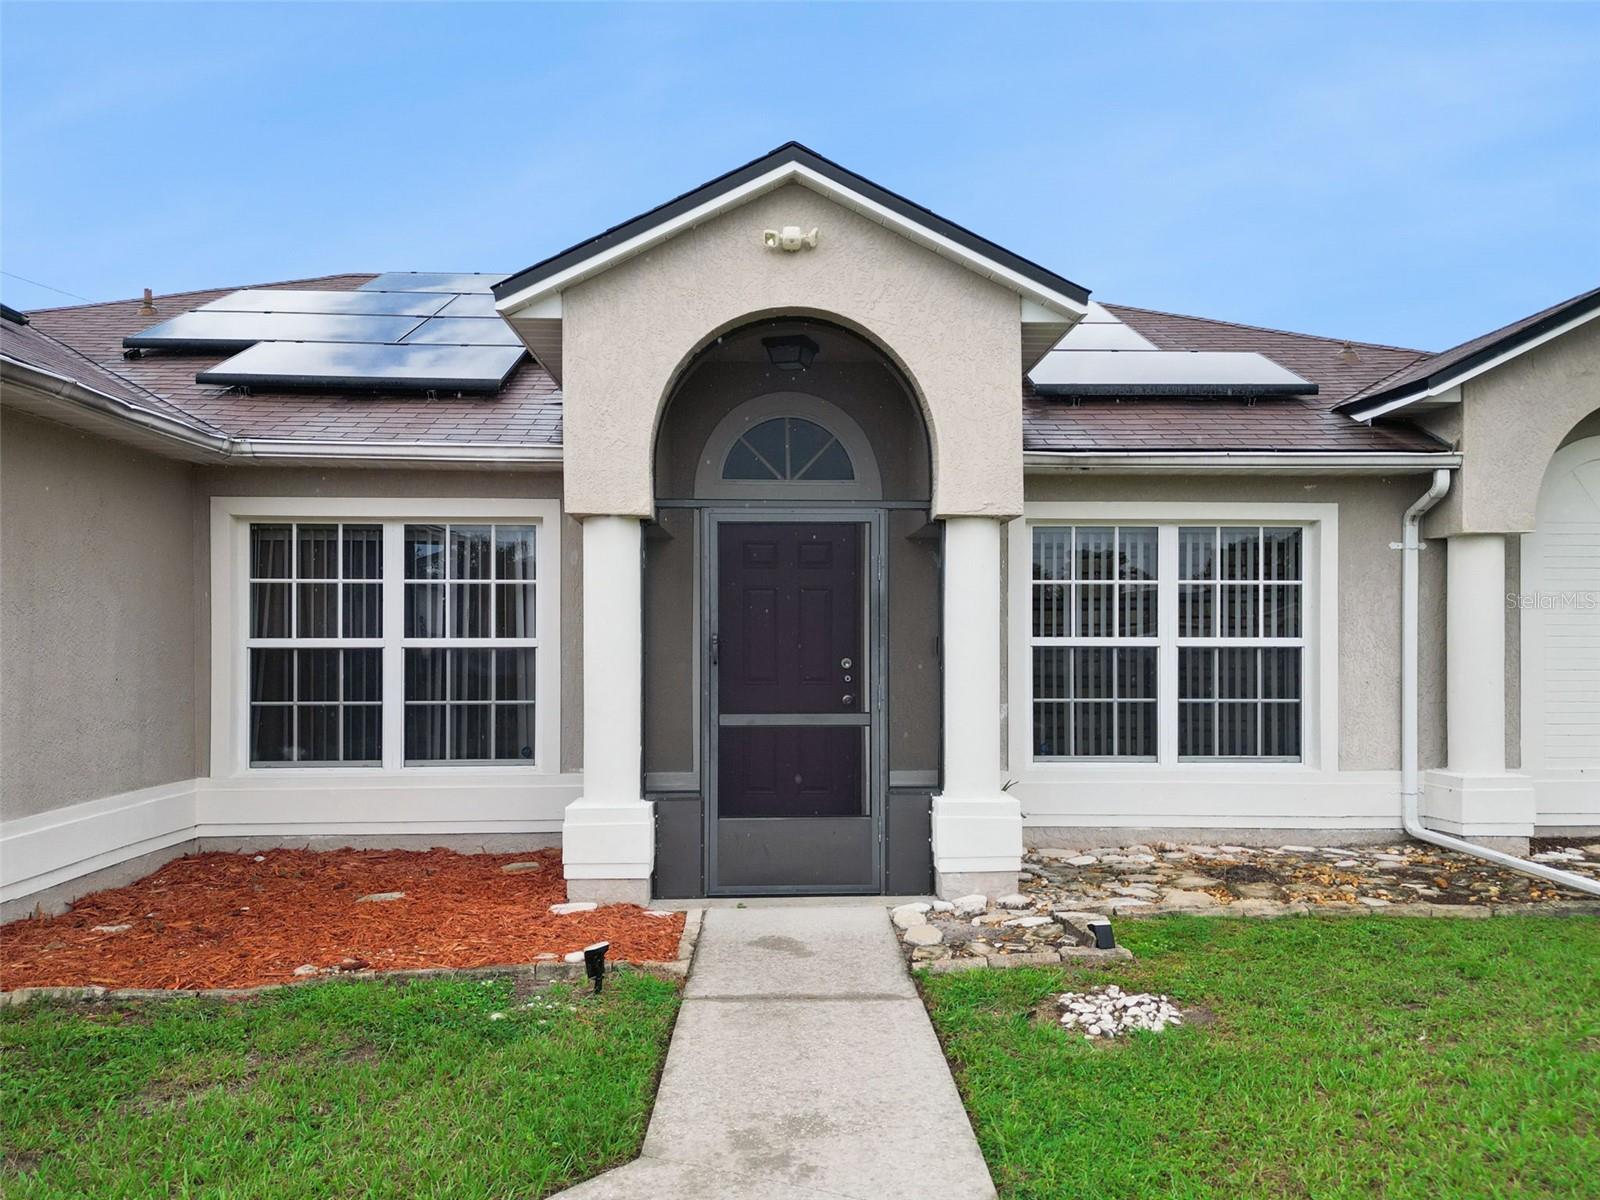
Solar panels have been added to the home, offering the benefit of renewable energy and the potential for reduced electricity costs. The functional split floor plan provides comfortable separation between the living and sleeping spaces.
Conveniently located near shopping, dining, and everyday amenities, this home combines indoor space, outdoor living, and energy conscious features in one inviting property.
Save
Ask
Tour
Hide
Share
Listing Snapshot
Price
$410,000
Days On Site
8 Days
Bedrooms
4
Inside Area (SqFt)
2,044 sqft
Total Baths
2
Full Baths
2
Partial Baths
N/A
Lot Size
0.23 Acres
Year Built
2004
MLS® Number
O6439695
Status
Active
Property Tax
$3,353.75
HOA/Condo/Coop Fees
N/A
Sq Ft Source
Public Records
Friends & Family
React
Comment
Invite
No Comments Yet
Did you know? You can invite friends and family to your search. They can join your search, rate and discuss listings with you.
Recent Activity
5 days ago
Listing updated with changes from the MLS®
a week ago
Listing first seen on site
General Features
Acres
0.23
Attached Garage
Yes
Direction Faces
West
Foundation
Slab
Garage
Yes
Garage Spaces
2
Levels
One
Parking
DrivewayAttached
Pets
Yes
Property Sub Type
Single Family Residence
Sewer
Septic Tank
SqFt Total
2756
Style
Ranch
Water Source
Public
Zoning
R-1
Interior Features
Appliances
DishwasherDisposalElectric Water HeaterRangeRefrigerator
Cooling
Central Air
Flooring
CarpetCeramic TileLaminate
Furnished
Unfurnished
Heating
Central
Interior
Eat-in KitchenStone CountersVaulted Ceiling(s)
Laundry Features
Laundry Room
Window Features
Blinds
Bathroom 2
Dimensions - 12x11Level - First
Bathroom 3
Dimensions - 11x10Level - First
Bathroom 4
Dimensions - 11x10Level - First
Dinette
Dimensions - 12x10Level - First
Dining Room
Dimensions - 12x10Level - First
Family Room
Dimensions - 19x14Level - First
Kitchen
Dimensions - 12x10Level - FirstFeatures - Breakfast Bar
Living Room
Dimensions - 12x10Level - First
Master Bedroom
Dimensions - 16x12Level - First
Save
Ask
Tour
Hide
Share
Exterior Features
Construction Details
BlockStucco
Fencing
Fenced
Patio And Porch
EnclosedScreened
Pool Features
GuniteIn GroundPrivate
Private Pool
Yes
Roof
Shingle
Windows/Doors
Blinds
Community Features
MLS Area
32738 - Deltona / Deltona Pines
Township
18
Financing Terms Available
CashConventionalFHAVA Loan
Roads
Paved
Schools
School District
Unknown
Elementary School
Pride Elementary
Middle School
Heritage Middle
High School
Pine Ridge High School
Listing courtesy of HOMELIS REALTY INC (407) 809-7886
Listing information is provided by Participants of the Stellar MLS. IDX information is provided exclusively for personal, non-commercial use, and may not be used for any purpose other than to identify prospective properties consumers may be interested in purchasing. Information is deemed reliable but not guaranteed. Properties displayed may be listed or sold by various participants in the MLS Copyright 2026, Stellar MLS.
Last checked: 2026-09-15 08:11 PM EDT
Neighborhood & Commute
Source: Walkscore
Disclosure: Community information and market data powered by Constellation Data Labs. Information is deemed reliable but not guaranteed.
Did you know? You can invite friends and family to your search. They can join your search, rate and discuss listings with you.