Save
Ask
Tour
Hide
Share
$363,300
3 Days On Site

31 WHITTINGHAM LANE
PALM COAST, FL 32164

For Sale|Single Family Residence|Active
3
Beds
2
Total Baths
2
Full Baths
1,760
SqFt
$206
/SqFt
2026
Built
Subdivision:
PALM COAST SEC 23
County:
Flagler
Call Now: 386-243-9602
Is this the listing for you? We can help make it yours.
386-243-9602
31 WHITTINGHAM LANE31 WHITTINGHAM LANE31 WHITTINGHAM LANE31 WHITTINGHAM LANE
Save
Ask
Tour
Hide
Share

Mortgage Calculator

Monthly Payment (Est.)

$1,658
Calculator powered by Showcase IDX, a Constellation1 Company. Copyright ©2026 Information is deemed reliable but not guaranteed.

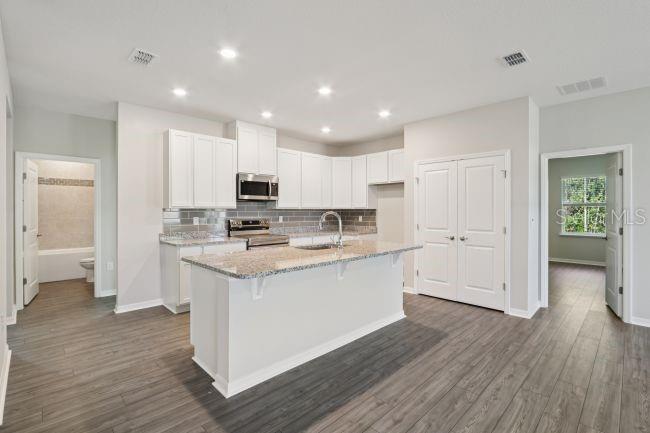
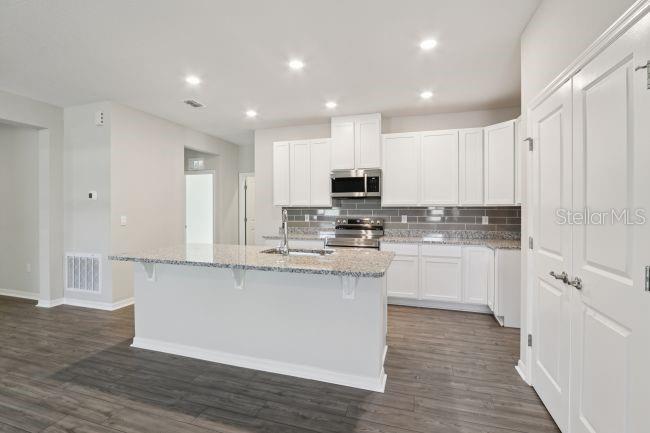
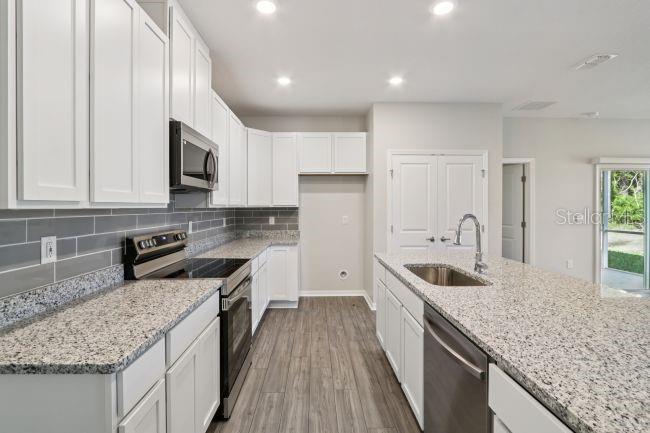
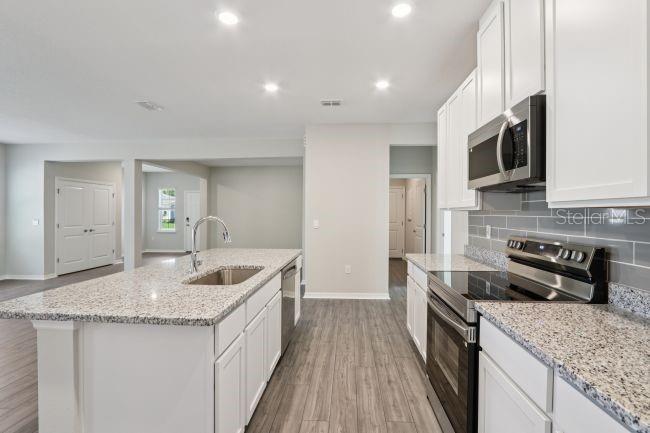
Under Construction. Experience the Ashton, an impressive single-story home in Palm Coast, a vibrant coastal community surrounded by scenic parks, nature reserves, hiking and biking trails, and several golf courses. Set on an oversized lot, this beautifully designed home makes a strong first impression with its charming covered front porch and welcoming foyer, where clear sight lines create an open, airy feel. Just off the foyer, a versatile Flex Space adds valuable room for an office, media space, or customized living area. The open-concept Kitchen and Great Room create a natural centerpiece for the home, with an additional Great Room window bringing in an abundance of natural light. The Kitchen is designed to stand out with granite countertops, soft-close cabinets, stainless steel appliances, and a large center island that provides generous workspace and casual dining space. Crown molding and the Deluxe Trim Package add an elevated finishing touch throughout the main living areas. The split-bedroom design provides added privacy, with the spacious Primary Bedroom positioned separately from the two secondary bedrooms. The Primary Suite features a private bath and generous walk-in closet, while the secondary bedrooms are conveniently located near the secondary bath. A spacious Laundry Room adds functionality with additional space for storage and organization and serves as a convenient drop zone between the living areas and the three-car garage. Smart-home technology is integrated throughout with a built-in Smart Home Package featuring a Ring Video Doorbell, Smart Thermostat, Keyless Entry Smart Door Lock, and Deako Switches. From the oversized lot and abundant natural light to the upgraded finishes, versatile spaces, three-car garage, and smart-home features, the Ashton brings together thoughtful design and modern functionality, all backed by a full builder warranty. Schedule your private tour today. We can’t wait to welcome you home!

Save
Ask
Tour
Hide
Share
Listing Snapshot
Price 
$363,300
Days On Site 
3 Days
Bedrooms 
3
Inside Area (SqFt) 
1,760 sqft
Total Baths 
2
Full Baths 
2
Partial Baths 
N/A
Lot Size 
0.26 Acres
Year Built 
2026
MLS® Number 
O6440950
Status 
Active
Property Tax 
$936
HOA/Condo/Coop Fees 
N/A
Sq Ft Source 
Builder
Friends & Family
Recent Activity
yesterdayListing updated with changes from the MLS®
2 days agoStatus changed to Active
3 days agoListing first seen on site
General Features
Acres 
0.26
Attached Garage 
Yes
Direction Faces 
Southeast
Foundation 
Slab
Garage 
Yes
Garage Spaces 
3
Levels 
One
Parking 
DrivewayGarage Door OpenerAttached
Pets 
Yes
Property Condition 
Under ConstructionNew Construction
Property Sub Type 
Single Family Residence
Security 
Smoke Detector(s)
Sewer 
Public Sewer
SqFt Total 
2620
Style 
CoastalCraftsman
Utilities 
Cable Available
Water Source 
Public
Zoning 
RES
Interior Features
Appliances 
DishwasherDisposalElectric Water HeaterMicrowaveRange
Cooling 
Central Air
Flooring 
Carpet
Furnished 
Unfurnished
Heating 
CentralElectric
Interior 
Crown MoldingHigh CeilingsOpen FloorplanSmart HomeStone CountersWalk-In Closet(s)
Laundry Features 
Electric Dryer HookupLaundry RoomWasher Hookup
Window Features 
BlindsLow Emissivity Windows
Balcony/Porch/Lanai 
Dimensions - 10x15Level - First
Bedroom 2 
Dimensions - 11x11Level - First
Bedroom 3 
Dimensions - 10x13Level - First
Den 
Dimensions - 11x10Level - First
Great Room 
Dimensions - 14x20Level - First
Kitchen 
Dimensions - 12x13Level - FirstFeatures - Breakfast Bar, Granite Counters, Kitchen Island, Pantry
Laundry 
Dimensions - 7x8Level - First
Master Bedroom 
Dimensions - 13x15Level - FirstFeatures - Double Vanity, Granite Counters
Save
Ask
Tour
Hide
Share
Exterior Features
Construction Details 
BlockHardiPlank Type
Lot Features 
Landscaped
Patio And Porch 
Front Porch
Roof 
Shingle
Windows/Doors 
BlindsLow Emissivity Windows
Community Features
MLS Area 
32164 - Palm Coast
Township 
11
Financing Terms Available 
CashConventionalFHAVA Loan
Roads 
Paved
Schools
School District
Unknown
Elementary School
Unknown
Middle School
Buddy Taylor Middle
High School
Flagler-Palm Coast High
Listing courtesy of NEW HOME STAR FLORIDA LLC (904) 785-8630


Listing information is provided by Participants of the Stellar MLS. IDX information is provided exclusively for personal, non-commercial use, and may not be used for any purpose other than to identify prospective properties consumers may be interested in purchasing. Information is deemed reliable but not guaranteed. Properties displayed may be listed or sold by various participants in the MLS Copyright 2026, Stellar MLS.
Last checked: 2026-09-13 02:24 AM EDT

Neighborhood & Commute
Source: Walkscore
Disclosure: Community information and market data powered by Constellation Data Labs. Information is deemed reliable but not guaranteed.
Save
Ask
Tour
Hide
Share
🏠 Estimate Your Payment
Mortgage Calculator
Home Price $350,000
Down Payment 20% — $70,000
Interest Rate 6.75%
Loan Term
Estimated Monthly Payment
$2,271
$1,816 Principal & Interest
$292 Est. Taxes
$163 Est. Insurance
Get Pre-Approval Help → 📞 Call Robert — (386) 243-9602