12745 NEWFIELD DRIVE SORLANDO, FL 32837
Mortgage Calculator
Monthly Payment (Est.)
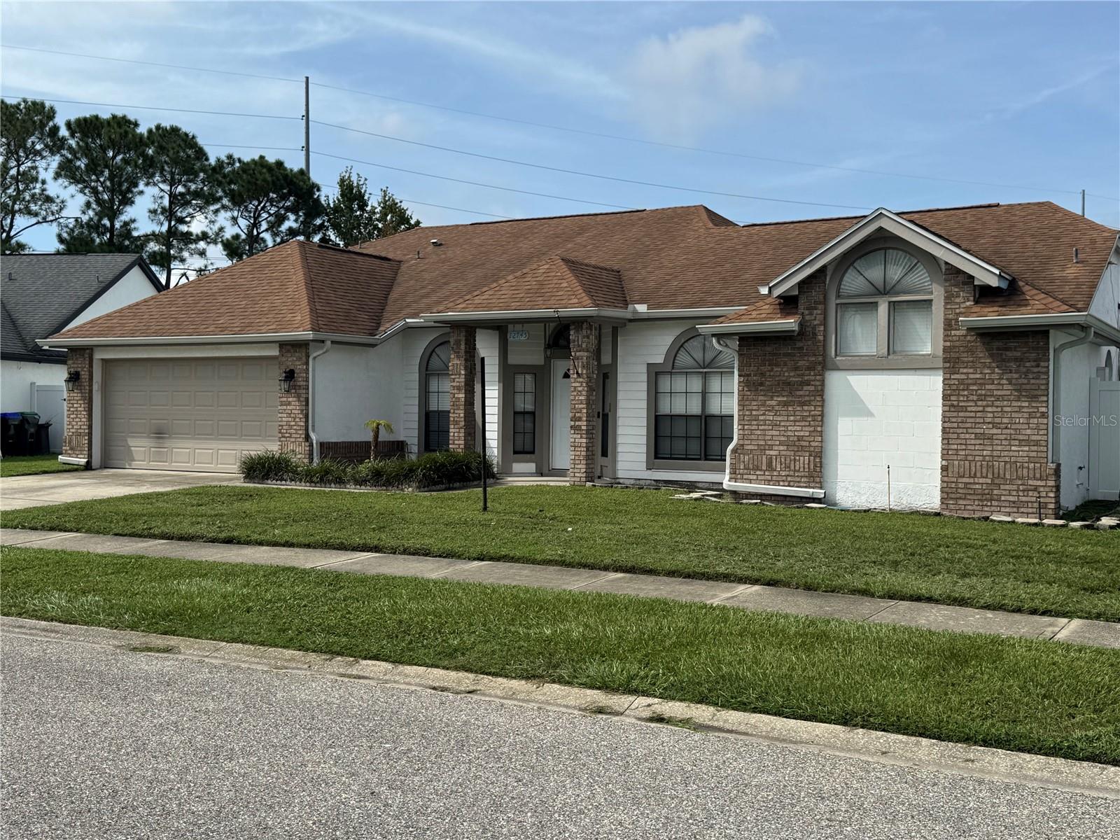
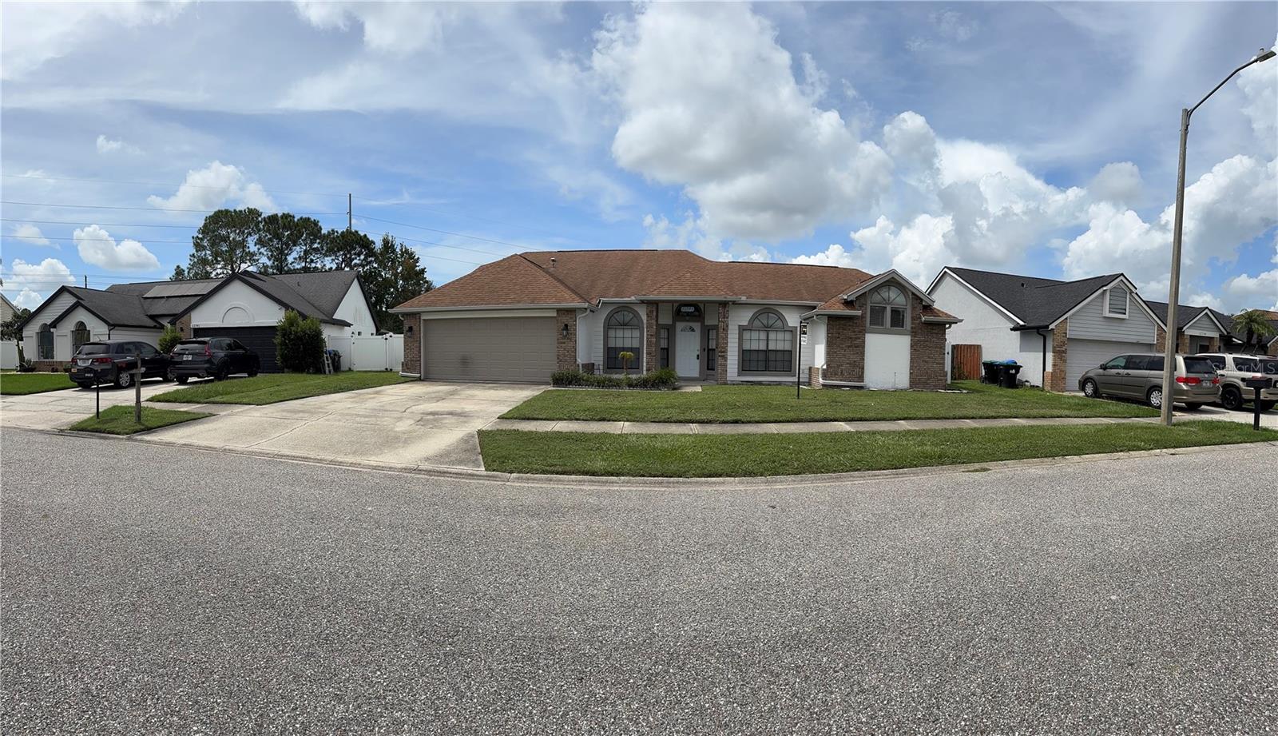
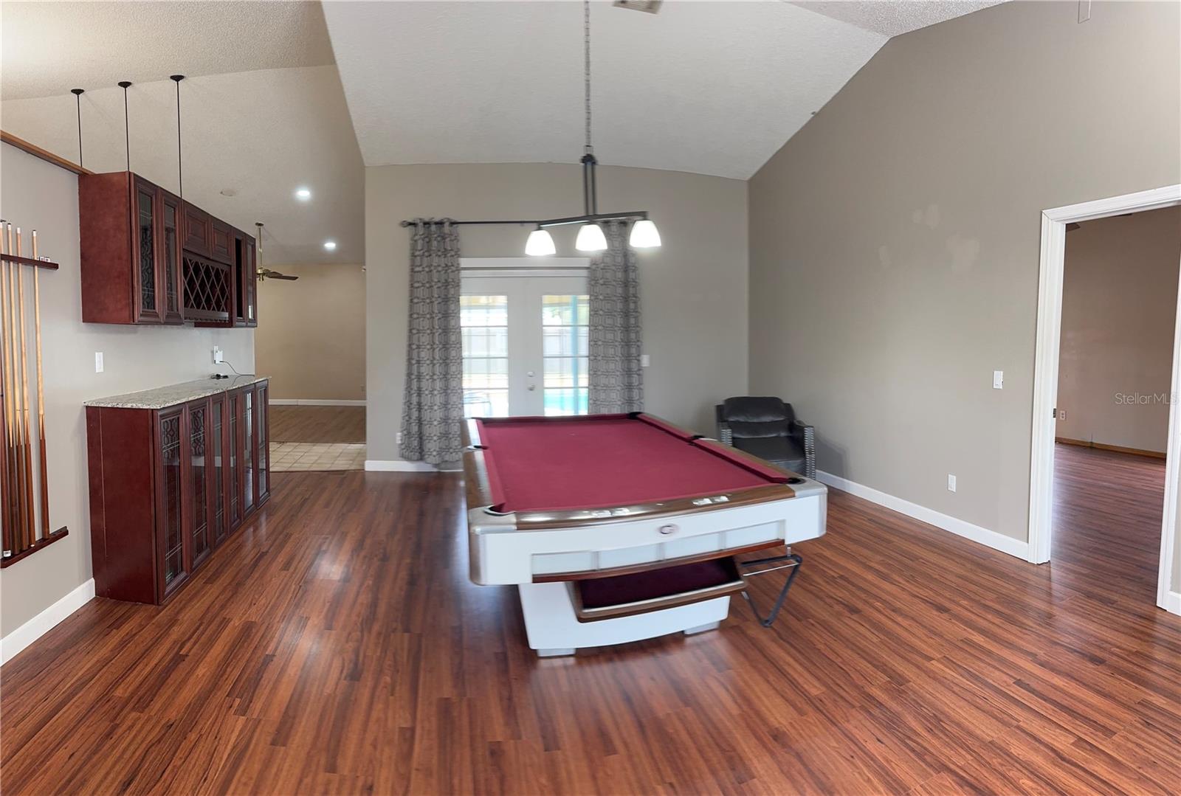
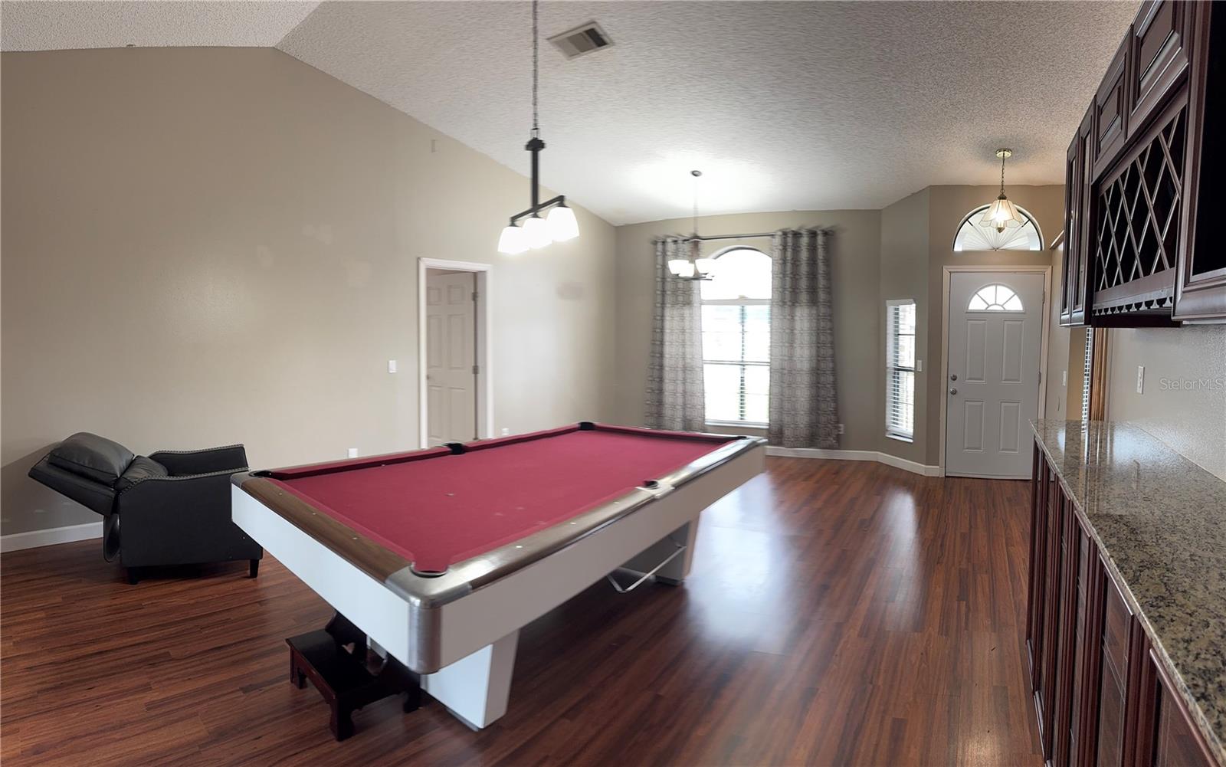
$2,122Welcome to this desirable and spacious 4-bedroom, 2-bath pool home in a Prime location! It is ideally located in a sought-after area and school district. This unique floor plan offers the formal spaces that are rarely found in homes today, providing an exceptional combination of functionality, openness, and character. As you enter, you are welcomed into a generous great room also described as the formal living and dining area. This floorplan also provides a convenient access to the kitchen, dinette, and family room combination, creating a spacious and inviting area for everyday living and entertaining. The multiples French doors throughout overlook the sparkling blue waters of the Florida pool, bringing the outdoor beauty into the heart of the home. The home features multiple vaulted ceiling levels, creating an open, modern feel with architectural character and a sense of spaciousness throughout. The desirable split-bedroom floor plan provides privacy and comfort, with the primary suite located on one side of the home and the additional three bedrooms and pool bathroom situated on the opposite side. Step outside to your own private Florida oasis. The screened-in pool and expansive lanai provide the perfect setting for entertaining family and friends, relaxing poolside, or enjoying Florida’s beautiful year-round weather. The fenced backyard adds privacy and completes this wonderful outdoor living space. Recent improvements include a roof replaced approximately 8 years ago, a kitchen gourmet kitchen updated approximately 5 years ago, including stainless steel appliances, glass cooktop, island, double oven and microwave lots of cabinets, double sink and granite countertops and an A/C system replaced approximately 2 years ago. The location is truly prime, offering convenient access to Orlando International Airport, Orlando Medical City, Lake Nona, SR 417, SR 528, and the Florida Turnpike. From there, you’re just minutes from many of Central Florida’s world-renowned attractions, including Walt Disney World, SeaWorld, Universal Studios, EPCOT, the famous International Drive, and access to I-4. This home offers space, privacy, a unique floor plan, a private pool, and an exceptional location. All it needs is a brand-new family to make it their own and enjoy everything it has to offer!
| 2 hours ago | Listing updated with changes from the MLS® | |
| 6 hours ago | Listing first seen on site |

Listing information is provided by Participants of the Stellar MLS. IDX information is provided exclusively for personal, non-commercial use, and may not be used for any purpose other than to identify prospective properties consumers may be interested in purchasing. Information is deemed reliable but not guaranteed. Properties displayed may be listed or sold by various participants in the MLS Copyright 2026, Stellar MLS.
Last checked: 2026-09-13 08:22 AM EDT
Did you know? You can invite friends and family to your search. They can join your search, rate and discuss listings with you.