13493 SE 157TH LANEWEIRSDALE, FL 32195
Mortgage Calculator
Monthly Payment (Est.)
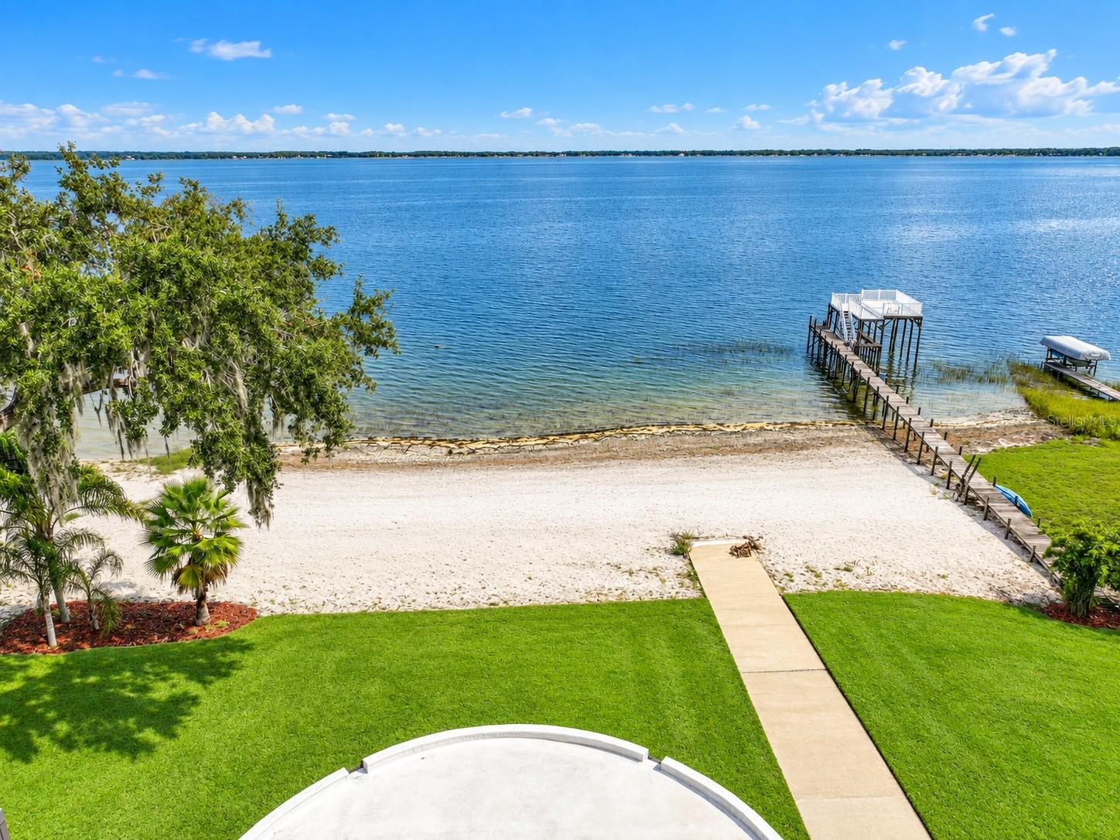
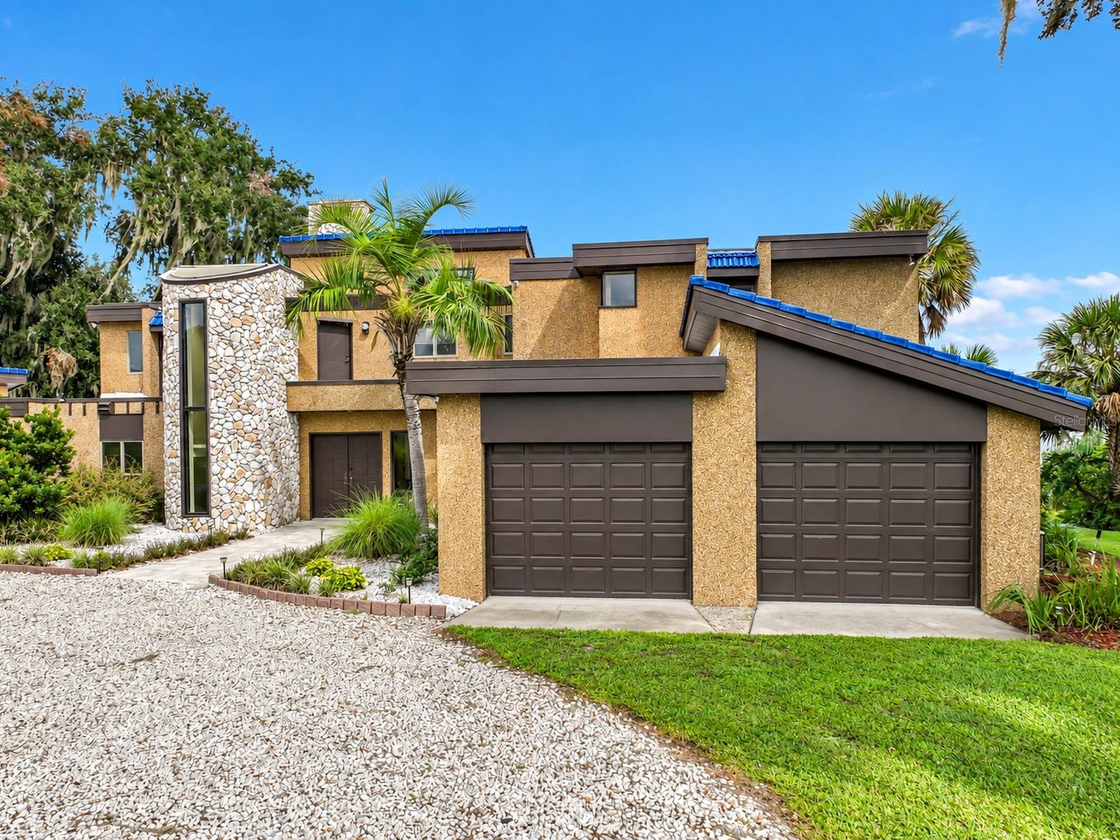
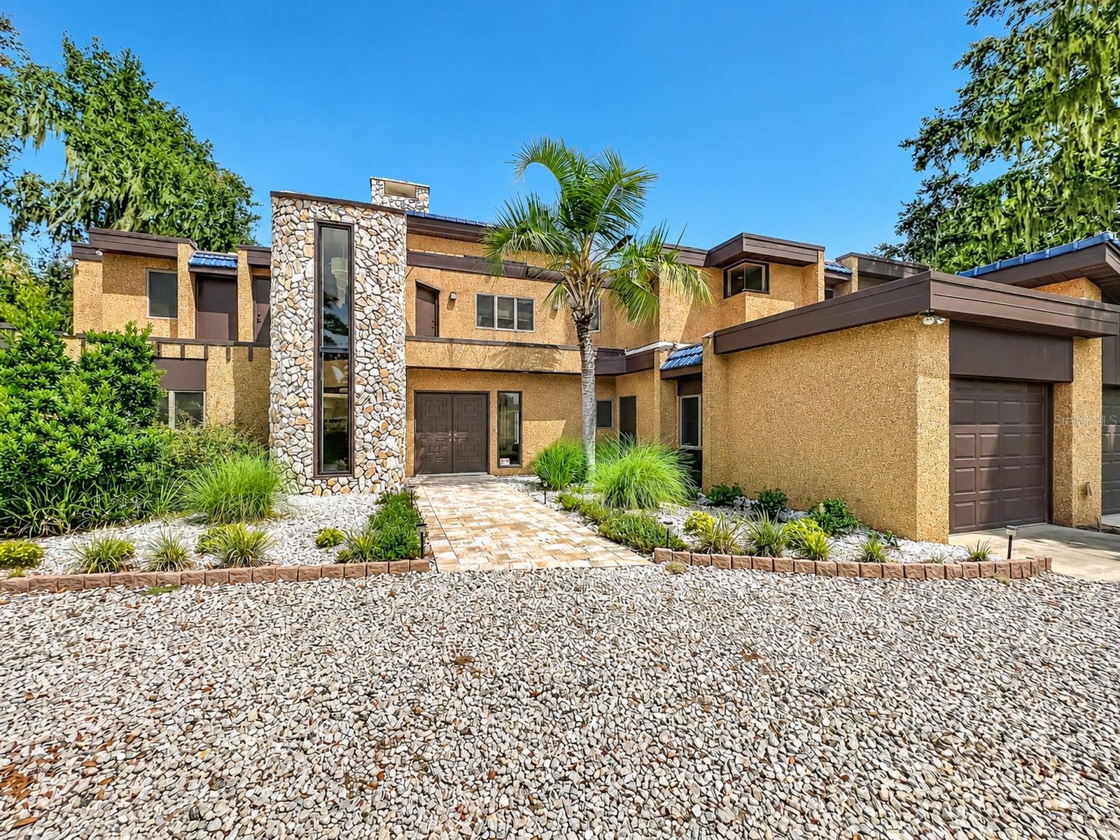
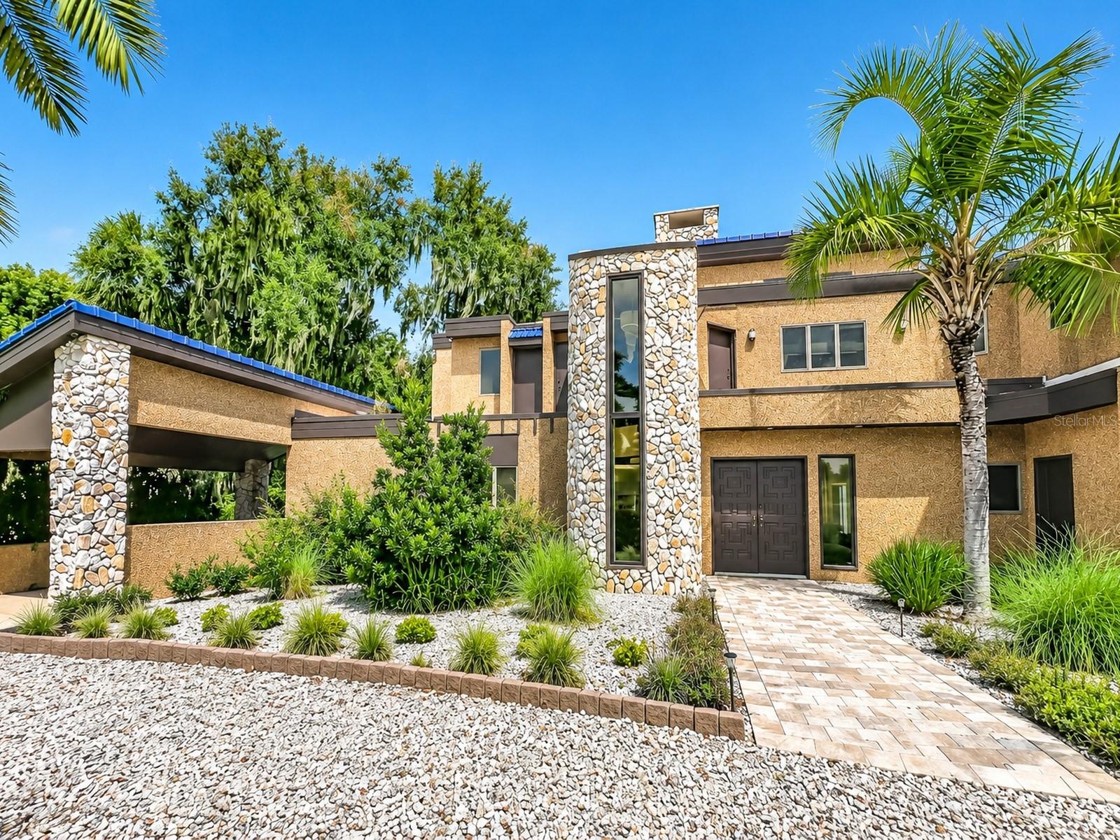
$14,828Virtually Staged. It’s hard to find a property quite like this on Lake Weir! A rare, one-of-a-kind 4-bedroom, 4 bath home with it's own private beach and a total of 12.74 acres of land that sits directly on the southeast shore. This custom-built home offers incredible lake views from nearly every room. With its distinctive layout and unique features, this is a home with character and a setting that are truly difficult to match! The main level centers around a circular sunken living room with a wood-burning fireplace and floor-to-ceiling windows that frame the lake beyond. The spacious kitchen features extensive cabinetry and storage, a center island with a cooktop and bar-top seating, along with a pass-through window to the large formal dining room. A separate dinette or breakfast nook provides a more casual spot to enjoy the views. Also on this level are a full bathroom, a study/den/bedroom and a spa-inspired room. Upstairs, the generous 25' x 18' primary suite offers plenty of room to relax and take in the lake views. The suite includes a walk-in closet and en-suite bathroom with multiple vanities, a large walk-in shower with dual shower heads and bench seating. Also upstairs is an additional spacious bedroom, also with stunning lake views, and a full bath. Floor-to-ceiling windows throughout the home make the lake a constant part of the view and give the rooms a wonderful connection to the waterfront. The lower level offers an entirely different living space and could be ideal for an in-law suite, guests, extended family or entertaining. With its own full kitchen, island bar, stainless steel appliances, large family room or game room, two guest bedrooms and a large bathroom, this level has the feel of a separate apartment. Sliding out to the backyard, dock and lake, it also makes enjoying the waterfront easy and convenient. Outside, the multi-level boat dock provides plenty of places to sit back, enjoy the sunshine and watch life on Lake Weir. The location is another major plus, with the home right next to Eaton's Beach Sandbar & Grill and just a short distance from Gator Joe's Beach Bar & Grill. You're also just under an hour from the World Equestrian Center in Ocala and minutes from The Villages and the surrounding shopping/restaurants. Don't forget to enjoy the weekly Monday night open bass fishing tournaments on the lake. This is not a cookie-cutter home and that is part of its appeal! The property offers a unique design, an abundance of space and, most importantly, a truly exceptional lakefront setting. While the home offers plenty of opportunity for personalization, its distinctive character, incredible views, 12+ acres of land and 173' of lakefront direct access to Lake Weir make this a rare opportunity to create something special of your own in a location that is hard to beat. Whether you're looking for single-family, multi-generational living, a vacation home or a corporate retreat, come see for yourself what makes this home so remarkable!
| 22 hours ago | Listing updated with changes from the MLS® | |
| yesterday | Listing first seen on site |

Listing information is provided by Participants of the Stellar MLS. IDX information is provided exclusively for personal, non-commercial use, and may not be used for any purpose other than to identify prospective properties consumers may be interested in purchasing. Information is deemed reliable but not guaranteed. Properties displayed may be listed or sold by various participants in the MLS Copyright 2026, Stellar MLS.
Last checked: 2026-09-13 07:36 AM EDT