Save
Ask
Tour
Hide
Share
$560,000
New Listing

4790 MICHAEL LANE
PONCE INLET, FL 32127

For Sale|Single Family Residence|Active
3
Beds
2
Total Baths
2
Full Baths
1,876
SqFt
$299
/SqFt
1988
Built
Subdivision:
OCEANSIDE VILLAGE
County:
Volusia
Call Now: 386-243-9602
Is this the listing for you? We can help make it yours.
386-243-9602
4790 MICHAEL LANE4790 MICHAEL LANE4790 MICHAEL LANE4790 MICHAEL LANE
Save
Ask
Tour
Hide
Share

Mortgage Calculator

Monthly Payment (Est.)

Enter an interest rate to see your estimated monthly payment.
Calculator powered by Showcase IDX, a Constellation1 Company. Copyright ©2026 Information is deemed reliable but not guaranteed.

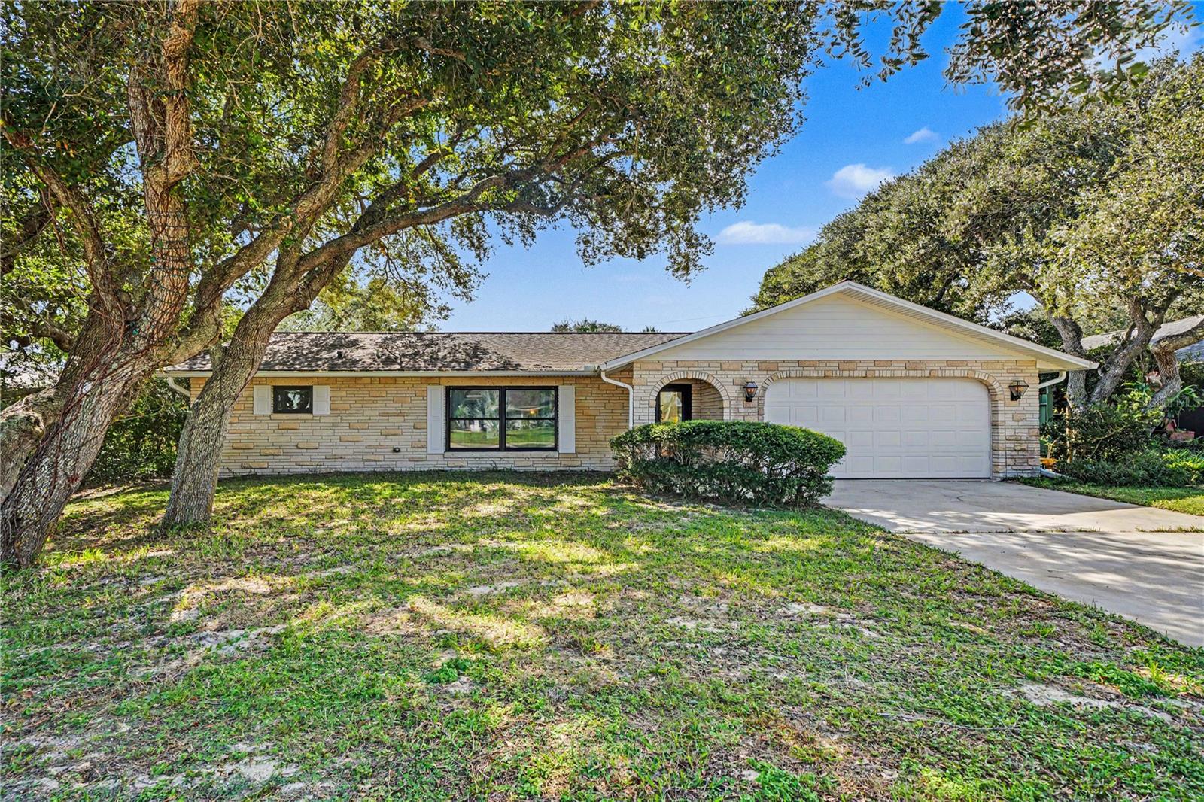
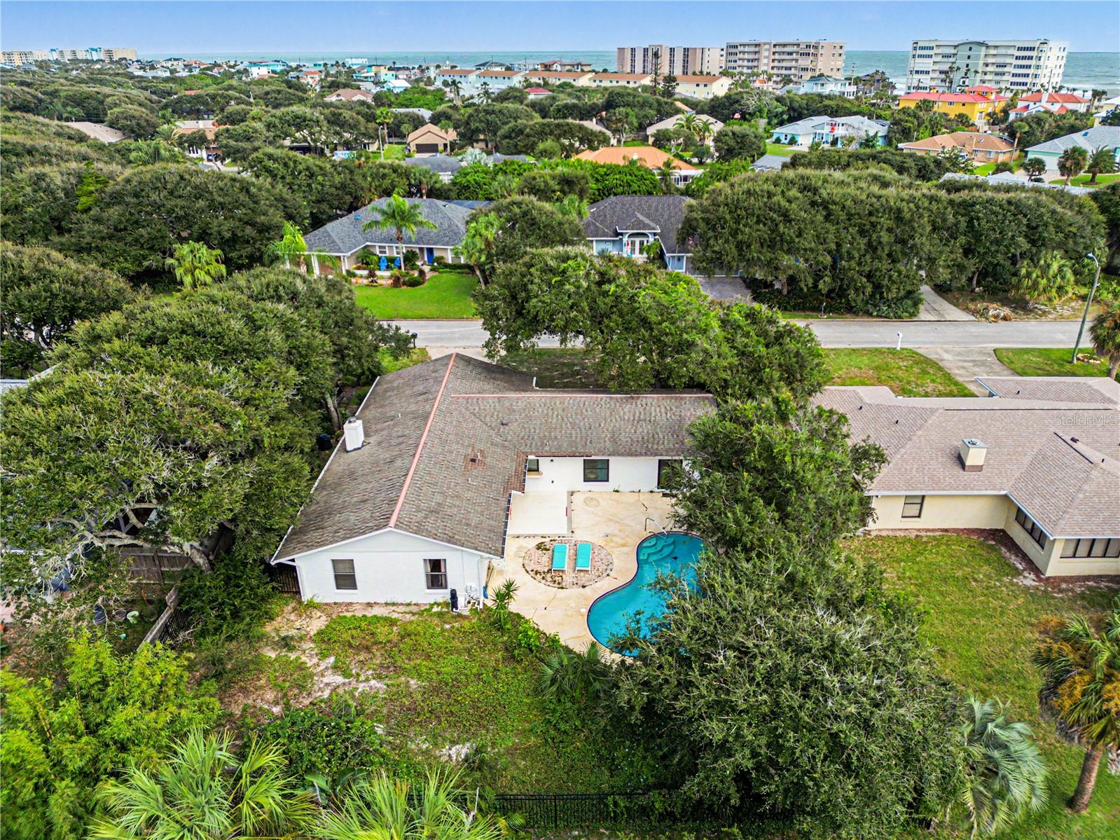
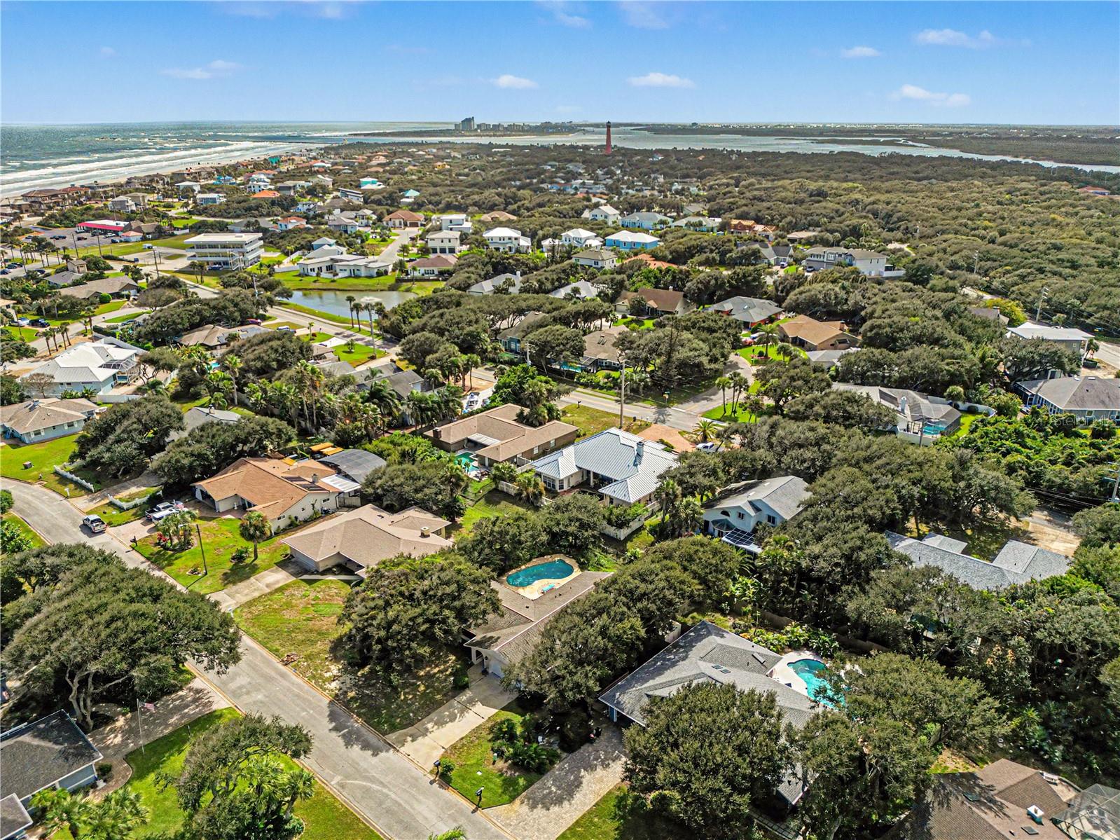
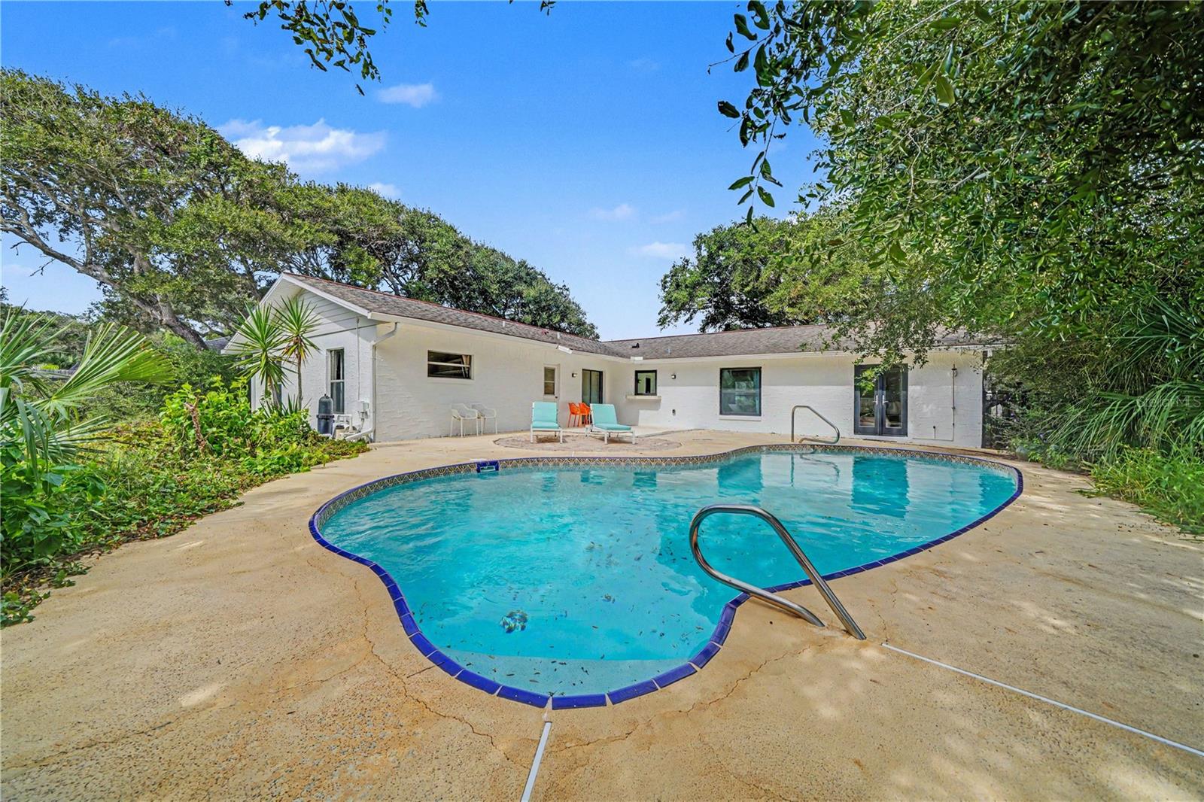
CHARMING COASTAL POOL HOME! Enjoy coastal living in this 3-bedroom, 2-bath home in desirable Ponce Inlet, featuring a PRIVATE POOL, ORGANIC GROUNDS, SPLIT-BEDROOM FLOOR PLAN, and EXTENSIVE RECENT UPDATES. Major improvements include NEW CUSTOM WINDOWS, NEW HVAC AND DUCTWORK, NEW SIDING, NEW GUTTERS, and FRESH PAINT. Additional updates include a custom hurricane-rated front door, new soffit, new electric, rebuilt chimney, aluminum fencing with locking gates, and a new septic field in 2025. The split-bedroom layout provides added privacy, while custom French doors in the primary bedroom open directly to the pool area. The guest wing also offers convenient access to the pool deck. The open living and dining areas connect to a kitchen featuring custom oak cabinetry and a large granite bar ideal for casual meals and gathering with friends and family. Spacious bedrooms provide natural light and a wood-burning fireplace adds character. Outside, mature landscaping, pesticide-free grounds, and an open-air pool create an inviting setting to enjoy the Florida sunshine. A 2-CAR GARAGE provides additional convenience and storage. Located just minutes from Ponce Inlet's beaches, parks, and local dining, this property combines significant recent improvements, distinctive character, and the relaxed coastal lifestyle buyers seek.

Save
Ask
Tour
Hide
Share
Listing Snapshot
Price 
$560,000
Days On Site 
0 Days
Bedrooms 
3
Inside Area (SqFt) 
1,876 sqft
Total Baths 
2
Full Baths 
2
Partial Baths 
N/A
Lot Size 
0.25 Acres
Year Built 
1988
MLS Number 
O6452286
Status 
Active
Property Tax 
$6,423
HOA/Condo/Coop Fees 
N/A
Sq Ft Source 
Public Records
Friends & Family
Recent Activity
2 hours agoListing updated with changes from the MLS
18 hours agoListing first seen on site
General Features
Acres 
0.25
Attached Garage 
Yes
Direction Faces 
North
Foundation 
Slab
Garage 
Yes
Garage Spaces 
2
Levels 
One
Parking 
DrivewayAttached
Property Sub Type 
Single Family Residence
Sewer 
Public Sewer
SqFt Total 
2457
Style 
Traditional
Water Source 
Public
Zoning 
RESI
Interior Features
Appliances 
DryerElectric Water HeaterRangeRefrigeratorWasher
Cooling 
Central Air
Fireplace 
Yes
Fireplace Features 
Wood Burning
Flooring 
Concrete
Furnished 
Unfurnished
Heating 
Central
Laundry Features 
Other
Bathroom 3 
Bedroom 2 
Great Room 
Kitchen 
Master Bedroom 
Save
Ask
Tour
Hide
Share
Exterior Features
Construction Details 
BlockConcreteStucco
Exterior 
OtherRain Gutters
Fencing 
Wood
Lot Features 
LevelPaved
Patio And Porch 
OtherPorch
Pool Features 
In GroundOtherPrivate
Private Pool 
Yes
Roof 
Shingle
View 
City
Waterview 
City
Windows/Doors 
French Doors
Community Features
MLS Area 
32127 - Port Orange/Ponce Inlet/Daytona Beach
Township 
16
Horse Property 
None
Financing Terms Available 
CashConventionalFHAVA Loan
Roads 
Paved
Schools
School District
Unknown
Elementary School
R.J. Longstreet Elem
Middle School
Silver Sands Middle
High School
Spruce Creek High School
Listing courtesy of ORCHARD BROKERAGE, LLC (615) 428-8775


Listing information is provided by Participants of the Stellar MLS. IDX information is provided exclusively for personal, non-commercial use, and may not be used for any purpose other than to identify prospective properties consumers may be interested in purchasing. Information is deemed reliable but not guaranteed. Properties displayed may be listed or sold by various participants in the MLS Copyright 2026, Stellar MLS.
Last checked: 2026-10-28 08:27 AM EDT

Neighborhood & Commute
Source: Walkscore
Disclosure: Community information and market data powered by Constellation Data Labs. Information is deemed reliable but not guaranteed.
Save
Ask
Tour
Hide
Share
📞 Call (386) 243-9602
Mortgage Calculator
Home Price $350,000
Down Payment 20% — $70,000
Interest Rate 6.75%
Loan Term
Estimated Monthly Payment
$2,271
$1,816 Principal & Interest
$292 Est. Taxes
$163 Est. Insurance
Get Pre-Approval Help → 📞 Call Robert — (386) 243-9602