Save
Ask
Tour
Hide
Share
$279,000
New Listing

3019 PINNACLE COURT
CLERMONT, FL 34711

For Sale|Single Family Residence|Active
2
Beds
2
Total Baths
2
Full Baths
1,253
SqFt
$223
/SqFt
2001
Built
Subdivision:
SUMMIT GREENS PHASE 1
County:
Lake
Call Now: 386-243-9602
Is this the listing for you? We can help make it yours.
386-243-9602
3019 PINNACLE COURT3019 PINNACLE COURT3019 PINNACLE COURT3019 PINNACLE COURT
Save
Ask
Tour
Hide
Share

Mortgage Calculator

Monthly Payment (Est.)

Enter an interest rate to see your estimated monthly payment.
Calculator powered by Showcase IDX, a Constellation1 Company. Copyright ©2026 Information is deemed reliable but not guaranteed.

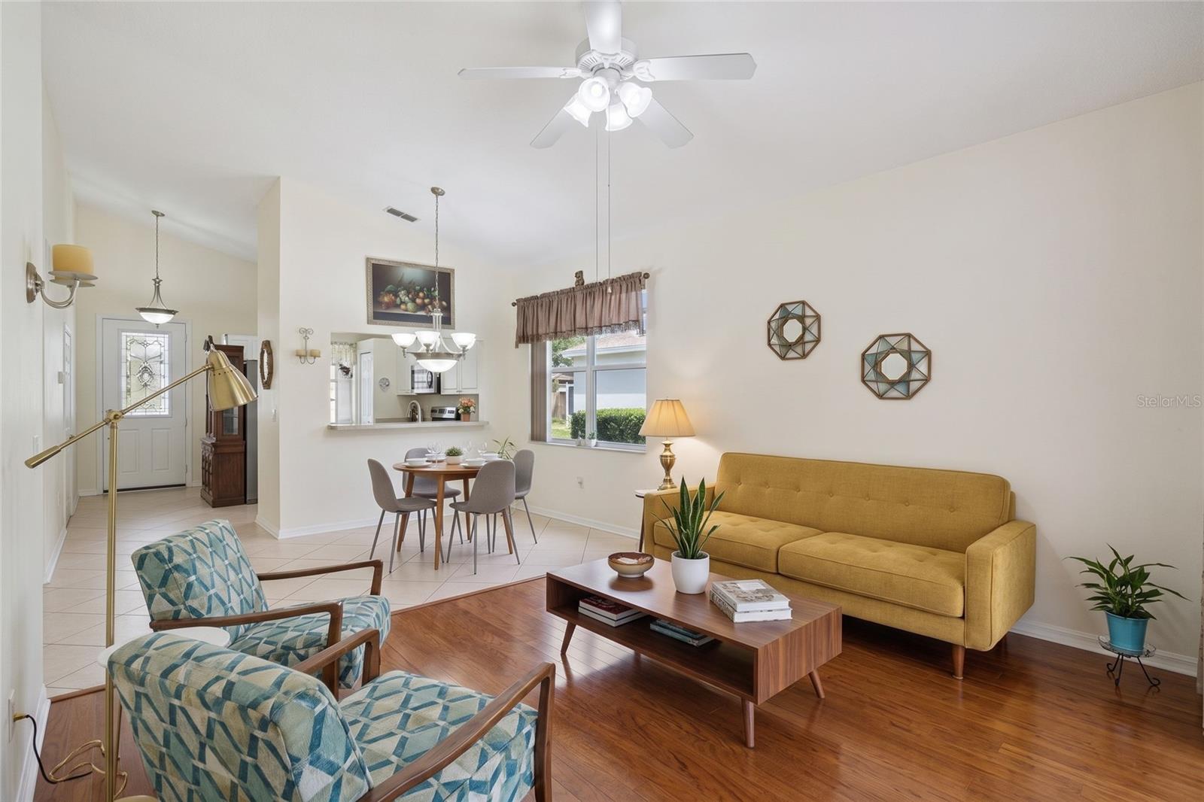
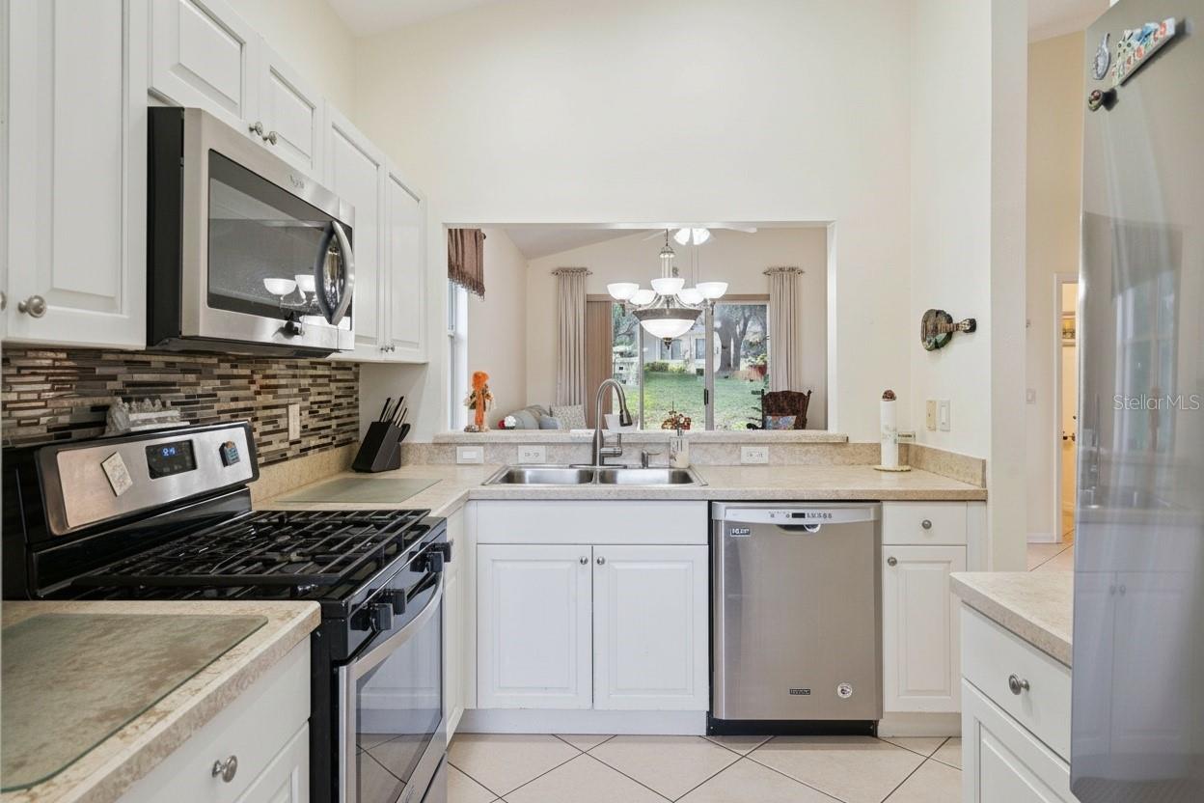
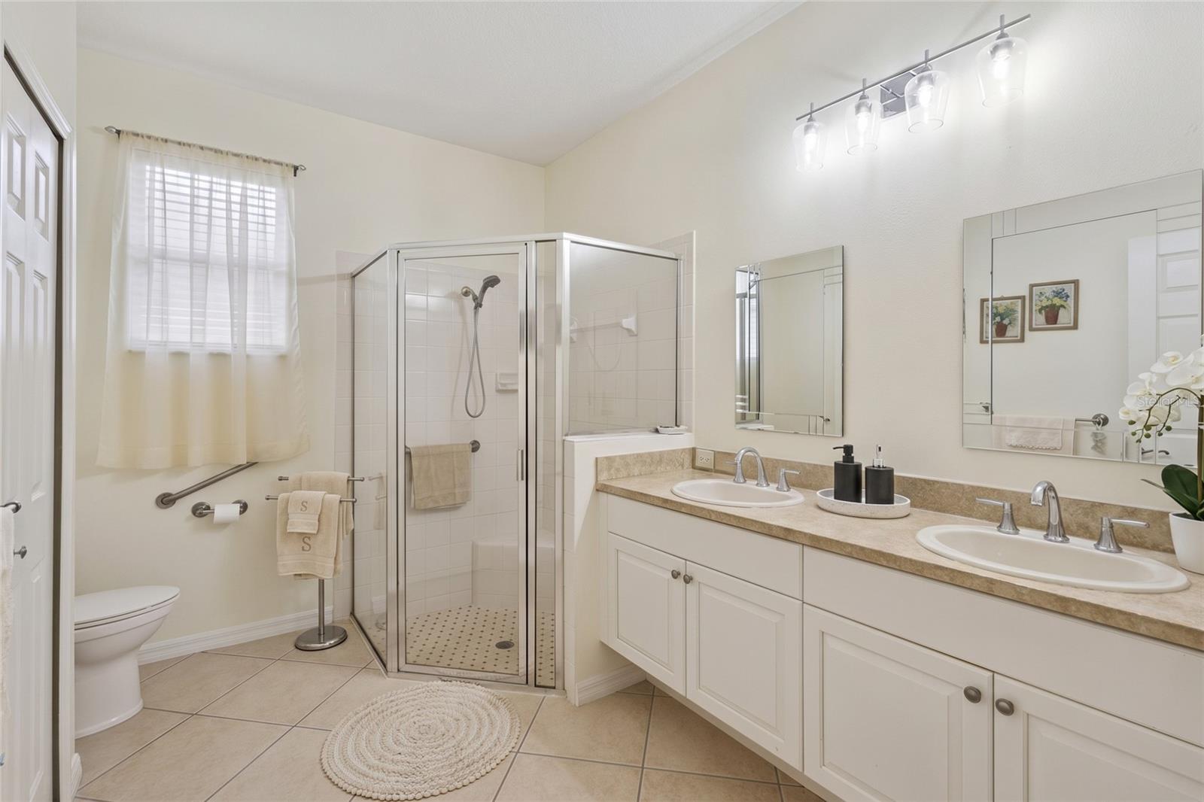
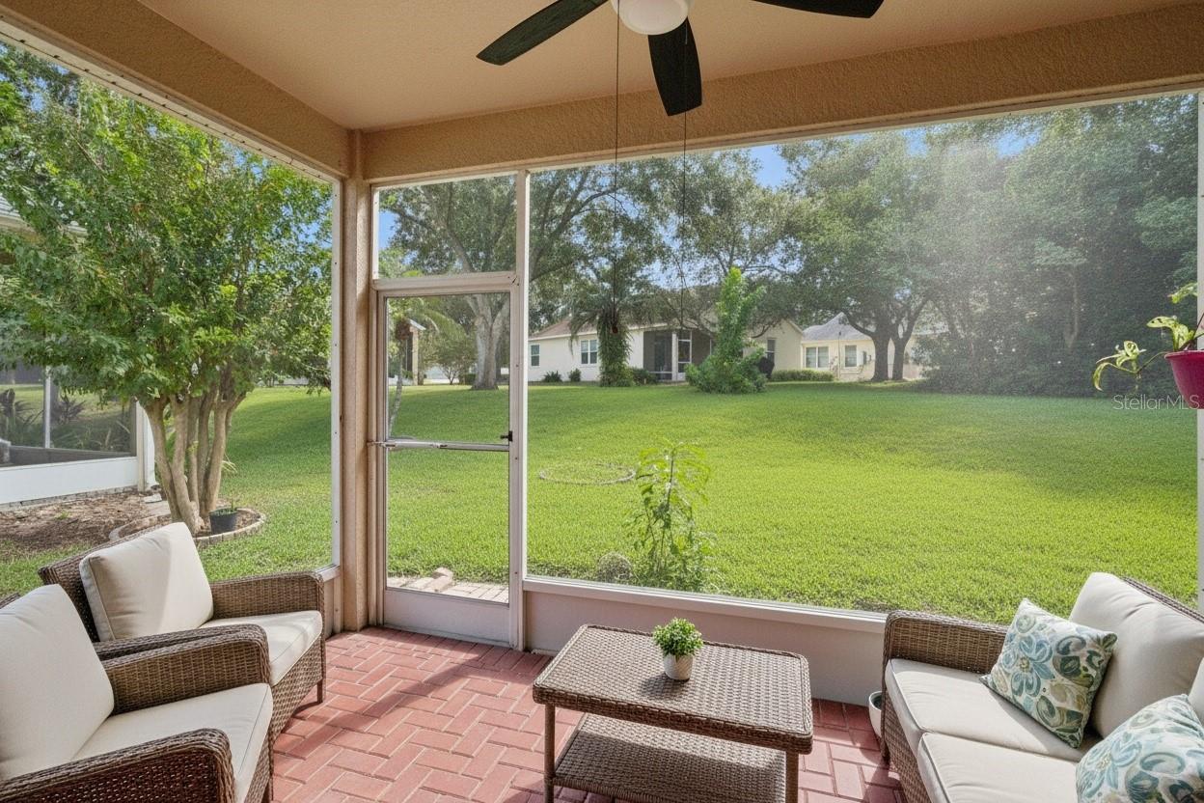
Virtually Staged. Welcome to the BEST Priced Home in Summit Greens! The "Butler Model" has welcoming curb appeal with brick paver driveway and calming tones, this 2 Bedroom, 2 Full Bath Home, w/Bonus Sized Lot with the neighboring lots are angled from direct view and the Backyard is more spacious than surrounding lots in the area! Upon approach, you are drawn to the Paver Driveway and Screened front entryway with Etched Glass 8 Foot Entry door. Soaring 13-foot vaulted ceilings in the kitchen, living, dining area, and Primary Suite. Sliding Doors lead to the screened and under roof covered lanai. The kitchen is well appointed with Glass Tile Backsplash, Stainless Steel Appliances, closet pantry, and breakfast nook. Primary suite has a HUGE Walk-In Closet, as well as a double vanity sink and enclosed shower. Flooring includes Ceramic Tile, Real Hardwood Living Area, and Laminate in the Bedrooms. Inside laundry room with Washer/Dryer included. Garage has plenty of room for a car and bring your golf cart or two cars. Home is well maintained by the current owner, Roof is 2015, Water Heater 2019, HVAC 2014. Check out the world class Resort Style Amenities that Summit Greens includes: Clermont National Golf Course, 8 Har Tru Clay Tennis Courts and Pavilion, Outdoor & Covered (under roof) Swimming Pools, Softball Field, Aerobics Room, Wellness & Fitness Center, Arts & Crafts Center, Large Clubhouse, and Billiards Room! "The View" is also adjacent to the West Exit of Summit Greens. The View offers a "top golf style" experience with high tech driving ranges and restaurant with full bar! Super Target is adjacent to the South Exit of Summit Greens. Easy commute to Orlando and All Theme Parks! A Beautiful Golf Front Home awaits you near everything you need in Central Florida. Come see this one today before its sold!

Save
Ask
Tour
Hide
Share
Listing Snapshot
Price 
$279,000
Days On Site 
0 Days
Bedrooms 
2
Inside Area (SqFt) 
1,253 sqft
Total Baths 
2
Full Baths 
2
Partial Baths 
N/A
Lot Size 
0.17 Acres
Year Built 
2001
MLS Number 
O6452852
Status 
Active
Property Tax 
$919
HOA/Condo/Coop Fees 
$423.83 monthly
Sq Ft Source 
Public Records
Friends & Family
Recent Activity
an hour agoListing updated with changes from the MLS
an hour agoListing first seen on site
General Features
Acres 
0.17
Attached Garage 
Yes
Direction Faces 
Northwest
Foundation 
Slab
Garage 
Yes
Levels 
One
Parking 
DrivewayGarage Door OpenerAttached
Pets 
Yes
Property Sub Type 
Single Family Residence
Sewer 
Public Sewer
SqFt Total 
1836
Style 
Traditional
Utilities 
Cable AvailableNatural Gas AvailableCable ConnectedElectricity ConnectedNatural Gas ConnectedSewer ConnectedUnderground UtilitiesWater Connected
Water Source 
Public
Zoning 
RES
Interior Features
Appliances 
DishwasherDisposalGas CooktopMicrowaveRangeRefrigeratorWasher
Cooling 
Central Air
Flooring 
Ceramic TileLaminateWood
Furnished 
Negotiable
Heating 
Central
Interior 
High CeilingsWalk-In Closet(s)
Laundry Features 
InsideLaundry Room
Window Features 
Skylight(s)Double Pane Windows
Bedroom 2 
Dimensions - 12x11Features - Ceiling Fan(s)
Dinette 
Dimensions - 8x8
Kitchen 
Dimensions - 12x9
Living Room 
Dimensions - 20x13Features - Ceiling Fan(s)
Master Bedroom 
Dimensions - 15x12Features - Ceiling Fan(s)
Save
Ask
Tour
Hide
Share
Exterior Features
Construction Details 
BlockStucco
Exterior 
LightingRain Gutters
Lot Features 
ClearedCul-De-SacLandscapedPrivatePaved
Patio And Porch 
CoveredFront PorchRear PorchScreened
Roof 
Shingle
Windows/Doors 
Skylight(s)Double Pane Windows
Community Features
Association Fee 
$423.83
Association Fee Frequency 
Monthly
Community Features 
GatedClubhouseFitness CenterGolfPoolSidewalksTennis Court(s)Street Lights
MLS Area 
34711 - Clermont
Senior Community 
Yes
Township 
22
Financing Terms Available 
CashConventionalFHAVA Loan
Roads 
Asphalt
Schools
School District
Unknown
Elementary School
Grassy Lake Elementary
Middle School
East Ridge Middle
High School
Lake Minneola High
Listing courtesy of NEXTHOME LOTT PREMIER REALTY (407) 222-0495


Listing information is provided by Participants of the Stellar MLS. IDX information is provided exclusively for personal, non-commercial use, and may not be used for any purpose other than to identify prospective properties consumers may be interested in purchasing. Information is deemed reliable but not guaranteed. Properties displayed may be listed or sold by various participants in the MLS Copyright 2026, Stellar MLS.
Last checked: 2026-10-28 09:33 AM EDT

Neighborhood & Commute
Source: Walkscore
Disclosure: Community information and market data powered by Constellation Data Labs. Information is deemed reliable but not guaranteed.
Save
Ask
Tour
Hide
Share
📞 Call (386) 243-9602
Mortgage Calculator
Home Price $350,000
Down Payment 20% — $70,000
Interest Rate 6.75%
Loan Term
Estimated Monthly Payment
$2,271
$1,816 Principal & Interest
$292 Est. Taxes
$163 Est. Insurance
Get Pre-Approval Help → 📞 Call Robert — (386) 243-9602