Save
Ask
Tour
Hide
Share
$658,000
29 Days On Site

422 CORAL REEF WAY
DAYTONA BEACH, FL 32124

For Sale|Single Family Residence|Active
2
Beds
2
Total Baths
2
Full Baths
1,922
SqFt
$342
/SqFt
2018
Built
Subdivision:
LATITUDE/DAYTONA BEACH PH 1
County:
Volusia
Call Now: 386-243-9602
Is this the listing for you? We can help make it yours.
386-243-9602
422 CORAL REEF WAY422 CORAL REEF WAY422 CORAL REEF WAY422 CORAL REEF WAY
Save
Ask
Tour
Hide
Share

Mortgage Calculator

Monthly Payment (Est.)

$3,002
Calculator powered by Showcase IDX, a Constellation1 Company. Copyright ©2026 Information is deemed reliable but not guaranteed.

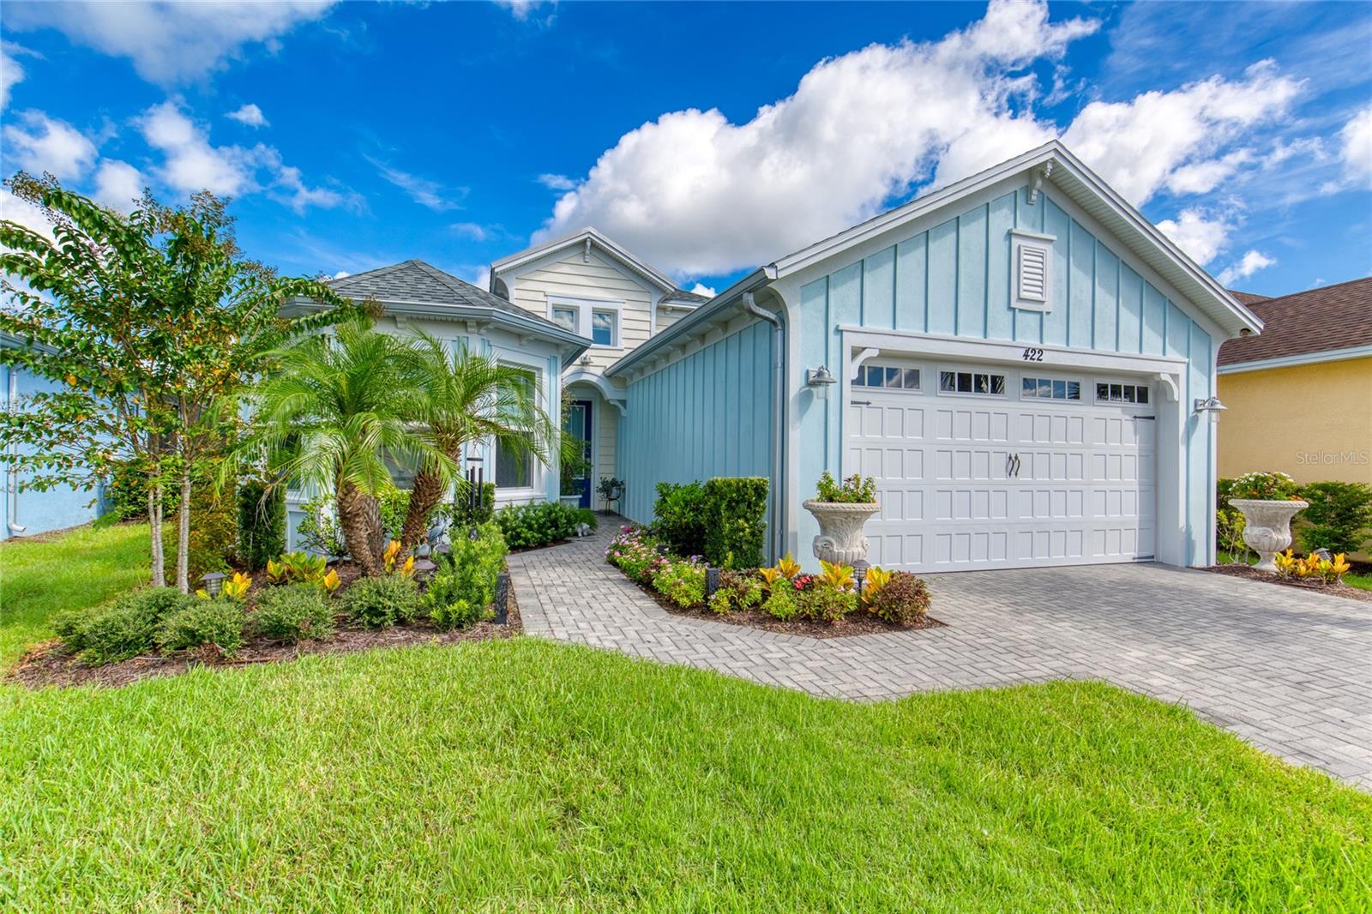
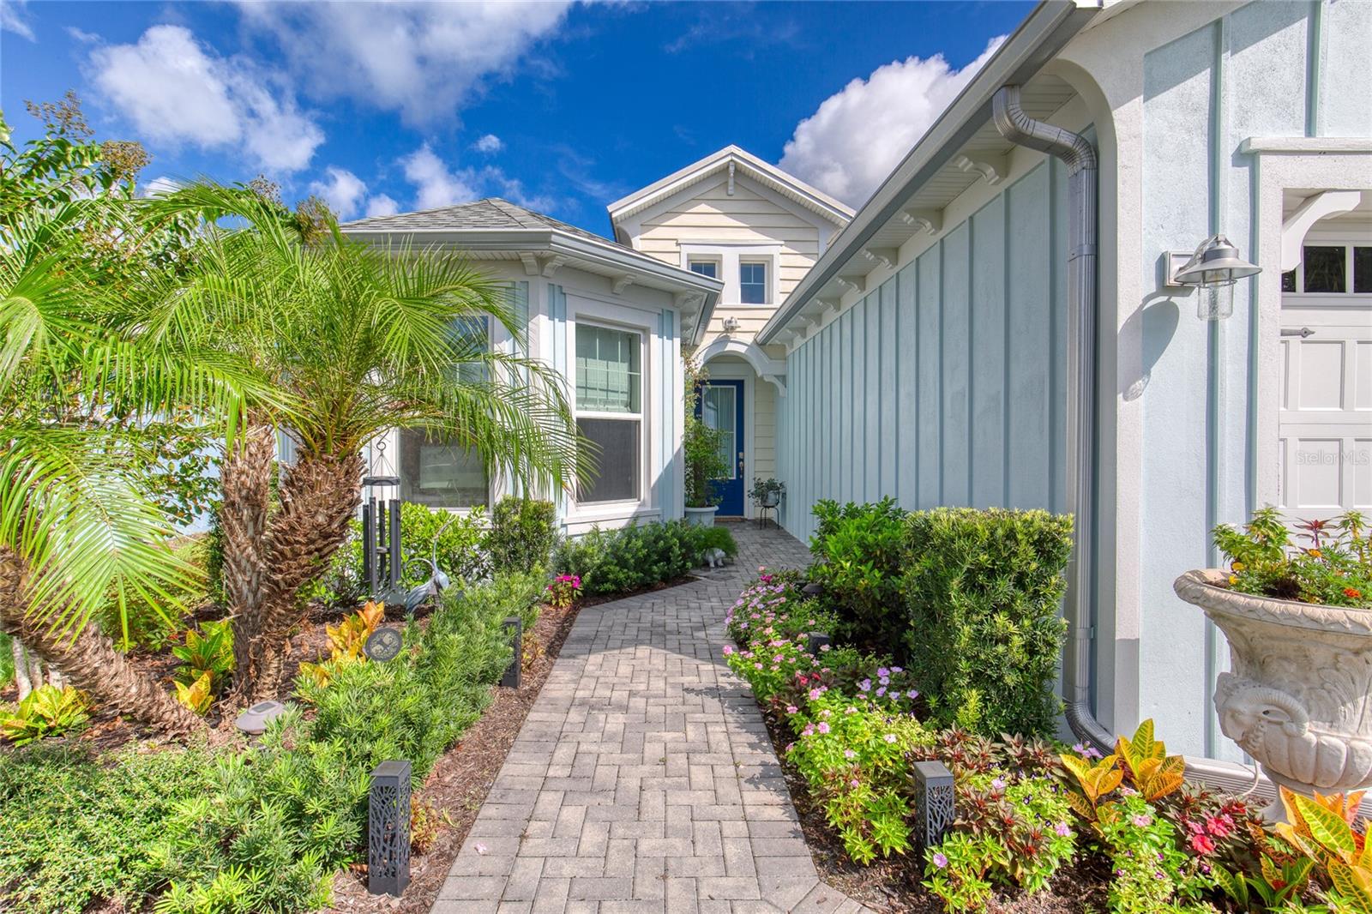
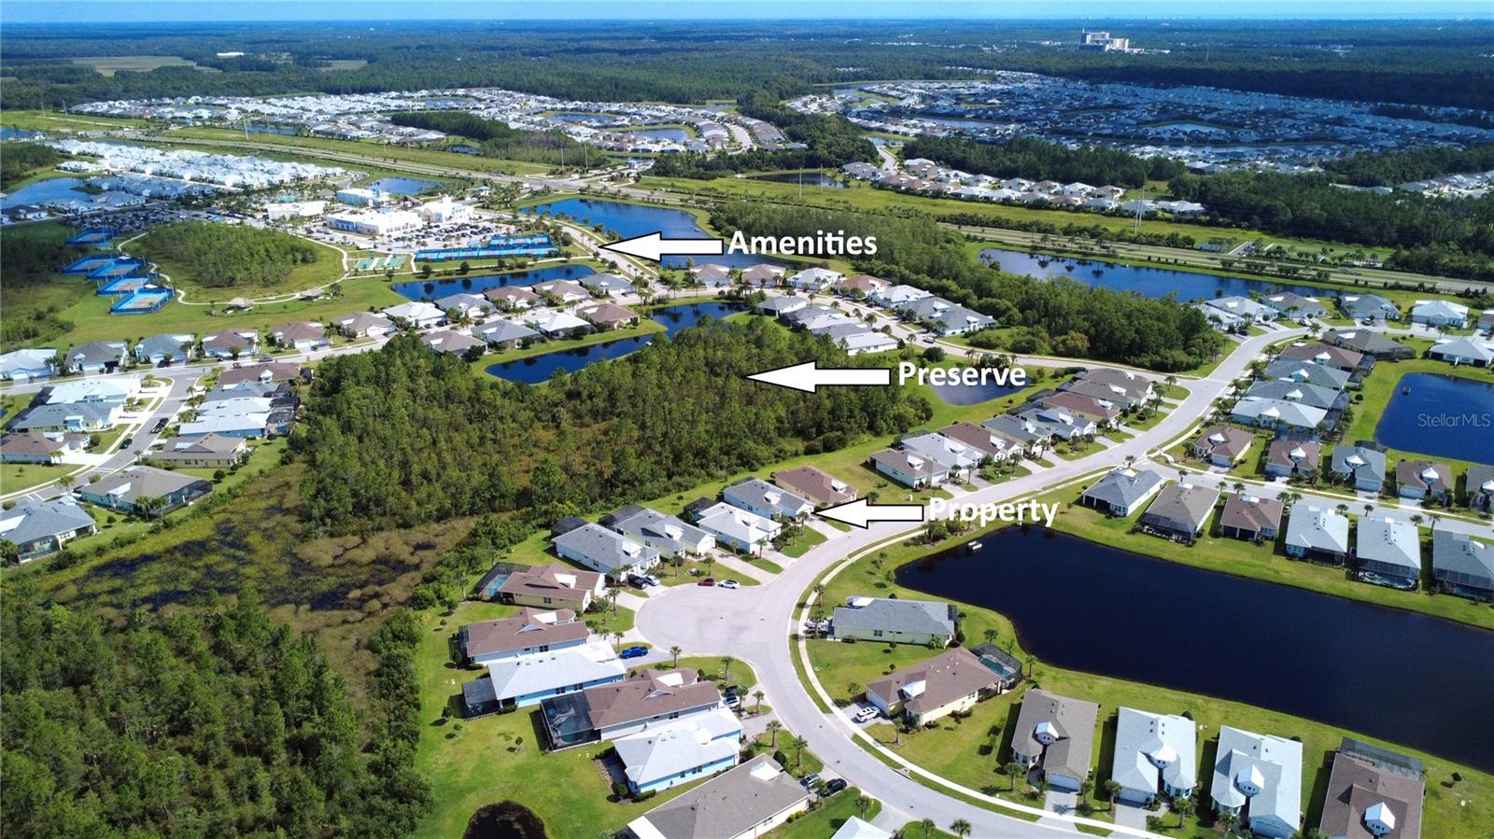
A rare premium single-family detached home in (SOLD OUT) Latitude Margaritaville: this 2BR/Office/2BA Parrot floor plan (approx. 1,922 SF) backs to a protected preserve with an unobstructed lake view directly across the street, a combination you won't find twice in this community. No upgrade was spared in this luxury home, which is located close to Margaritaville’s unparallel amenities. The den offers flex space for an office or hobby room, and the extended, fully screened lanai overlooks both preserve Perfect for morning coffee or that well-deserved Margarita come 5 o’clock. Inside, enjoy tile flooring in the primary suite, den, and second bedroom, designer wallpaper accents, upgraded lighting and dimmers, quartz counters, tall, trayed ceilings, 8ft interior doors, and a humidity-controlled HVAC package. Recent updates include a new dishwasher, refrigerator, and designer gas range, an under-sink water filtration system, plus fresh 2026 interior paint and refreshed landscaping with irrigation front and back. An Impeccable home. Latitude Margaritaville delivers a true resort lifestyle: a private beach club with transportation, the Paradise and Indoor Pool, Town Center Bandshell, fitness center, pickleball, tennis, and a dog park, tons of live entertainment and endless social activities all behind a gated entrance. Once you compare this home to others in the community, you will find no comparable product. Schedule your private showing today.

Save
Ask
Tour
Hide
Share
Listing Snapshot
Price 
$658,000
Days On Site 
29 Days
Bedrooms 
2
Inside Area (SqFt) 
1,922 sqft
Total Baths 
2
Full Baths 
2
Partial Baths 
N/A
Lot Size 
0.2 Acres
Year Built 
2018
MLS® Number 
R4911829
Status 
Active
Property Tax 
$3,235
HOA/Condo/Coop Fees 
$367.11 monthly
Sq Ft Source 
Public Records
Friends & Family
Recent Activity
2 weeks agoListing updated with changes from the MLS®
2 weeks agoPrice changed to $658,000
4 weeks agoListing first seen on site
General Features
Acres 
0.2
Attached Garage 
Yes
Direction Faces 
South
Foundation 
Slab
Garage 
Yes
Garage Spaces 
2
Levels 
One
Parking 
DrivewayGarage Door OpenerOff StreetAttached
Pets 
Cats OKDogs OK
Property Sub Type 
Single Family Residence
Security 
Gated CommunitySecured Garage/ParkingSecurity GateSecurity SystemSecurity System OwnedSmoke Detector(s)
Sewer 
Public Sewer
SqFt Total 
2635
Style 
FloridaKey West
Utilities 
Cable AvailableCable ConnectedElectricity ConnectedPhone AvailablePropaneSewer ConnectedUnderground UtilitiesWater Connected
Water Source 
Public
Zoning 
RESIDENTIA
Interior Features
Appliances 
Convection OvenCooktopElectric Water HeaterMicrowaveRangeRefrigerator
Cooling 
Central Air
Flooring 
Tile
Furnished 
Negotiable
Heating 
CentralHeat Pump
Interior 
Cathedral Ceiling(s)Crown MoldingHigh CeilingsOpen FloorplanSmart HomeStone CountersTray Ceiling(s)Walk-In Closet(s)
Laundry Features 
InsideLaundry Room
Window Features 
Window CoveringsDouble Pane WindowsLow Emissivity WindowsWindow Treatments
Bathroom 2 
Dimensions - 12x5Level - FirstFeatures - Stone Counters
Bedroom 2 
Dimensions - 12x13.4Level - First
Dinette 
Dimensions - 10x9.75Level - First
Dining Room 
Dimensions - 15x10.75Level - First
Foyer 
Dimensions - 13x9Level - First
Great Room 
Dimensions - 15x18.6Level - First
Kitchen 
Dimensions - 14x10Level - FirstFeatures - Kitchen Island, Pantry, Stone Counters
Master Bathroom 
Dimensions - 13x8Level - First
Master Bedroom 
Dimensions - 14x16Level - First
Office 
Dimensions - 13x10.7Level - First
Save
Ask
Tour
Hide
Share
Exterior Features
Construction Details 
BlockStucco
Lot Features 
LevelPaved
Patio And Porch 
CoveredEnclosedRear PorchScreened
Roof 
Shingle
View 
LakeWaterTrees/Woods
Waterfront Features 
ADJACENT TO RETENTION POND
Waterview 
LakeWaterTrees/Woods
Windows/Doors 
Window CoveringsDouble Pane WindowsLow Emissivity WindowsWindow Treatments
Community Features
Association Amenities 
Basketball CourtClubhouseFitness CenterGatedParkPoolRacquetballRecreation FacilitiesSaunaSecurityShuffleboard CourtSpa/Hot TubTennis Court(s)Trail(s)
Association Fee 
$367.11
Association Fee Frequency 
Monthly
Community Features 
GatedClubhouseFitness CenterParkPlaygroundPoolRacquetballRestaurantSidewalksTennis Court(s)
MLS Area 
32124 - Daytona Beach
Senior Community 
Yes
Township 
15
Financing Terms Available 
CashConventionalFHAUSDA LoanVA Loan
Roads 
Asphalt
Schools
School District
Unknown
Elementary School
Champion Elementary School
Middle School
David C Hinson Sr Middle
High School
Mainland High School
Listing courtesy of NEW BUILD BUYER REALTY, LLC (877) 257-6227


Listing information is provided by Participants of the Stellar MLS. IDX information is provided exclusively for personal, non-commercial use, and may not be used for any purpose other than to identify prospective properties consumers may be interested in purchasing. Information is deemed reliable but not guaranteed. Properties displayed may be listed or sold by various participants in the MLS Copyright 2026, Stellar MLS.
Last checked: 2026-09-18 05:10 AM EDT

Neighborhood & Commute
Source: Walkscore
Disclosure: Community information and market data powered by Constellation Data Labs. Information is deemed reliable but not guaranteed.
Save
Ask
Tour
Hide
Share
🏠 Estimate Your Payment
Mortgage Calculator
Home Price $350,000
Down Payment 20% — $70,000
Interest Rate 6.75%
Loan Term
Estimated Monthly Payment
$2,271
$1,816 Principal & Interest
$292 Est. Taxes
$163 Est. Insurance
Get Pre-Approval Help → 📞 Call Robert — (386) 243-9602