Save
Ask
Tour
Hide
Share
$407,000
New Listing

25 BISCAY LANE
PALM COAST, FL 32137

For Sale|Single Family Residence|Active
3
Beds
2
Total Baths
2
Full Baths
1,661
SqFt
$245
/SqFt
2003
Built
Subdivision:
PALM COAST SEC 35
County:
Flagler
Call Now: 386-243-9602
Is this the listing for you? We can help make it yours.
386-243-9602
25 BISCAY LANE25 BISCAY LANE25 BISCAY LANE25 BISCAY LANE
Save
Ask
Tour
Hide
Share

Mortgage Calculator

Monthly Payment (Est.)

$1,857
Calculator powered by Showcase IDX, a Constellation1 Company. Copyright ©2026 Information is deemed reliable but not guaranteed.

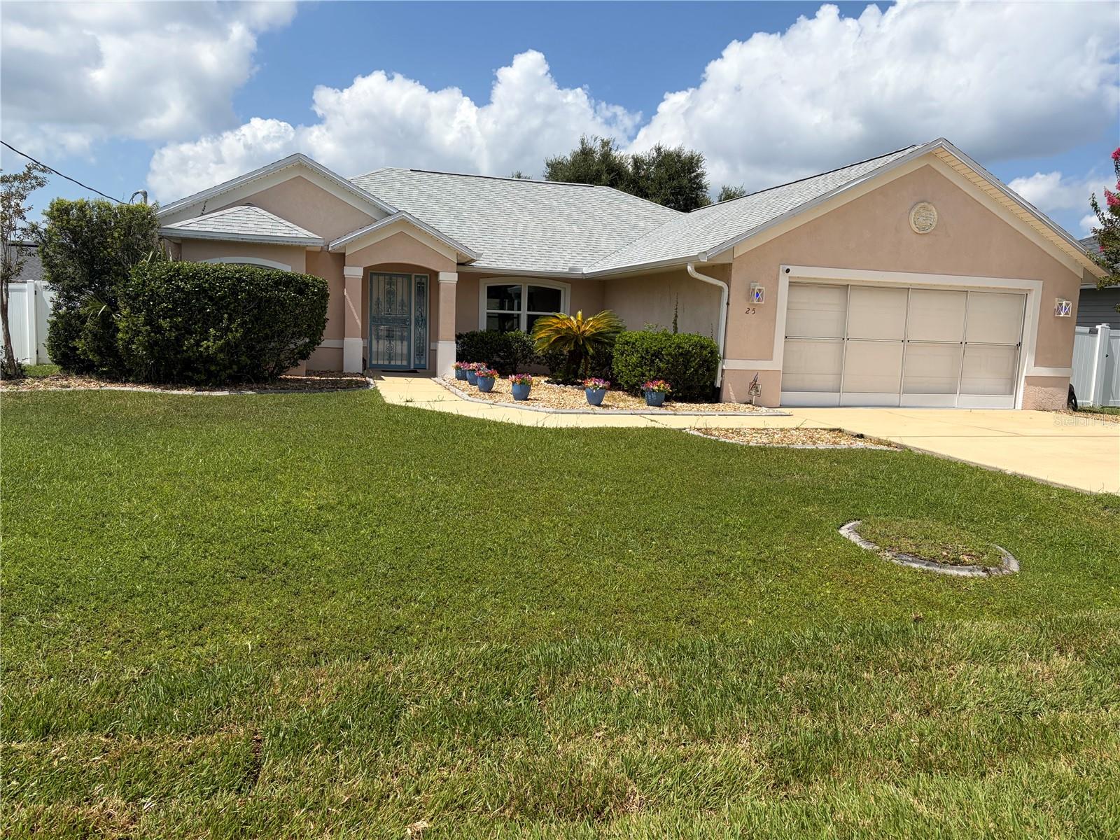
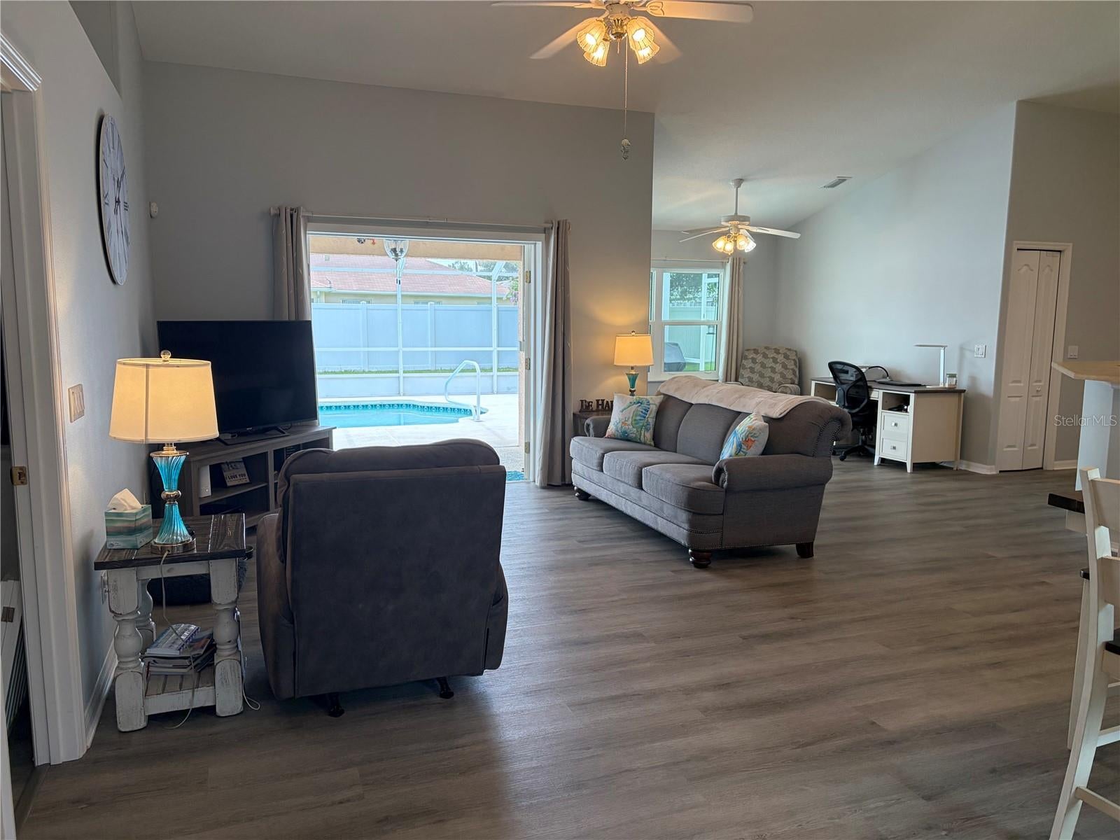
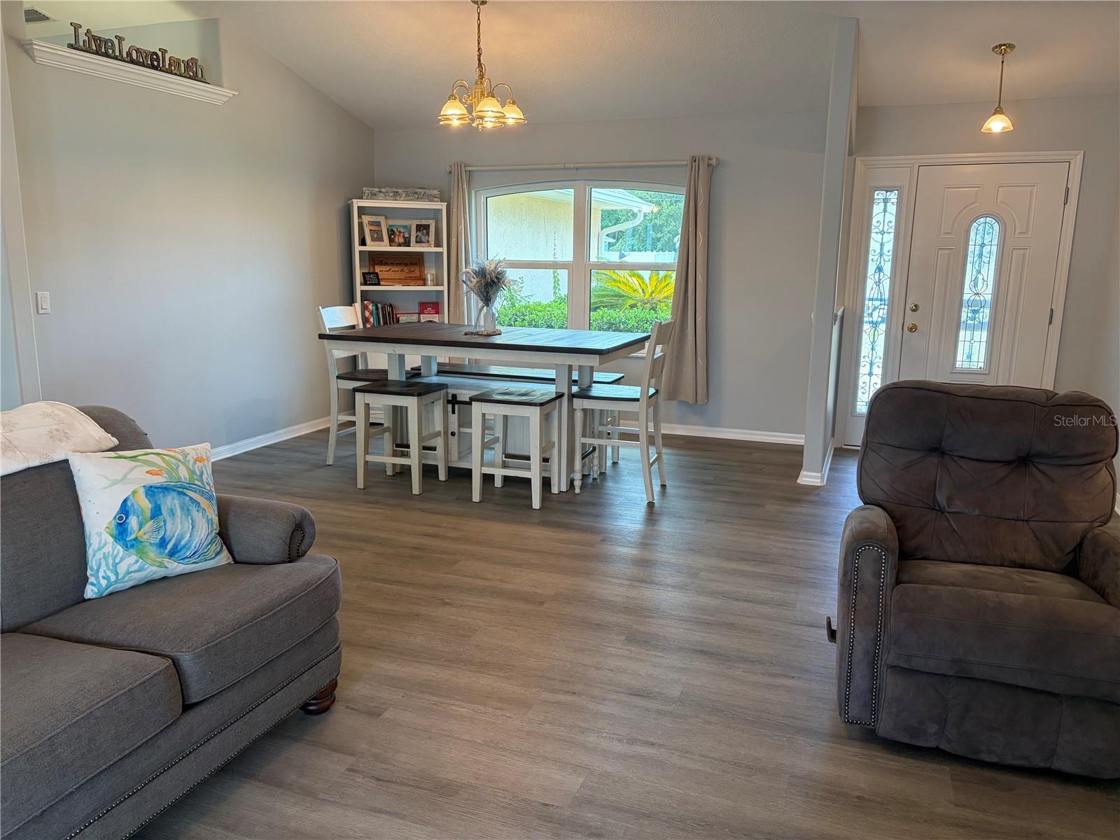
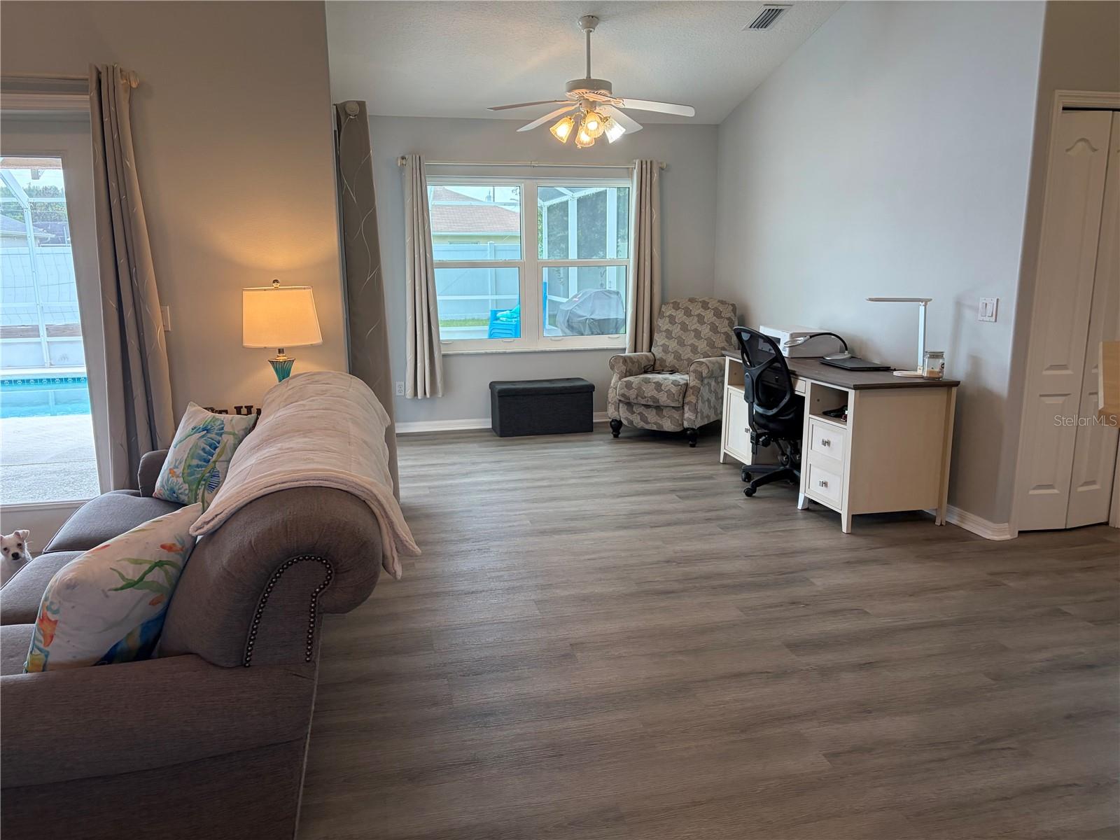
**POOL HOME** For Sale by Owner. Beautiful 3-Bedroom, 2-Bath Pool Home. Split floor plan. 1661 sq ft living space. Lot size 10,018 sq ft. Built in 2003. Welcome to this beautifully maintained 3-bedroom, 2-bath home located in a quiet neighborhood with wonderful neighbors and no HOA fees. Close to shopping, schools and I-95. This move-in-ready home features an open-concept floor plan with a spacious living room, dining area, and updated kitchen cabinetry, creating the perfect setting for everyday living and entertaining. Luxury vinyl plank flooring throughout and fresh interior paint give the home a modern and welcoming feel. The spacious primary suite includes a walk-in closet, double sinks and a private bath featuring a jetted soaking tub and separate walk-in shower. Trey ceiling with crown molding. French doors leading out to pool. Enjoy Florida living at its finest in the backyard retreat. The screened, solar-heated in-ground pool includes updated pool equipment, a removable safety fence, and a solar pool cover. The fully fenced backyard is enclosed with attractive white vinyl privacy fencing, providing a secure, private and peaceful outdoor living space. Garden enthusiasts will love the two raised garden beds, complete with sunshades for comfortable gardening throughout the year. A beautiful mature oak tree provides natural shade and enhances the backyard’s charm and character. Features: • HVAC 2017 ?• Updated pool equipment - chlorine feeder 2022, filter 2023, timer 2025 and pump 2026 ?• Irrigation system supplied by private well ?• New roof, disposal and refrigerator 2022 ?• New energy star low E impact resistant windows and solar 2023 This exceptional home offers the perfect combination of modern updates, privacy, outdoor living, and low-maintenance ownership. Whether relaxing poolside, tending your garden, or entertaining family and friends, you’ll enjoy everything this property has to offer.

Save
Ask
Tour
Hide
Share
Listing Snapshot
Price 
$407,000
Days On Site 
0 Days
Bedrooms 
3
Inside Area (SqFt) 
1,661 sqft
Total Baths 
2
Full Baths 
2
Partial Baths 
N/A
Lot Size 
0.23 Acres
Year Built 
2003
MLS® Number 
S5154326
Status 
Active
Property Tax 
$4,274
HOA/Condo/Coop Fees 
N/A
Sq Ft Source 
Public Records
Friends & Family
Recent Activity
7 hours agoListing updated with changes from the MLS®
20 hours agoListing first seen on site
General Features
Acres 
0.23
Attached Garage 
Yes
Direction Faces 
Northwest
Foundation 
Slab
Garage 
Yes
Garage Spaces 
2
Levels 
One
Parking 
DrivewayOn StreetAttached
Pets 
Yes
Property Sub Type 
Single Family Residence
Sewer 
Public Sewer
SqFt Total 
2591
Utilities 
Cable AvailableCable ConnectedElectricity ConnectedSewer Connected
Water Source 
PrivateWell
Zoning 
SFR-3
Interior Features
Appliances 
DishwasherDryerRangeRefrigeratorWasher
Cooling 
Central Air
Flooring 
Vinyl
Furnished 
Unfurnished
Heating 
Central
Interior 
Open Floorplan
Laundry Features 
Electric Dryer HookupInsideWasher Hookup
Bathroom 2 
Dimensions - 7.7x5.3Level - First
Bedroom 2 
Dimensions - 14.5x10.9Level - First
Bedroom 3 
Dimensions - 11.1x11.1Level - First
Dining Room 
Dimensions - 12.7x5.9Level - First
Kitchen 
Dimensions - 9.1x14.9Level - First
Living Room 
Dimensions - 22.8x11.13Level - First
Master Bathroom 
Dimensions - 9.1x16.4Level - First
Master Bedroom 
Dimensions - 12.2x17.2Level - First
Office 
Dimensions - 10x8.1Level - First
Save
Ask
Tour
Hide
Share
Exterior Features
Construction Details 
Concrete
Exterior 
Rain Gutters
Fencing 
OtherVinyl
Patio And Porch 
CoveredDeckPatioRear PorchScreened
Pool Features 
HeatedIn GroundScreen EnclosureSolar HeatPrivate
Private Pool 
Yes
Roof 
Shingle
View 
Garden
Waterview 
Garden
Community Features
Financing Terms Available 
CashConventional
MLS Area 
32137 - Palm Coast
Roads 
AsphaltConcrete
Township 
11
Schools
School District
Unknown
Elementary School
Belle Terre Elementary
Middle School
Indian Trails Middle-FC
High School
Matanzas High
Listing courtesy of LIST WITH TRUE NORTH (407) 674-0220


Listing information is provided by Participants of the Stellar MLS. IDX information is provided exclusively for personal, non-commercial use, and may not be used for any purpose other than to identify prospective properties consumers may be interested in purchasing. Information is deemed reliable but not guaranteed. Properties displayed may be listed or sold by various participants in the MLS Copyright 2026, Stellar MLS.
Last checked: 2026-07-24 01:20 PM EDT

Neighborhood & Commute
Source: Walkscore
Disclosure: Community information and market data powered by Constellation Data Labs. Information is deemed reliable but not guaranteed.
Save
Ask
Tour
Hide
Share
🏠 Estimate Your Payment
Mortgage Calculator
Home Price $350,000
Down Payment 20% — $70,000
Interest Rate 6.75%
Loan Term
Estimated Monthly Payment
$2,271
$1,816 Principal & Interest
$292 Est. Taxes
$163 Est. Insurance
Get Pre-Approval Help → 📞 Call Robert — (386) 243-9602