Save
Ask
Tour
Hide
Share
$1,345,000
New Listing

409 S FREMONT AVENUE
TAMPA, FL 33606

For Sale|Single Family Residence|Active
4
Beds
3
Total Baths
3
Full Baths
2,317
SqFt
$580
/SqFt
1917
Built
Subdivision:
COURIER CITY
County:
Hillsborough
Call Now: 386-243-9602
Is this the listing for you? We can help make it yours.
386-243-9602
409 S FREMONT AVENUE409 S FREMONT AVENUE409 S FREMONT AVENUE409 S FREMONT AVENUE
Save
Ask
Tour
Hide
Share

Mortgage Calculator

Monthly Payment (Est.)

Enter an interest rate to see your estimated monthly payment.
Calculator powered by Showcase IDX, a Constellation1 Company. Copyright ©2026 Information is deemed reliable but not guaranteed.

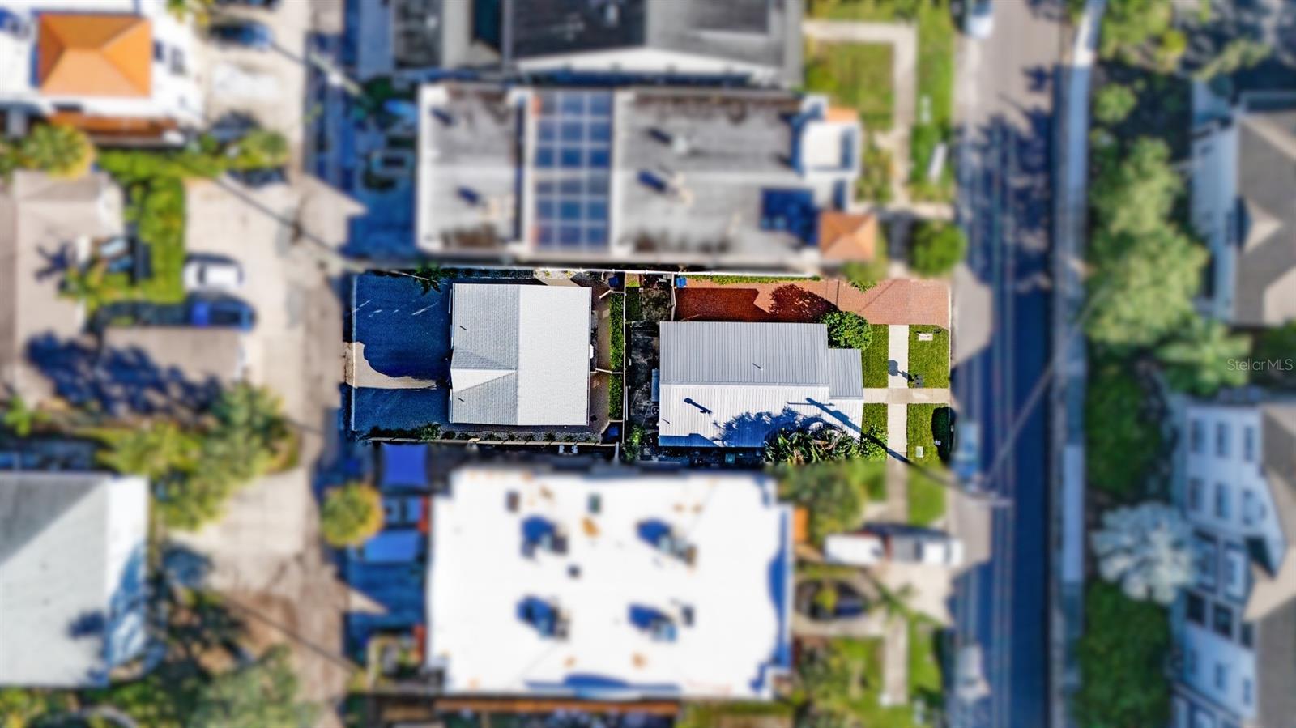
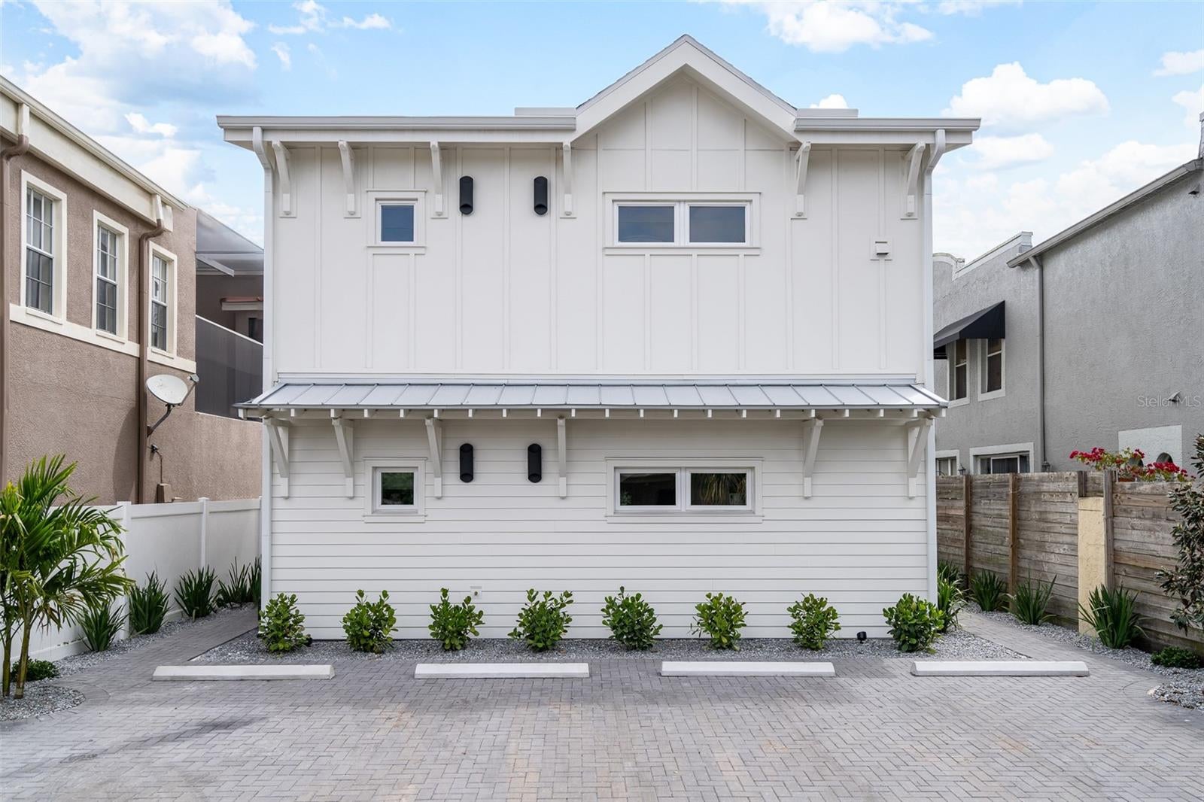
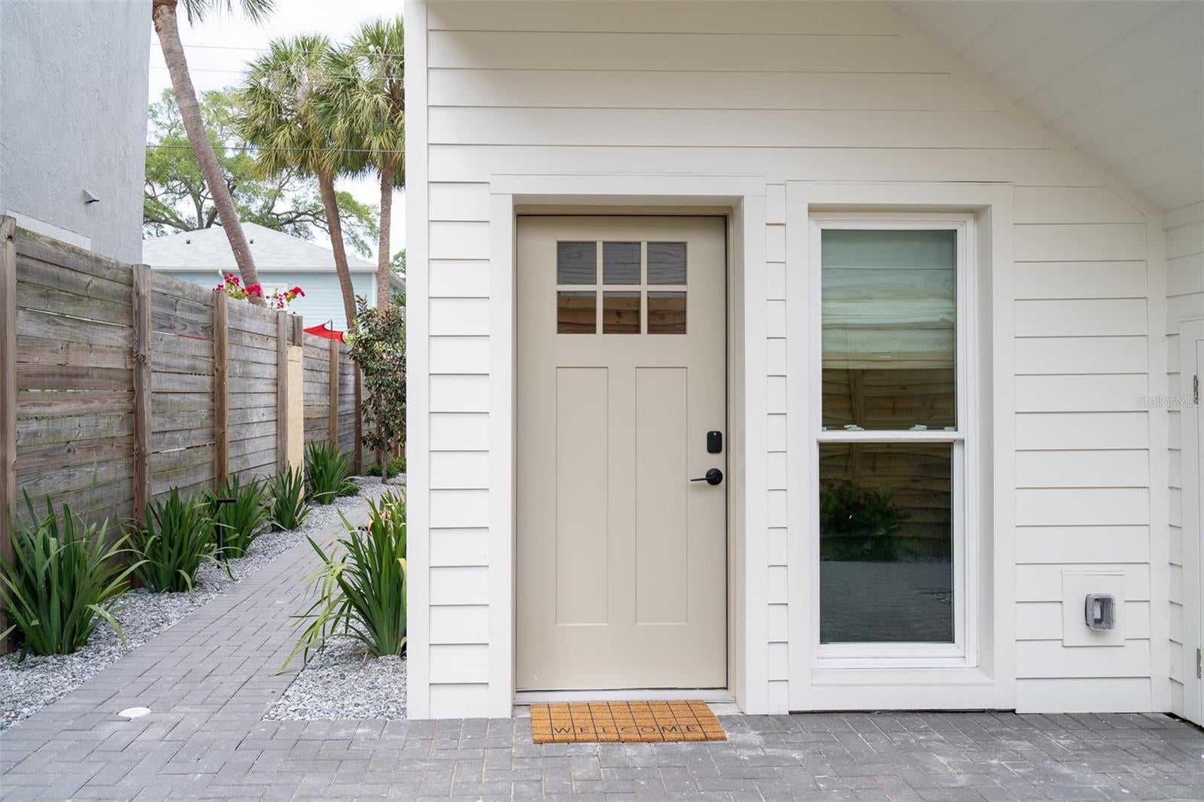
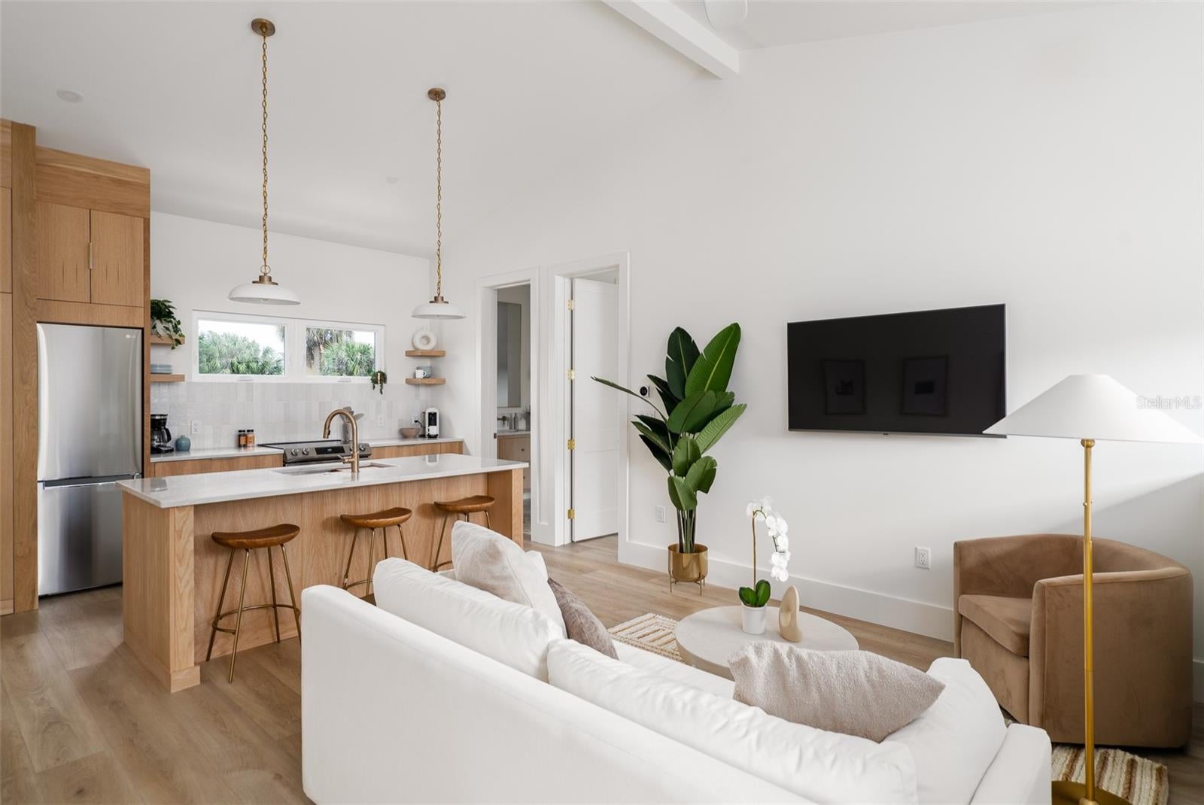
Exceptional turnkey, income-producing investment opportunity just steps from Hyde Park Village! This fully furnished property features three established short-term rental units across two separate buildings, offering proven rental performance in one of Tampa’s most desirable neighborhoods. The front residence is a charming historic 2-bedroom, 1-bath bungalow featuring extensive updates, including a metal roof, new HVAC and ductwork, updated plumbing and electrical, and rift-sawn white oak floors. Built in 2024, the separate rear building offers two spacious 1-bedroom, 1-bath luxury units, each thoughtfully designed with custom cabinetry, full kitchens, in-unit laundry, and elevated finishes throughout. Beautiful landscaping, extensive hardscaping, landscape lighting, and ample off-street parking complete this rare South Tampa offering. Currently operating as successful short-term rentals, all three units are being sold fully furnished and offer an opportunity for a strong cash-on-cash return from day one without lifting a finger! Inquire for rental performance details and to schedule a private showing.

Save
Ask
Tour
Hide
Share
Listing Snapshot
Price 
$1,345,000
Days On Site 
0 Days
Bedrooms 
4
Inside Area (SqFt) 
2,317 sqft
Total Baths 
3
Full Baths 
3
Partial Baths 
N/A
Lot Size 
0.12 Acres
Year Built 
1917
MLS Number 
TB8559122
Status 
Active
Property Tax 
$15,176.33
HOA/Condo/Coop Fees 
N/A
Sq Ft Source 
Public Records
Friends & Family
Recent Activity
2 hours agoListing updated with changes from the MLS
2 hours agoListing first seen on site
General Features
Acres 
0.12
Direction Faces 
East
Foundation 
Slab
Levels 
Two
Number Of Stories 
2
Parking 
DrivewayOff Street
Pets 
Yes
Property Sub Type 
Single Family Residence
Sewer 
Public Sewer
SqFt Total 
2559
Utilities 
Natural Gas AvailableElectricity ConnectedNatural Gas ConnectedSewer ConnectedWater Connected
Water Source 
Public
Zoning 
PD
Interior Features
Appliances 
DishwasherDryerMicrowaveRangeRefrigeratorWasher
Basement 
Crawl Space
Cooling 
Central Air
Fireplace 
Yes
Fireplace Features 
Living Room
Flooring 
TileWood
Furnished 
Furnished
Heating 
Central
Interior 
Eat-in KitchenStone CountersIn-Law Floorplan
Laundry Features 
Inside
Bedroom 2 
Dimensions - 11x9Features - Ceiling Fan(s)
Kitchen 
Dimensions - 14x8Features - Breakfast Bar, Stone Counters
Living Room 
Dimensions - 14x10Features - Ceiling Fan(s)
Master Bedroom 
Dimensions - 11x10Features - Ceiling Fan(s)
Save
Ask
Tour
Hide
Share
Exterior Features
Construction Details 
BlockFrame
Exterior 
Lighting
Fencing 
Wood
Lot Features 
Paved
Other Structures 
Other
Patio And Porch 
CoveredFront Porch
Roof 
MetalShingle
View 
City
Waterview 
City
Community Features
MLS Area 
33606 - Tampa / Davis Island/University of Tampa
Township 
29
Financing Terms Available 
CashConventional
Roads 
Paved
Schools
School District
Unknown
Elementary School
Mitchell-HB
Middle School
Wilson-HB
High School
Plant-HB
Listing courtesy of KING & ASSOCIATES REAL ESTATE LLC (440) 476-5250


Listing information is provided by Participants of the Stellar MLS. IDX information is provided exclusively for personal, non-commercial use, and may not be used for any purpose other than to identify prospective properties consumers may be interested in purchasing. Information is deemed reliable but not guaranteed. Properties displayed may be listed or sold by various participants in the MLS Copyright 2026, Stellar MLS.
Last checked: 2026-10-28 09:33 AM EDT

Neighborhood & Commute
Source: Walkscore
Disclosure: Community information and market data powered by Constellation Data Labs. Information is deemed reliable but not guaranteed.
Save
Ask
Tour
Hide
Share
📞 Call (386) 243-9602
Mortgage Calculator
Home Price $350,000
Down Payment 20% — $70,000
Interest Rate 6.75%
Loan Term
Estimated Monthly Payment
$2,271
$1,816 Principal & Interest
$292 Est. Taxes
$163 Est. Insurance
Get Pre-Approval Help → 📞 Call Robert — (386) 243-9602