1905 CANTERBURY LANE 8SUN CITY CENTER, FL 33573
Mortgage Calculator
Monthly Payment (Est.)
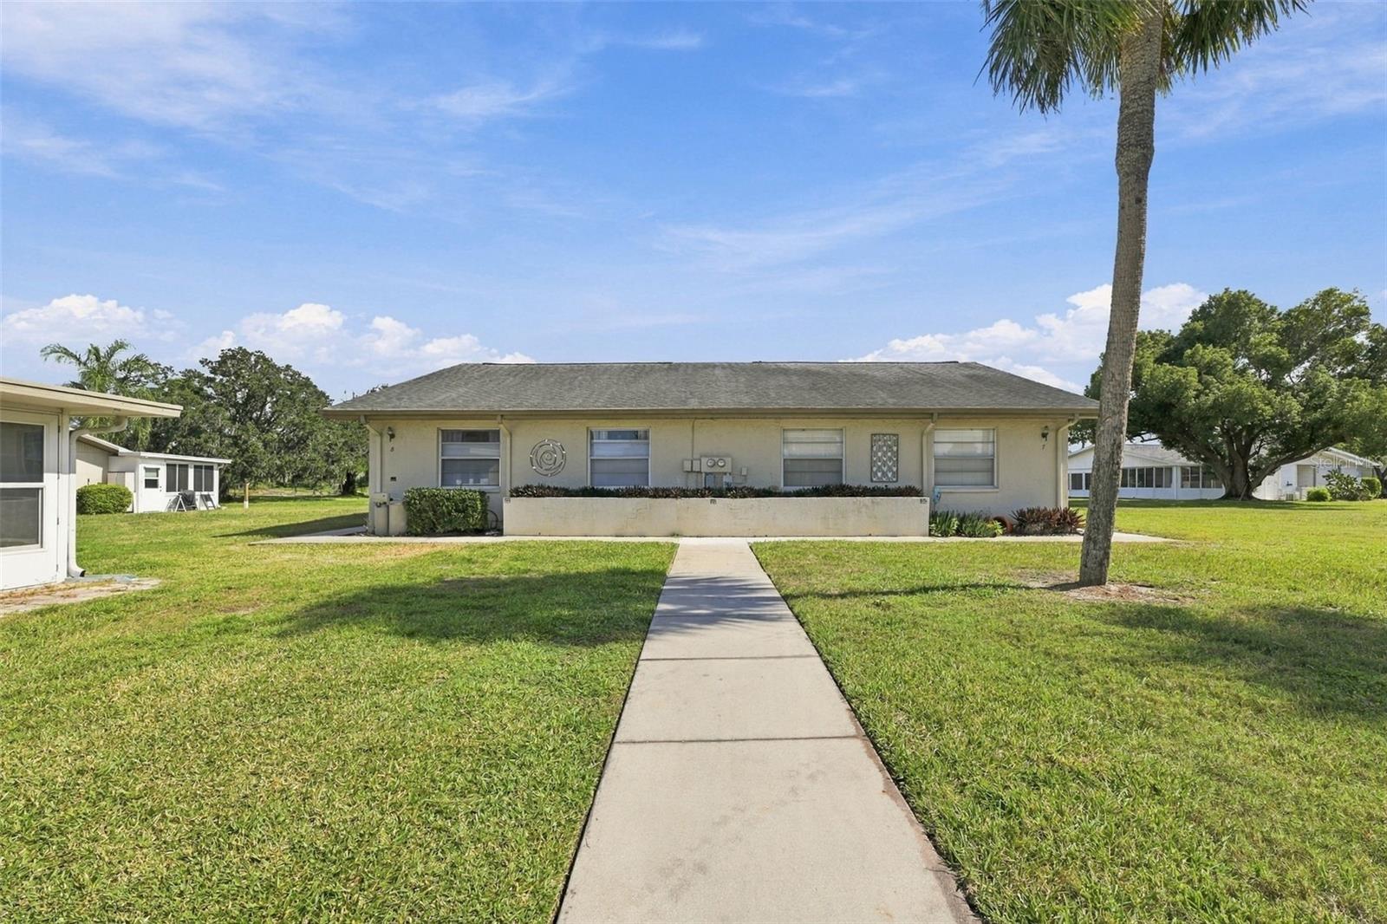
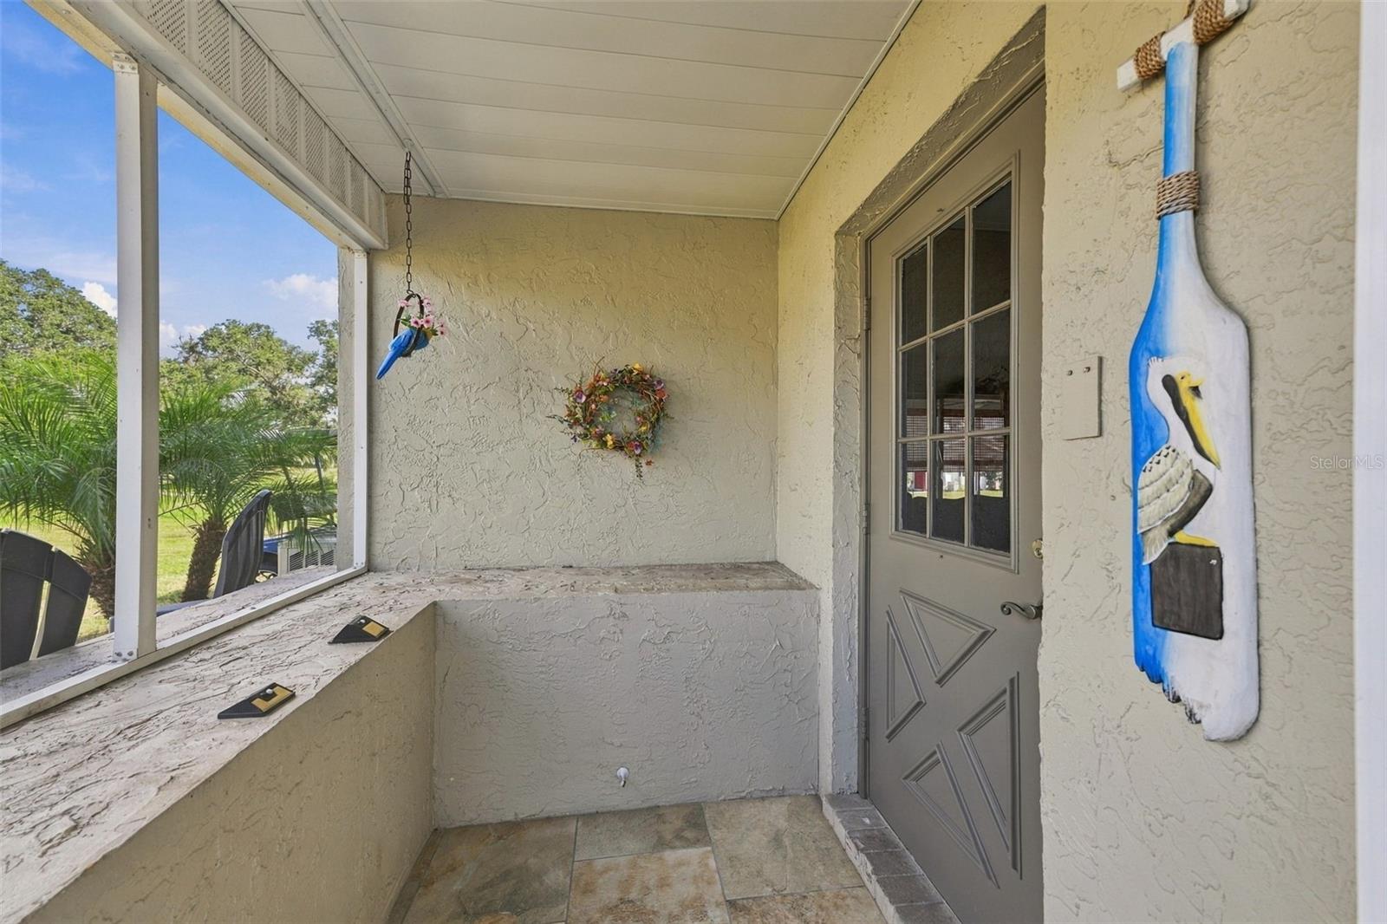
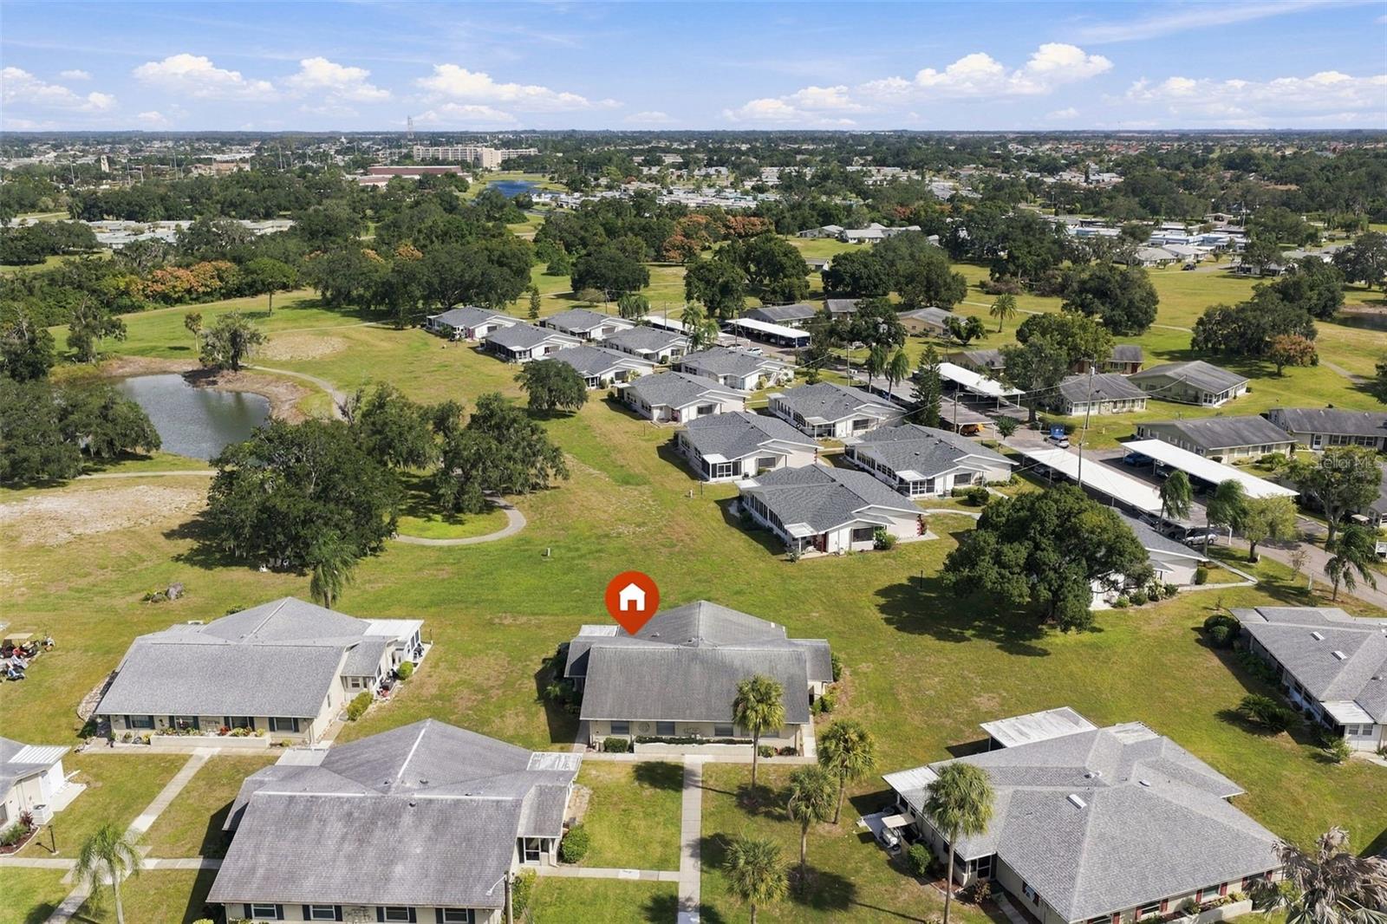
Enter an interest rate to see your estimated monthly payment.Beautifully Updated, Fully Furnished Home with Tile Flooring Throughout! Welcome to 1905 Canterbury Lane, Unit 8! This well-maintained, furnished home offers a wonderful combination of updates, comfort, and convenience. Begin your tour on the screened-in front porch, then step inside to a welcoming living room featuring new ceiling fans and beautiful earth-toned tile flooring that flows throughout the living room, dining room, kitchen, family room, hallway, and bedrooms. No carpet here! The updated kitchen is a standout feature, showcasing beautiful quartz countertops and a redesigned layout with an island that creates additional workspace and a welcoming gathering spot. The adjacent dining area provides the perfect place to enjoy meals and entertain guests. Relax in the family room and enjoy the enclosed lanai, featuring newer windows, its own air-conditioning unit, and the same attractive tile flooring found throughout the home. A conveniently located laundry area with washer and dryer adds to the home’s practicality. The guest bathroom has been tastefully updated with attractive gray tile, a tiled tub surround, a new vanity, and sparkling new lighting. A stylish mirrored medicine cabinet offers storage both inside and out, while a unique barn-door-style vanity feature adds character. A nearby linen closet provides additional storage. The guest bedroom features tile flooring, a new ceiling fan, and a built-in closet complete with shelving. The primary suite offers added privacy with a pocket door leading into the bedroom area. The primary bathroom features a new vanity, a mirrored medicine cabinet, and a beautifully tiled walk-in shower with a new glass door. The primary bedroom provides a comfortable retreat with a ceiling fan, window blinds that can be adjusted for privacy and natural light, and a spacious walk-in closet. You’ll also appreciate the whole-house water filtration system conveniently located inside the closet. Additional improvements include an updated electrical panel, a new guest bathroom vanity, new bathroom, lighting, and the home has been properly maintained. Best of all, the home is being sold furnished! With attractive tile flooring throughout, an updated kitchen, refreshed bathrooms, an enclosed and air-conditioned lanai, and thoughtful storage features, this home is ready for you to make it your own. Come see 1905 Canterbury Lane, Unit 8 and make this your home!
| 37 minutes ago | Listing updated with changes from the MLS | |
| 2 hours ago | Listing first seen on site |

Listing information is provided by Participants of the Stellar MLS. IDX information is provided exclusively for personal, non-commercial use, and may not be used for any purpose other than to identify prospective properties consumers may be interested in purchasing. Information is deemed reliable but not guaranteed. Properties displayed may be listed or sold by various participants in the MLS Copyright 2026, Stellar MLS.
Last checked: 2026-10-28 09:33 AM EDT
Did you know? You can invite friends and family to your search. They can join your search, rate and discuss listings with you.