988 SHOCKNEY DRIVEORMOND BEACH, FL 32174
Mortgage Calculator
Monthly Payment (Est.)
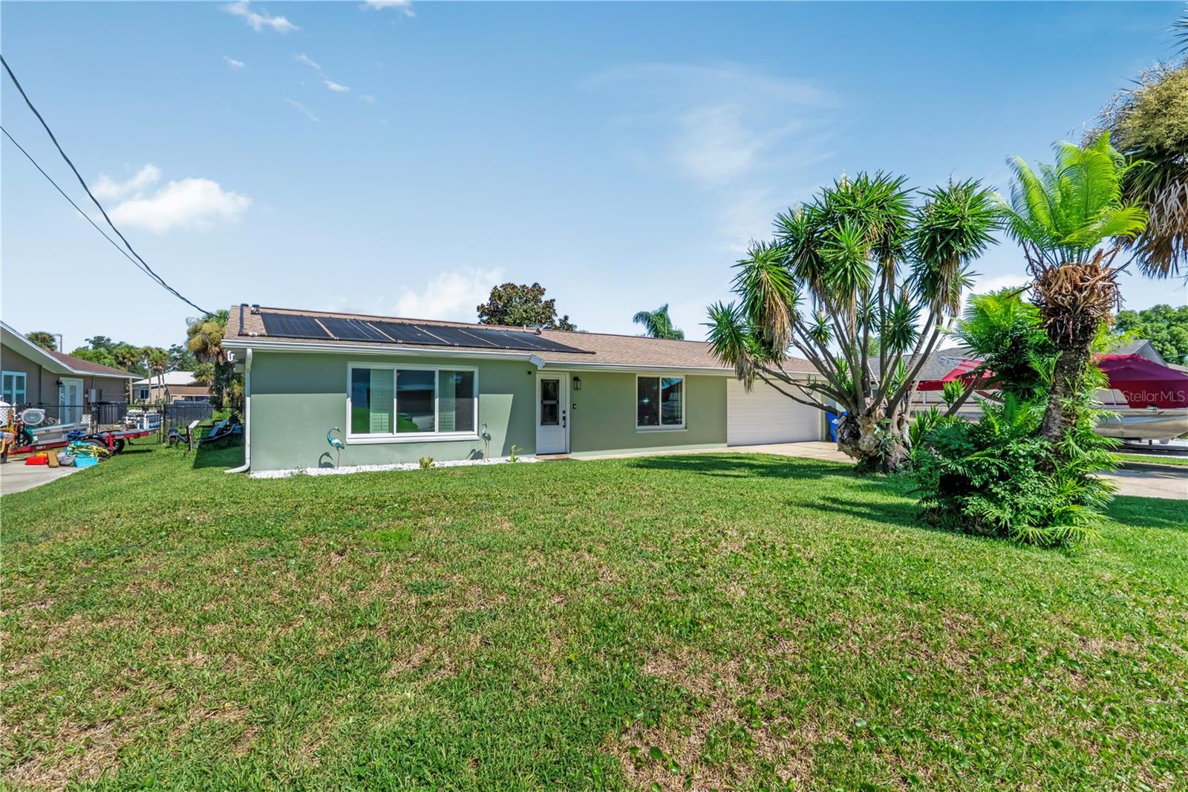
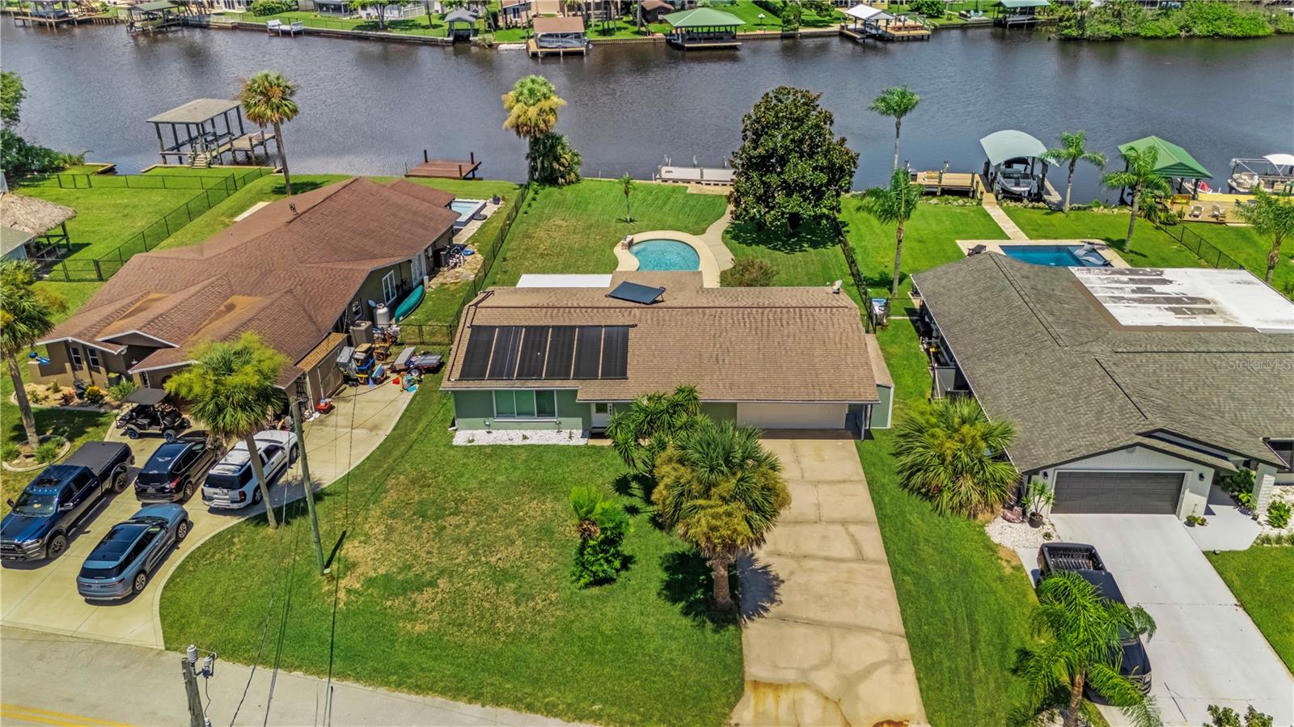
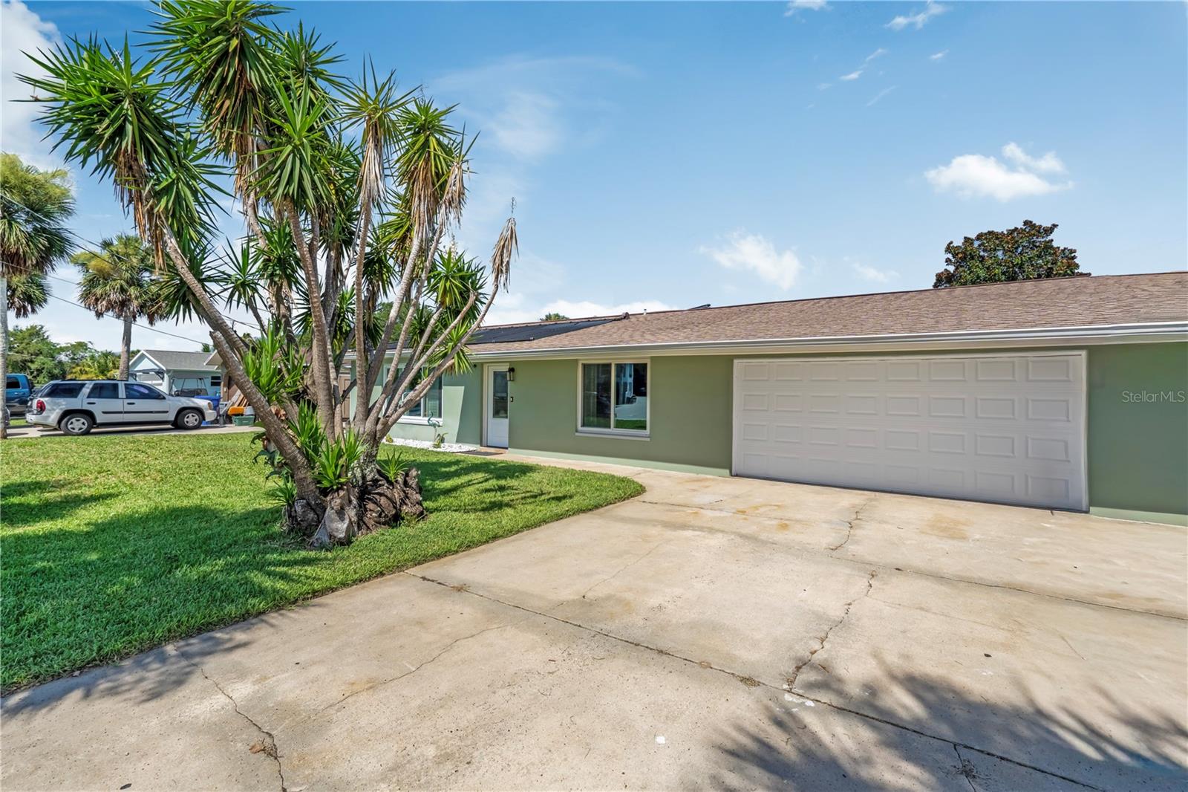
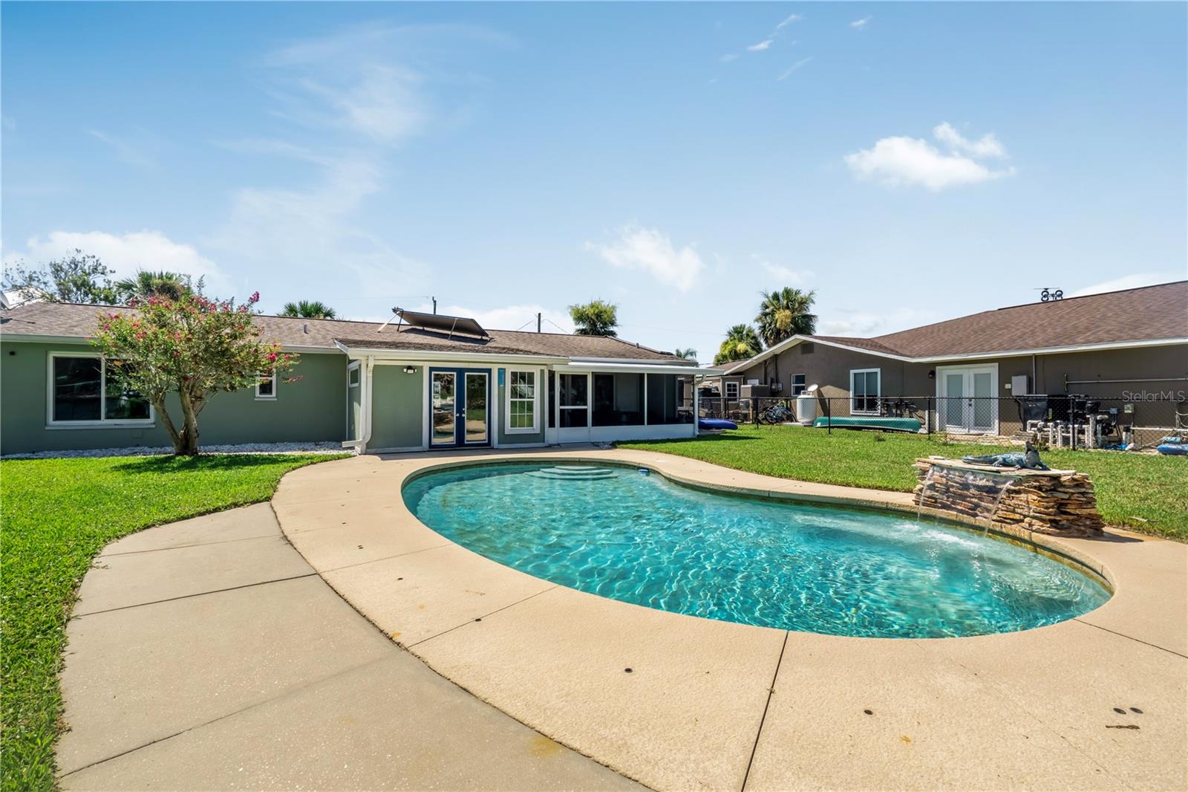
$2,642Perfectly positioned on an exclusive peninsula of only 20 homes with no through traffic, this exceptional Tomoka River waterfront residence offers a lifestyle that is becoming increasingly difficult to find. Bordering Tomoka State Park, the setting is every bit as remarkable as the home itself, where peaceful water views, abundant wildlife, and direct river access create an everyday experience few properties can offer. The breathtaking waterfront may first capture your attention, but the beautifully updated interior ensures the home is every bit as memorable. Thoughtfully designed with timeless finishes and quality craftsmanship, every room has been enhanced to complement the incredible setting just beyond the windows. The redesigned kitchen features elegant marble countertops, a spacious island with bar-top seating, a built-in oven and microwave, a new cooktop with a striking range hood, and an open layout that makes entertaining effortless. Recently updated flooring flows throughout the home, while the beautifully updated bathrooms offer a fresh, sophisticated feel. Plantation shutters accent the front of the home, and automatic Bay Breeze blinds on the rear sliders and windows allow you to maximize the breathtaking river views with the touch of a remote. The primary suite offers its own private retreat with direct access to a screened porch overlooking the pool and Tomoka River, creating the perfect place to enjoy your morning coffee or unwind at the end of the day. French doors off the living room lead to a versatile bonus room that can easily serve as a home office, hobby room, additional storage, or flex space to fit your lifestyle. The outdoor living spaces are what truly set this property apart. The sparkling, solar-heated pool, complete with an elegant fountain, creates a resort-inspired backdrop for relaxing or entertaining while overlooking the river beyond. Just steps away, your private dock with a boat lift invites you to spend your days cruising the Tomoka River, casting a fishing line from your own backyard, or simply sitting waterside as manatees and dolphins make their way past your dock. Whether you're enjoying a quiet sunrise, hosting friends by the pool, or ending the day with breathtaking sunsets reflecting across the water, this is waterfront living at its finest. Additional features include extra exterior storage, an oversized driveway with plenty of room for boats, trailers, and recreational vehicles, and the added freedom of no HOA. Properties offering this combination of location, privacy, and lifestyle rarely become available. With direct access to the Tomoka River, a private dock and boat lift, beautifully updated living spaces, and the natural beauty of Tomoka State Park just beyond your doorstep, this is an opportunity to own a truly special piece of Ormond Beach waterfront. Schedule your private showing today and experience everything this exceptional property has to offer.
| 3 days ago | Listing updated with changes from the MLS® | |
| 4 days ago | Status changed to Active | |
| 4 days ago | Listing first seen on site |

Listing information is provided by Participants of the Stellar MLS. IDX information is provided exclusively for personal, non-commercial use, and may not be used for any purpose other than to identify prospective properties consumers may be interested in purchasing. Information is deemed reliable but not guaranteed. Properties displayed may be listed or sold by various participants in the MLS Copyright 2026, Stellar MLS.
Last checked: 2026-07-30 07:31 PM EDT