Save
Ask
Tour
Hide
Share
$349,900
2 Days On Site

790 S BOUNDARY AVENUE
DELAND, FL 32720

For Sale|Single Family Residence|Active
3
Beds
2
Total Baths
2
Full Baths
1,901
SqFt
$184
/SqFt
1962
Built
Subdivision:
STETSON HIGHLANDS
County:
Volusia
Call Now: 386-243-9602
Is this the listing for you? We can help make it yours.
386-243-9602
790 S BOUNDARY AVENUE790 S BOUNDARY AVENUE790 S BOUNDARY AVENUE790 S BOUNDARY AVENUE
Save
Ask
Tour
Hide
Share

Mortgage Calculator

Monthly Payment (Est.)

$1,596
Calculator powered by Showcase IDX, a Constellation1 Company. Copyright ©2026 Information is deemed reliable but not guaranteed.

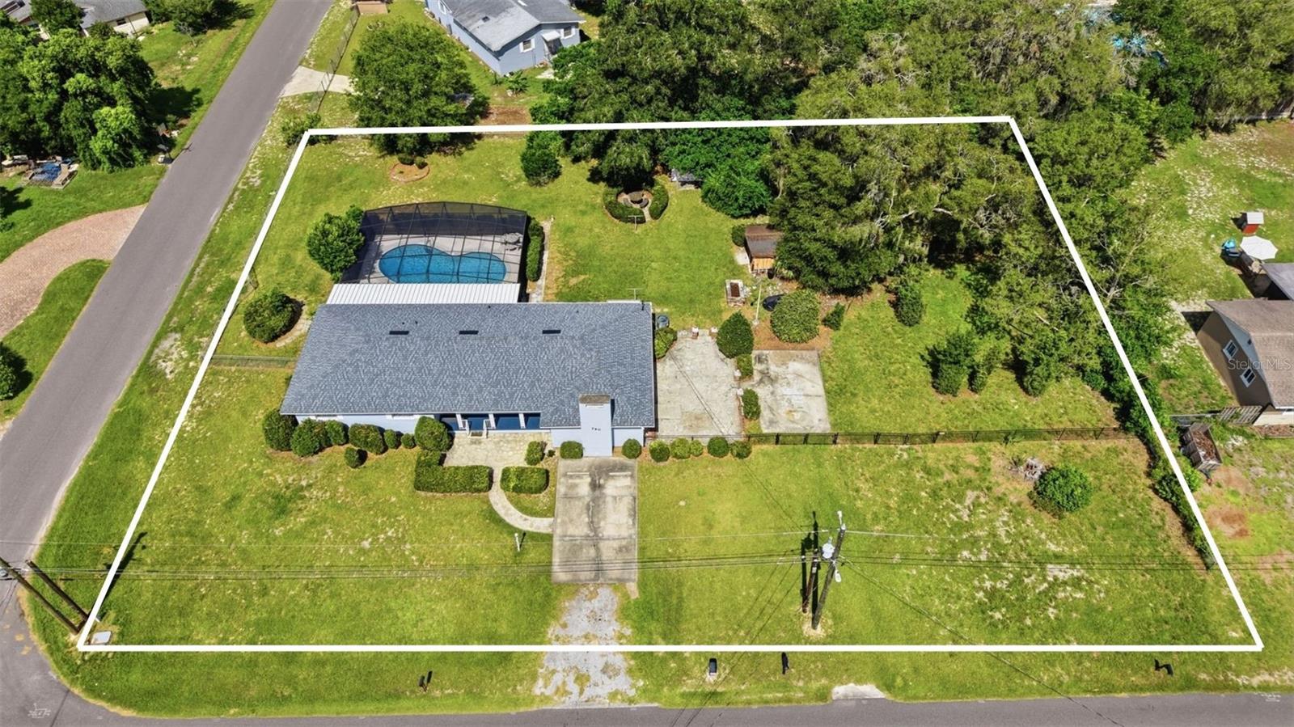
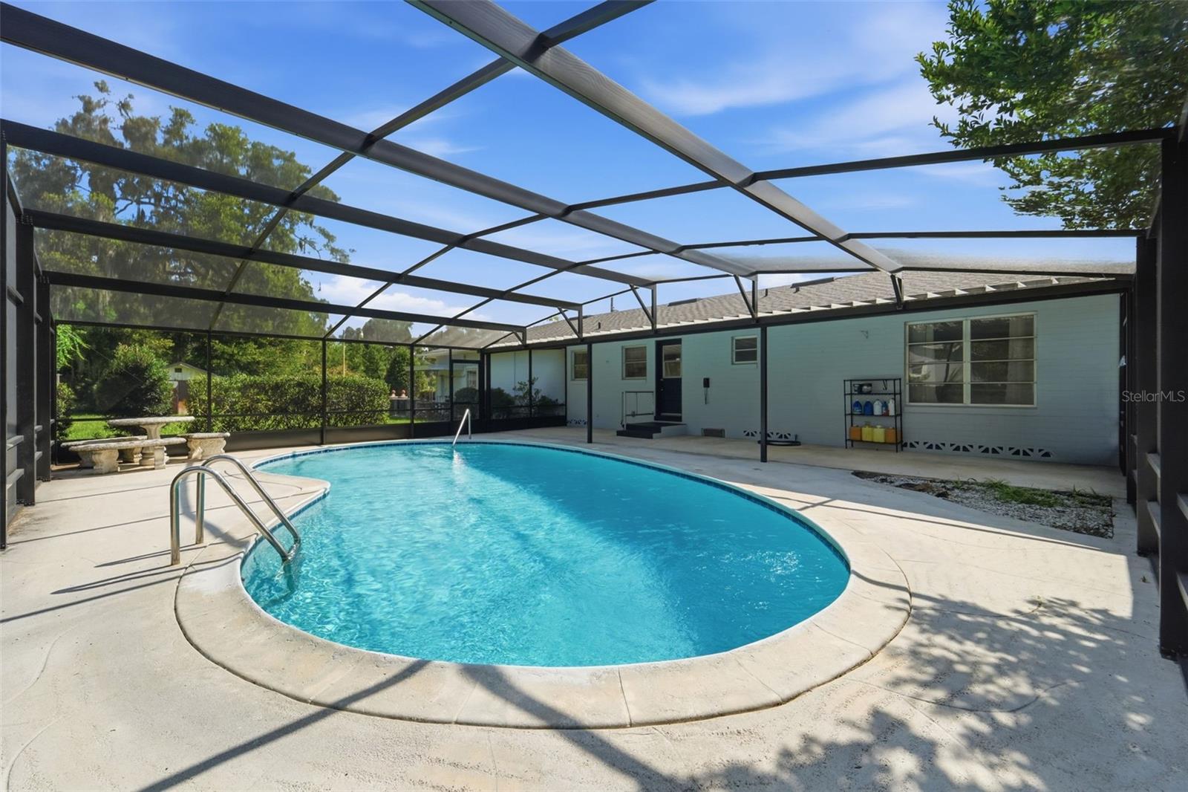
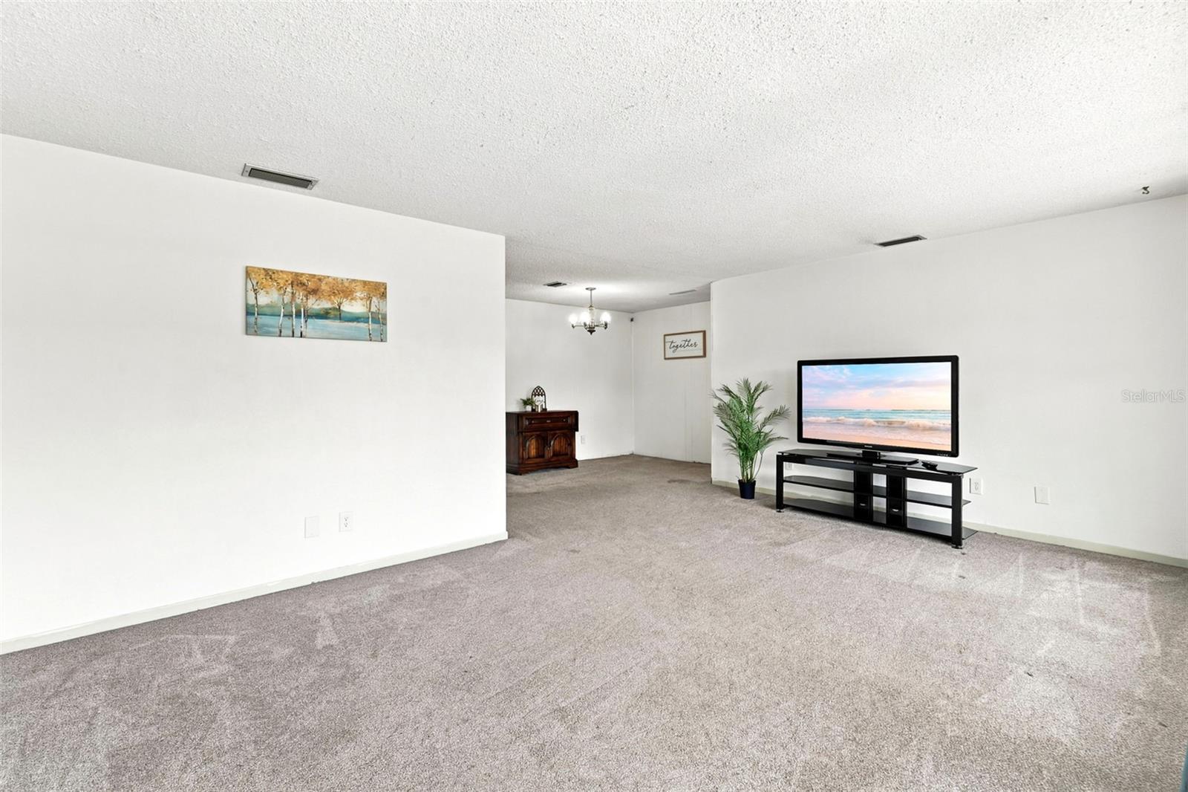
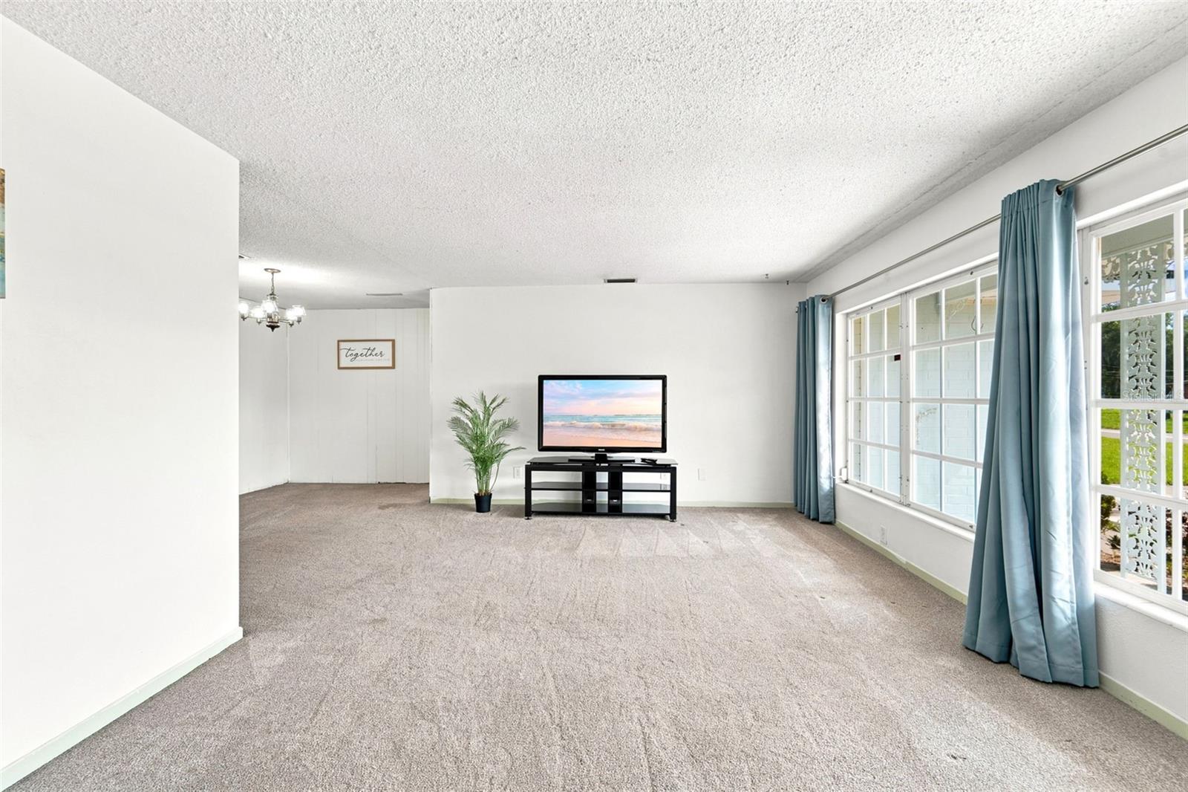
Opportunity and charm come together in this 3-bedroom, 2-bath home that's ready for its next owner to make it their own. With several major updates already completed and plenty of room to add your personal style, this home offers a great starting point without having to tackle the big-ticket items first, including a 2024 ROOF, 2021 A/C, 2024 EXTERIOR PAINT, 2025 POOL ENCLOSURE and a NEW pool liner and filter in 2026. Inside, you'll find a comfortable living room that flows into the dining area and kitchen. Just beyond the dining room is a spacious family room complete with a bar area, ready to host any game night or wine tasting. The Decorative brick fireplace add so much character! While the main kitchen is ready for a fresh new look, the layout offers plenty of possibilities-the space features stainless steel appliances and plenty of storage space. Down the hall, all three bedrooms feature wood flooring, adding a touch of character that's hard to beat. Inside utility-washer and dryer stay! Step outside to enjoy the large screened-in pool and porch, giving you a place to relax, entertain, or enjoy Florida's sunshine nearly year-round. There is an additional patio that provides even more outdoor living space and a great spot to enjoy morning coffee while enjoying nature. This home could certainly benefit from a new vision board, but it's easy to see the potential. With a flexible floor plan, inviting outdoor space, and many of the major improvements already behind you, this is a home where you can settle in now and update as inspiration strikes. Don't wait-make your appointment today to see all this home and property have to offer to YOU!

Save
Ask
Tour
Hide
Share
Listing Snapshot
Price 
$349,900
Days On Site 
2 Days
Bedrooms 
3
Inside Area (SqFt) 
1,901 sqft
Total Baths 
2
Full Baths 
2
Partial Baths 
N/A
Lot Size 
0.67 Acres
Year Built 
1962
MLS® Number 
V4950418
Status 
Active
Property Tax 
$3,460
HOA/Condo/Coop Fees 
N/A
Sq Ft Source 
Public Records
Friends & Family
Recent Activity
yesterdayListing updated with changes from the MLS®
2 days agoListing first seen on site
General Features
Acres 
0.67
Direction Faces 
East
Foundation 
Slab
Levels 
One
Parking 
Driveway
Pets 
Yes
Property Sub Type 
Single Family Residence
Security 
Security System
Sewer 
Septic Tank
SqFt Total 
3285
Style 
Ranch
Utilities 
Cable AvailableElectricity ConnectedPhone Available
Water Source 
PrivateWell
Zoning 
RES
Interior Features
Appliances 
DishwasherDisposalDryerRangeRefrigeratorWasher
Basement 
Crawl Space
Cooling 
Central Air
Fireplace 
Yes
Fireplace Features 
Decorative
Flooring 
CarpetVinyl
Furnished 
Unfurnished
Heating 
Central
Laundry Features 
Electric Dryer HookupLaundry RoomWasher Hookup
Window Features 
Aluminum Frames
Balcony/Porch/Lanai 
Dimensions - 41x38Level - First
Bedroom 2 
Dimensions - 12x12Level - First
Bedroom 3 
Dimensions - 12x10Level - First
Kitchen 
Dimensions - 14x9Level - First
Living Room 
Dimensions - 19x14Level - First
Master Bedroom 
Dimensions - 14x12Level - FirstFeatures - Ceiling Fan(s)
Save
Ask
Tour
Hide
Share
Exterior Features
Construction Details 
Block
Exterior 
Garden
Fencing 
Chain Link
Lot Features 
Corner LotLevelPaved
Other Structures 
Shed(s)
Patio And Porch 
CoveredPatioPorchRear Porch
Pool Features 
In GroundScreen EnclosurePrivate
Private Pool 
Yes
Roof 
Shingle
View 
Trees/Woods
Waterview 
Trees/Woods
Windows/Doors 
Aluminum Frames
Community Features
Financing Terms Available 
CashConventional
MLS Area 
32720 - Deland
Roads 
AsphaltPaved
Township 
17
Schools
School District
Unknown
Elementary School
Edith I Starke Elem
Middle School
Southwestern Middle
High School
Deland High
Listing courtesy of BEE REALTY CORP (386) 490-0915


Listing information is provided by Participants of the Stellar MLS. IDX information is provided exclusively for personal, non-commercial use, and may not be used for any purpose other than to identify prospective properties consumers may be interested in purchasing. Information is deemed reliable but not guaranteed. Properties displayed may be listed or sold by various participants in the MLS Copyright 2026, Stellar MLS.
Last checked: 2026-07-30 08:56 PM EDT

Neighborhood & Commute
Source: Walkscore
Disclosure: Community information and market data powered by Constellation Data Labs. Information is deemed reliable but not guaranteed.
Save
Ask
Tour
Hide
Share
🏠 Estimate Your Payment
Mortgage Calculator
Home Price $350,000
Down Payment 20% — $70,000
Interest Rate 6.75%
Loan Term
Estimated Monthly Payment
$2,271
$1,816 Principal & Interest
$292 Est. Taxes
$163 Est. Insurance
Get Pre-Approval Help → 📞 Call Robert — (386) 243-9602