Save
Ask
Tour
Hide
Share
$325,000
28 Days On Site

7068 LANIER FALLS ROAD
DELAND, FL 32724

For Sale|Single Family Residence|Active
3
Beds
2
Total Baths
2
Full Baths
1,500
SqFt
$217
/SqFt
2023
Built
Subdivision:
LAKEWOOD PARK
County:
Volusia
Call Now: 386-243-9602
Is this the listing for you? We can help make it yours.
386-243-9602
7068 LANIER FALLS ROAD7068 LANIER FALLS ROAD7068 LANIER FALLS ROAD7068 LANIER FALLS ROAD
Save
Ask
Tour
Hide
Share

Mortgage Calculator

Monthly Payment (Est.)

$1,483
Calculator powered by Showcase IDX, a Constellation1 Company. Copyright ©2026 Information is deemed reliable but not guaranteed.

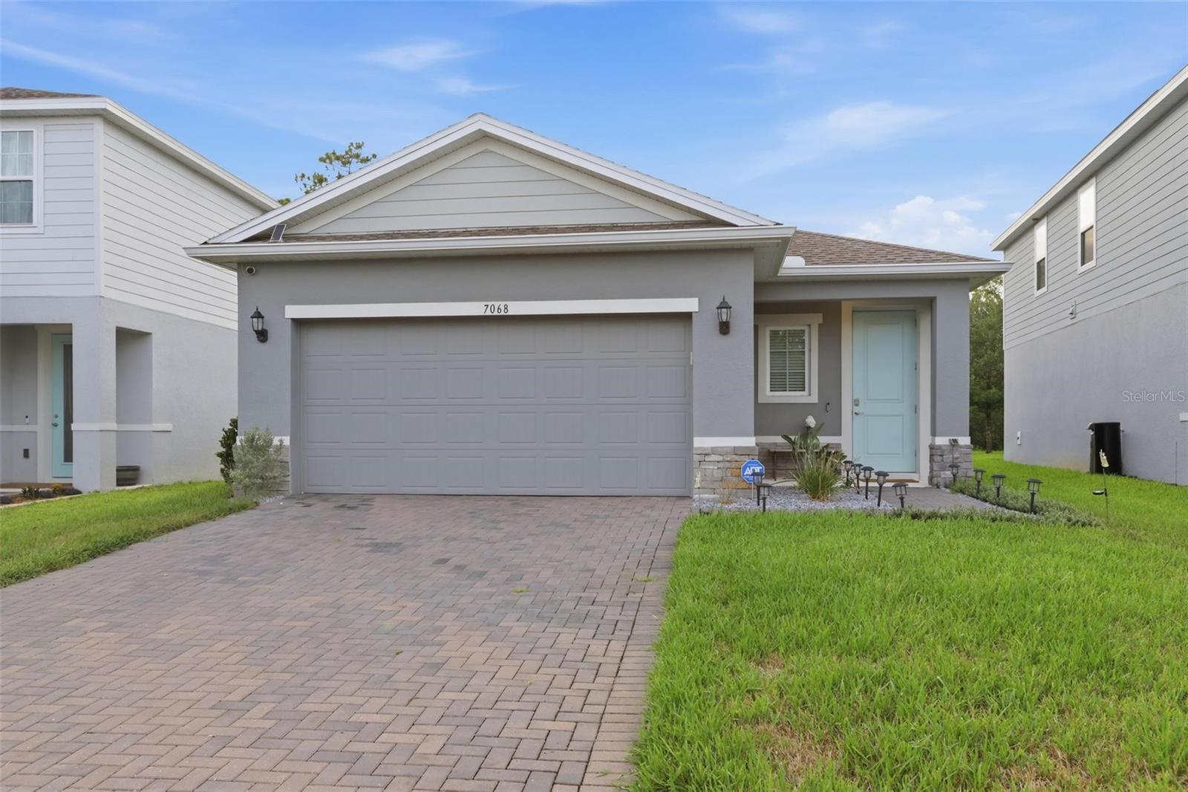
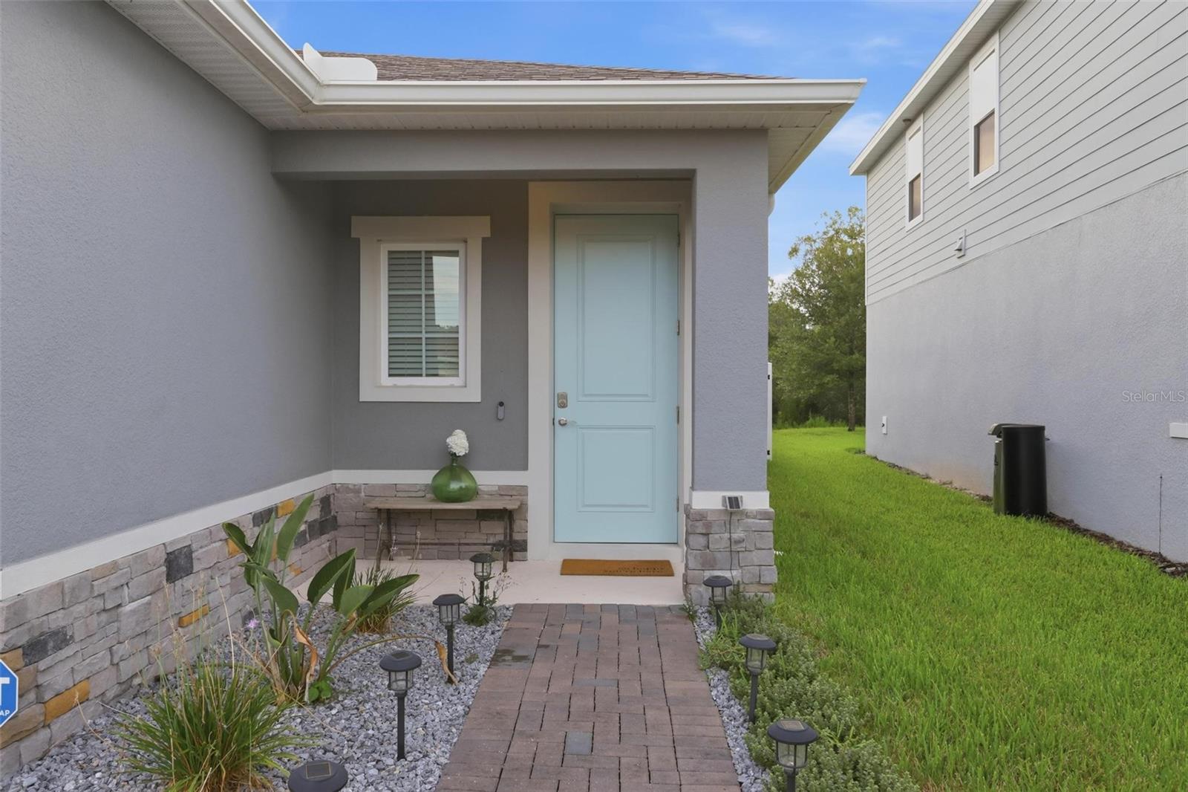
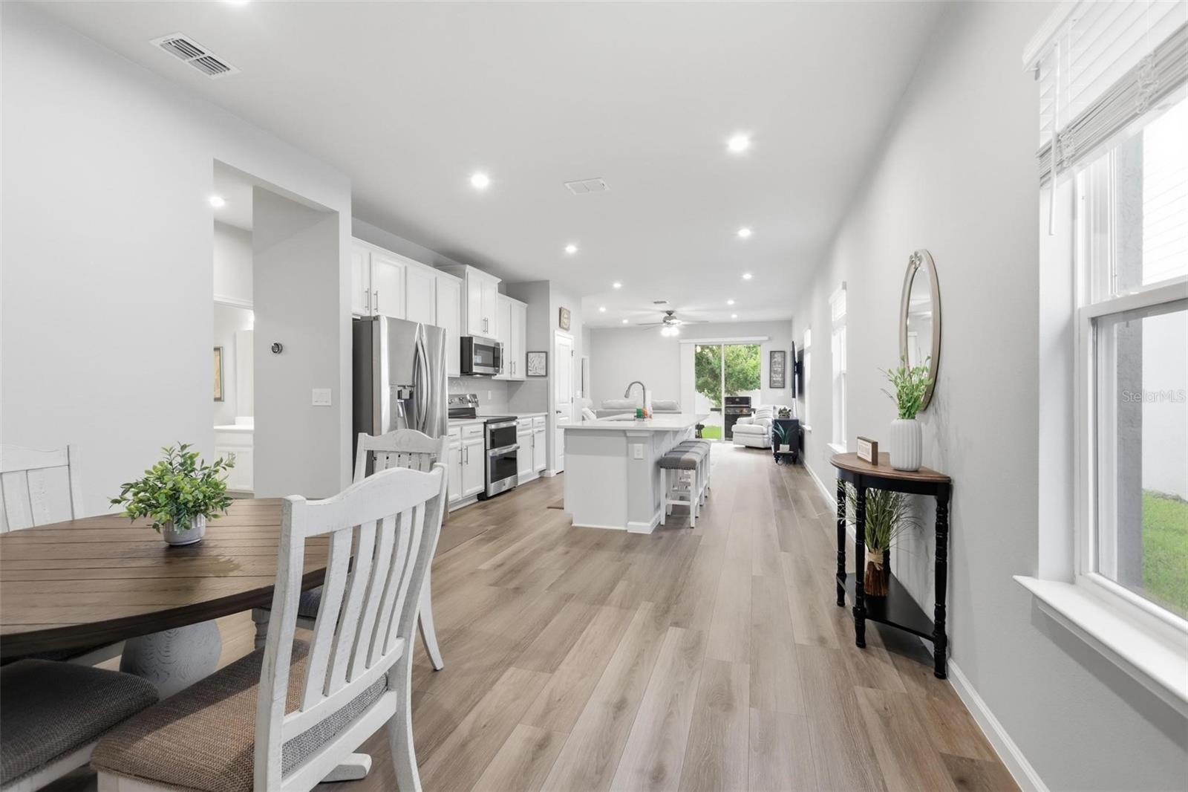
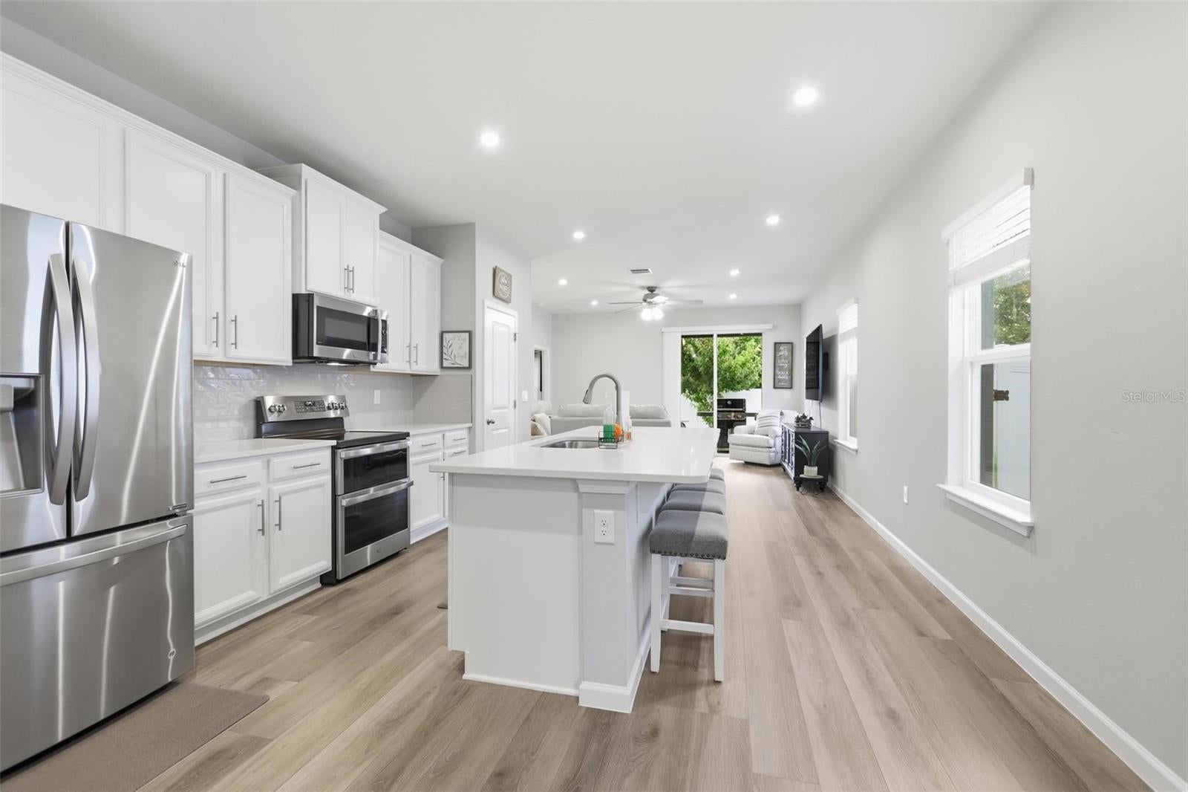
Welcome to 7068 Lanier Falls Rd, a 2023-built single-story home in DeLand's sought-after Lakewood Park community. This 3-bedroom, 2-bath layout makes smart use of its 1,500 square feet, with an open living core that flows from the kitchen to the gathering room, split bedrooms for privacy, and an owner's suite tucked at the back of the home. As a recent build, the big-ticket items like the roof, HVAC, water heater, and appliances are all just a few years young, giving you new-construction peace of mind without the wait or the construction traffic. Lakewood Park residents enjoy a resort-style pool and cabana, playground, and community pond, all less than 10 minutes from Historic Downtown DeLand's shops, restaurants, and monthly events. Commuters are 3 miles from I-4, Blue Springs State Park is up the road for weekend paddles, and New Smyrna Beach is about 30 minutes east. Schedule your private showing today.

Save
Ask
Tour
Hide
Share
Listing Snapshot
Price 
$325,000
Days On Site 
28 Days
Bedrooms 
3
Inside Area (SqFt) 
1,500 sqft
Total Baths 
2
Full Baths 
2
Partial Baths 
N/A
Lot Size 
0.12 Acres
Year Built 
2023
MLS® Number 
V4950543
Status 
Active
Property Tax 
$6,537.61
HOA/Condo/Coop Fees 
$32.33 monthly
Sq Ft Source 
Builder
Friends & Family
Recent Activity
4 weeks agoListing updated with changes from the MLS®
4 weeks agoListing first seen on site
General Features
Acres 
0.12
Attached Garage 
Yes
Direction Faces 
Southwest
Foundation 
Slab
Garage 
Yes
Garage Spaces 
2
Home Warranty 
Yes
Levels 
One
Parking 
DrivewayAttached
Pets 
Yes
Property Sub Type 
Single Family Residence
Sewer 
Public Sewer
SqFt Total 
1900
Style 
Florida
Utilities 
Cable AvailableElectricity AvailableSewer AvailableWater Available
Water Source 
Public
Zoning 
PUD
Interior Features
Appliances 
Convection OvenDishwasherDisposalElectric Water HeaterMicrowaveRangeRefrigerator
Cooling 
Central Air
Flooring 
CarpetCeramic Tile
Furnished 
Unfurnished
Heating 
CentralElectric
Interior 
Built-in FeaturesCrown MoldingOpen FloorplanWalk-In Closet(s)
Laundry Features 
Electric Dryer HookupInsideLaundry RoomWasher Hookup
Window Features 
Double Pane WindowsDrapesStorm Window(s)
Dining Room 
Dimensions - 12x10Level - First
Kitchen 
Dimensions - 15x17Level - FirstFeatures - Kitchen Island, Pantry
Living Room 
Dimensions - 16.5x13Level - First
Master Bedroom 
Dimensions - 13x14Level - FirstFeatures - Ceiling Fan(s), Double Vanity
Save
Ask
Tour
Hide
Share
Exterior Features
Construction Details 
BlockStucco
Exterior 
Rain Gutters
Lot Features 
LevelPrivate
Patio And Porch 
Covered
Roof 
Shingle
Windows/Doors 
Double Pane WindowsDrapesStorm Window(s)
Community Features
Association Amenities 
Pool
Association Fee 
$97.0
Association Fee Frequency 
Quarterly
Community Features 
PoolSidewalks
MLS Area 
32724 - Deland
Township 
17
Financing Terms Available 
CashConventionalFHAVA Loan
Roads 
AsphaltPaved
Schools
School District
Unknown
Elementary School
Freedom Elem
Middle School
Deland Middle
High School
Deland High
Listing courtesy of SURE CLOSE REALTY LLC (386) 748-6391


Listing information is provided by Participants of the Stellar MLS. IDX information is provided exclusively for personal, non-commercial use, and may not be used for any purpose other than to identify prospective properties consumers may be interested in purchasing. Information is deemed reliable but not guaranteed. Properties displayed may be listed or sold by various participants in the MLS Copyright 2026, Stellar MLS.
Last checked: 2026-09-18 05:15 AM EDT

Neighborhood & Commute
Source: Walkscore
Disclosure: Community information and market data powered by Constellation Data Labs. Information is deemed reliable but not guaranteed.
Save
Ask
Tour
Hide
Share
🏠 Estimate Your Payment
Mortgage Calculator
Home Price $350,000
Down Payment 20% — $70,000
Interest Rate 6.75%
Loan Term
Estimated Monthly Payment
$2,271
$1,816 Principal & Interest
$292 Est. Taxes
$163 Est. Insurance
Get Pre-Approval Help → 📞 Call Robert — (386) 243-9602