Save
Ask
Tour
Hide
Share
$325,000
27 Days On Site

614 RED MULBERRY DRIVE
DELTONA, FL 32725

For Sale|Single Family Residence|Active
3
Beds
2
Total Baths
2
Full Baths
1,812
SqFt
$179
/SqFt
2003
Built
Subdivision:
TWIN LAKES AT DELTONA UNIT 3A
County:
Volusia
Call Now: 386-243-9602
Is this the listing for you? We can help make it yours.
386-243-9602
614 RED MULBERRY DRIVE614 RED MULBERRY DRIVE614 RED MULBERRY DRIVE614 RED MULBERRY DRIVE
Save
Ask
Tour
Hide
Share

Mortgage Calculator

Monthly Payment (Est.)

$1,483
Calculator powered by Showcase IDX, a Constellation1 Company. Copyright ©2026 Information is deemed reliable but not guaranteed.

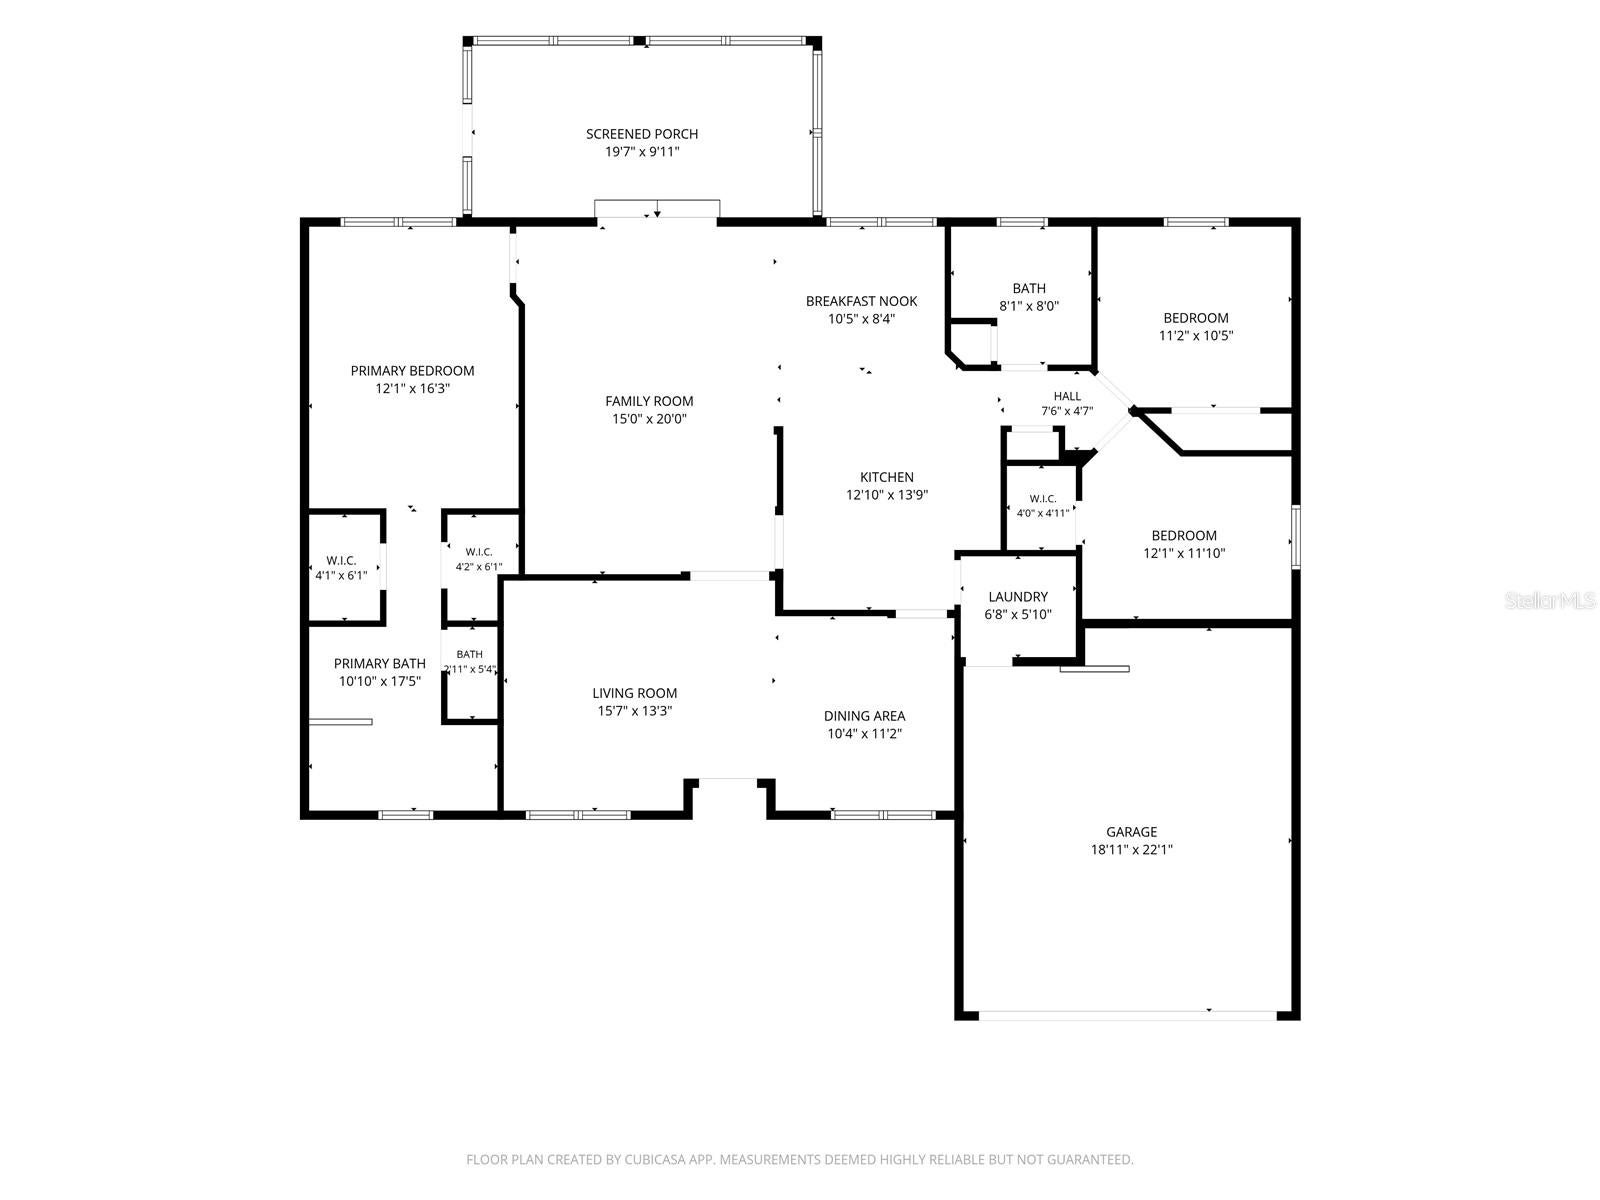
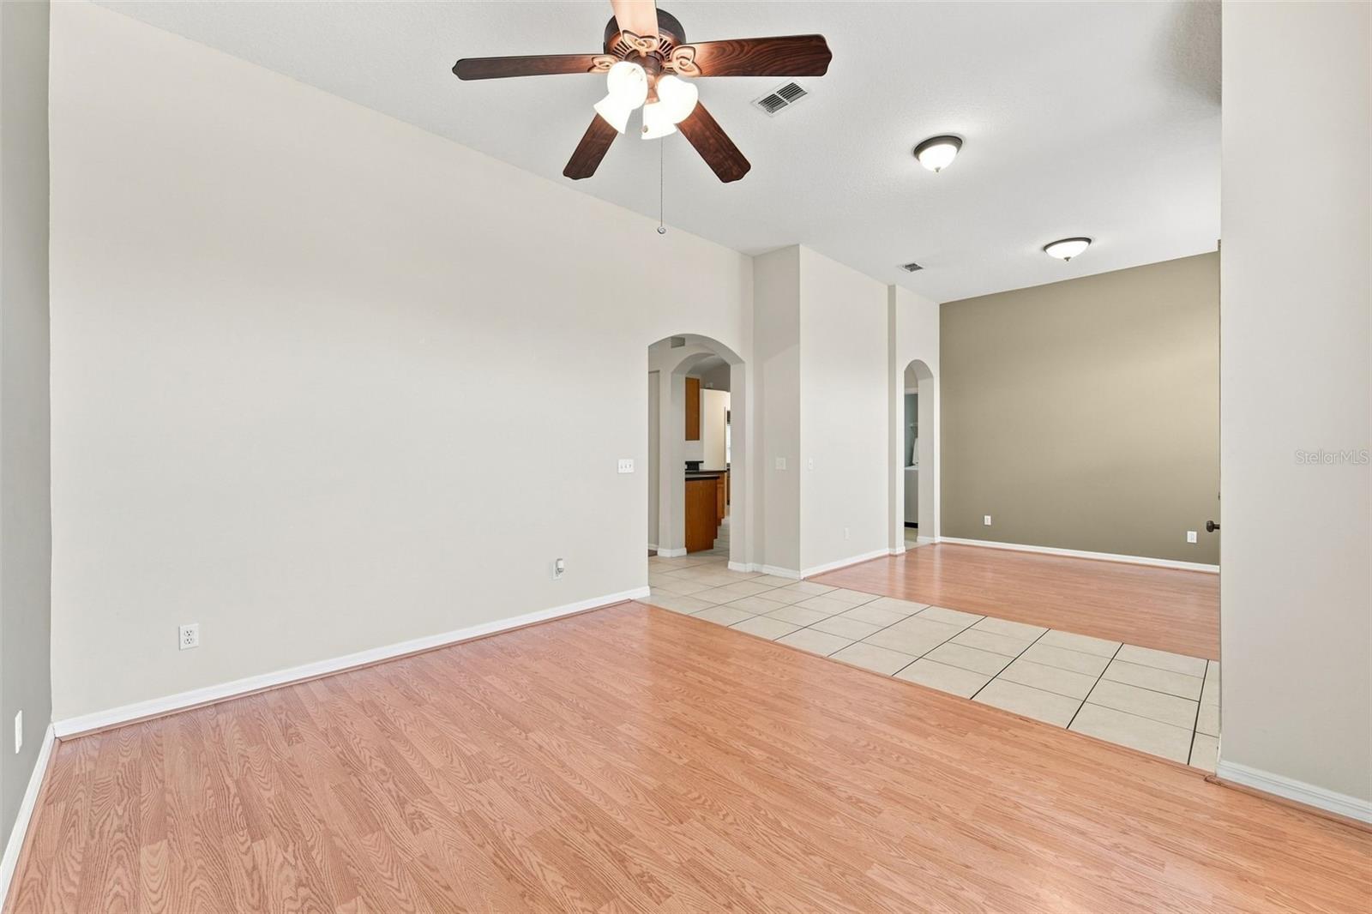
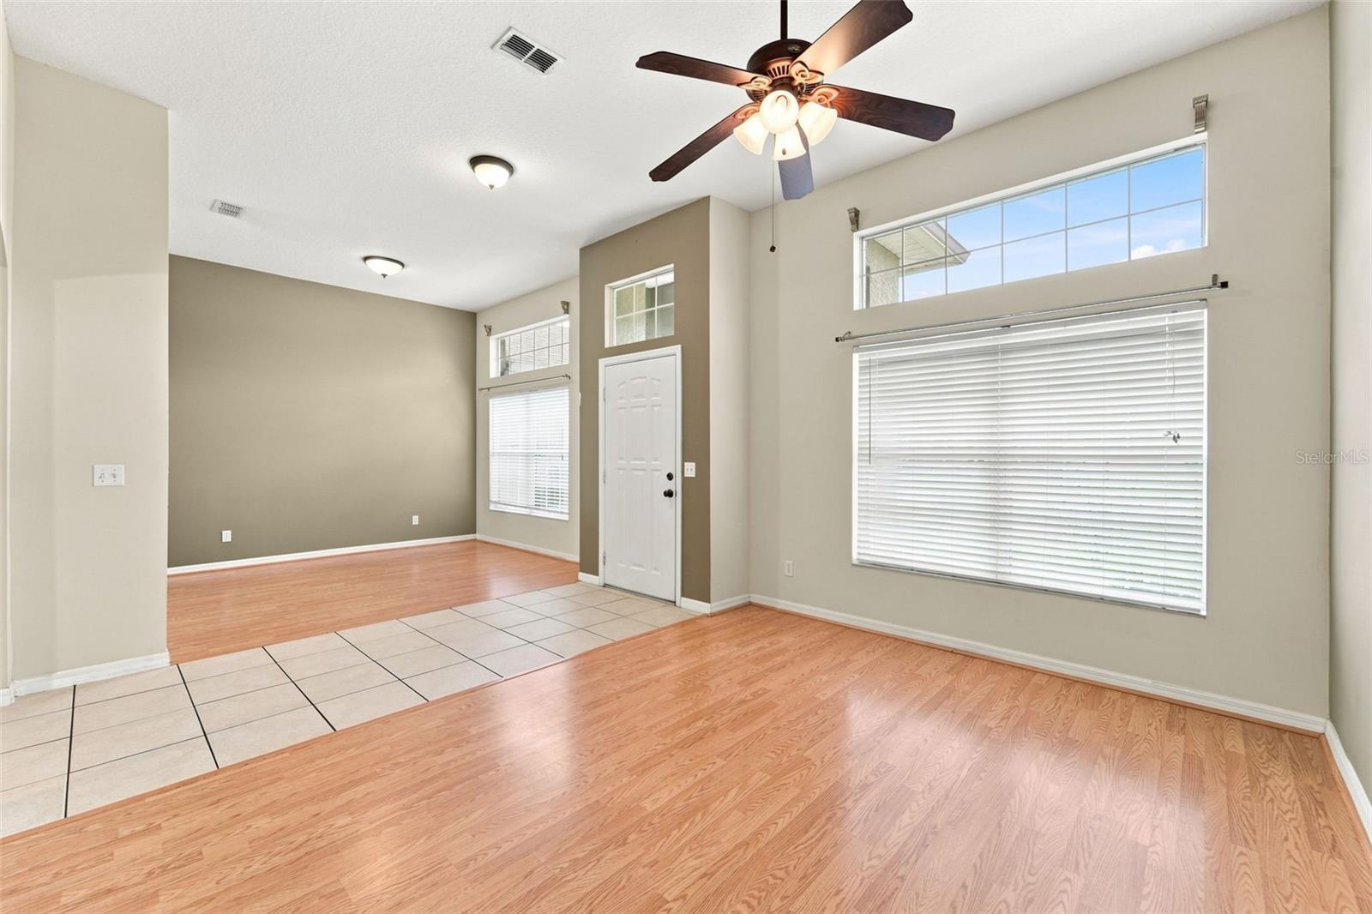
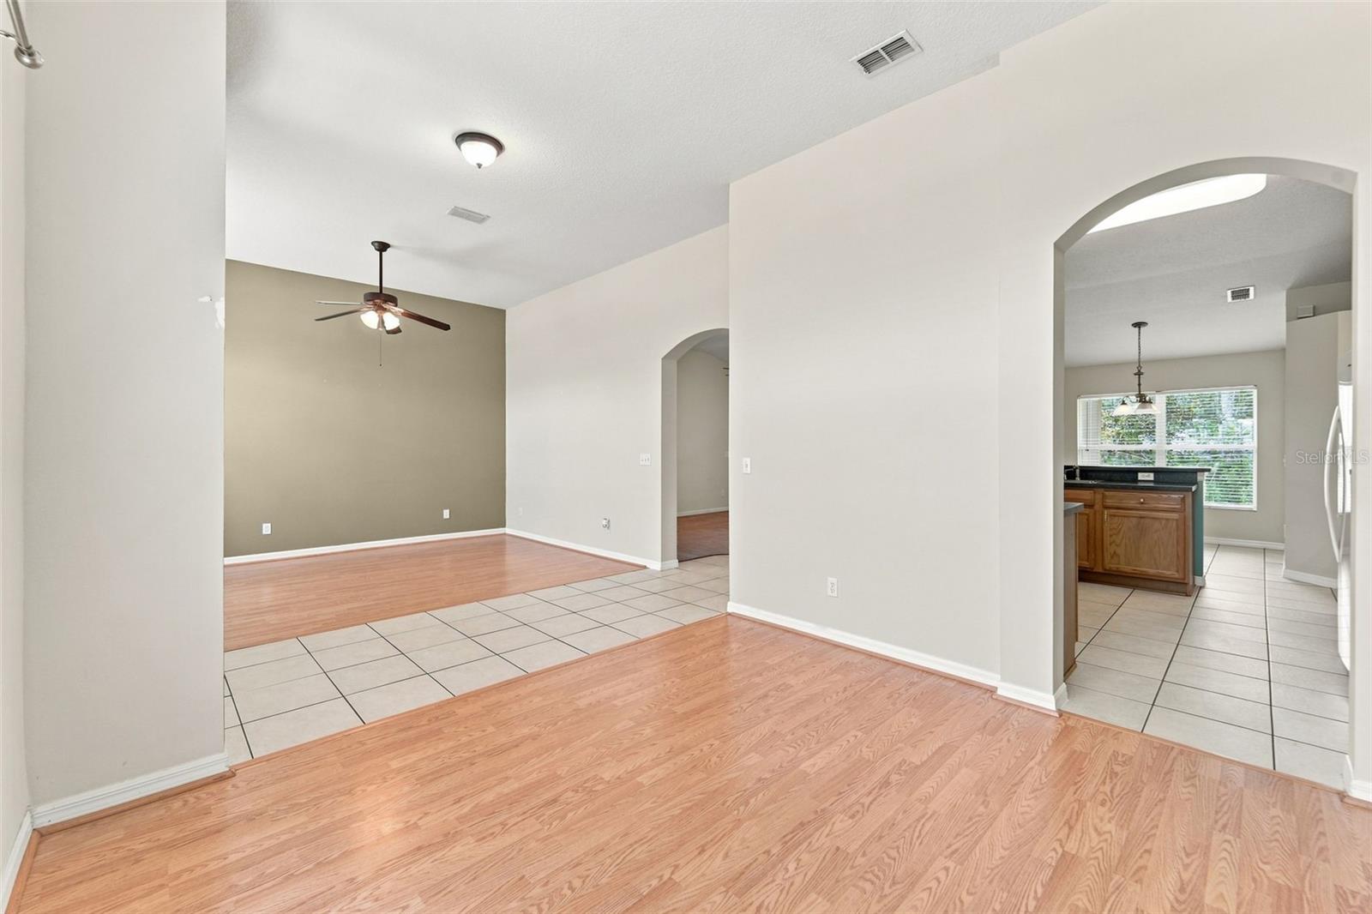
Discover the perfect blend of comfort, space, and Florida living in this charming 3-bedroom, 2-bathroom home offering 1,812 sq. ft. in a beautiful gated community. Inside, you'll love the open and inviting layout with a desirable split-bedroom floor plan, giving the primary suite its own private retreat away from the secondary bedrooms. The spacious primary bedroom features dual walk-in closets, offering plenty of storage and organization. The kitchen provides generous cabinet and counter space and opens naturally into the main living areas, making everyday living and entertaining a breeze. The home is located in a natural gas community, and the washer and dryer are included for added convenience. Step outside and enjoy the best of Florida living from the screened-in back patio, overlooking the fully fenced backyard—a great space for relaxing, entertaining, or enjoying your morning coffee. And for added peace of mind, the roof is approximately 5 years old. With a welcoming gated community, spacious floor plan, great storage, private outdoor space, and convenient features throughout, this home is ready for its next chapter. Come see it for yourself—you may just find the one you've been waiting for!

Save
Ask
Tour
Hide
Share
Listing Snapshot
Price 
$325,000
Days On Site 
27 Days
Bedrooms 
3
Inside Area (SqFt) 
1,812 sqft
Total Baths 
2
Full Baths 
2
Partial Baths 
N/A
Lot Size 
0.2 Acres
Year Built 
2003
MLS® Number 
V4950753
Status 
Active
Property Tax 
$3,229.45
HOA/Condo/Coop Fees 
$80 monthly
Sq Ft Source 
Public Records
Friends & Family
Recent Activity
2 weeks agoListing updated with changes from the MLS®
2 weeks agoPrice changed to $325,000
4 weeks agoListing first seen on site
General Features
Acres 
0.2
Attached Garage 
Yes
Direction Faces 
North
Foundation 
Slab
Garage 
Yes
Garage Spaces 
2
Levels 
One
Number Of Stories 
1
Parking 
Garage Door OpenerAttached
Pets 
Yes
Property Sub Type 
Single Family Residence
Security 
Gated Community
Sewer 
Public Sewer
SqFt Total 
2312
Utilities 
Cable AvailableNatural Gas AvailableCable ConnectedElectricity ConnectedNatural Gas Connected
Water Source 
Public
Zoning 
R-1
Interior Features
Appliances 
DishwasherDisposalDryerGas Water HeaterMicrowaveRangeRefrigeratorWasher
Cooling 
Central Air
Flooring 
CarpetLaminateTile
Furnished 
Unfurnished
Heating 
Central
Interior 
High CeilingsOpen FloorplanVaulted Ceiling(s)
Laundry Features 
Laundry Room
Window Features 
Blinds
Bedroom 2 
Level - First
Bedroom 3 
Level - First
Dining Room 
Level - First
Family Room 
Level - First
Kitchen 
Level - First
Living Room 
Level - First
Master Bedroom 
Level - First
Save
Ask
Tour
Hide
Share
Exterior Features
Construction Details 
BlockStucco
Exterior 
Rain Gutters
Fencing 
Vinyl
Lot Features 
Paved
Roof 
Shingle
Windows/Doors 
Blinds
Community Features
Association Fee 
$240.0
Association Fee Frequency 
Quarterly
Community Features 
Gated
MLS Area 
32725 - Deltona / Enterprise
Township 
18S
Financing Terms Available 
CashConventionalFHAVA Loan
Roads 
Paved
Schools
School District
Unknown
Elementary School
Enterprise Elem
Middle School
Deltona Middle
High School
University High School-VOL
Listing courtesy of LPT REALTY LLC (407) 860-0246


Listing information is provided by Participants of the Stellar MLS. IDX information is provided exclusively for personal, non-commercial use, and may not be used for any purpose other than to identify prospective properties consumers may be interested in purchasing. Information is deemed reliable but not guaranteed. Properties displayed may be listed or sold by various participants in the MLS Copyright 2026, Stellar MLS.
Last checked: 2026-09-18 01:09 AM EDT

Neighborhood & Commute
Source: Walkscore
Disclosure: Community information and market data powered by Constellation Data Labs. Information is deemed reliable but not guaranteed.
Save
Ask
Tour
Hide
Share
🏠 Estimate Your Payment
Mortgage Calculator
Home Price $350,000
Down Payment 20% — $70,000
Interest Rate 6.75%
Loan Term
Estimated Monthly Payment
$2,271
$1,816 Principal & Interest
$292 Est. Taxes
$163 Est. Insurance
Get Pre-Approval Help → 📞 Call Robert — (386) 243-9602