Save
Ask
Tour
Hide
Share
$329,000
24 Days On Site

1031 E WALTS AVENUE
DELAND, FL 32724

For Sale|Single Family Residence|Active
3
Beds
2
Total Baths
2
Full Baths
1,698
SqFt
$194
/SqFt
2000
Built
Subdivision:
GENEVA HEIGHTS BLK 156 DELAND
County:
Volusia
Call Now: 386-243-9602
Is this the listing for you? We can help make it yours.
386-243-9602
1031 E WALTS AVENUE1031 E WALTS AVENUE1031 E WALTS AVENUE1031 E WALTS AVENUE
Save
Ask
Tour
Hide
Share

Mortgage Calculator

Monthly Payment (Est.)

$1,501
Calculator powered by Showcase IDX, a Constellation1 Company. Copyright ©2026 Information is deemed reliable but not guaranteed.

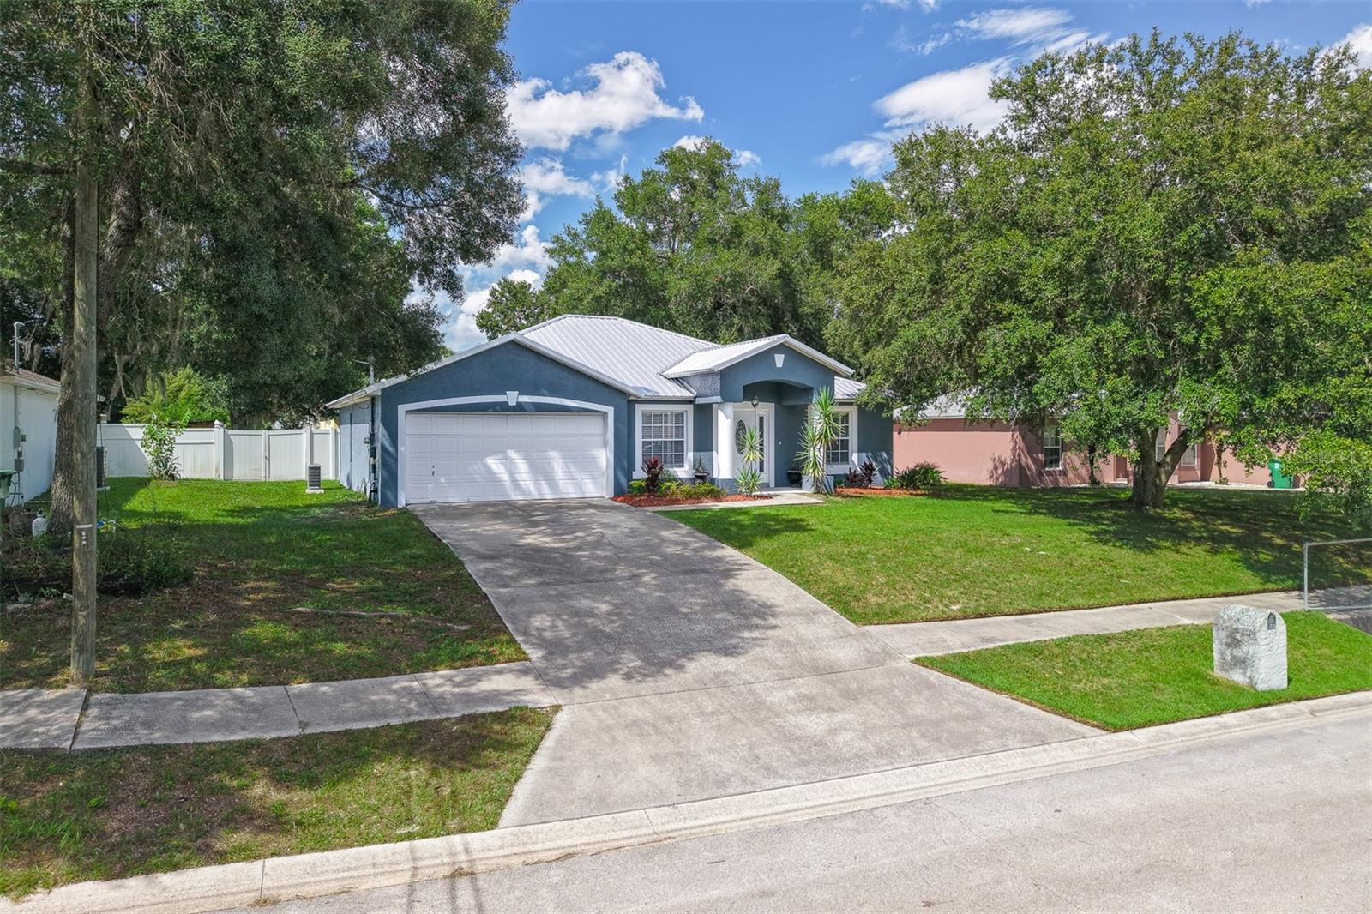
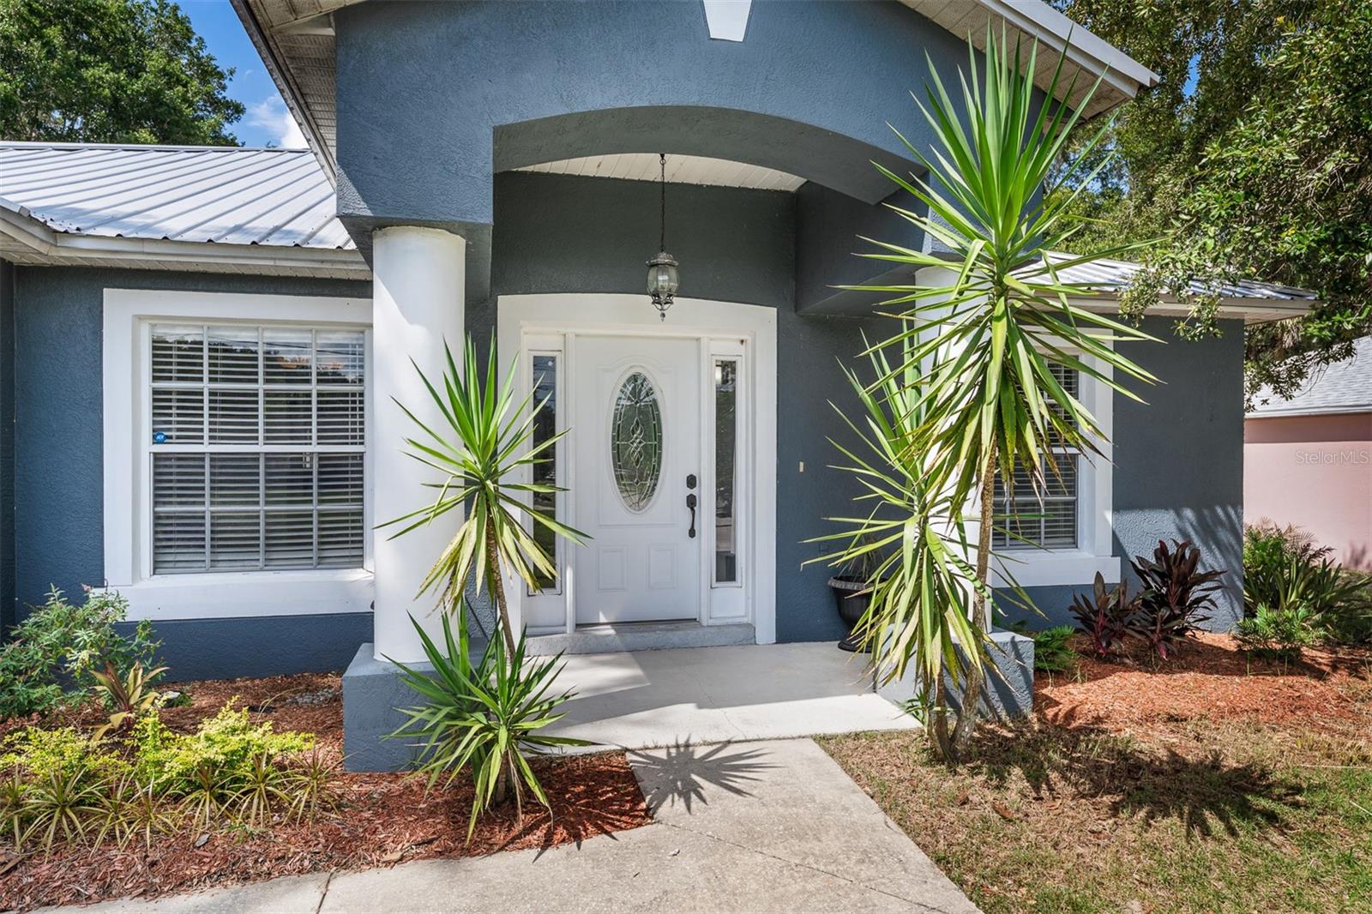
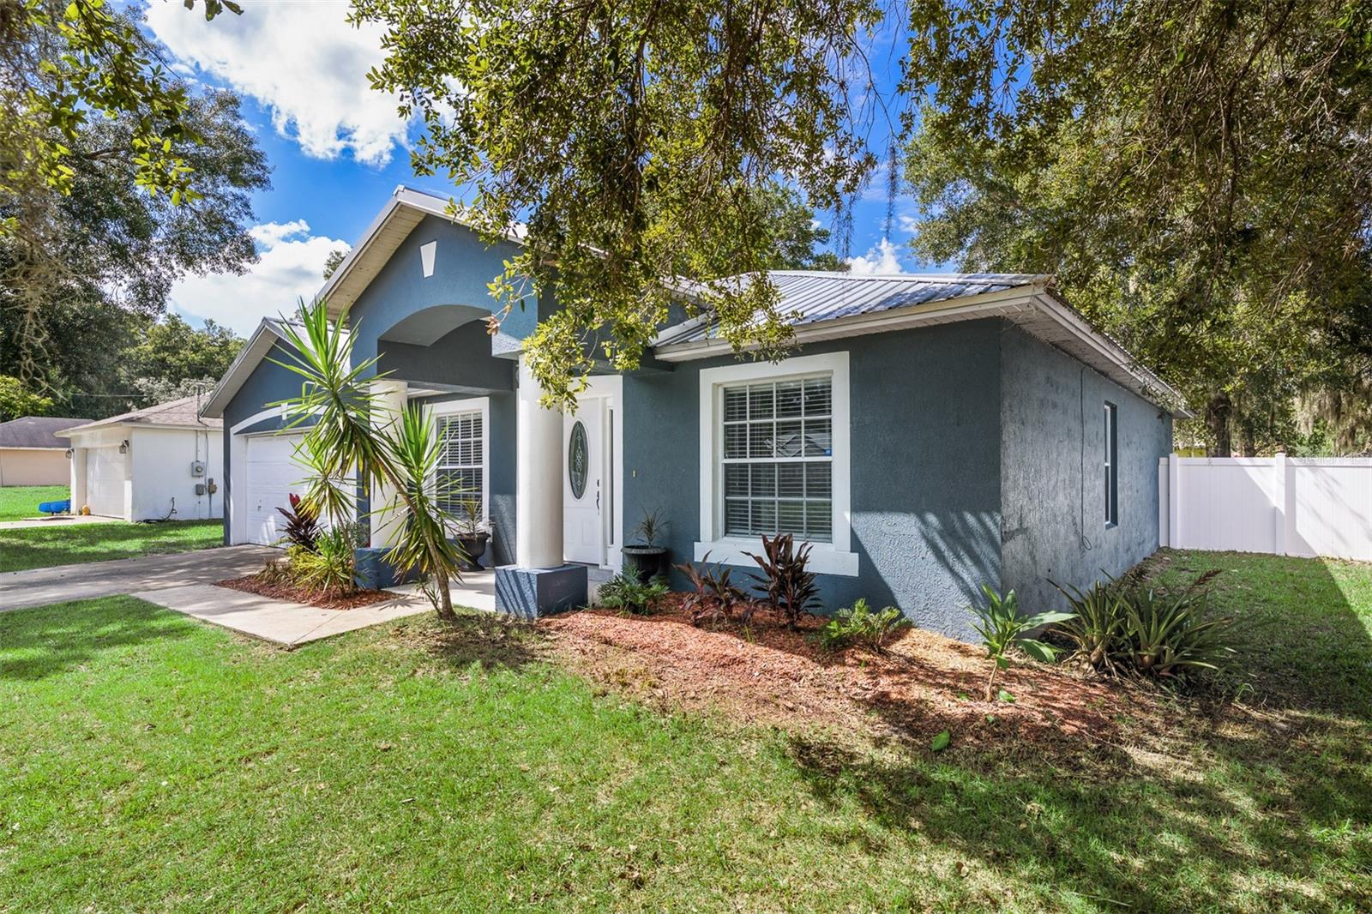
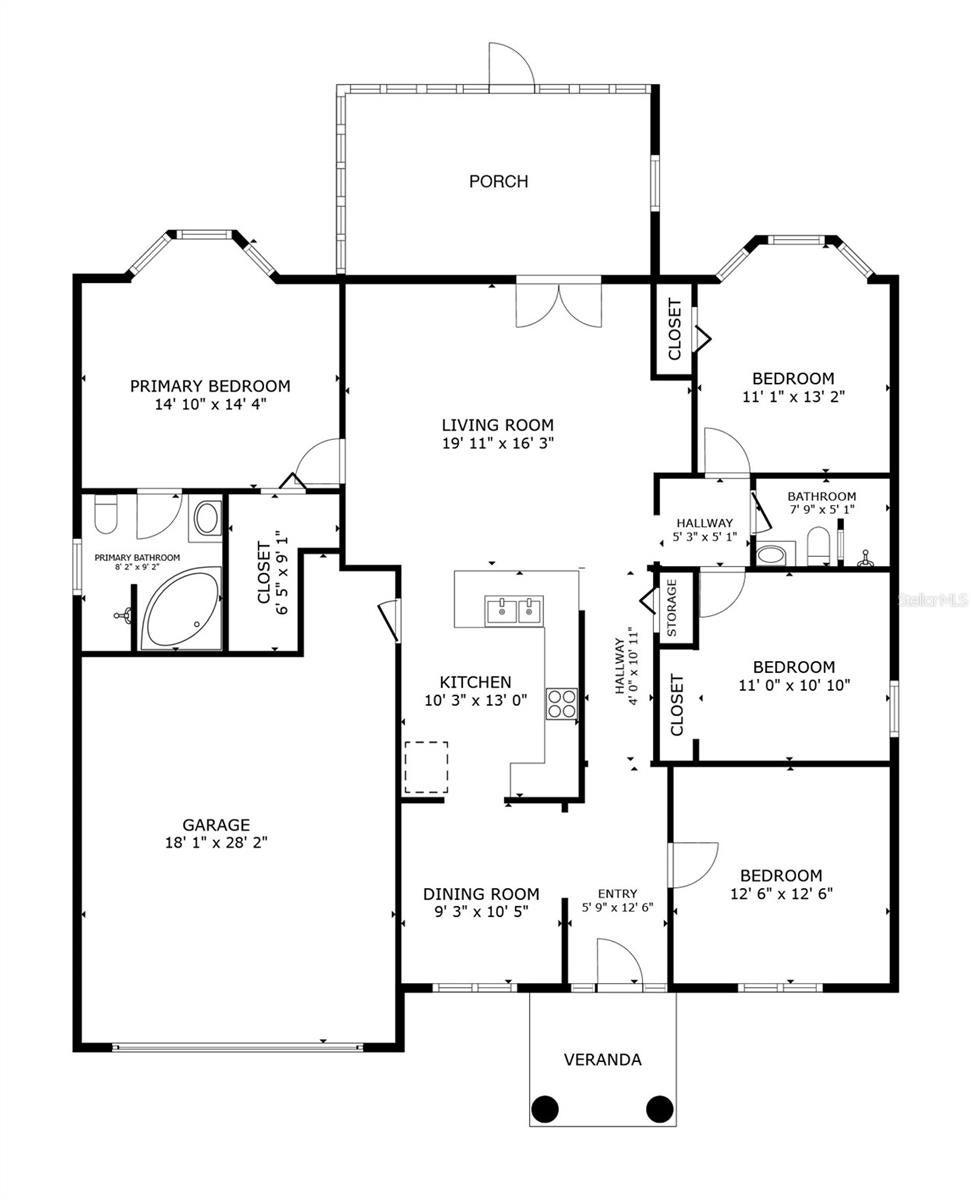
Generous living space, a versatile floor plan, and an exceptional DeLand location come together in this inviting three-bedroom, two-bath home with NO HOA! The desirable split floor plan features a spacious, open living and kitchen area that is perfect for everyday living and entertaining. The kitchen offers abundant cabinetry, expansive counter space, stainless steel appliances, and a breakfast bar overlooking the main living area. A separate dining room provides dedicated space for meals and gatherings, while an additional bonus room is ideal for a home office, den, playroom, or hobby space. The spacious owner’s suite offers a private retreat with a large walk-in closet and an en-suite bath featuring a tiled walk-in shower and separate soaking tub. Two additional bedrooms and a second full bath are located on the opposite side of the home for added privacy. Step outside to enjoy the screened porch and large, privacy-fenced backyard with plenty of room for entertaining, gardening, pets, or creating your own outdoor oasis. Additional highlights include a durable metal roof, indoor laundry, two-car garage, mature shade trees, and a high and dry homesite. Conveniently located in the heart of DeLand, just minutes from vibrant Downtown DeLand, Stetson University, shopping, dining, parks, and everyday conveniences. With plenty of space, a flexible layout, and a location that keeps everything close at hand, this home is ready for its next chapter!

Save
Ask
Tour
Hide
Share
Listing Snapshot
Price 
$329,000
Days On Site 
24 Days
Bedrooms 
3
Inside Area (SqFt) 
1,698 sqft
Total Baths 
2
Full Baths 
2
Partial Baths 
N/A
Lot Size 
0.24 Acres
Year Built 
2000
MLS® Number 
V4950793
Status 
Active
Property Tax 
$5,138.92
HOA/Condo/Coop Fees 
N/A
Sq Ft Source 
Public Records
Friends & Family
Recent Activity
yesterdayListing updated with changes from the MLS®
4 weeks agoListing first seen on site
General Features
Acres 
0.24
Attached Garage 
Yes
Direction Faces 
South
Foundation 
Slab
Garage 
Yes
Garage Spaces 
2
Levels 
One
Number Of Stories 
1
Parking 
Attached
Property Sub Type 
Single Family Residence
Sewer 
Public Sewer
SqFt Total 
2312
Utilities 
Cable AvailableCable ConnectedElectricity ConnectedSewer ConnectedWater Connected
Water Source 
None
Zoning 
05R4
Interior Features
Appliances 
DishwasherDryerRangeRefrigeratorWasher
Cooling 
Central Air
Flooring 
CarpetTile
Furnished 
Unfurnished
Heating 
Central
Laundry Features 
Inside
Bedroom 2 
Dimensions - 11x13Level - First
Bedroom 3 
Dimensions - 11x10Level - First
Bonus Room 
Dimensions - 12x12Level - First
Kitchen 
Dimensions - 10x13Level - First
Living Room 
Dimensions - 20x16Level - First
Master Bedroom 
Dimensions - 15x14Level - First
Save
Ask
Tour
Hide
Share
Exterior Features
Construction Details 
Block
Exterior 
Garden
Roof 
Metal
Community Features
MLS Area 
32724 - Deland
Township 
17S
Financing Terms Available 
CashConventionalFHAVA Loan
Roads 
Asphalt
Listing courtesy of COLDWELL BANKER REALTY (386) 999-1148


Listing information is provided by Participants of the Stellar MLS. IDX information is provided exclusively for personal, non-commercial use, and may not be used for any purpose other than to identify prospective properties consumers may be interested in purchasing. Information is deemed reliable but not guaranteed. Properties displayed may be listed or sold by various participants in the MLS Copyright 2026, Stellar MLS.
Last checked: 2026-09-18 12:08 AM EDT

Neighborhood & Commute
Source: Walkscore
Disclosure: Community information and market data powered by Constellation Data Labs. Information is deemed reliable but not guaranteed.
Save
Ask
Tour
Hide
Share
🏠 Estimate Your Payment
Mortgage Calculator
Home Price $350,000
Down Payment 20% — $70,000
Interest Rate 6.75%
Loan Term
Estimated Monthly Payment
$2,271
$1,816 Principal & Interest
$292 Est. Taxes
$163 Est. Insurance
Get Pre-Approval Help → 📞 Call Robert — (386) 243-9602